 United States site instead?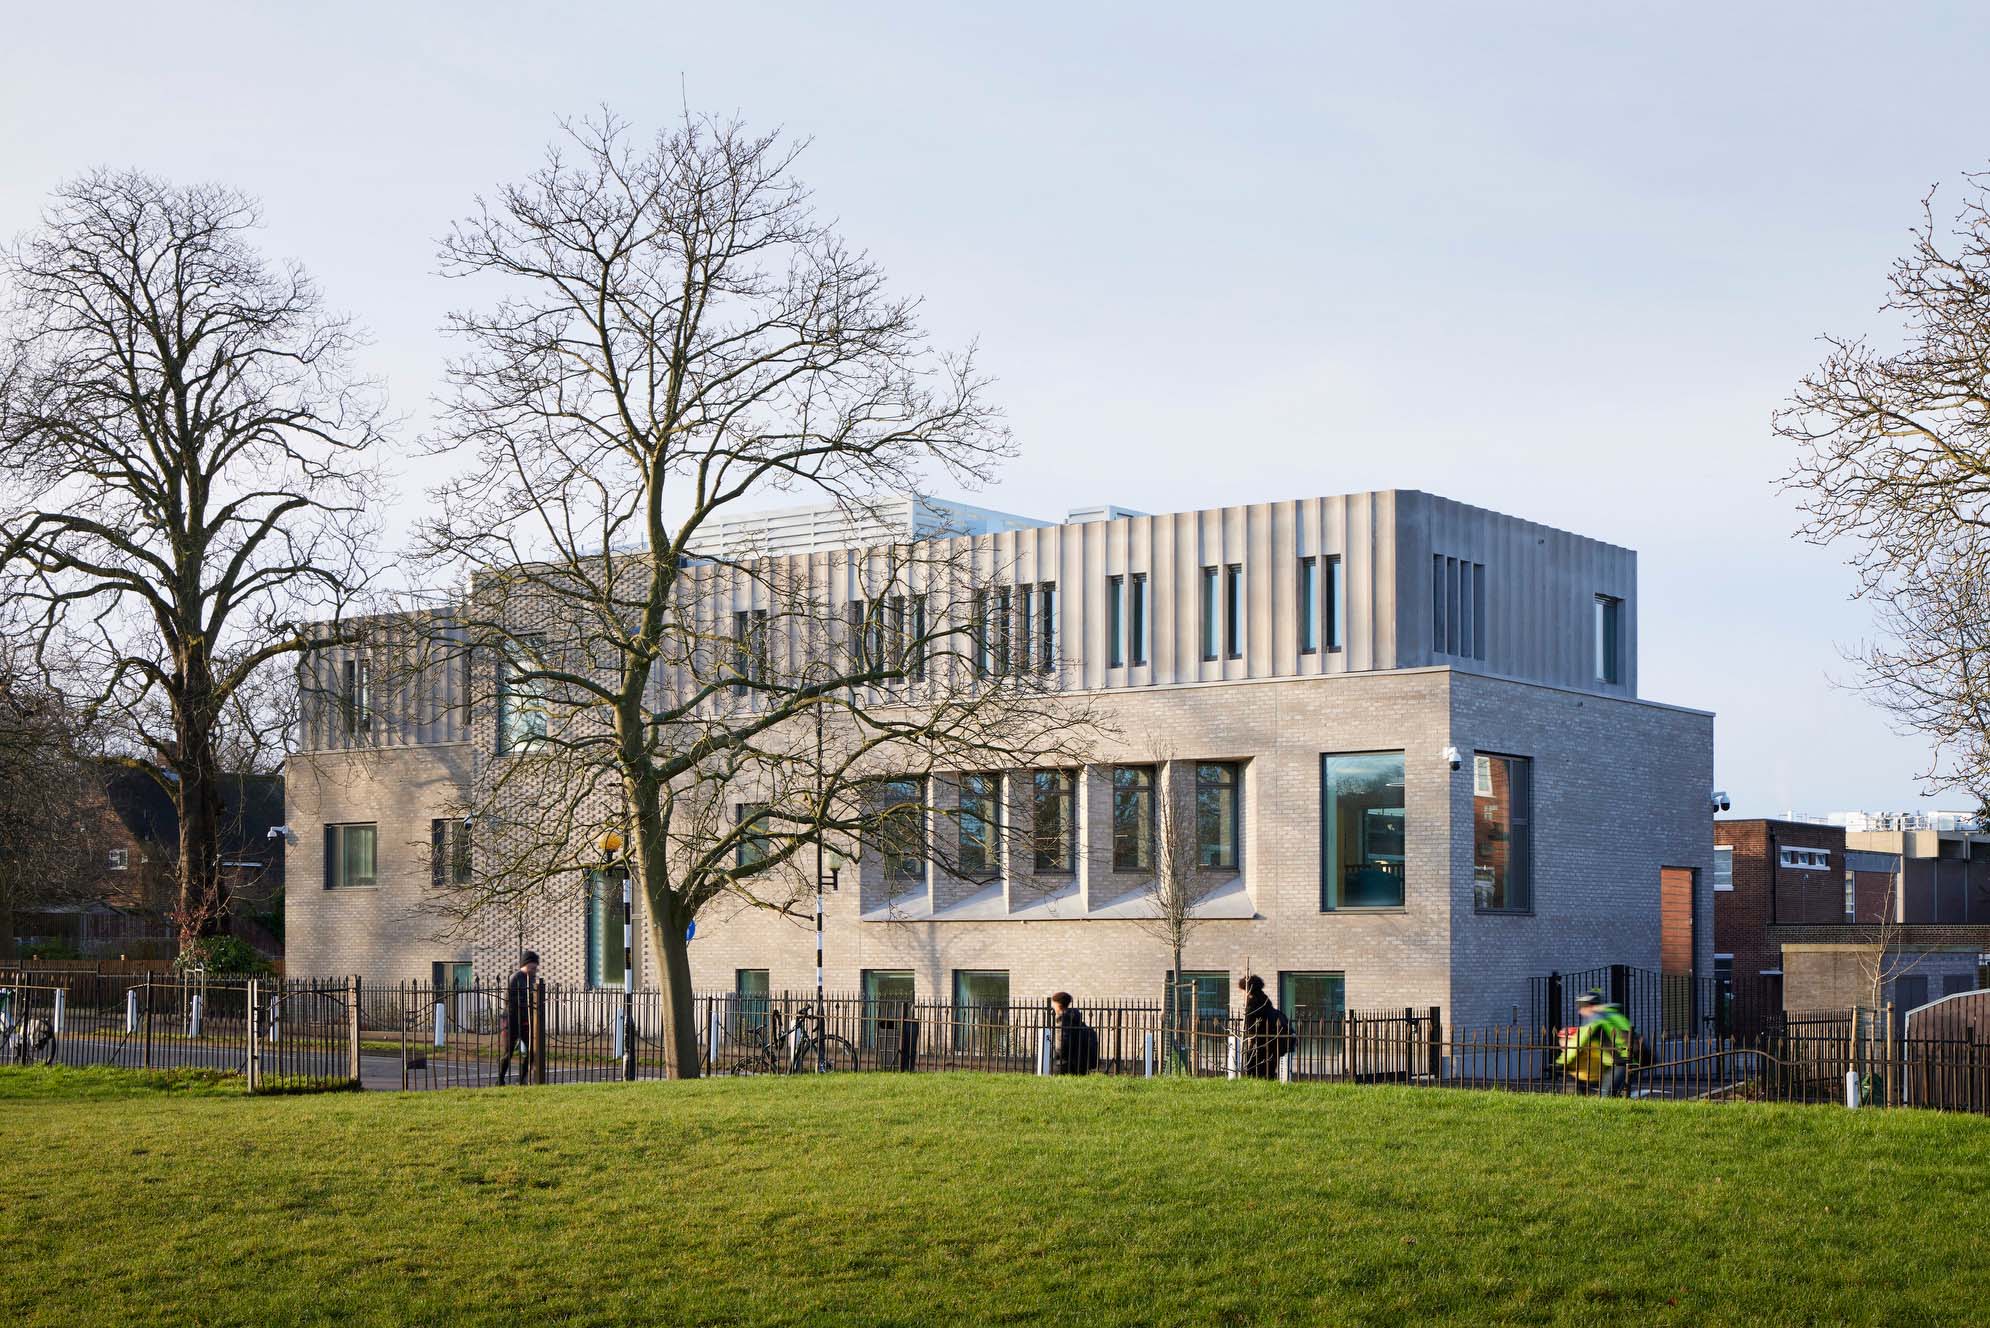
Projekt-Schaufenster
BIM macht es möglich: Nachhaltige Planung
für eine lichtdurchflutete Bibliothek
Raymond Chandler Library, Alma-nac, Großbritannien
Dulwich College Lower School Library, London | Alma-nac, alma-nac.com | Foto: © Jack Hobhouse
Geschätzte Lesezeit: 1 minute
Zusammenfassung
Alma-nac Architects realisierte eine preisgekrönte Bibliothek für das Dulwich College und erfüllte dabei die Netto-Null-Ziele von BREEAM Excellent, dem UK Green Building Council, LETI und RIBA. Durch die Planung in Archicad mit Schwerpunkt auf nachhaltiger BIM-Planung arbeitete das Team durchgehend eng mit Fachingenieuren zusammen, tauschte Daten über IFC aus und nutzte BIMx als Arbeitswerkzeug zur Unterstützung von Projektbesprechungen.
In der Zwischenzeit nutzte das Team das Archicad-Enscape -Plug-in, um ein vollständiges Rundgang-Modell zu erstellen, das die Schulleitung in VR erkunden konnte. Das Ergebnis ist ein nachhaltiger, lichtdurchfluteter und flexibler Ort, der sich bei den Schülern als äußerst beliebt erwiesen hat.
Team
Nachhaltigkeit und kommunale Architektur
Alma-nac Architects ist ein Londoner Architekturbüro mit Schwerpunkt auf Wohnungs- und Bildungsbauten sowie Projekten für öffentliche Einrichtungen.
Als zertifiziertes B-Corp-Architektur- Büro setzt Alma-nac auf nachhaltige BIM-Planung, um das Umfeld, die öffentlichen Einrichtungen und die Umwelt seiner Projekte positiv zu beeinflussen. Das Büro möchte aus den Umweltauswirkungen seiner Planungsentscheidungen lernen und fördert eine Kultur des kontinuierlichen Lernens und der Weiterentwicklung.
Projekt: Dulwich College Lower School Library
Pfad: Dulwich, London, Großbritannien
Büro: Alma-nac
Projekttyp: Bildung
Projektgröße: 870 m² / 9.365 sqft
Jahr der Fertigstellung: 2024
Verwendete Software: Graphisoft Archicad, Graphisoft BIMx, Enscape
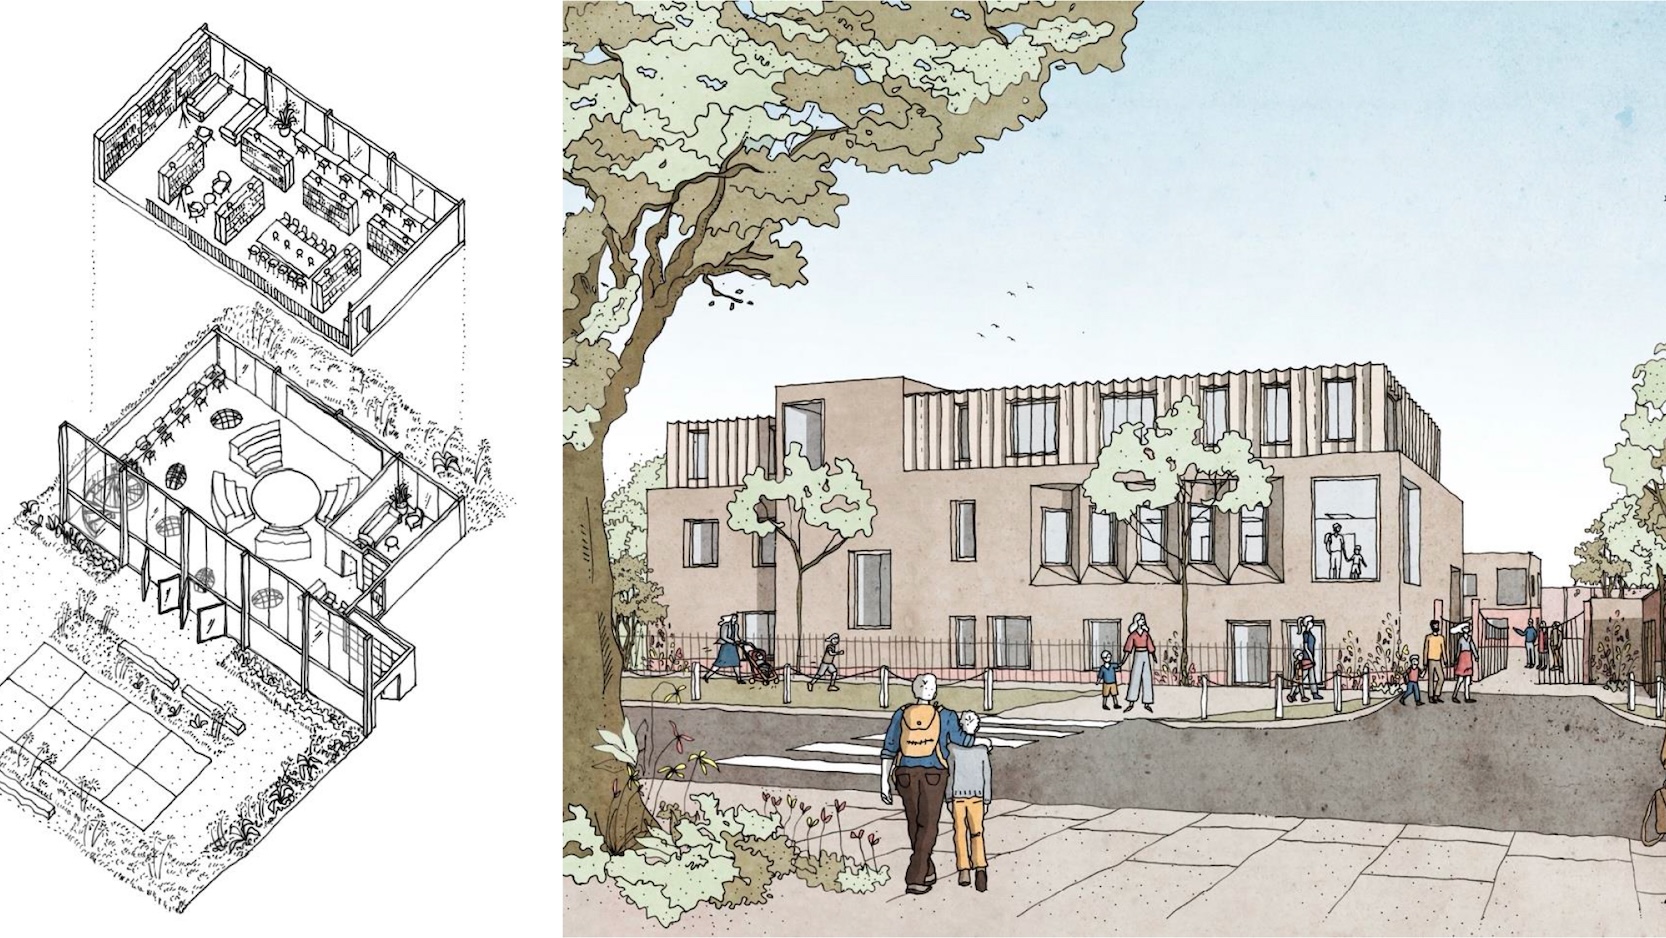
Skizzen der neuen Raymond Chandler Library | © Alma-nac, alma-nac.com
Nachhaltige BIM-Planung
Ein wegweisendes Projekt für nachhaltige BIM-Planung
Die Leitung des Dulwich College wollte die Unter- und Mittelstufe neu entwickeln, um eine dringend benötigte Modernisierung umzusetzen. Die erste Bauphase umfasste eine neue Bibliothek, einen IT-Raum, zwei neue Klassenzimmer sowie Lehrerbüros.
Alma-nac realisierte die beeindruckende neue Raymond Chandler Library für die Schule und schuf damit einen lichtdurchfluteten Raum, in dem die Schüler lernen, studieren und sich austauschen können.
Das Hauptziel des Colleges war es, sicherzustellen, dass der Neubau echte, tief verankerte Nachhaltigkeit erreicht – statt oberflächlicher „Greenwashing“-Effekte. Obwohl erfolgreich eine BREEAM-Excellent-Zertifizierung angestrebt und erreicht wurde, lag der eigentliche Schwerpunkt des Teams auf der Realisierung eines Netto-Null-CO₂-Gebäudes. Durch einen Fabric-First-Ansatz entstand ein Gebäude mit Netto-Null-CO₂-Bilanz sowohl hinsichtlich der gebundenen als auch der betrieblichen Emissionen – im Einklang mit den Netto-Null-Zielen des UK Green Building Council, von LETI und der RIBA.
Als Institution verfolgt das Dulwich College weitere ehrgeizige Nachhaltigkeitsziele. Das Bibliotheksgebäude wurde als wegweisendes Projekt betrachtet, das den Maßstab für nachfolgende Entwicklungs- und Modernisierungsphasen setzt.
Projektgalerie
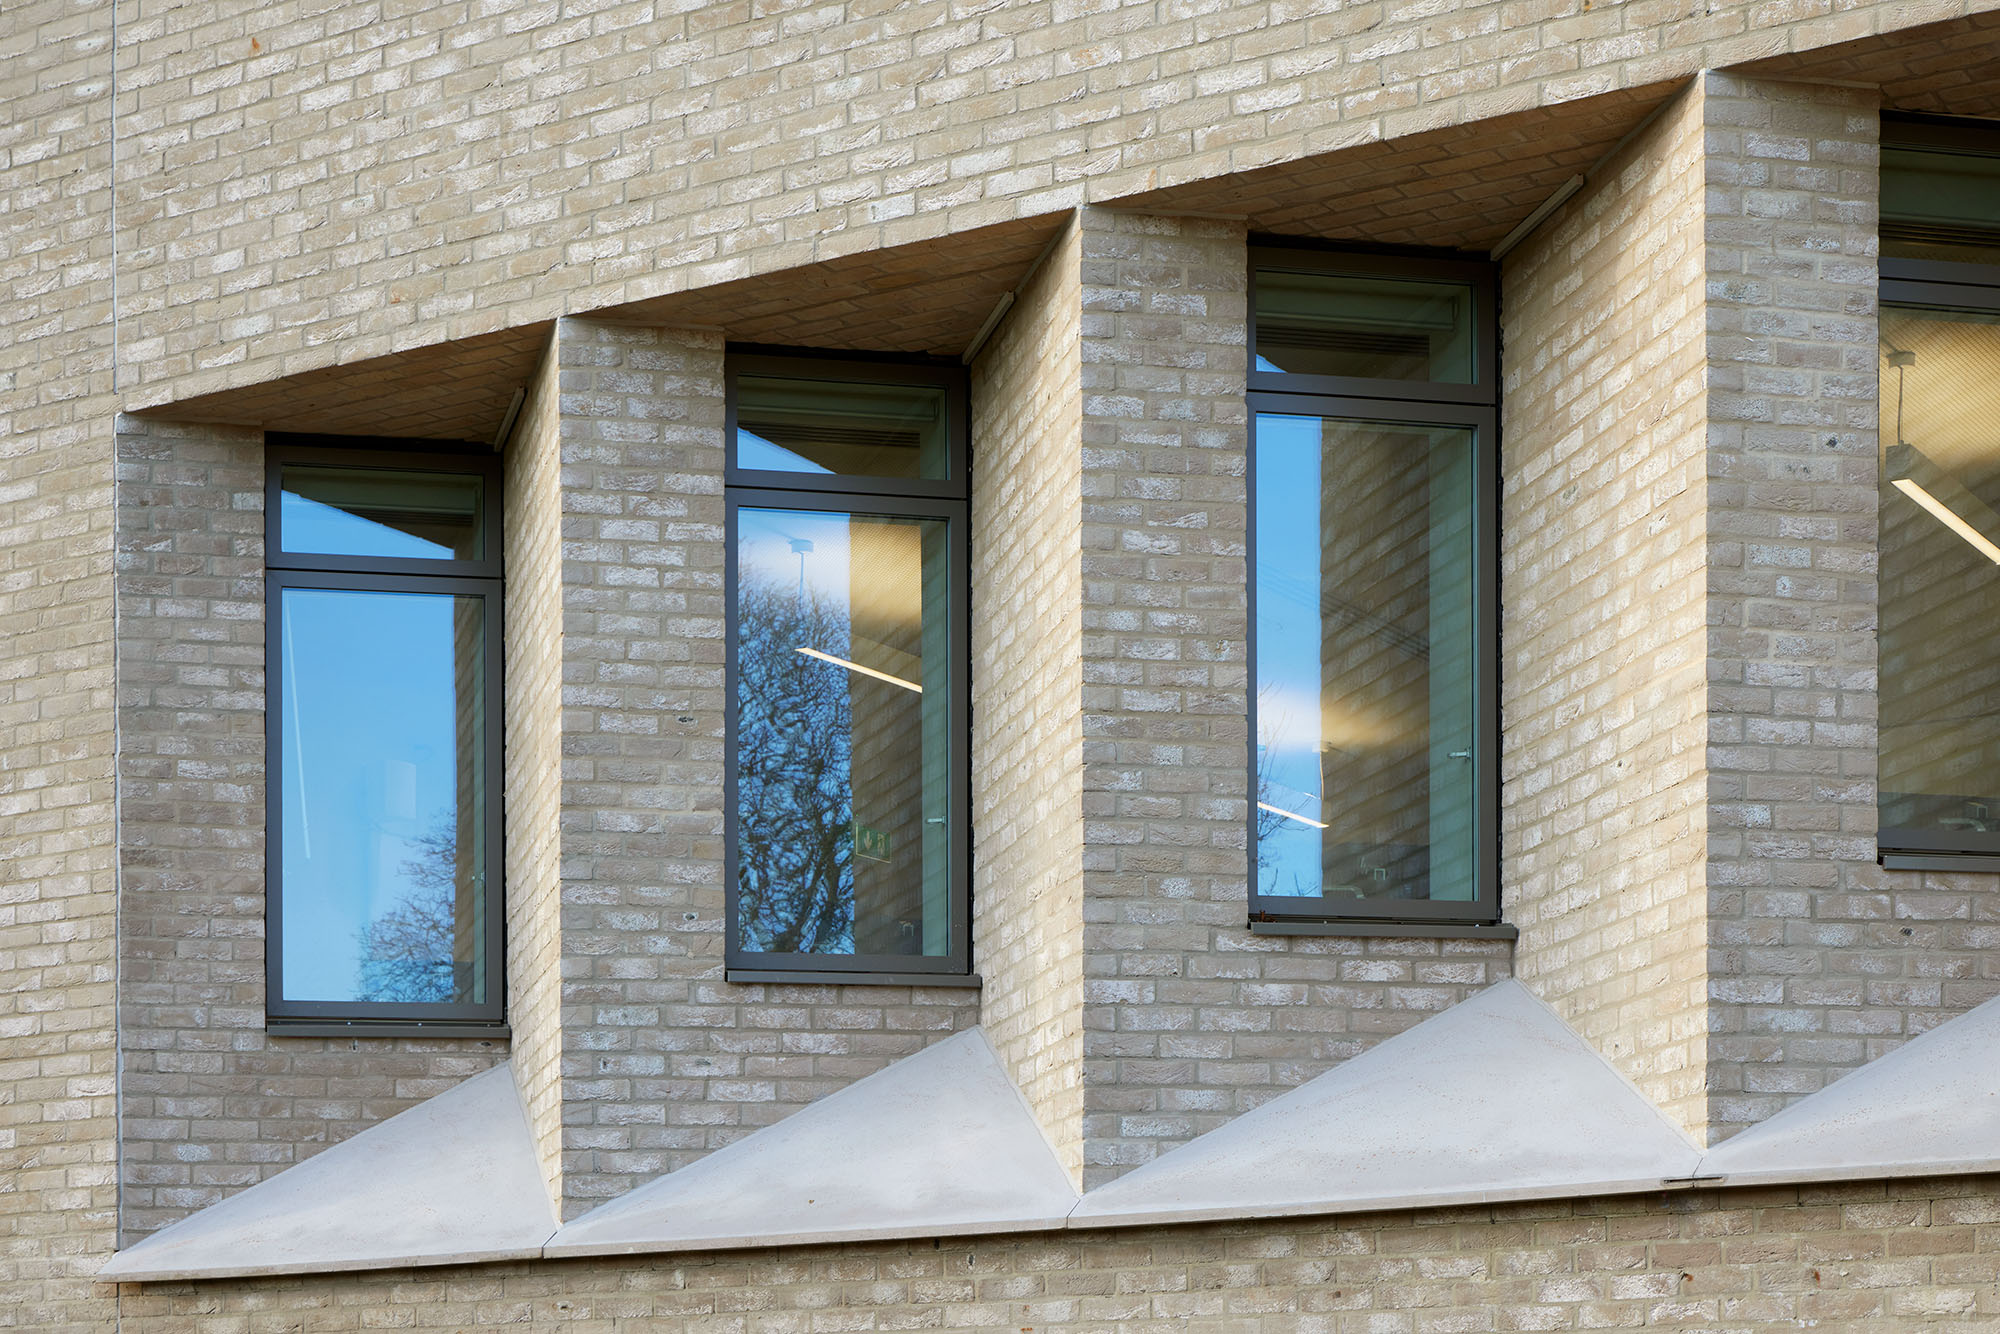
Dulwich College Lower School Library, London, UK, Alma-nac, alma-nac.com, Foto: © Jack Hobhouse

Dulwich College Lower School Library, London, UK, Alma-nac, alma-nac.com, Foto: © Jack Hobhouse
Dulwich College Lower School Library, London, UK, Alma-nac, alma-nac.com
Dulwich College Lower School Library, London, UK, Alma-nac, alma-nac.com
Dulwich College Lower School Library, London, UK, Alma-nac, alma-nac.com
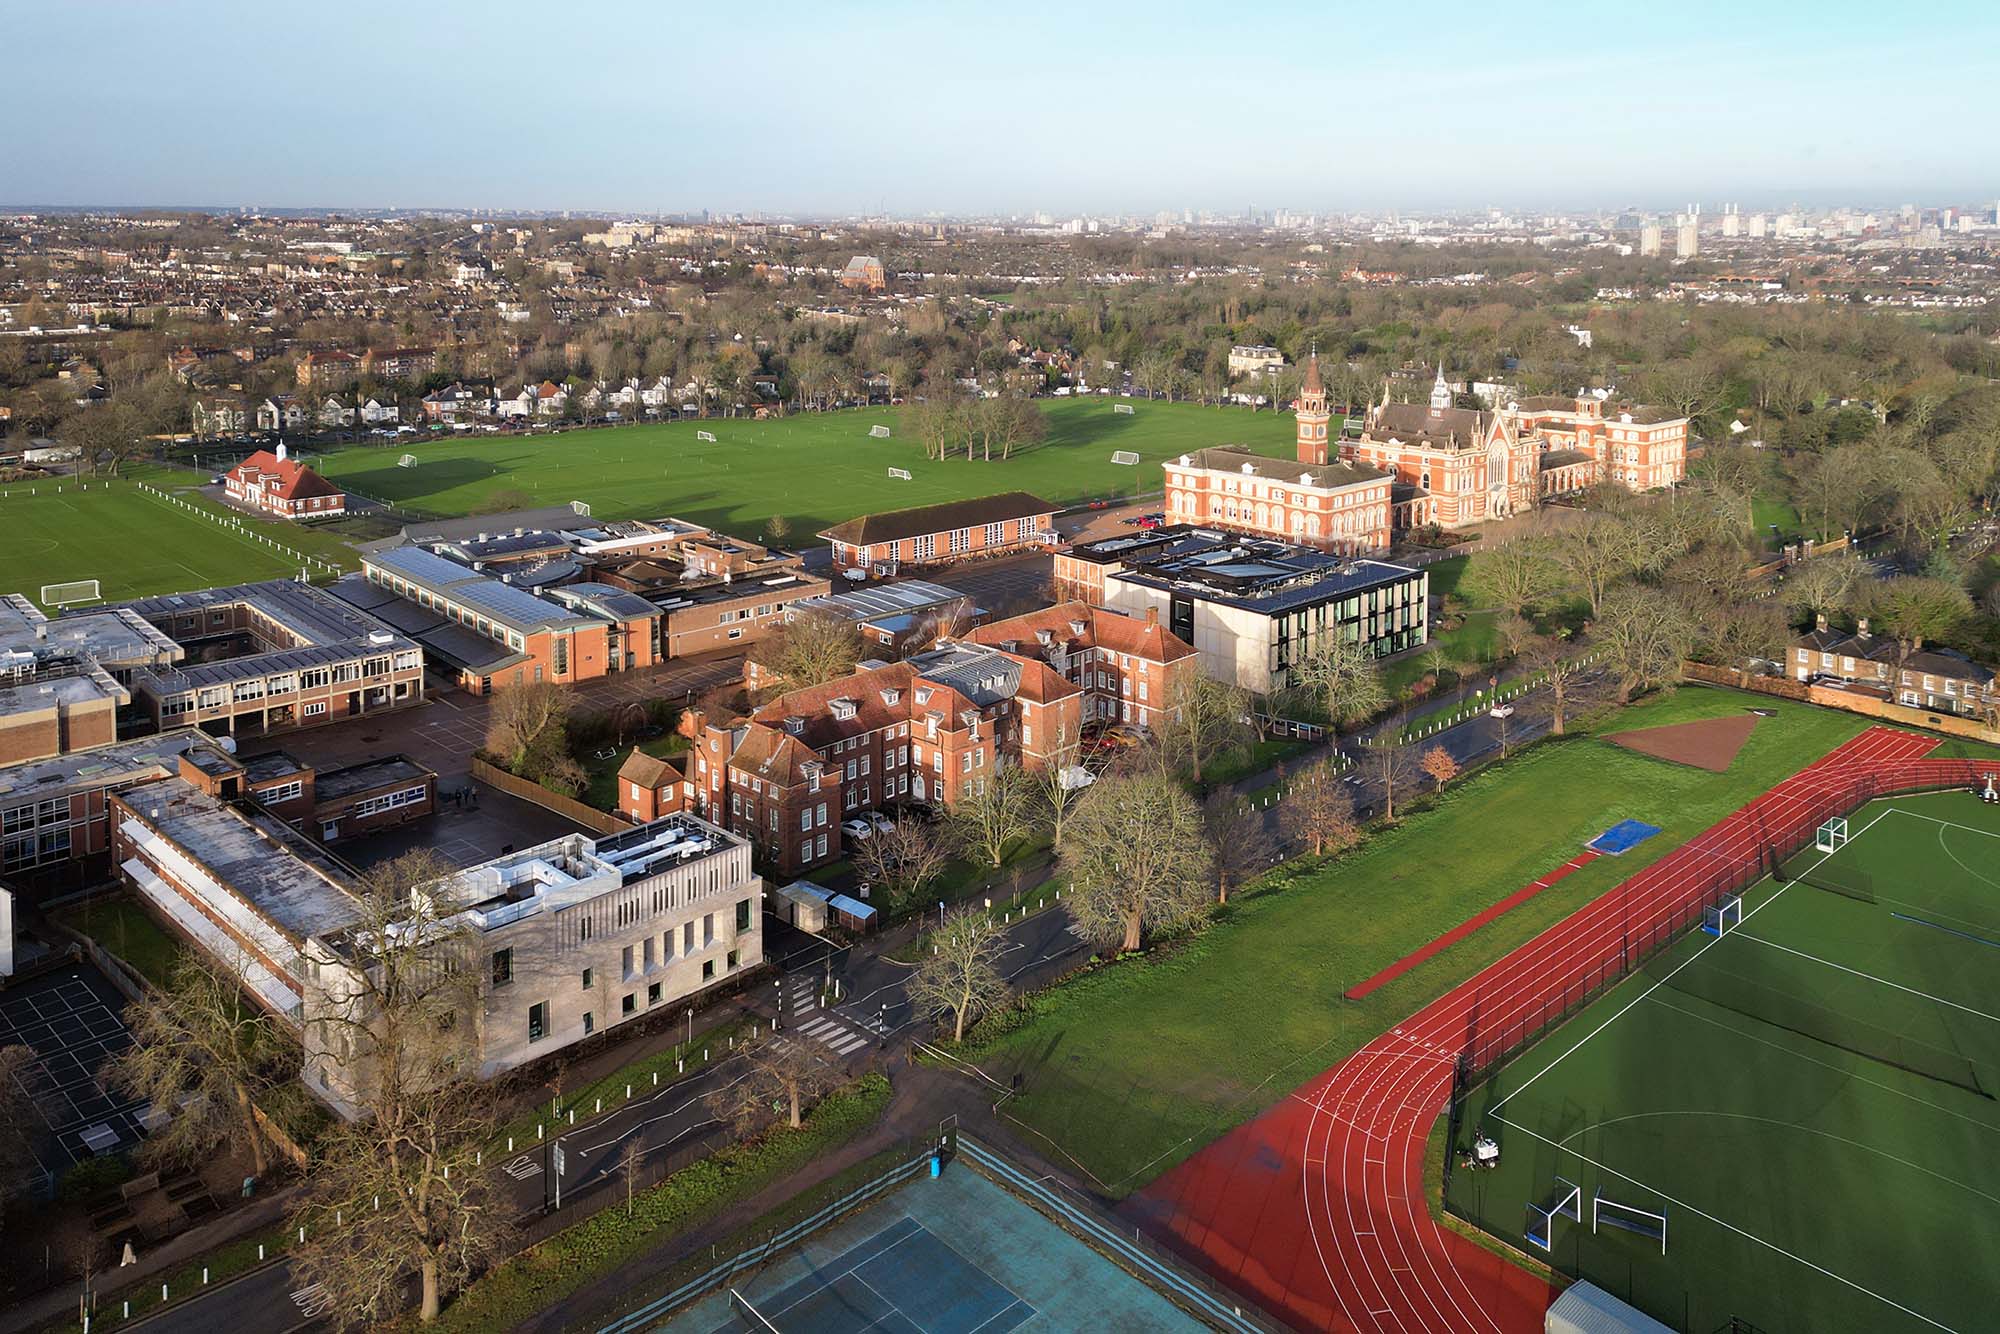
Dulwich College Lower School Library, London, UK, Alma-nac, alma-nac.com, Foto: © Jack Hobhouse
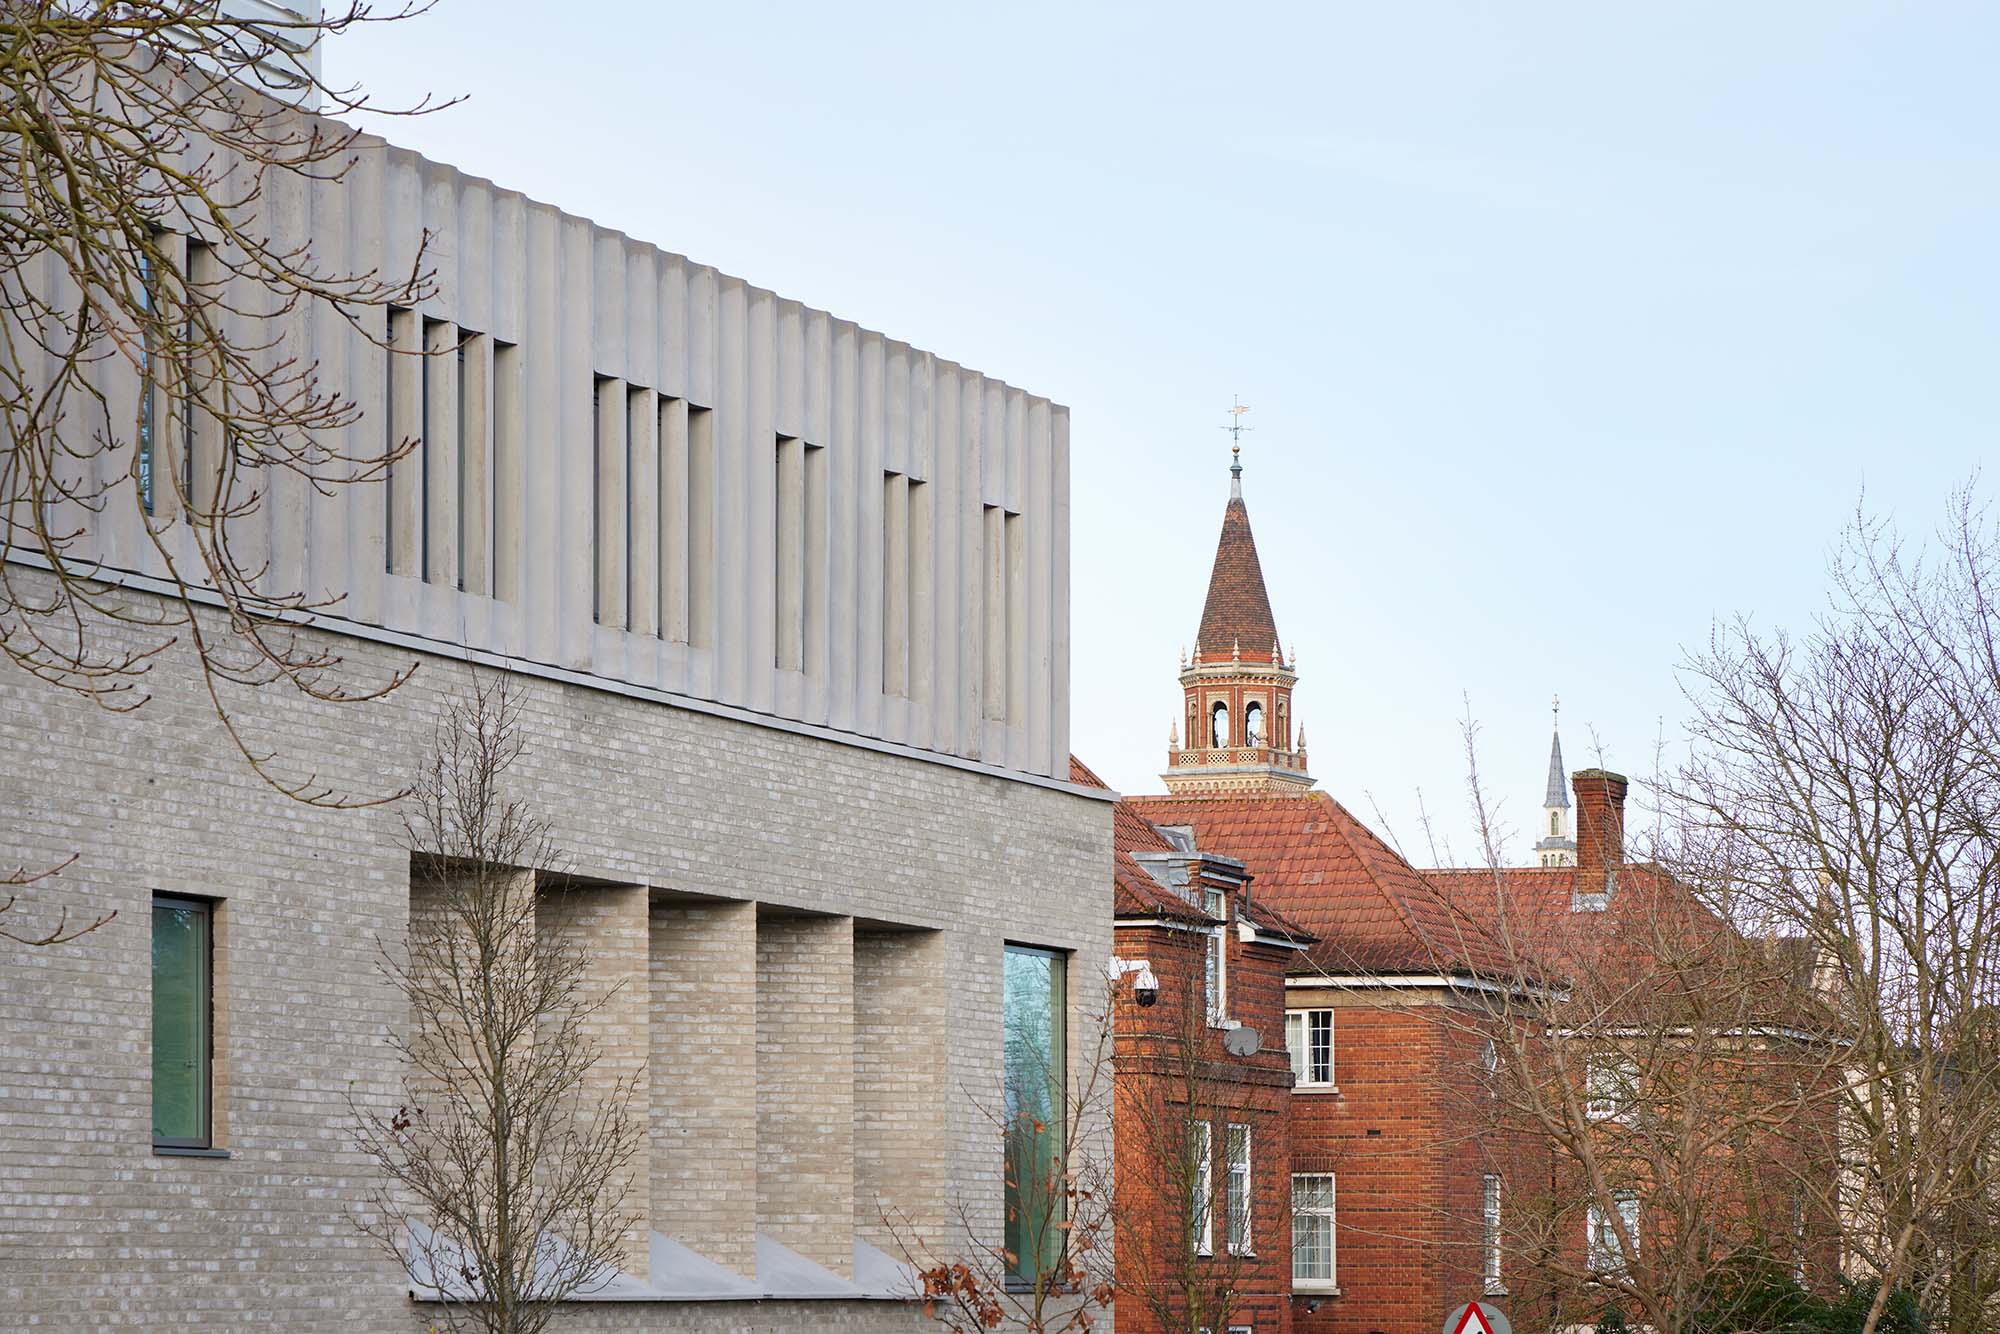
Dulwich College Lower School Library, London, UK, Alma-nac, alma-nac.com
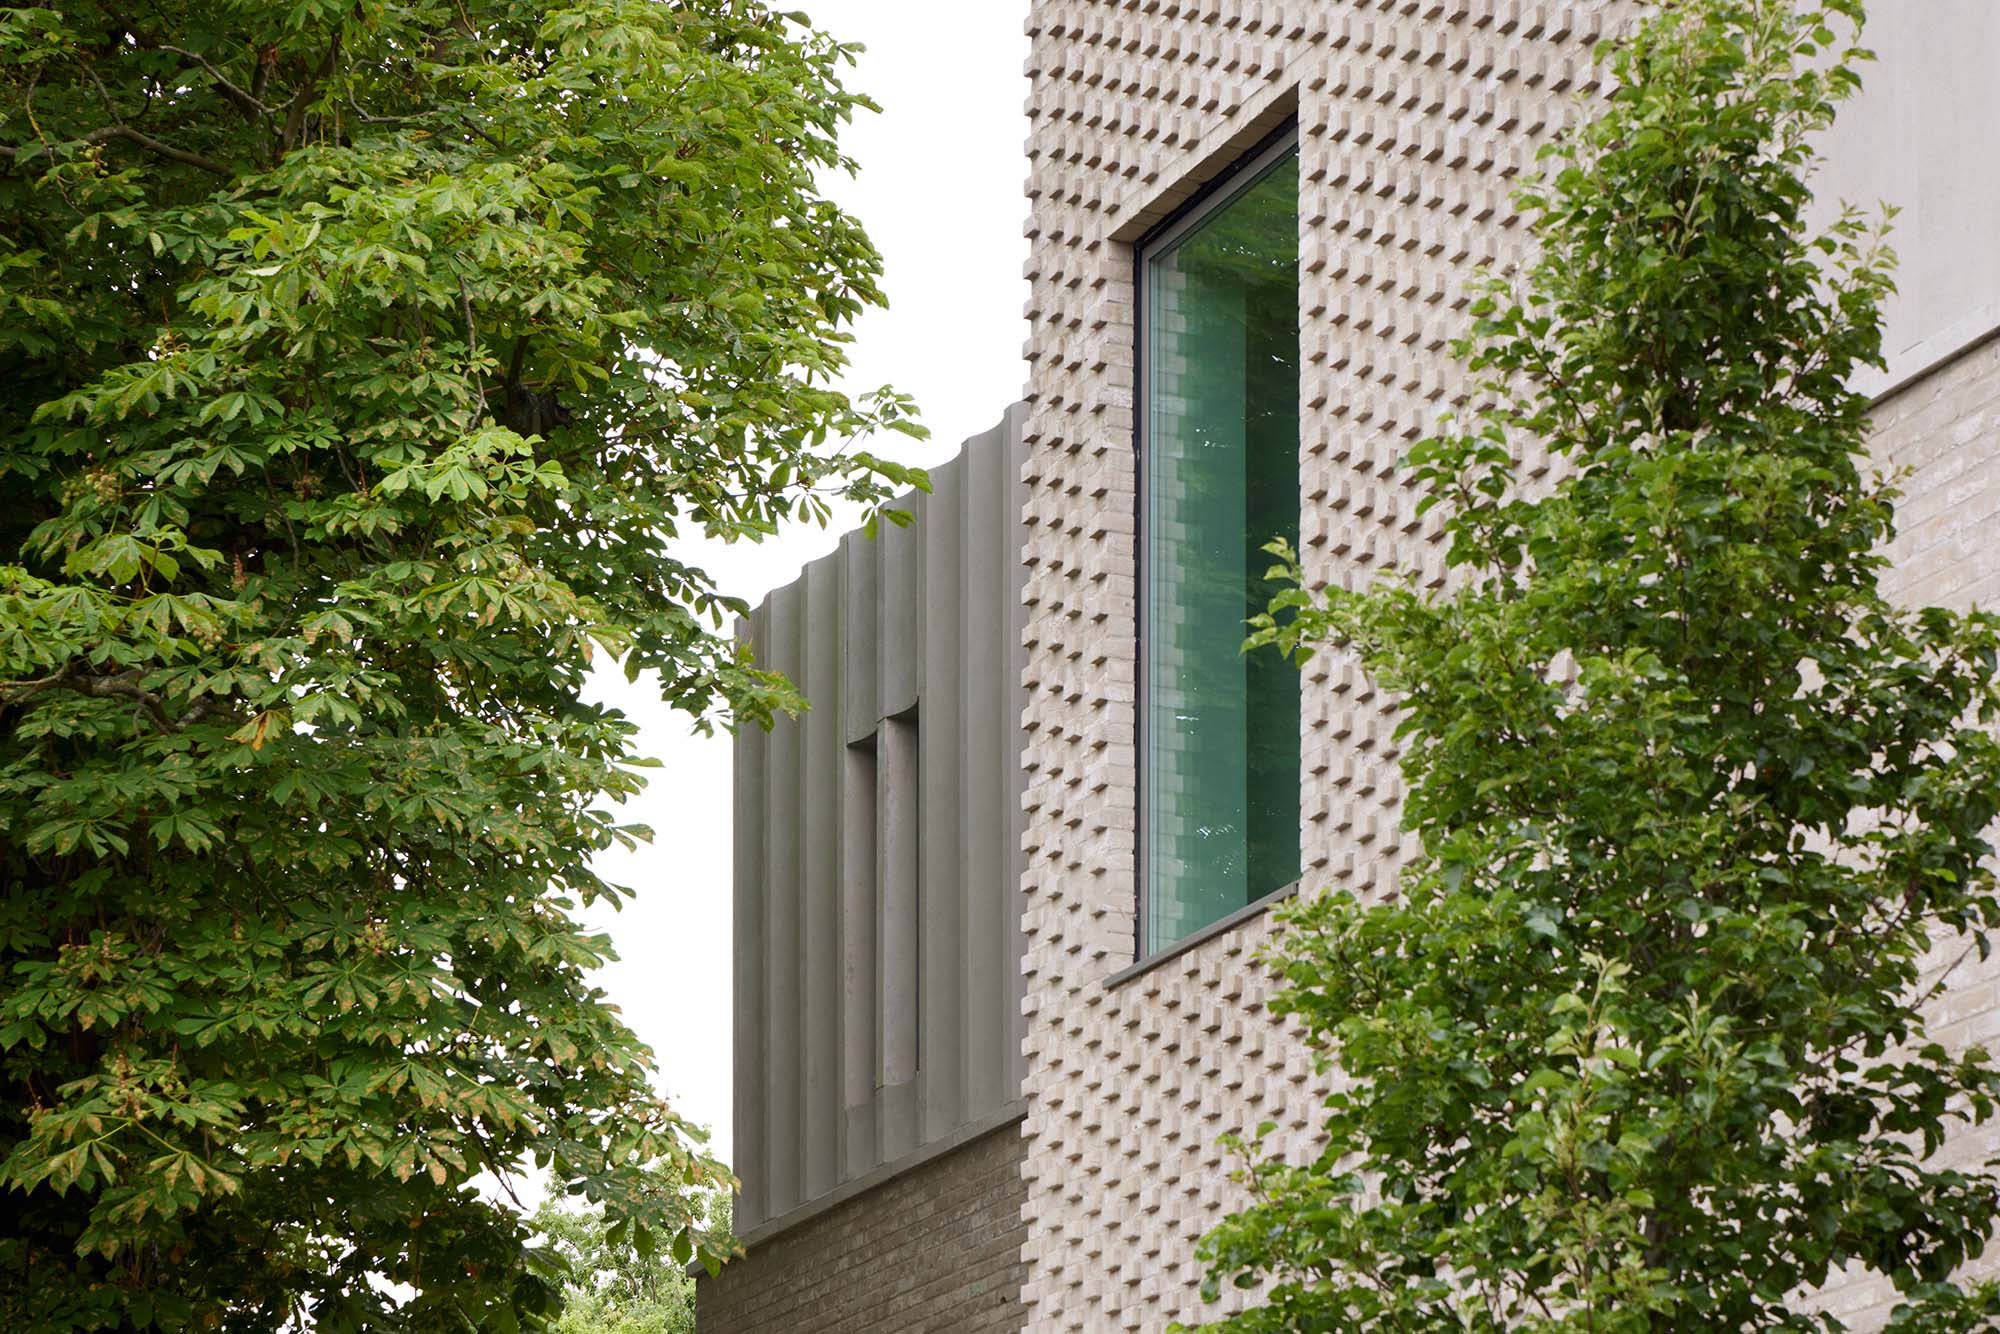
Dulwich College Lower School Library, London, UK, Alma-nac, alma-nac.com
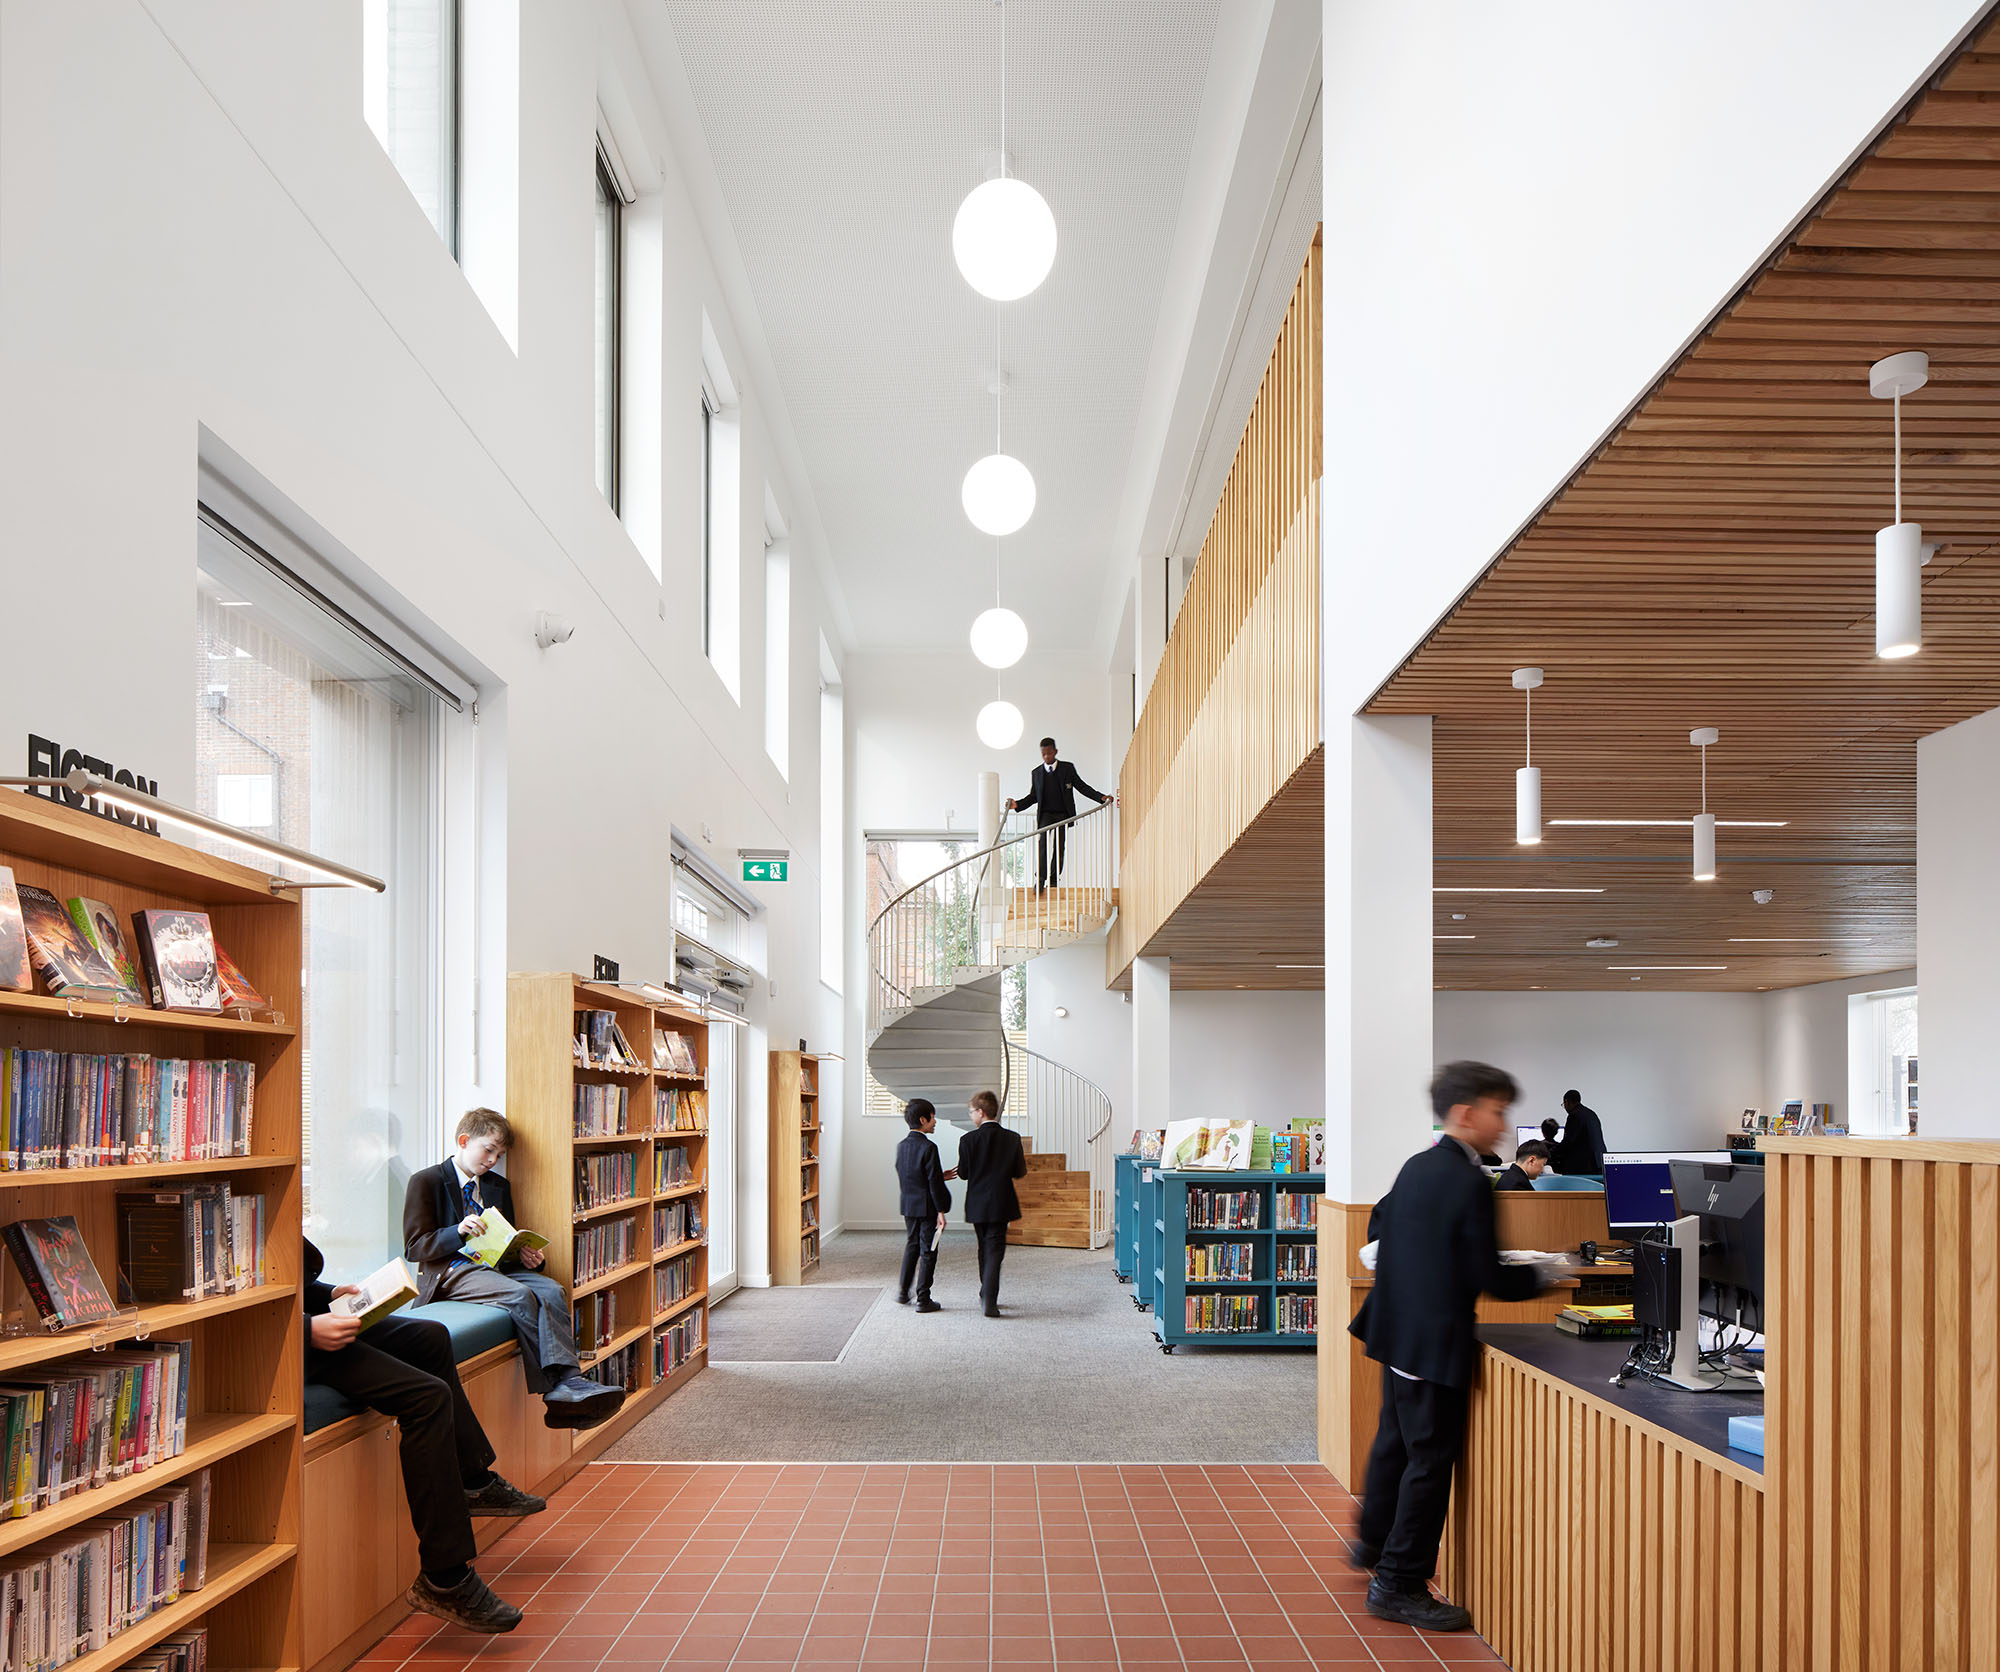
Dulwich College Lower School Library, London, UK, Alma-nac, alma-nac.com
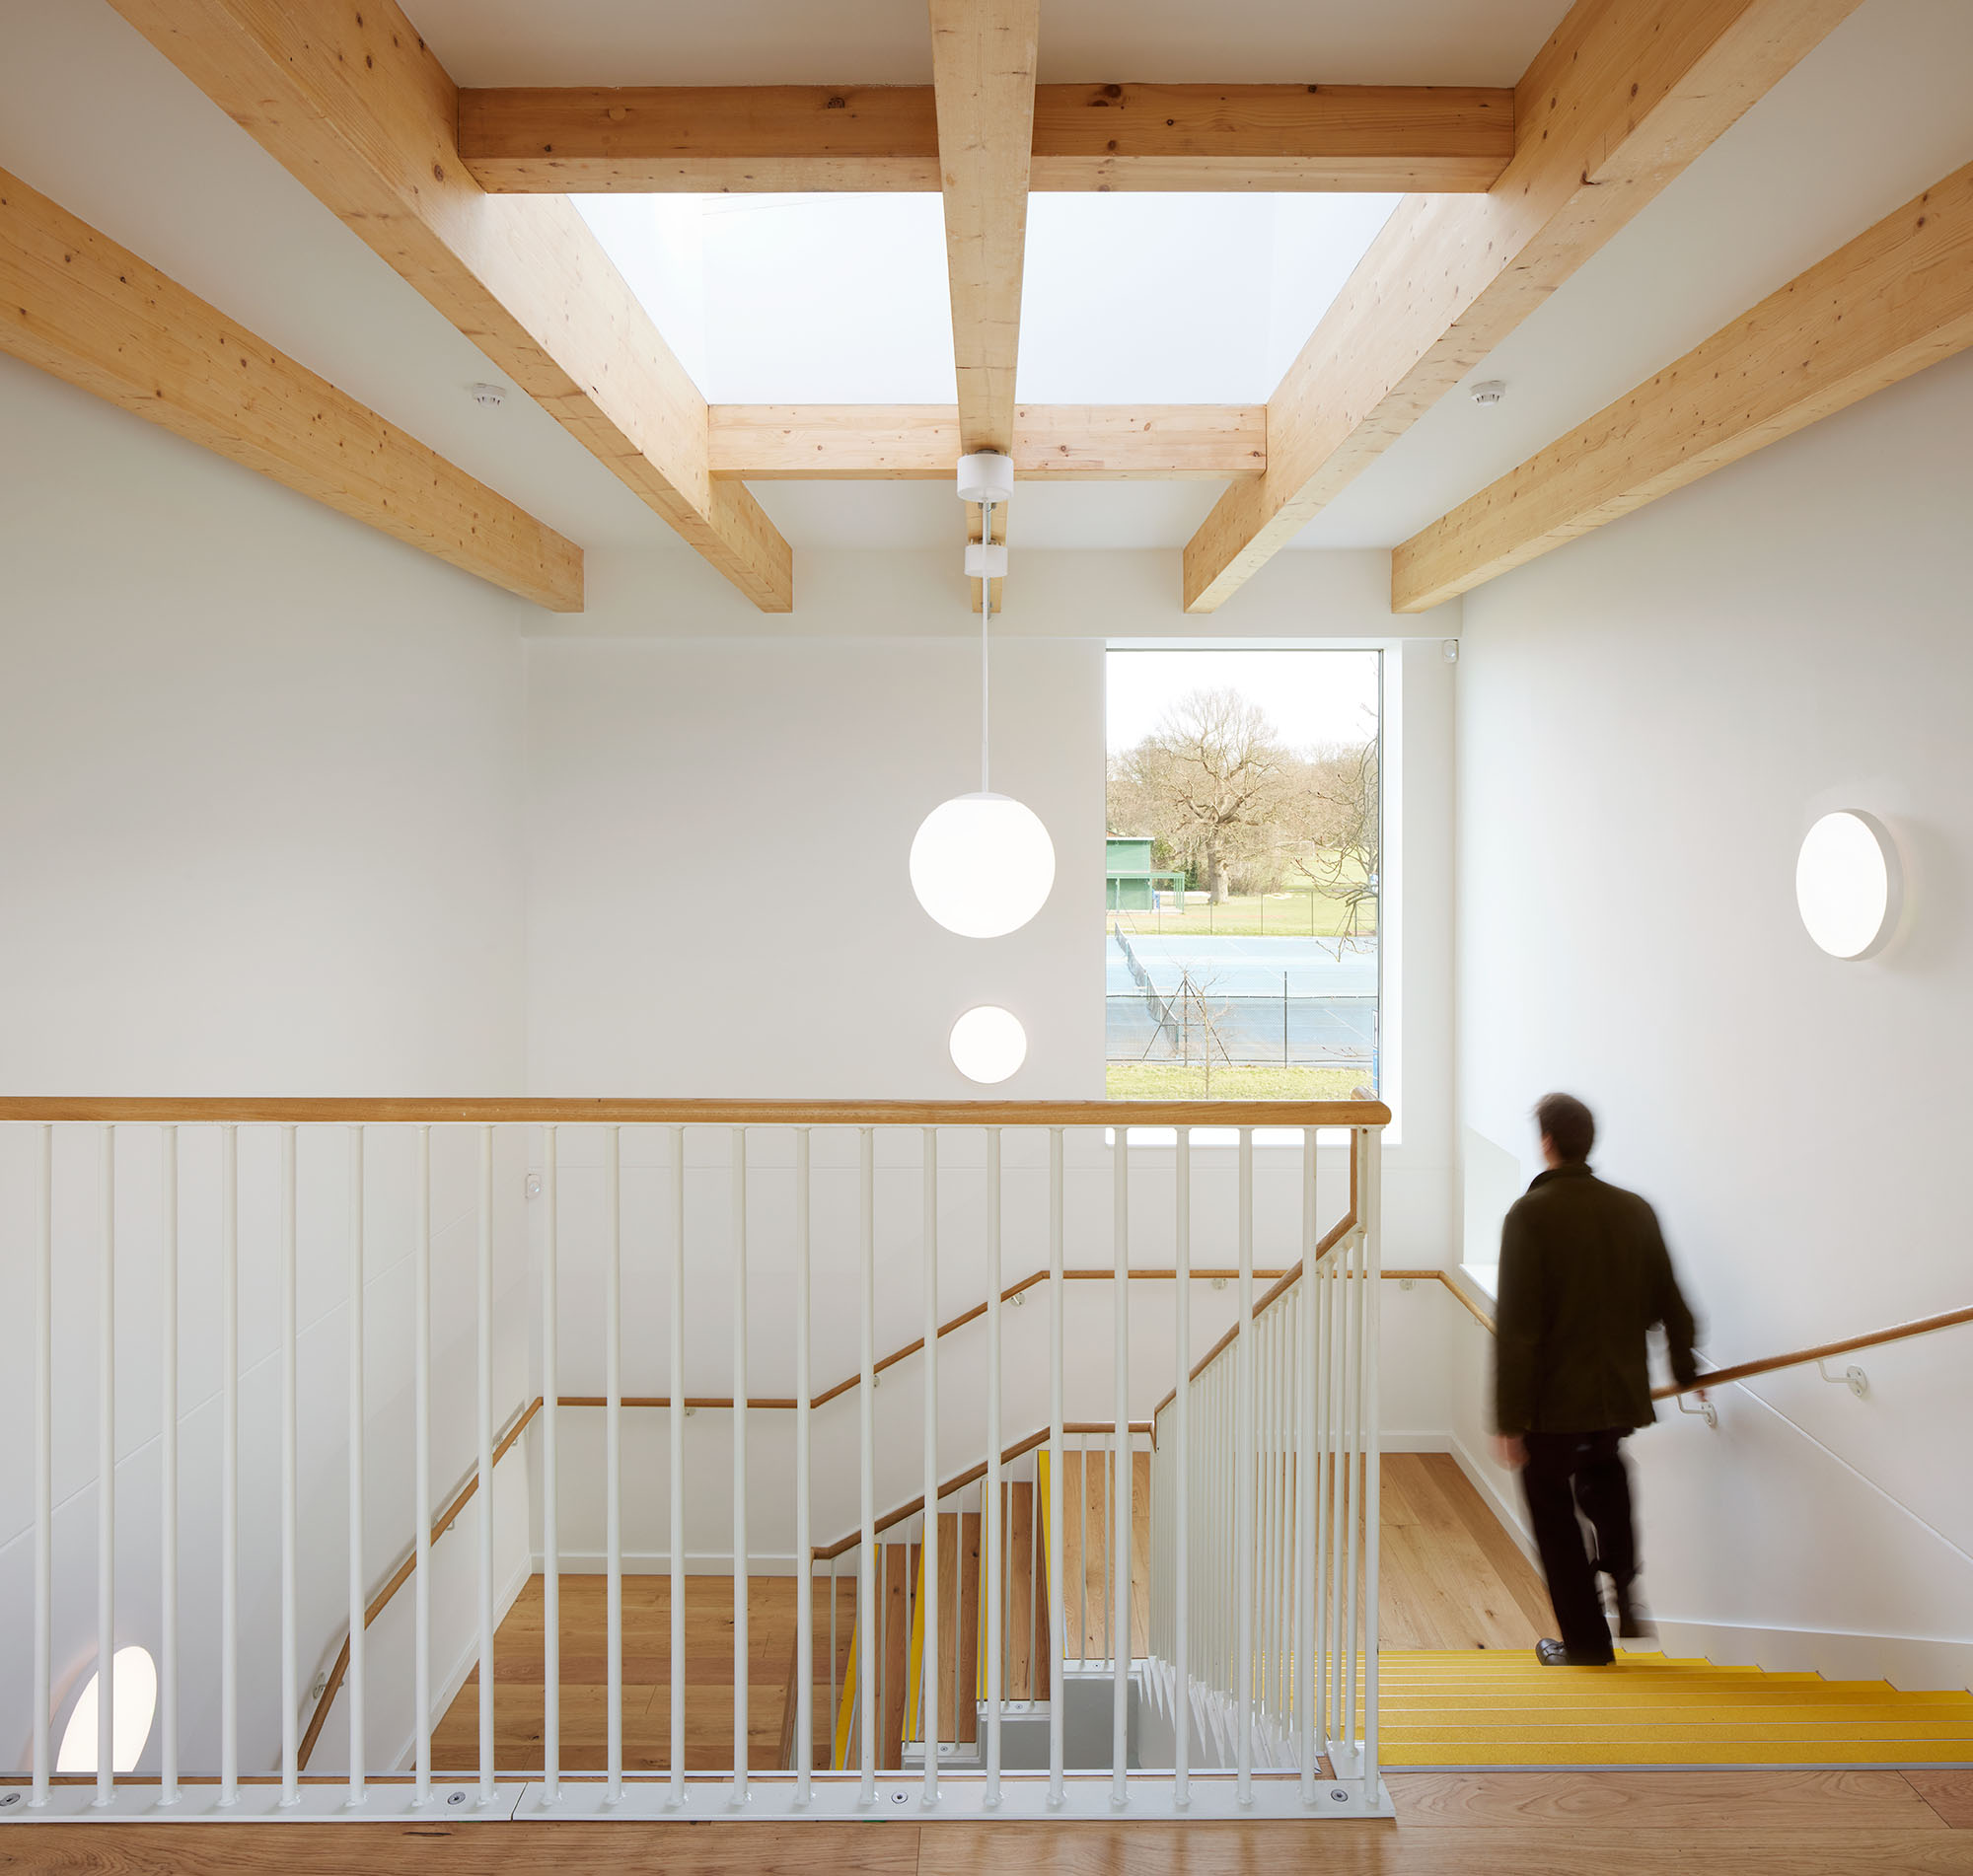
Dulwich College Lower School Library, London, UK, Alma-nac, alma-nac.com
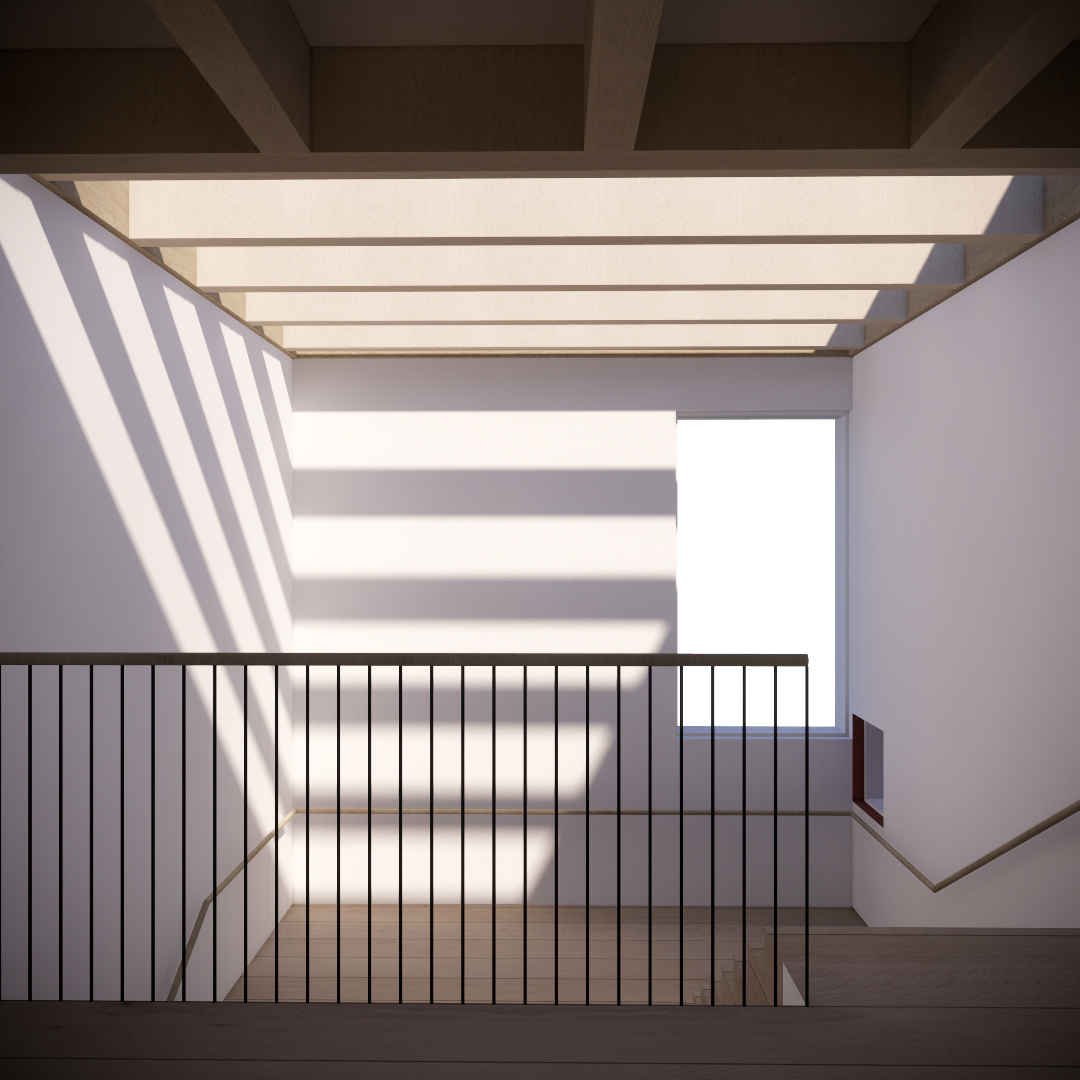
Dulwich College Lower School Library, London, UK, Alma-nac, alma-nac.com
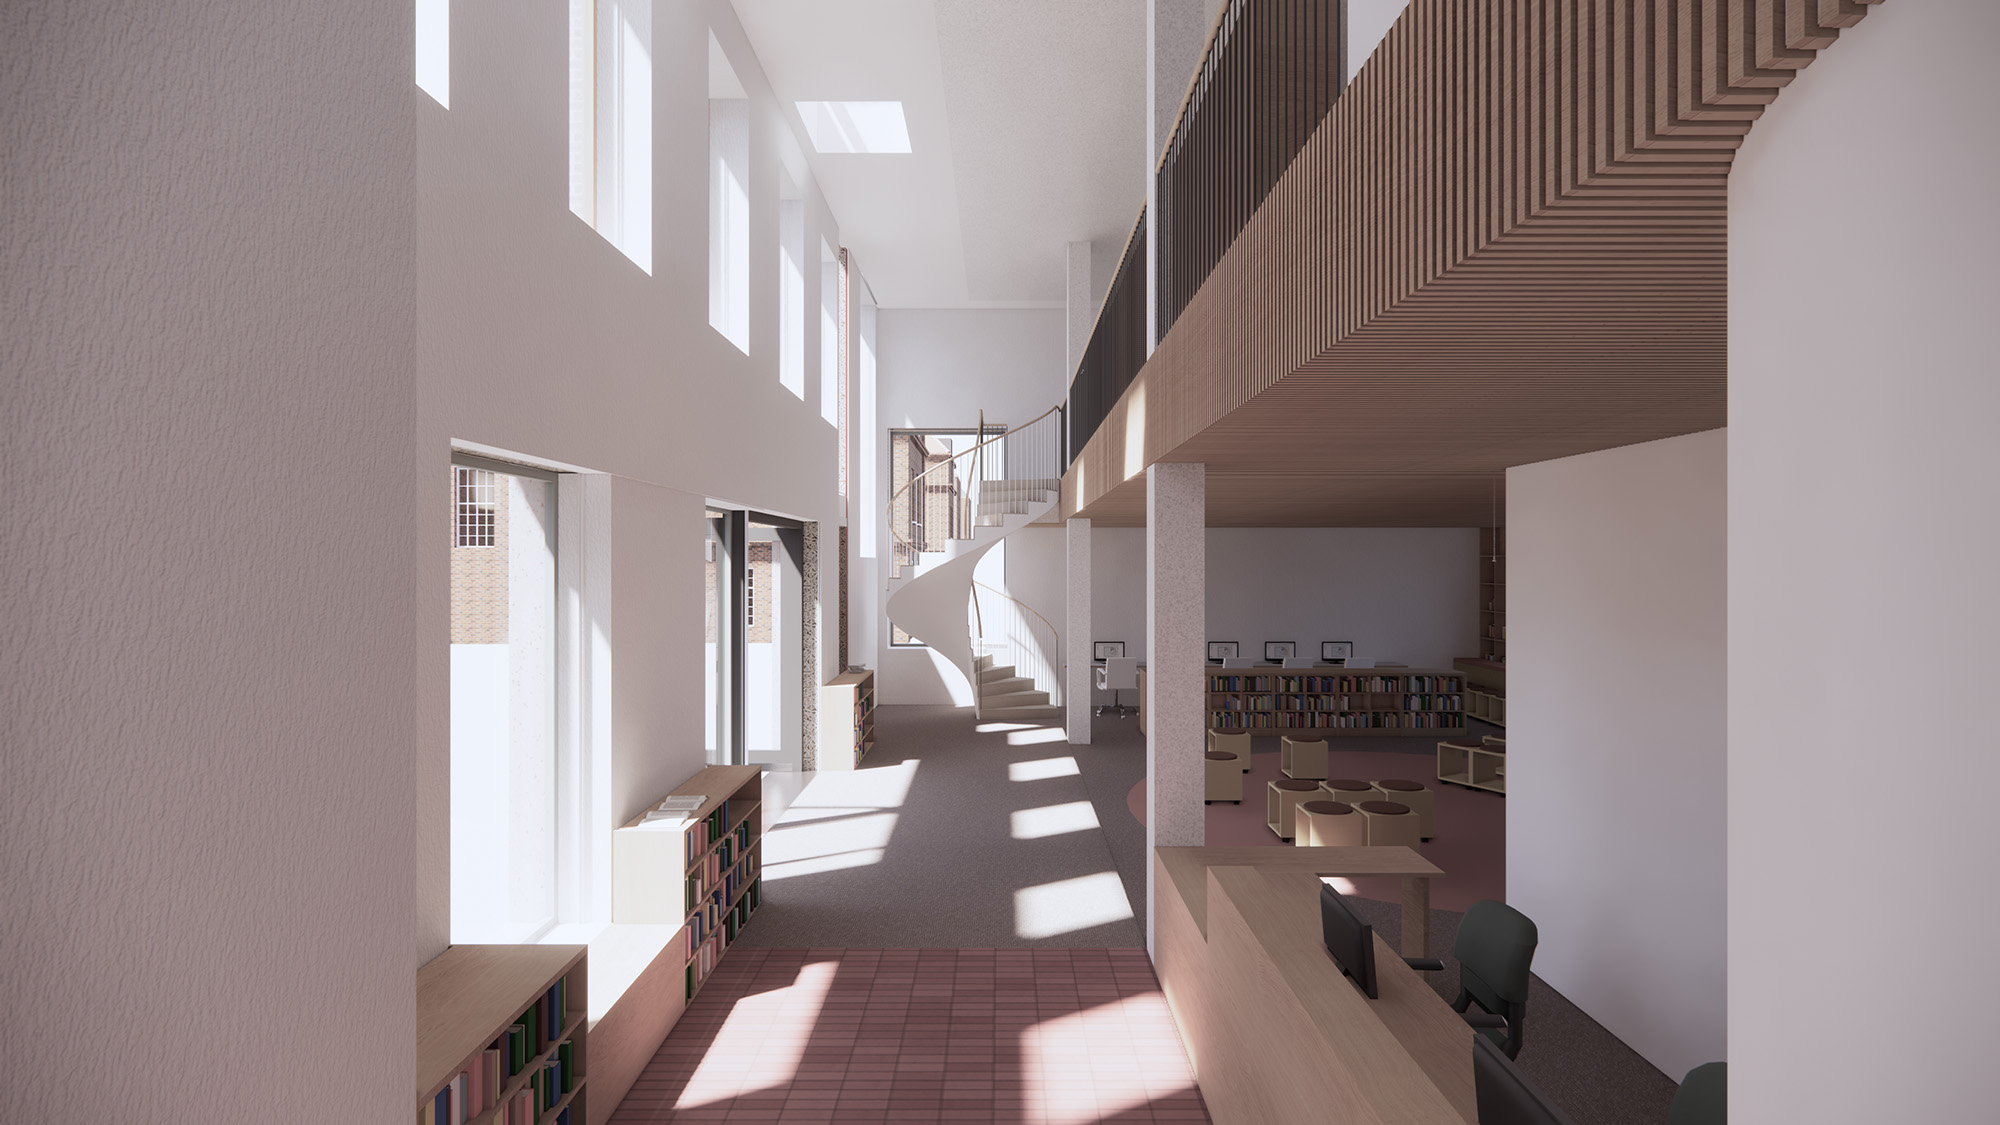
Dulwich College Lower School Library, London, UK, Alma-nac, alma-nac.com
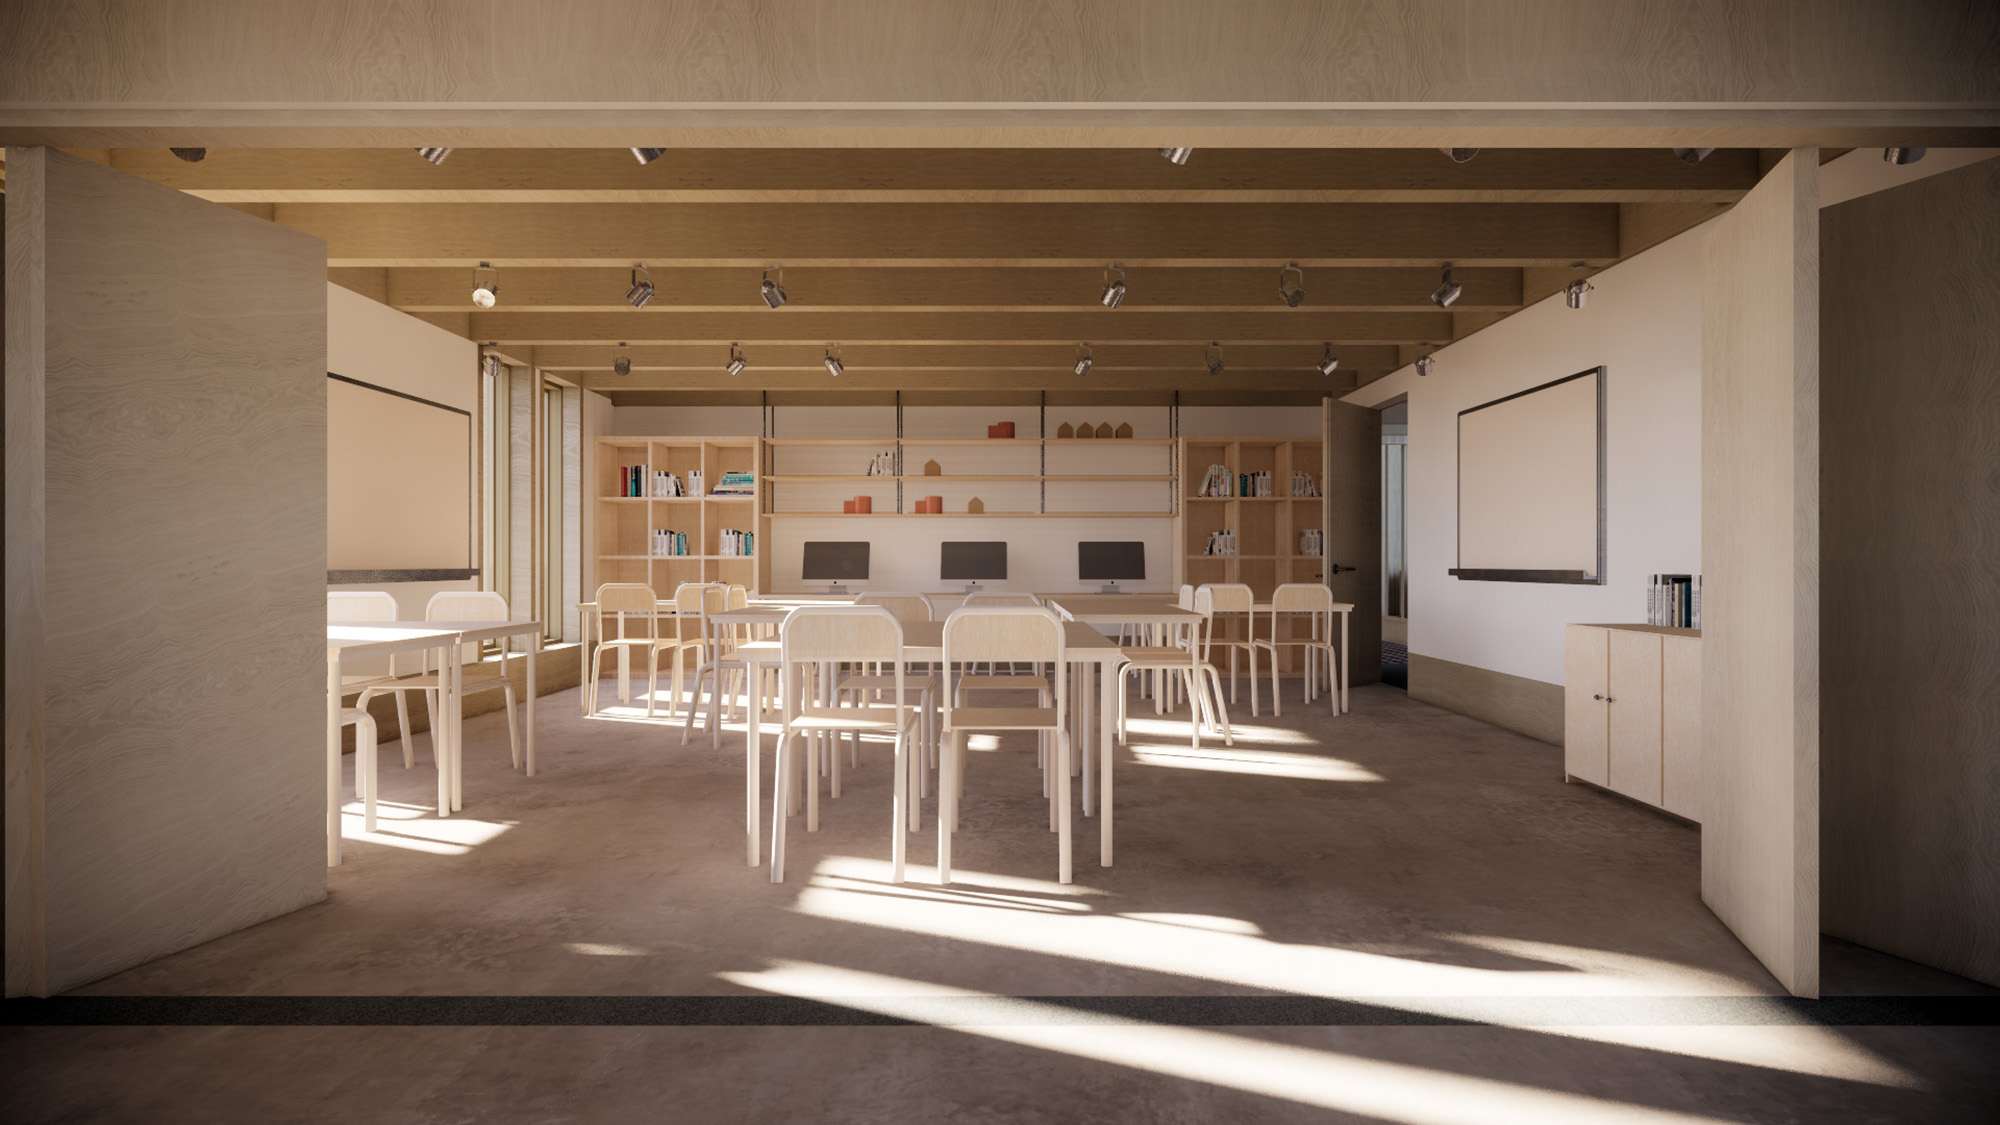
Dulwich College Lower School Library, London, UK, Alma-nac, alma-nac.com
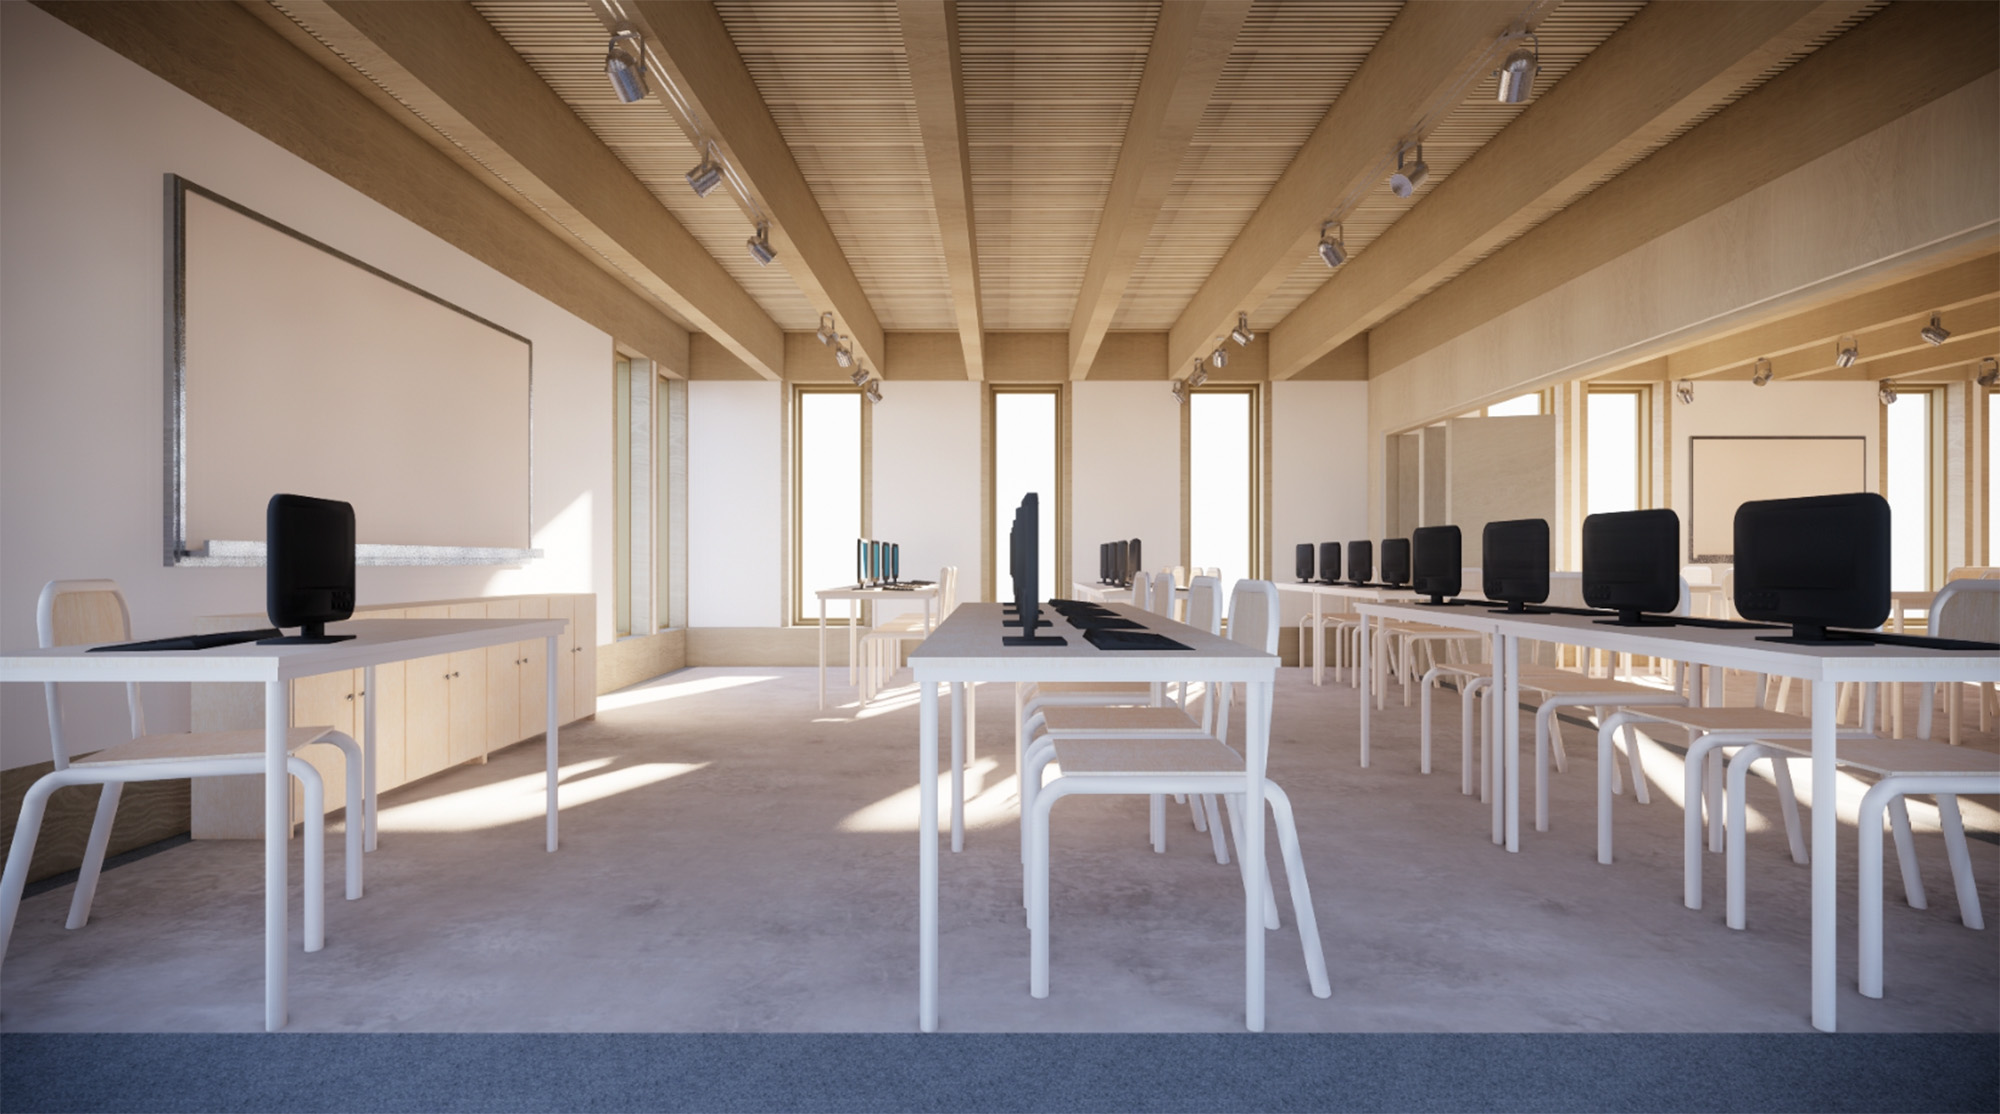
Dulwich College Lower School Library, London, UK, Alma-nac, alma-nac.com
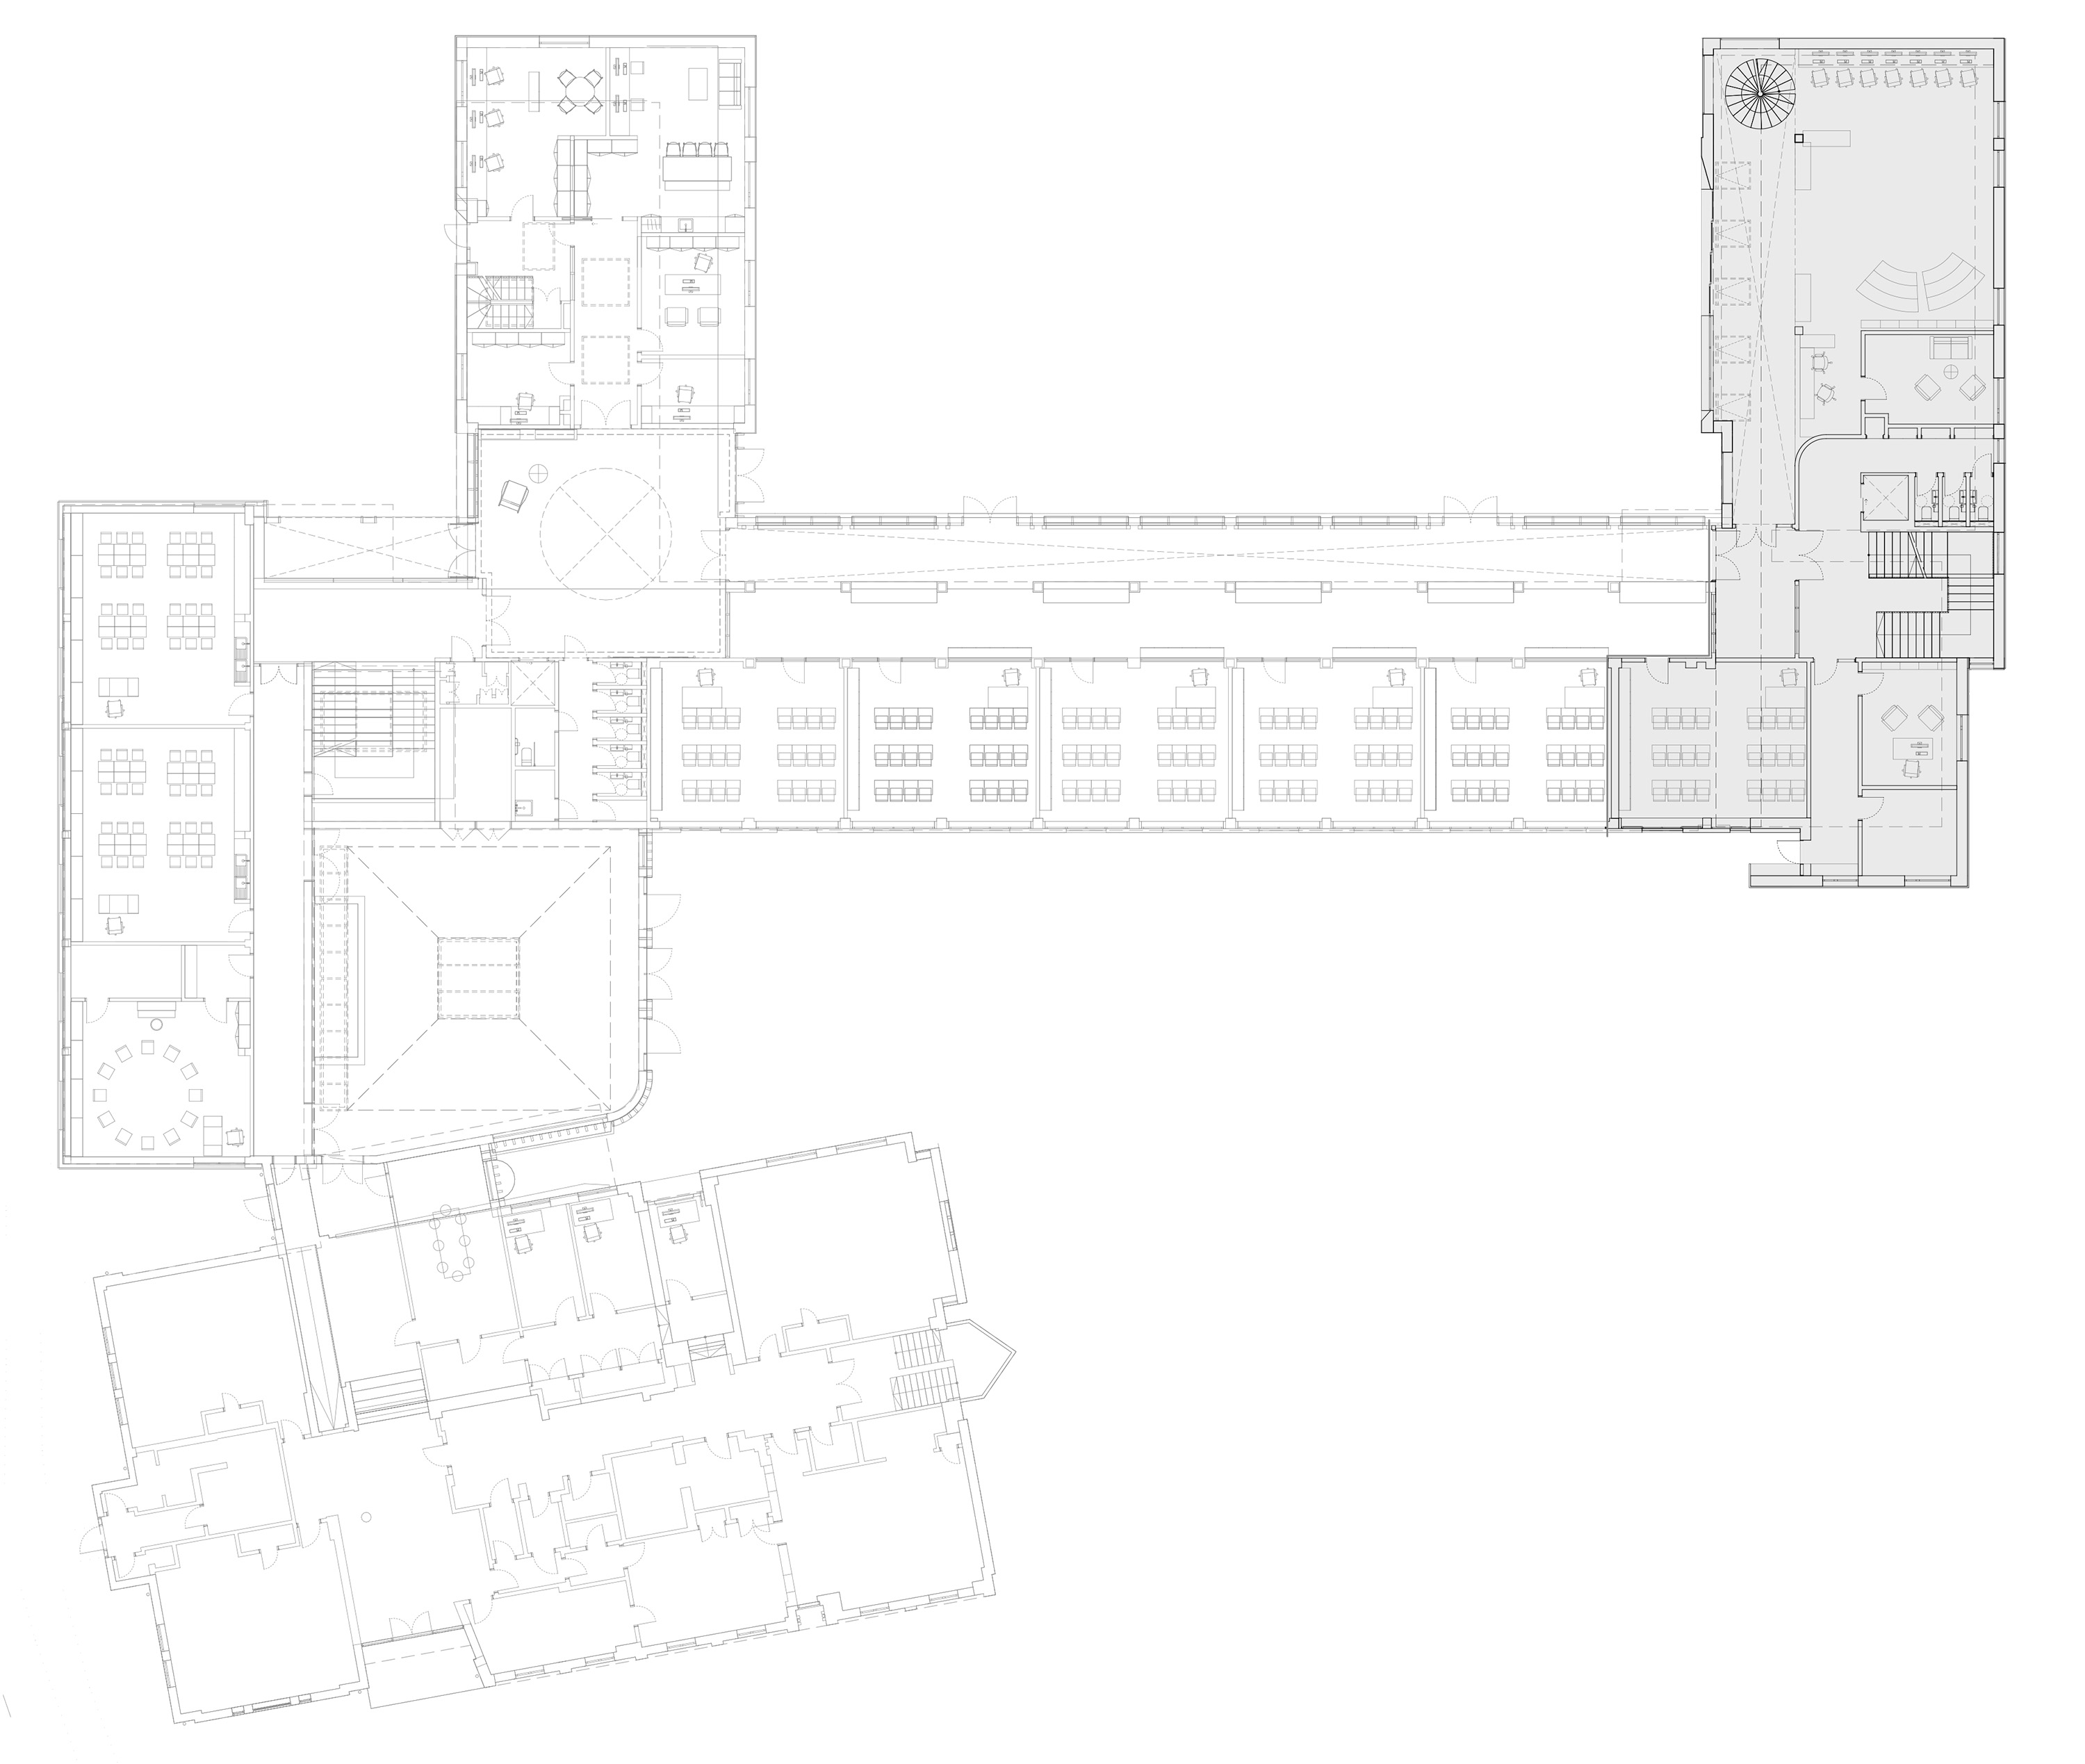
Dulwich College Lower School Library, London, UK, Alma-nac, alma-nac.com
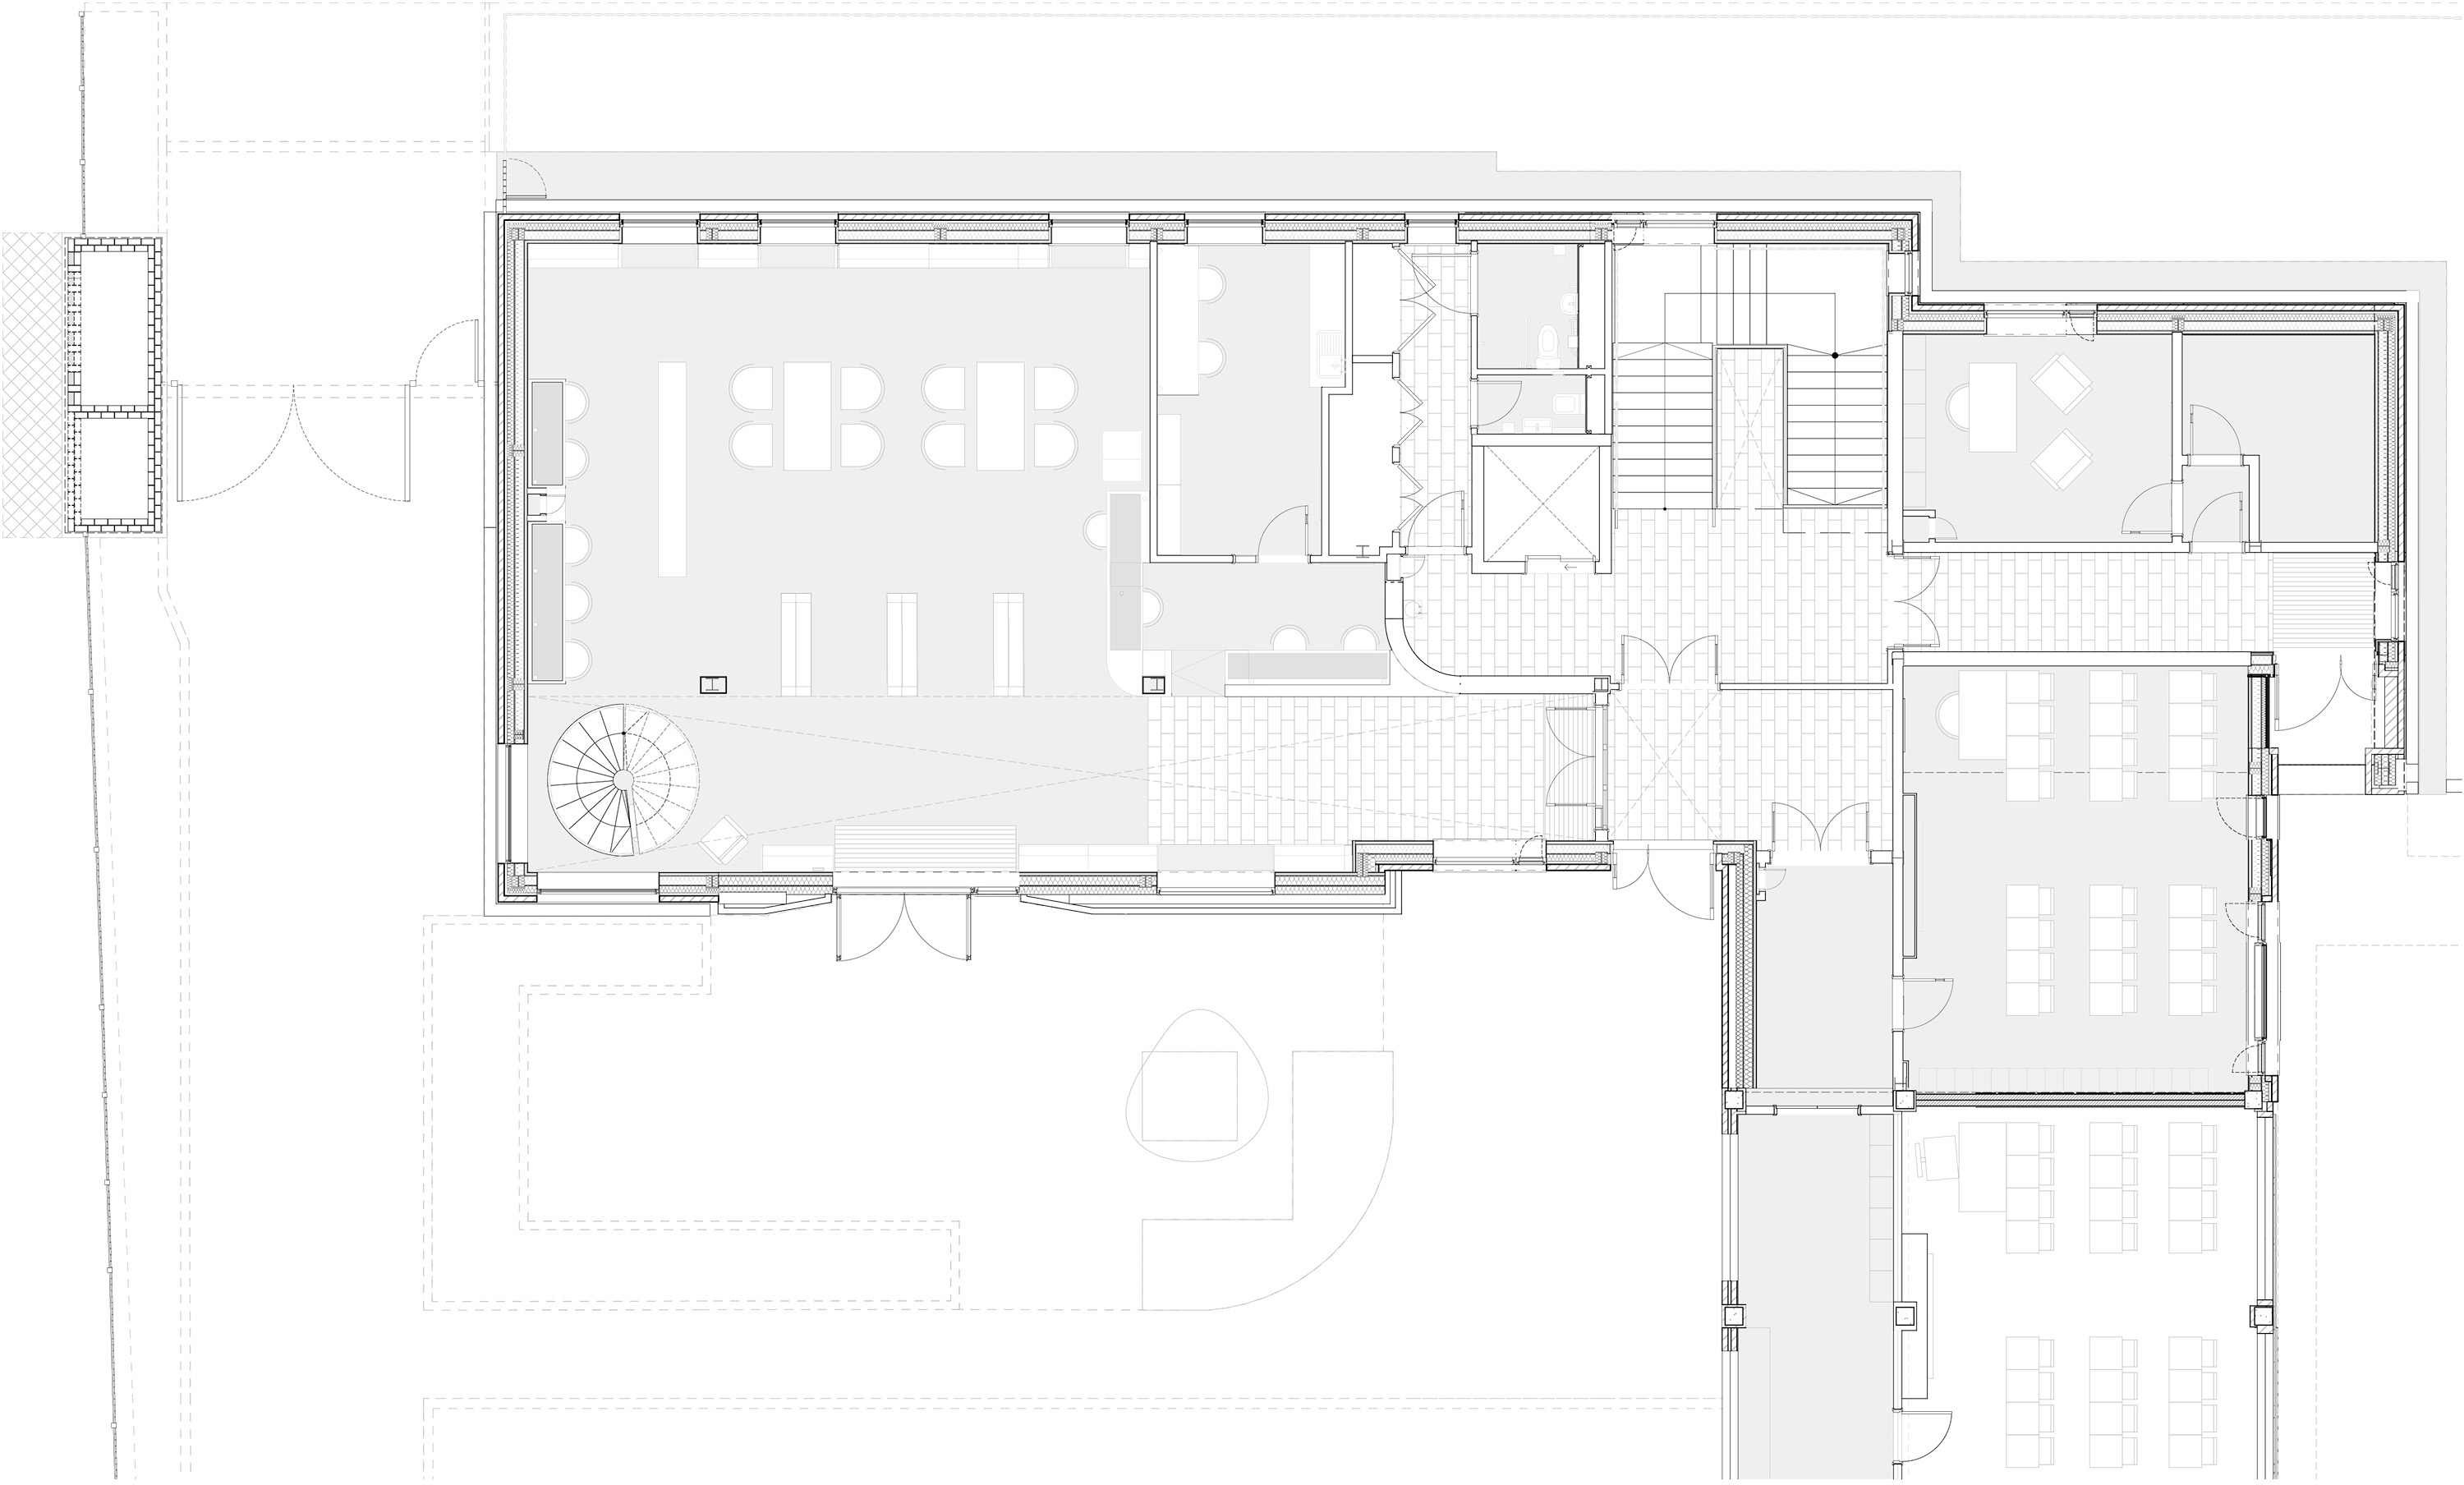
Dulwich College Lower School Library, London, UK, Alma-nac, alma-nac.com
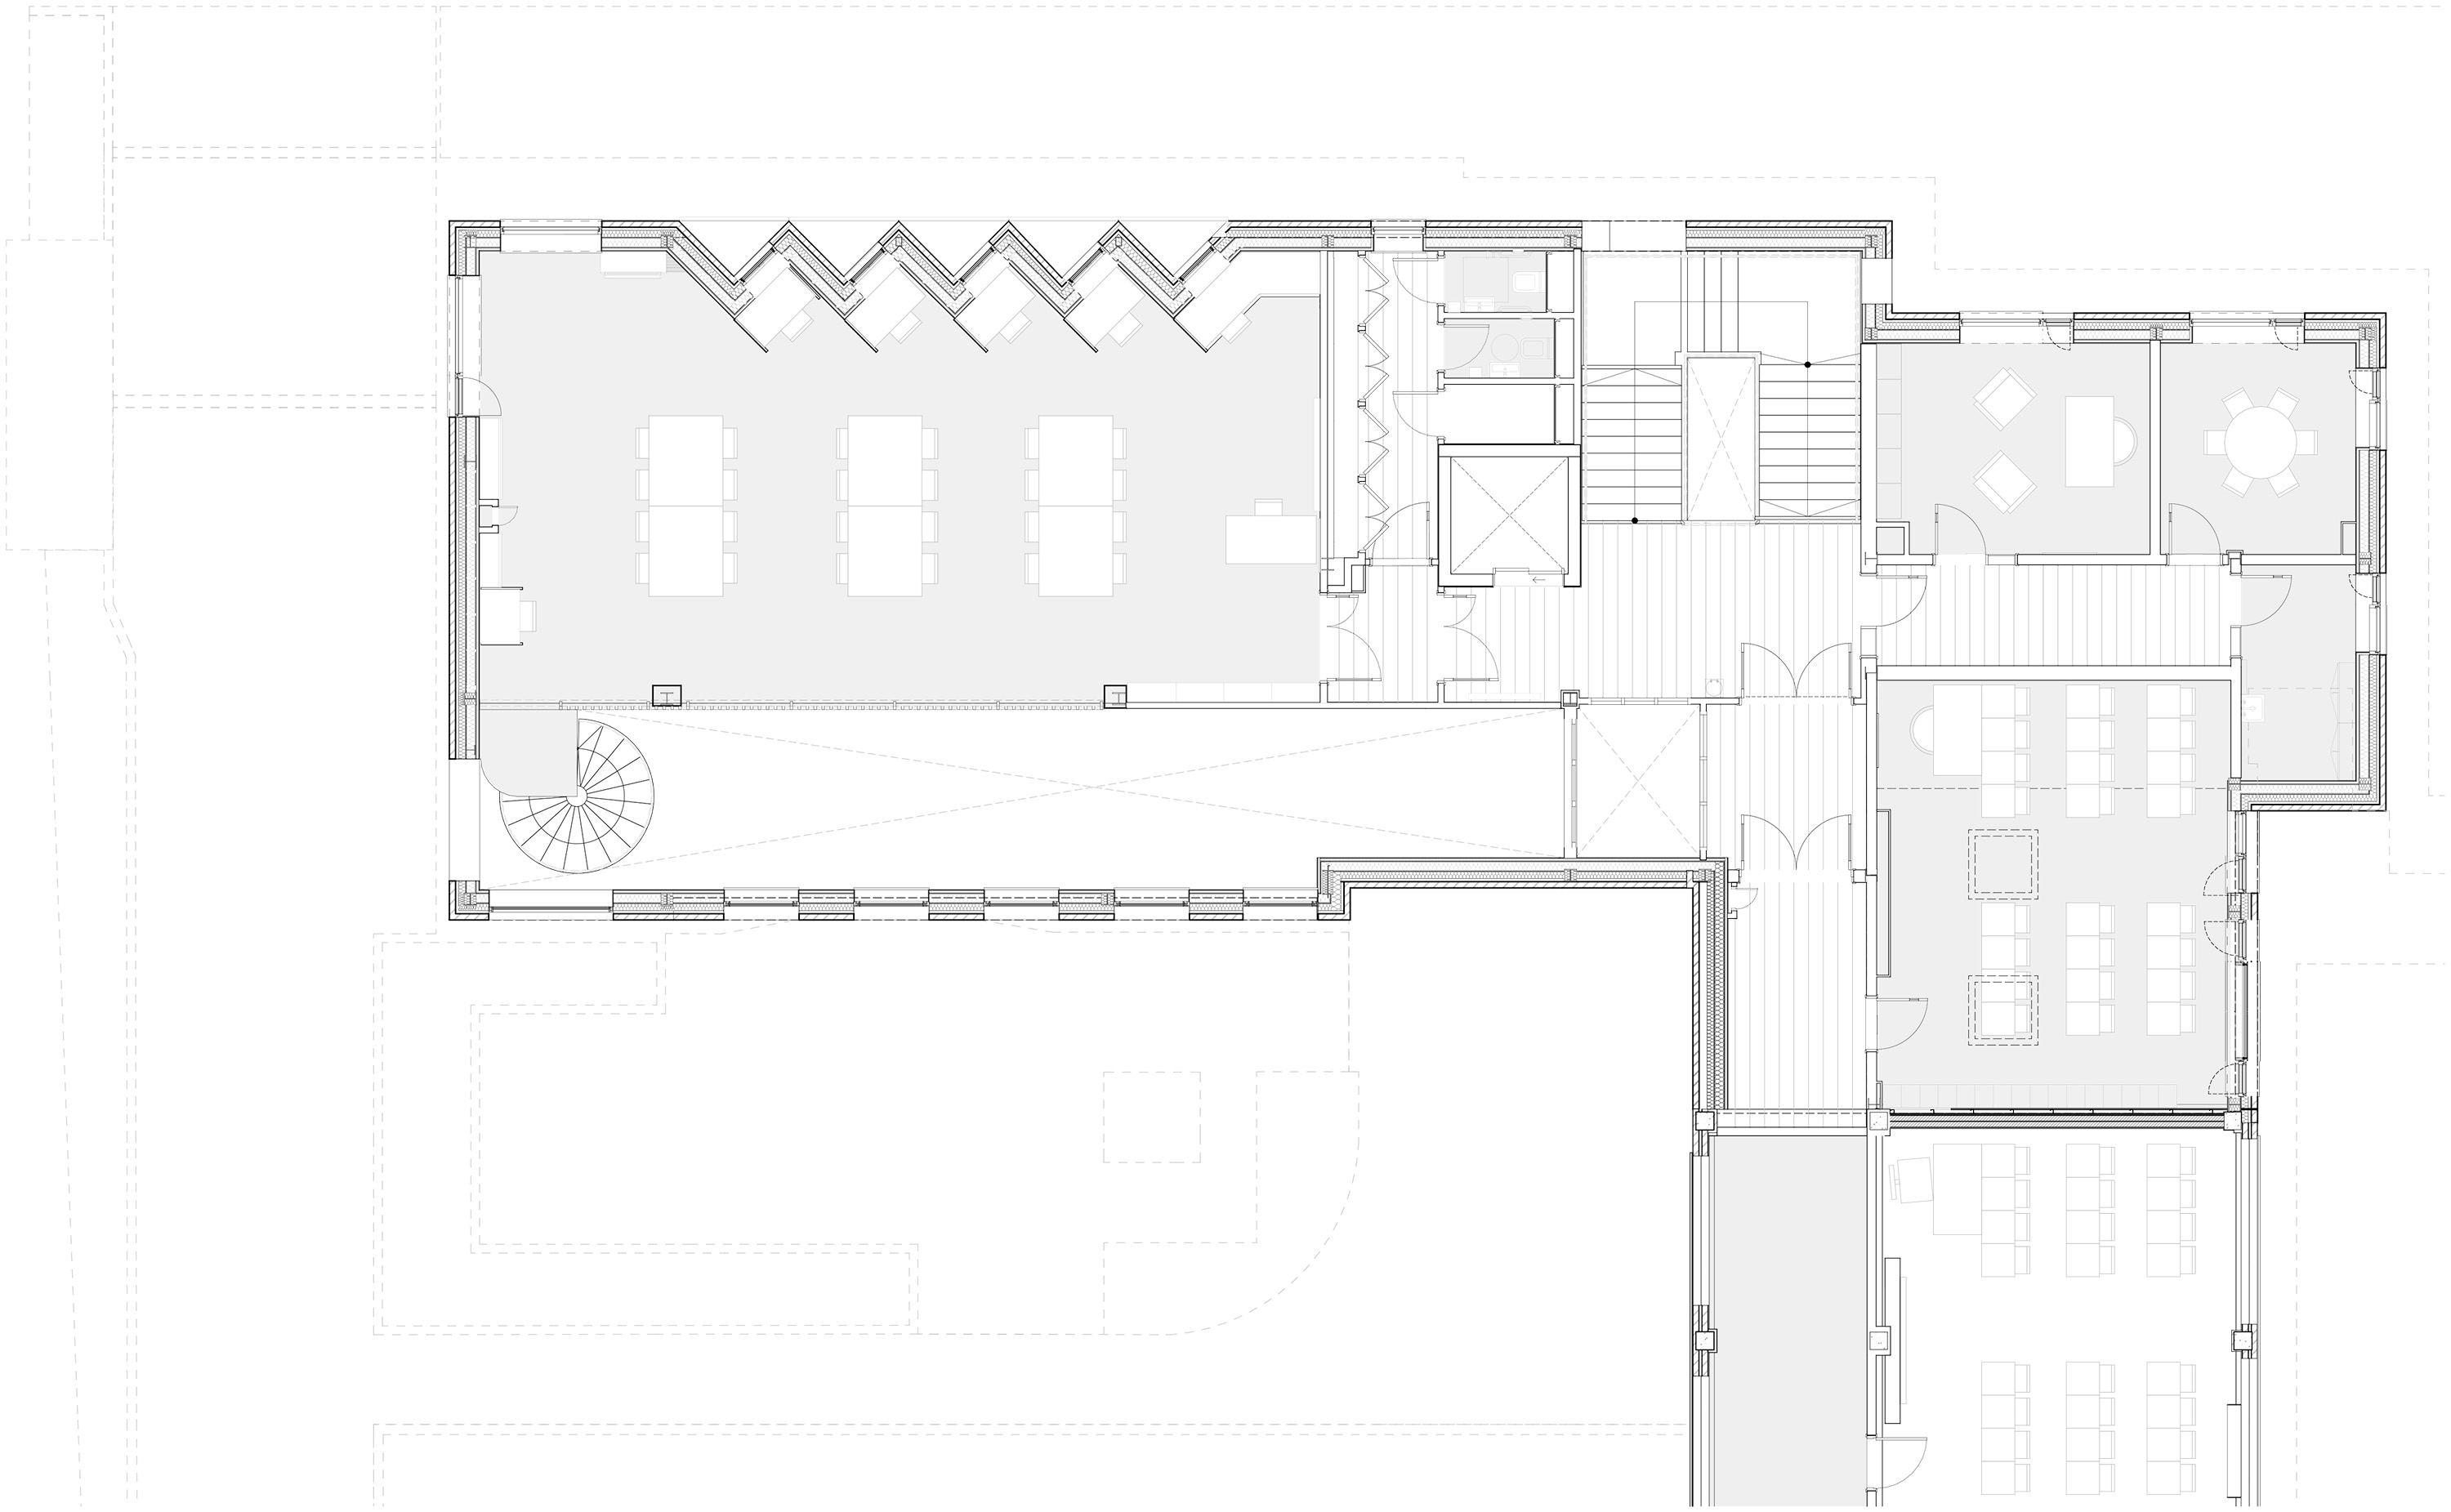
Dulwich College Lower School Library, London, UK, Alma-nac, alma-nac.com
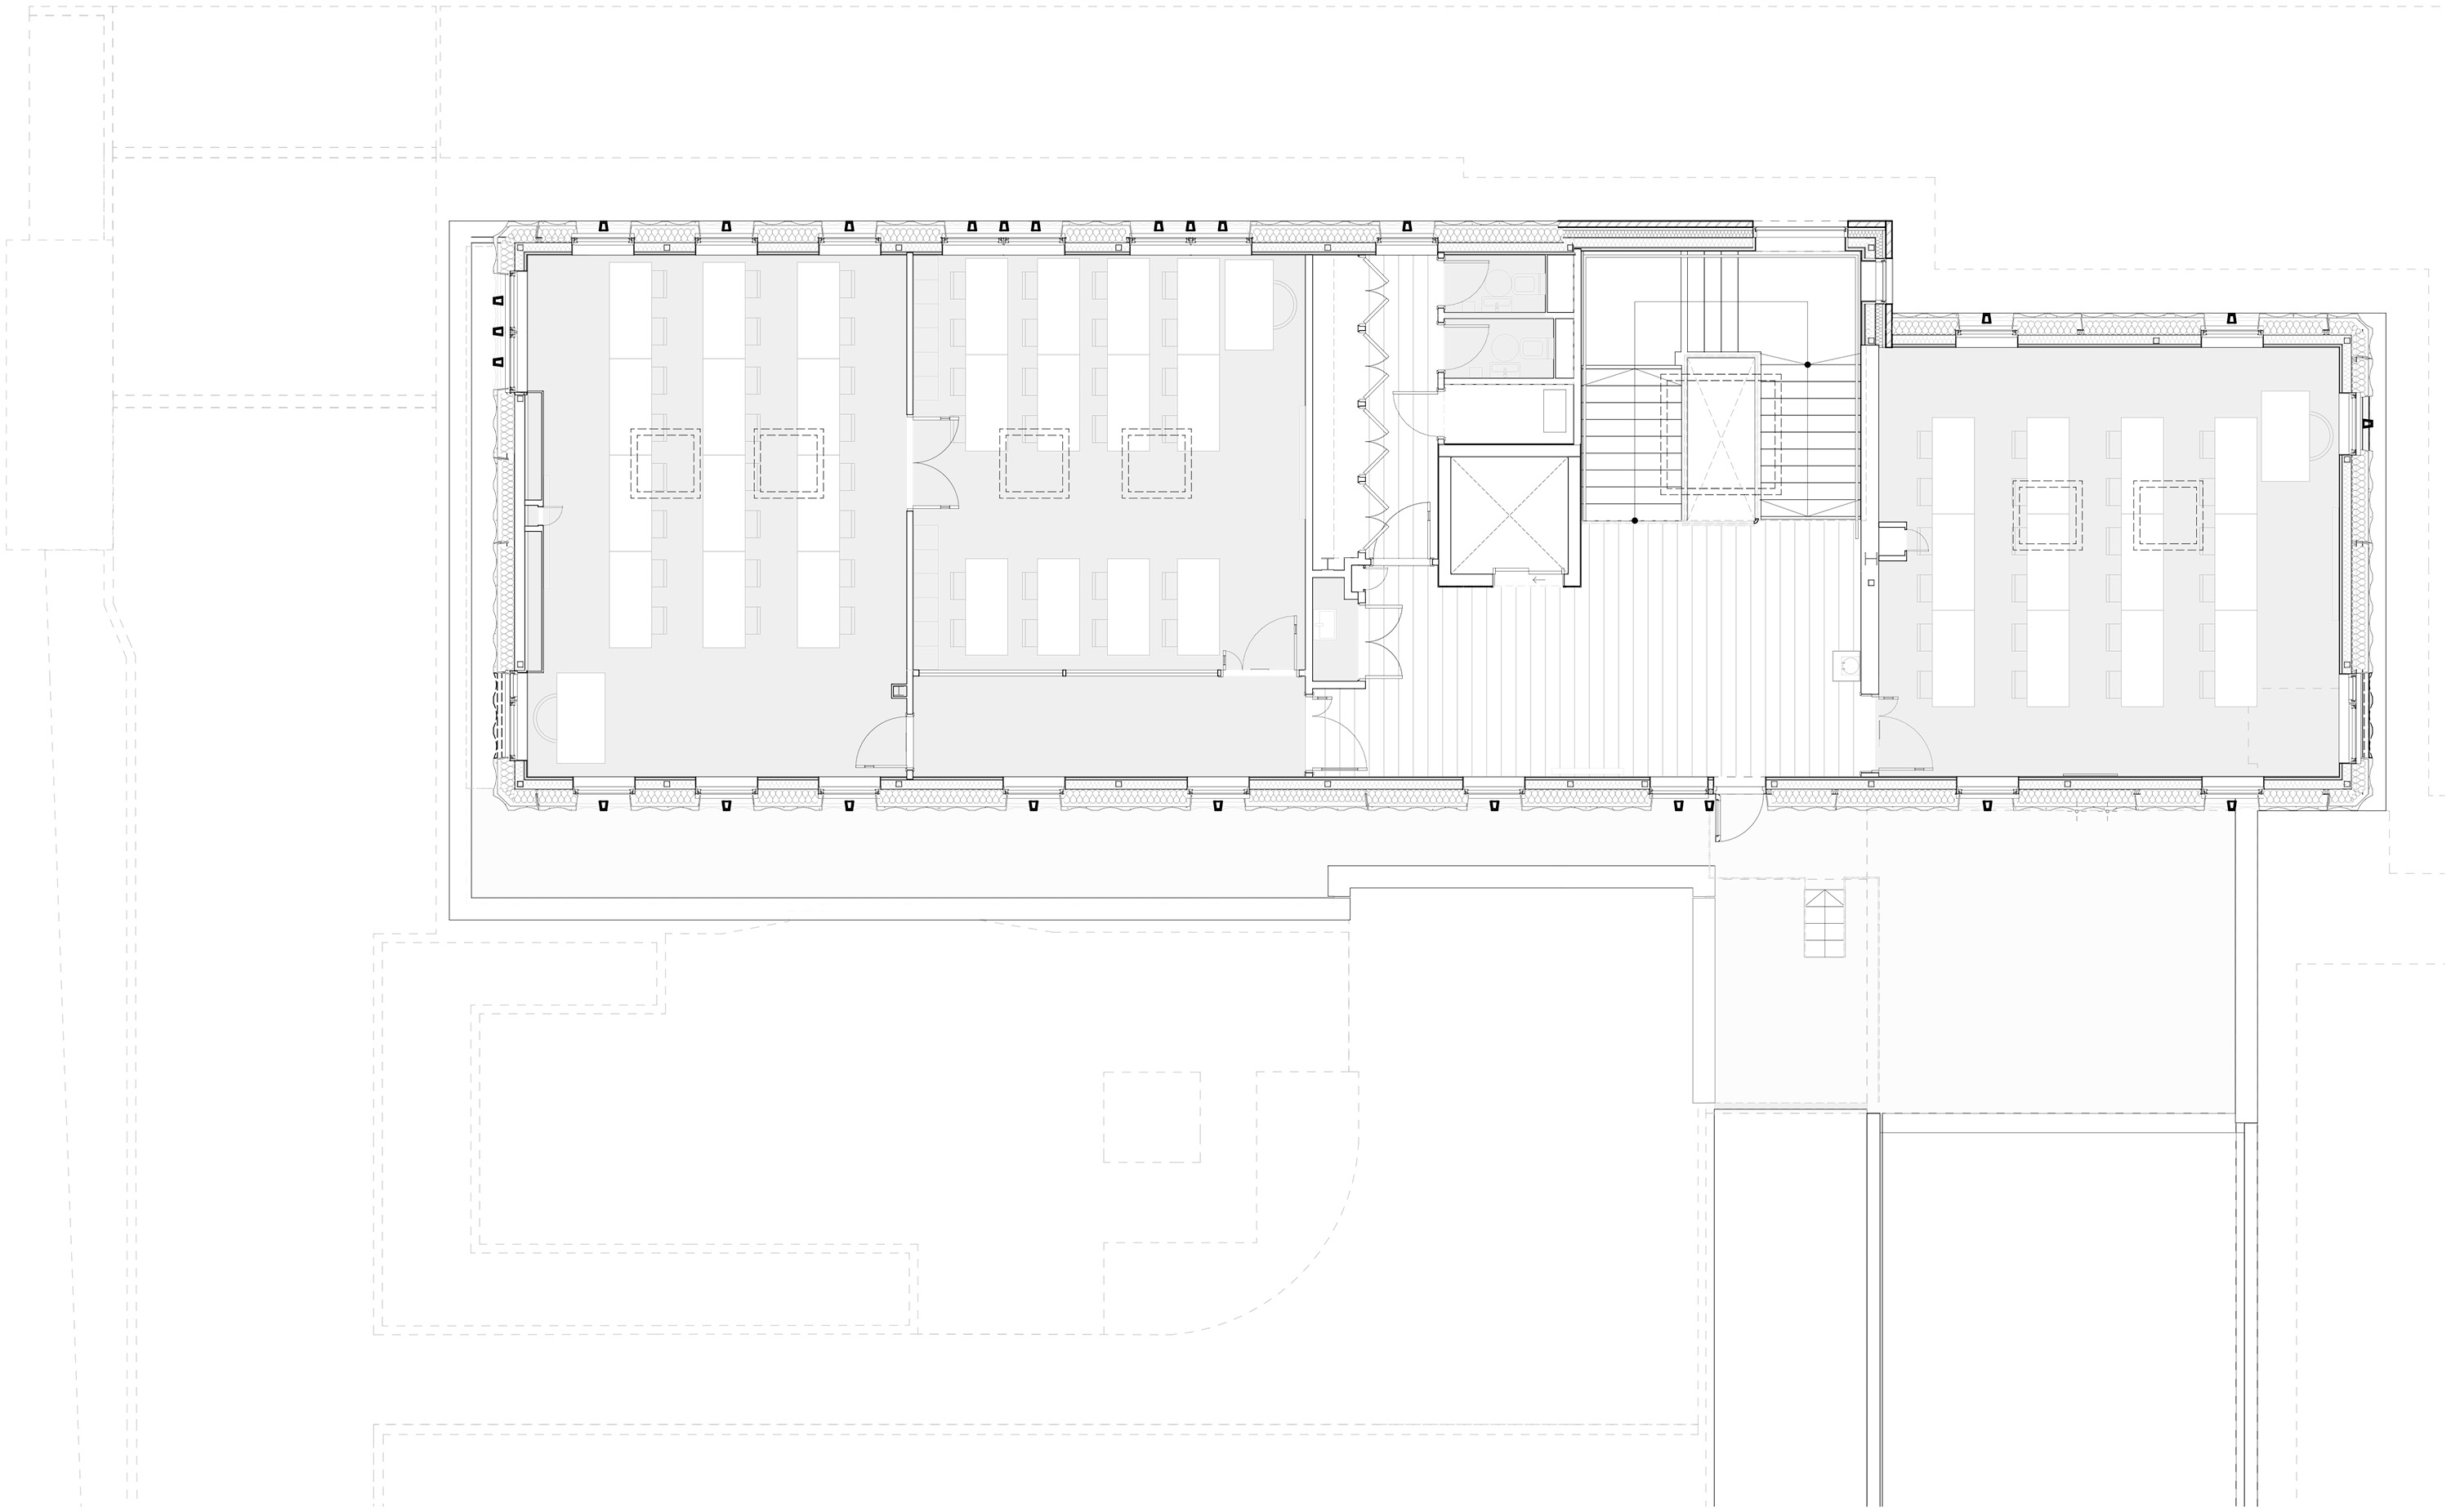
Dulwich College Lower School Library, London, UK, Alma-nac, alma-nac.com
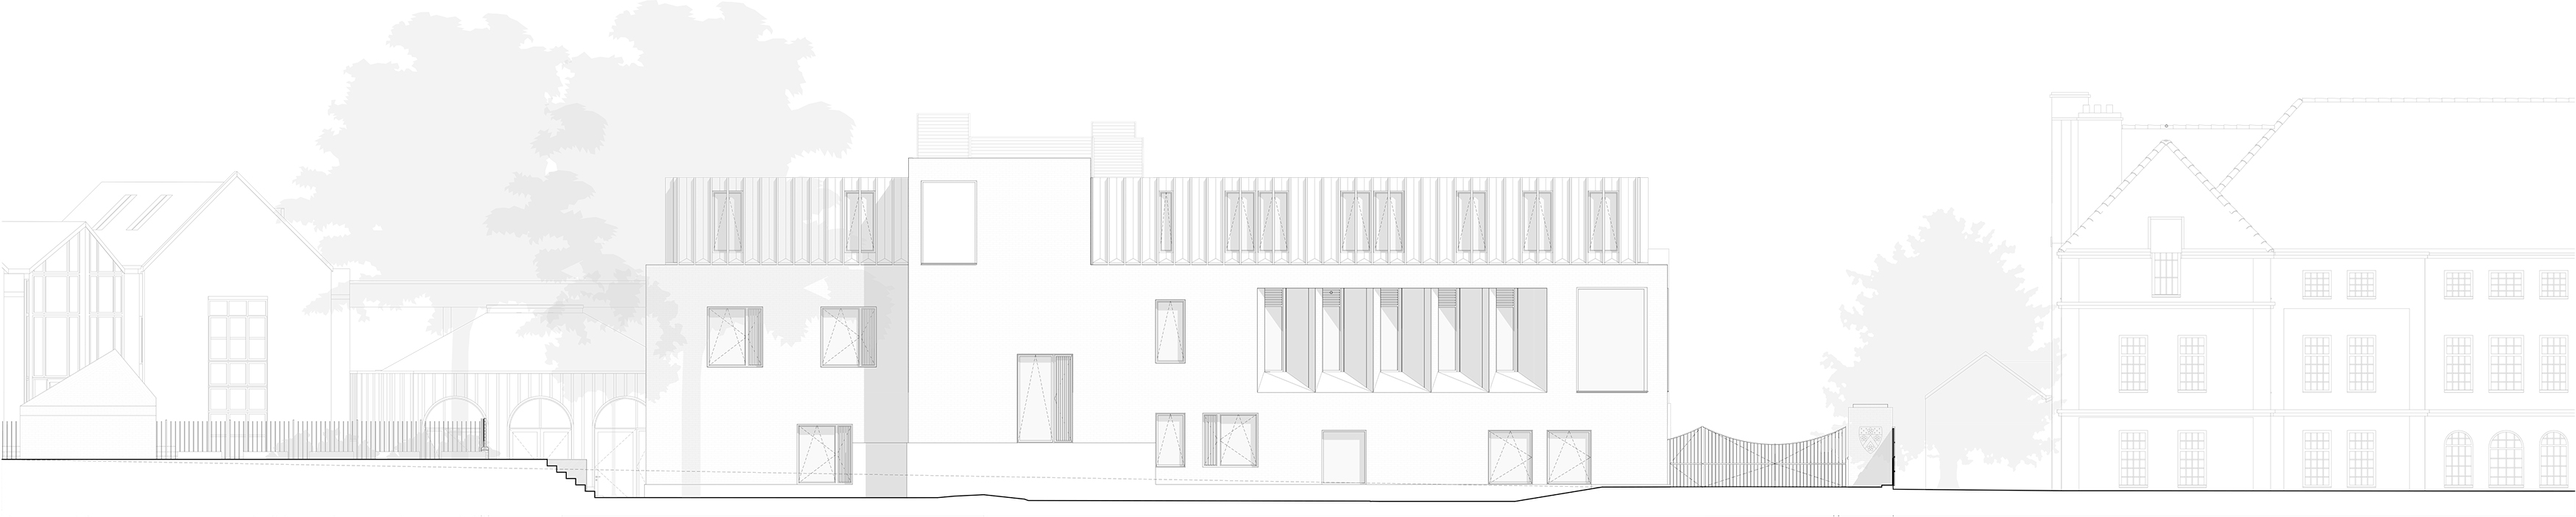
Dulwich College Lower School Library, London, UK, Alma-nac, alma-nac.com
Visualisierung
Testen und Visualisieren von Entwürfen in Archicad
Ein wesentlicher Bestandteil des Auftrags von Alma-nac bestand darin, sowohl die grauen als auch die betrieblichen CO2-Emissionen so gering wie möglich zu halten.
Da Alma-nac von Beginn an in Archicad plante, testete das Team drei Materialoptionen für die Konstruktion des neuen Bibliotheksgebäudes: Brettsperrholz (CLT), Beton und eine Hybridkonstruktion (einschließlich Leichtbaustahl mit hohem Recyclinganteil, zementarmen Betondecken und einem Dach aus Brettschichtholz).
In enger Zusammenarbeit mit den Ingenieuren von HRW Engineers und Max Fordham prüfte Alma-nac jede Option sorgfältig und verglich den Heiz- und Kühlbedarf, den Gesamtmaterialverbrauch und die Kosten sowie die Ästhetik des Entwurfs.
Währenddessen nutzte Alma-nac das Archicad-Enscape-Plug-in, um ein vollständig begehbares Modell zu erstellen, das realitätsnahe Visualisierungen bot, die das Leitungsteam der Schule unmittelbar erleben konnte. VR-Headsets ermöglichten es dem Kunden, in Teilen des Gebäudes zu stehen und sich mit den Materialien, dem Licht und den Proportionen der einzelnen Räume auseinanderzusetzen.
Nehmen Sie am Kurs Advanced Visualization in Archicad von Graphisoft Learn teil, um den kompletten Workflow zu verstehen, und erleben Sie, wie Sie mit den in Archicad integrierten Rendering-Engines hochwirksame Renderings Ihrer Projekte erstellen können.
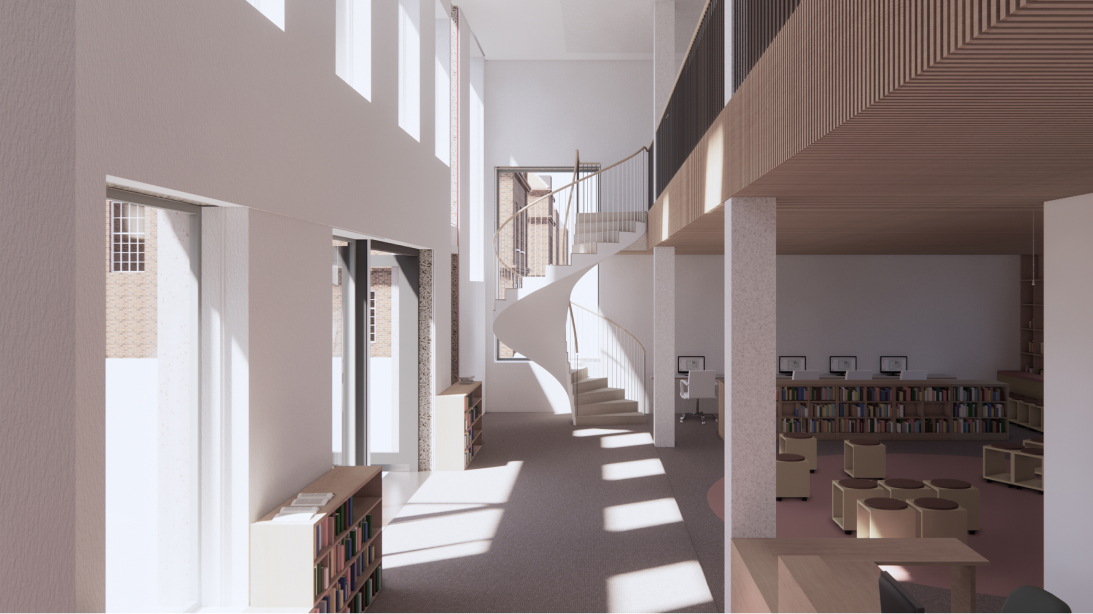
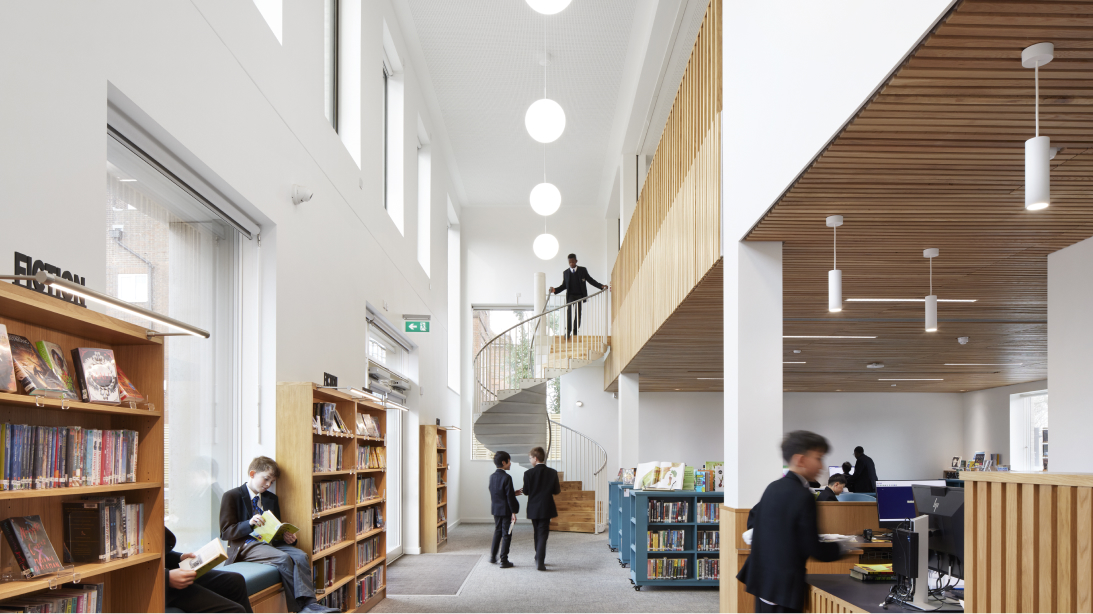
Enscape-Visualisierung und Foto des fertiggestellten Bibliotheksraums
Alma-nac, alma-nac.com, Foto: © Jack Hobhouse

Archicad ermöglicht es uns, verschiedene Entwürfe sehr schnell zu testen, sodass wir unseren Bauherren die Möglichkeiten und Einschränkungen für jede Option aufzeigen können.
Adam Shapland, Associate bei Alma-nac
Entdecken Sie, wie Archicad kreatives Entwerfen und Zusammenarbeit unterstützt und zugleich die Produktivität steigert.
BIMx
BIMx für die Kommunikation
In den frühen Planungsphasen hat das Team das Modell georeferenziert und die Lichtverhältnisse sowie die Tageslichtqualität sorgfältig untersucht. Ziel war es, möglichst viel Tageslicht ins Gebäude zu bringen, weshalb die ersten Entwürfe im oberen Gebäudebereich deutlich größere Verglasungsflächen vorsahen. Energiesimulationen des Ingenieurbüros Max Fordham zeigten jedoch, dass dies zu einer Überhitzung geführt hätte. Daraufhin überarbeitete Alma-nac den Entwurf in einem iterativen Optimierungsprozess.
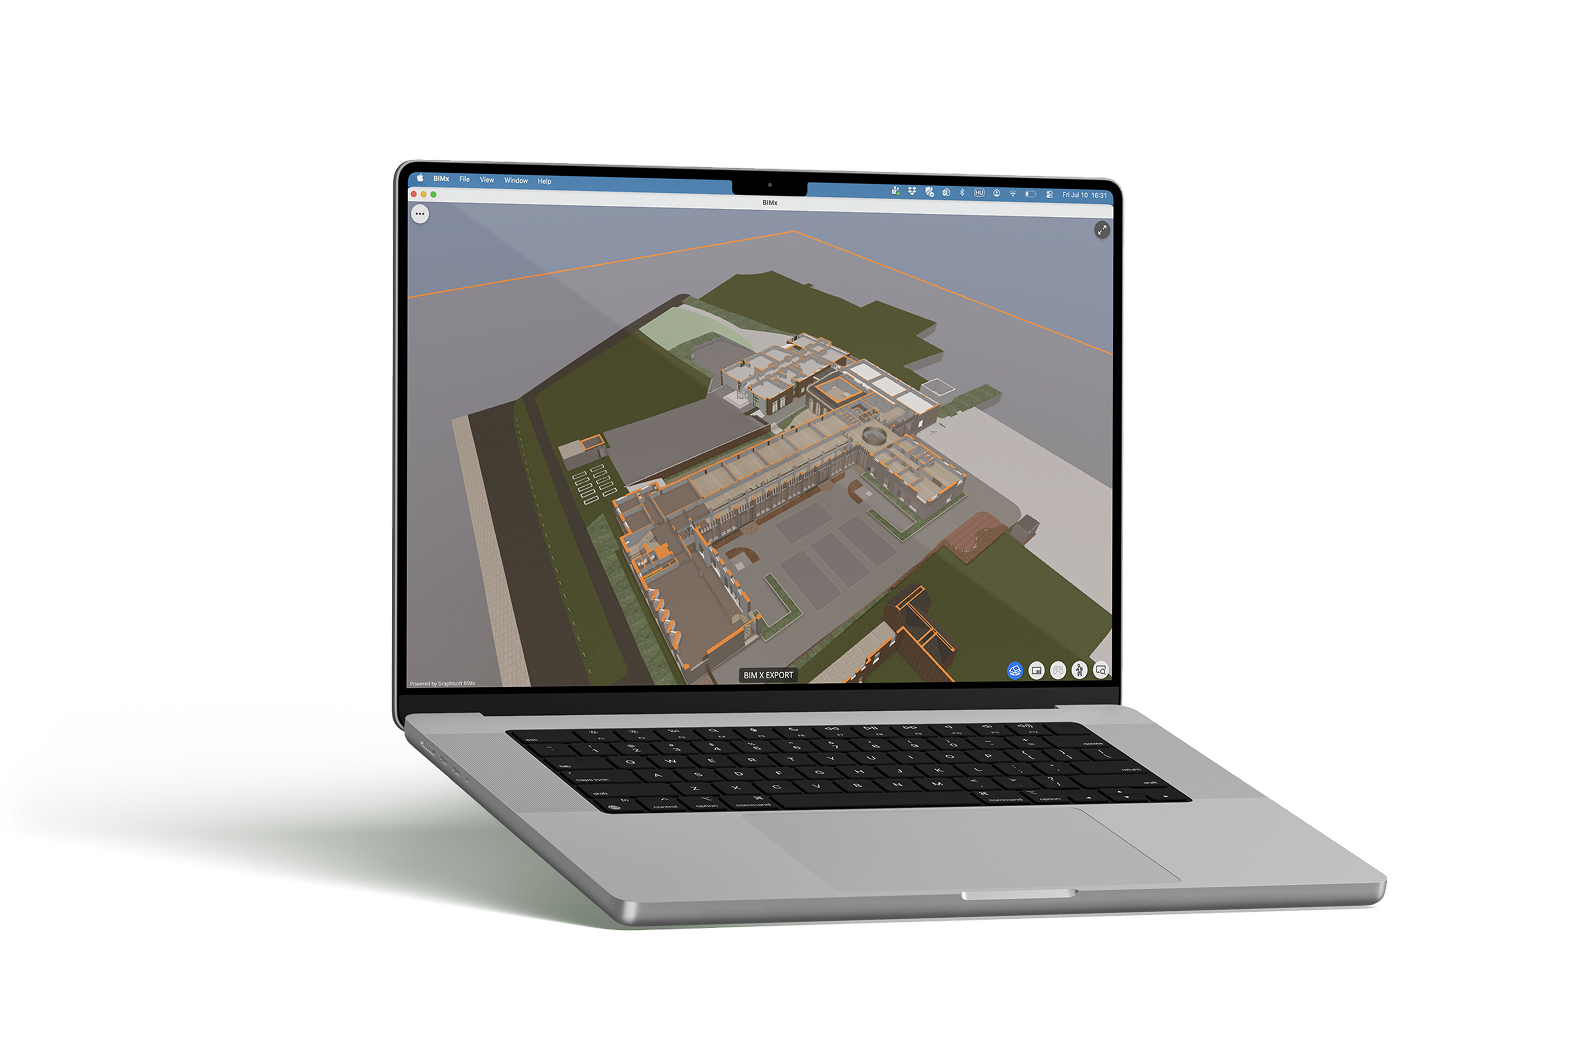
Während des gesamten Projekts teilte Alma-nac das BIMx-Modell und die IFC-Daten regelmäßig mit den Fachingenieuren, was dazu beitrug, die Kommunikation zu verbessern, die Planungsabsicht zu veranschaulichen und Probleme zu beheben.
Erkunden, präsentieren und koordinieren – mit BIMx! Entwurf to Go mit BIMx ist ein Online-Kurs zum Selbststudium, in dem Sie lernen, wie Sie Ihr Archicad Modell nach BIMx exportieren und wie Sie das BIMx Modell auf jedem Gerät erkunden können.
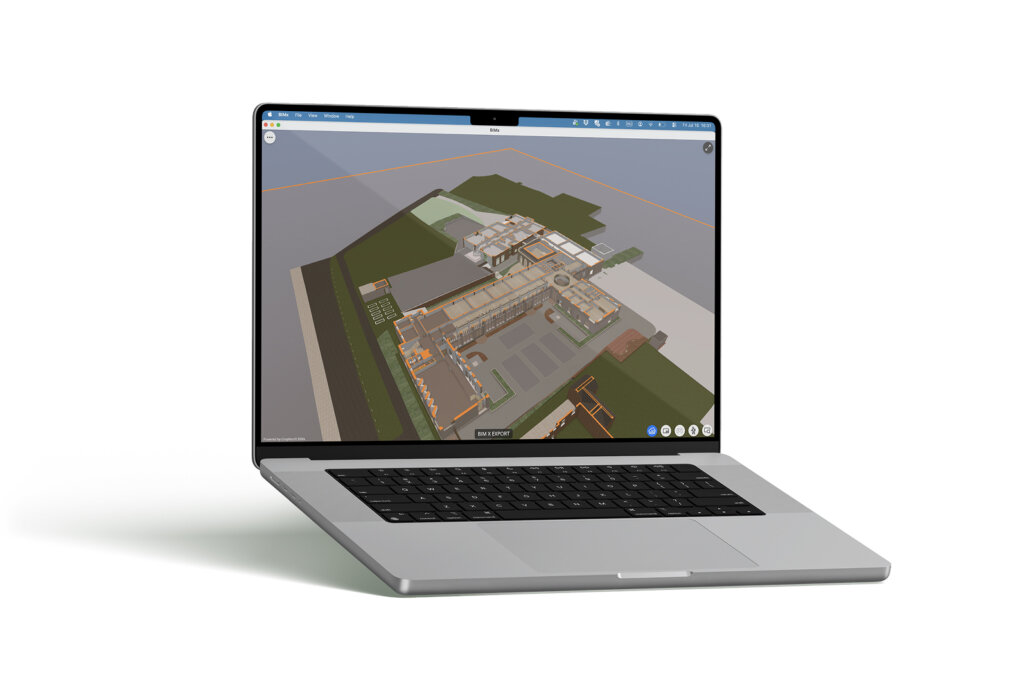
Wir haben das BIMx- und das IFC-Modell mit den Ingenieuren geteilt, mit denen wir zusammengearbeitet haben. Es ist von großem Vorteil, sowohl das Archicad-Modell als auch das vollständige BIMx-Modell als Referenz zur Verfügung zu haben.
Adam Shapland, Associate bei Alma-nac
eBook-Promotion
So implementieren Sie nachhaltige BIM-Effizienz
Bei einem Paradigmenwechsel wie der Einführung von BIM ist die Integration neuer Werkzeuge mit einer abgestimmten Strategie der Schlüssel zur Maximierung von Zeit- und Ressourcengewinnen.
Deshalb haben wir einen praktischen Leitfaden für den Aufbau eines Projekts mit den BIM-Lösungen von Graphisoft erstellt. Nutzen Sie die genannten zentralen Hinweise, wenn Sie Archicad, BIMx und BIMcloud in Ihre Teamarbeit integrieren, und verfolgen Sie den Projektfortschritt in Echtzeit.
Sind Sie bereit, mit effizienten Workflows Zeit und Ressourcen zurückzugewinnen?
Koordination
Team- -Koordination und Kollisionserkennung
Obwohl das Projekt in zwei separate Phasen unterteilt war, modellierte Alma-nac beide Phasen in einem einzigen Archicad-Modell. Das Ergebnis war ein sehr detailliertes Teamwork-Projekt und eine große Datei, die eine sorgfältige Abstimmung mit den TGA- und Tragwerksplanern erforderte.
Alma-nac tauschte Informationen mit den Ingenieuren über IFC aus und verwaltete alle Issues direkt in Archicad mithilfe der Funktion Kollisionserkennung . Diese Konflikte wurden anschließend in den Besprechungen des Planungsteams diskutiert und für die Lösung zugeordnet.
Mithilfe eines Punktwolkenaufmaßes erhielt Alma-nac ein äußerst detailliertes Modell des bestehenden Geländes. Das Team importierte das Punktwolkenmodell direkt in Archicad und nutzte es zur Abstimmung mit den Stahlherstellern, unterstützt durch Kollisionsprüfberichte, um die Genauigkeit sicherzustellen.
Um das Archicad-Modell in einer überschaubaren Größe zu halten, setzte Alma-nac nach Möglichkeit Hotlinks ein, reduzierte die Polygonanzahl und modellierte nur die Elemente des Entwurfs, die für die Zeichnungserstellung erforderlich waren.
Meistern Sie Punktwolken-Workflows in Archicad mit unserem Kurs im Selbststudium,
dem Online-Kurs Work with Point Clouds in Archicad.
Graphisoft stand uns beratend zur Seite, wie sich ein derart umfangreiches Modell in Archicad am besten verwalten lässt, und bot sowohl über den Helpdesk als auch persönlich viel Unterstützung. Dies war das größte Projekt, das wir in Bezug auf Umfang und Kosten je durchgeführt hatten. Es war daher ein Lernprozess in Bezug auf die Modellierung und Koordination.
Adam Shapland, Associate bei Alma-nac
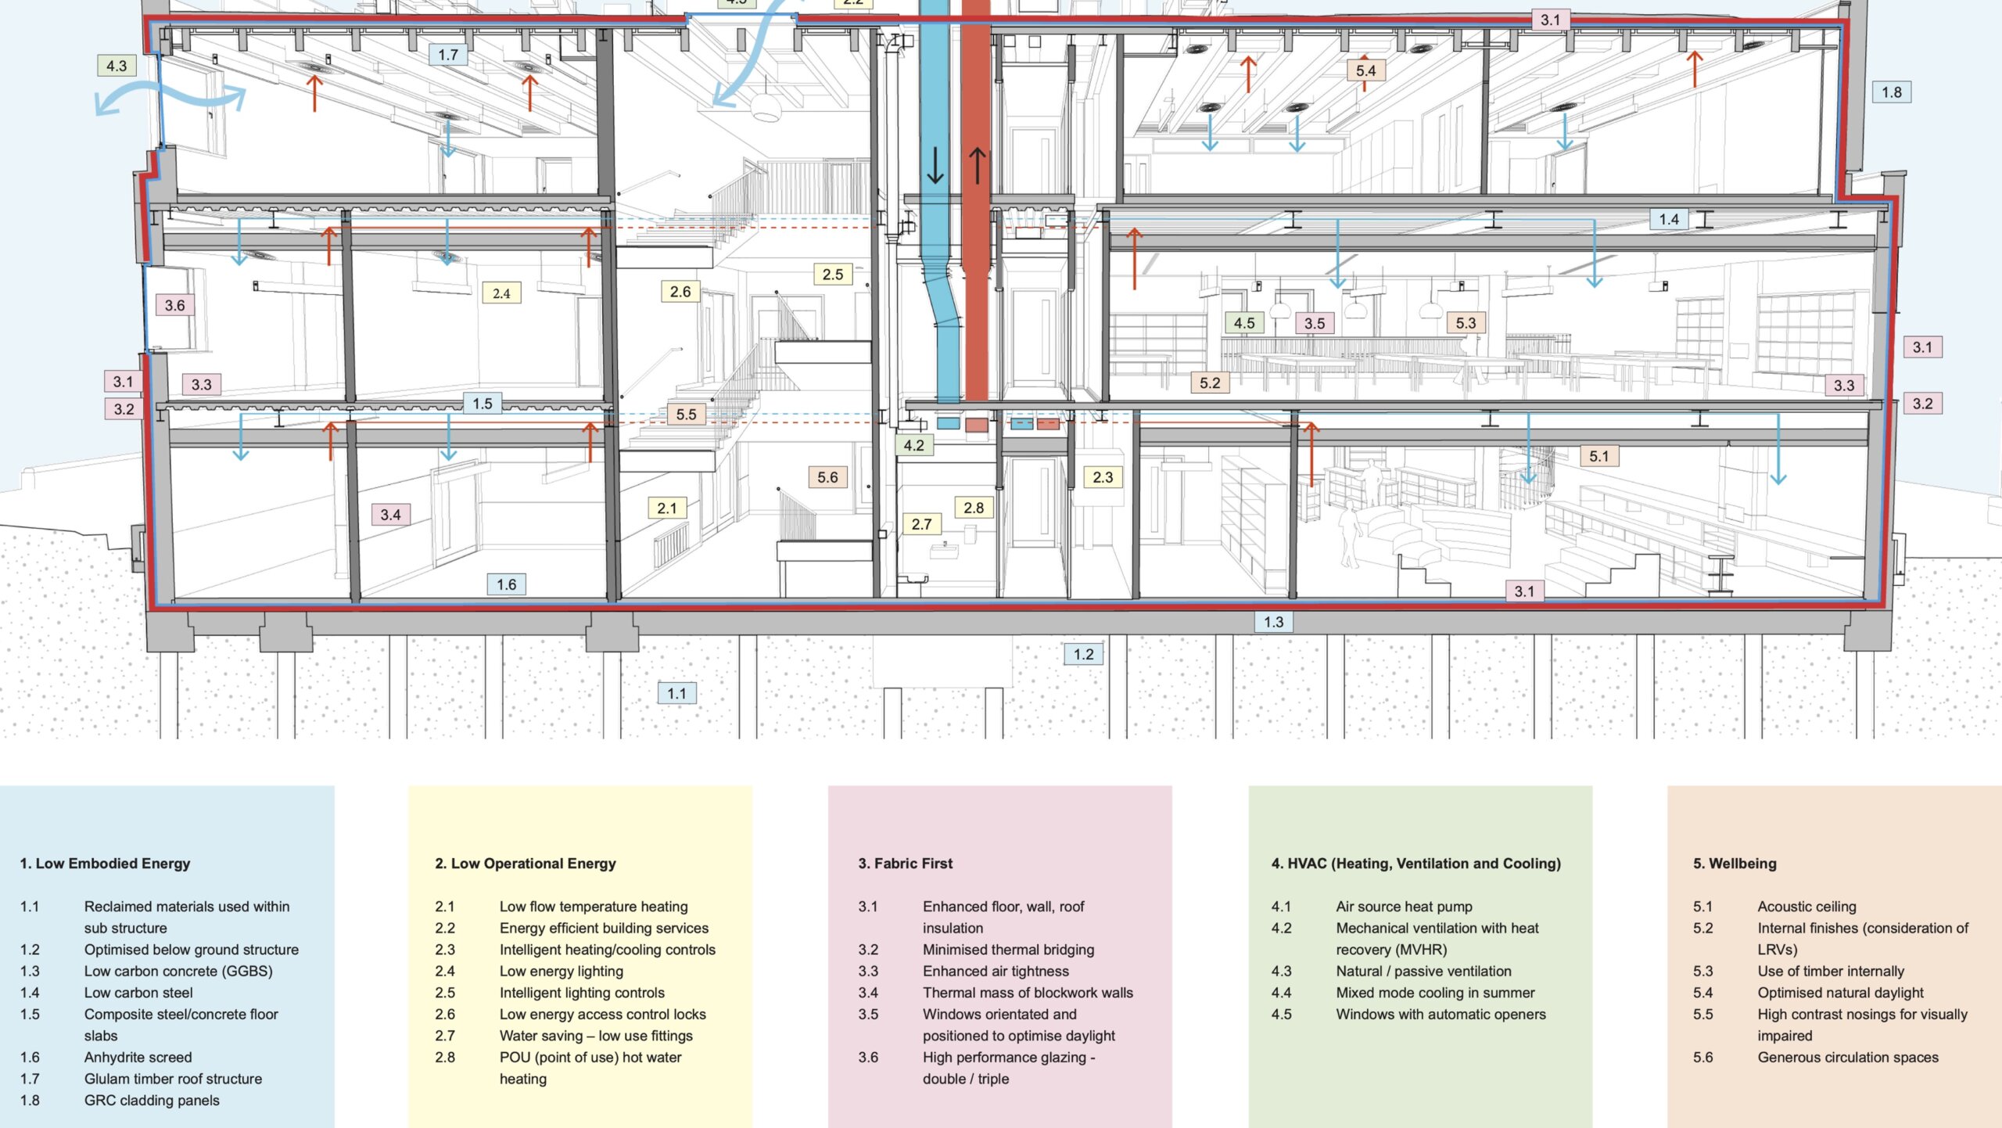
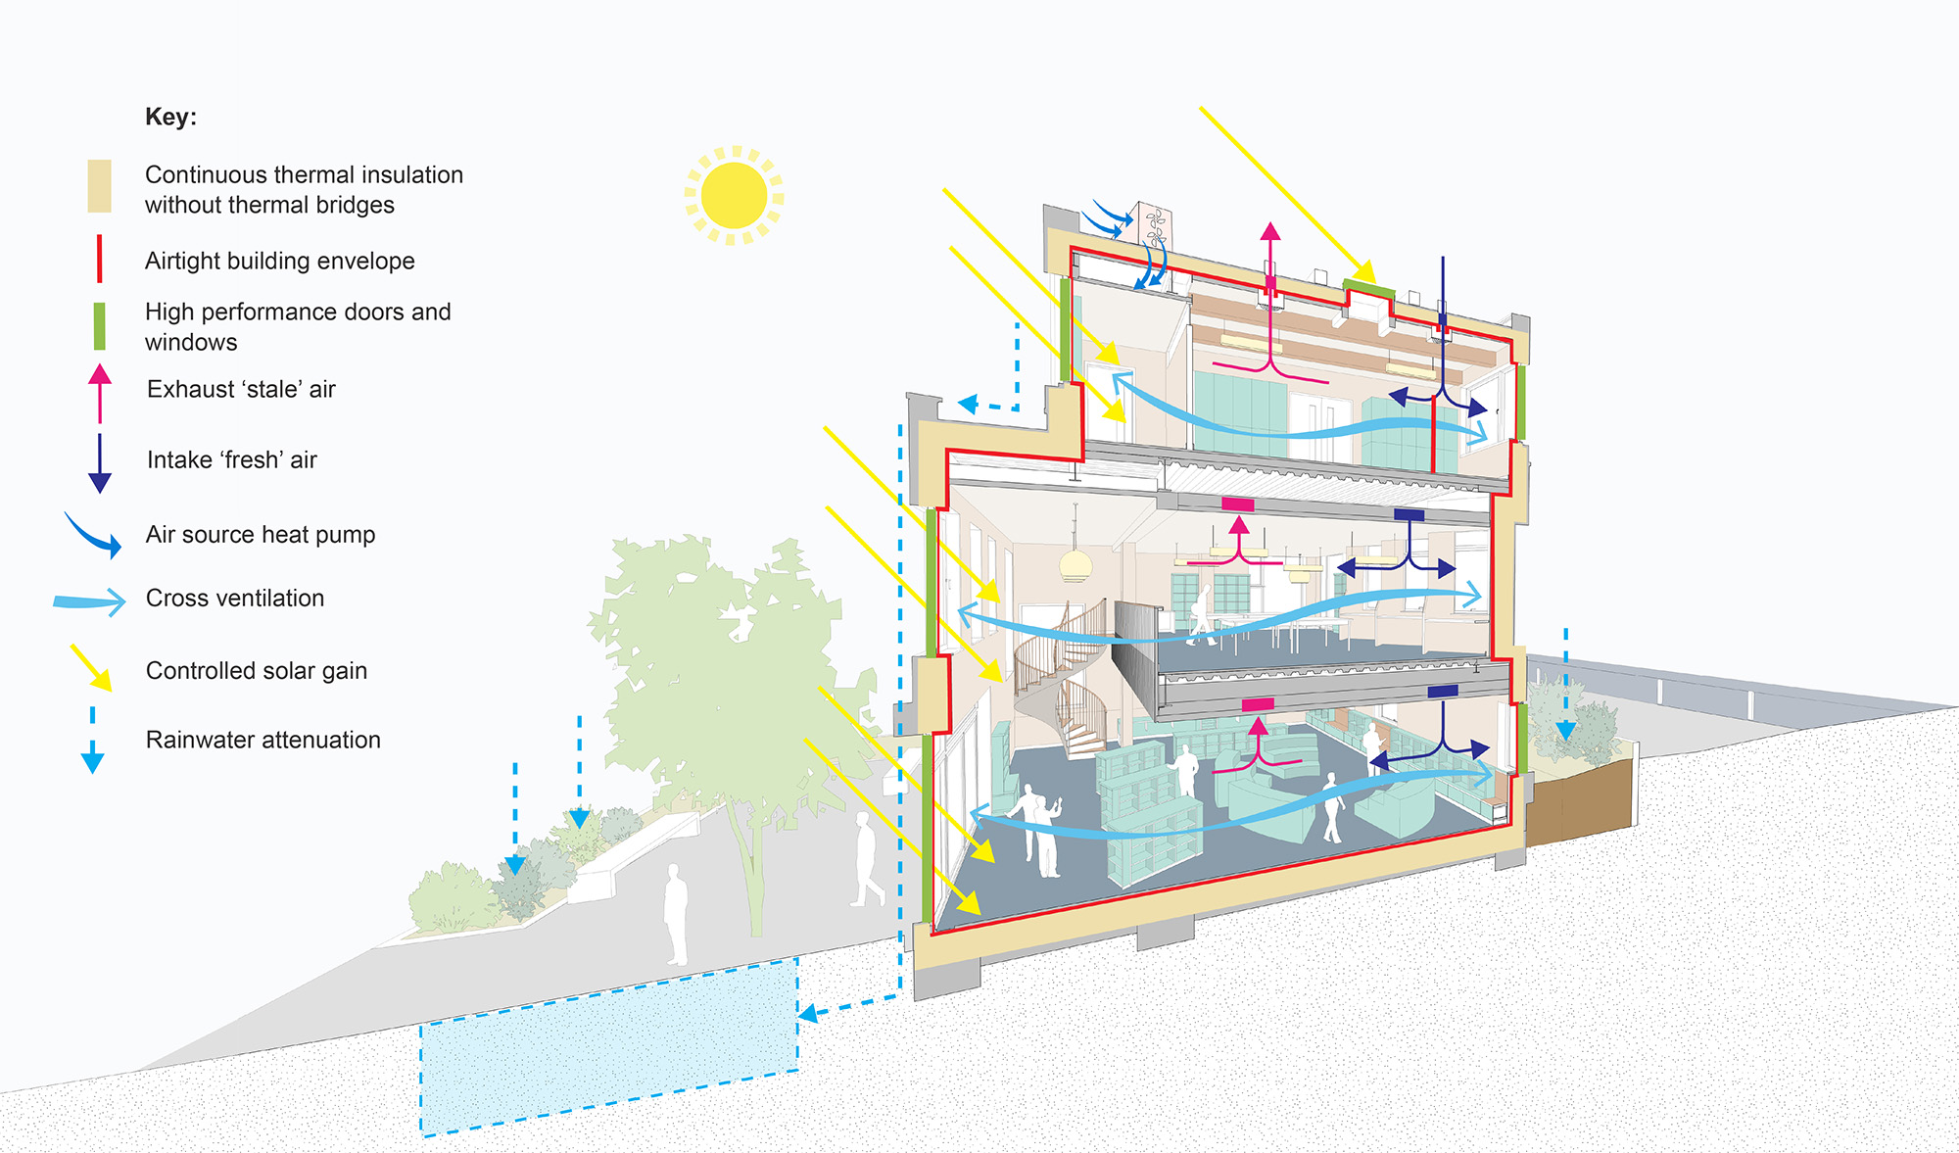
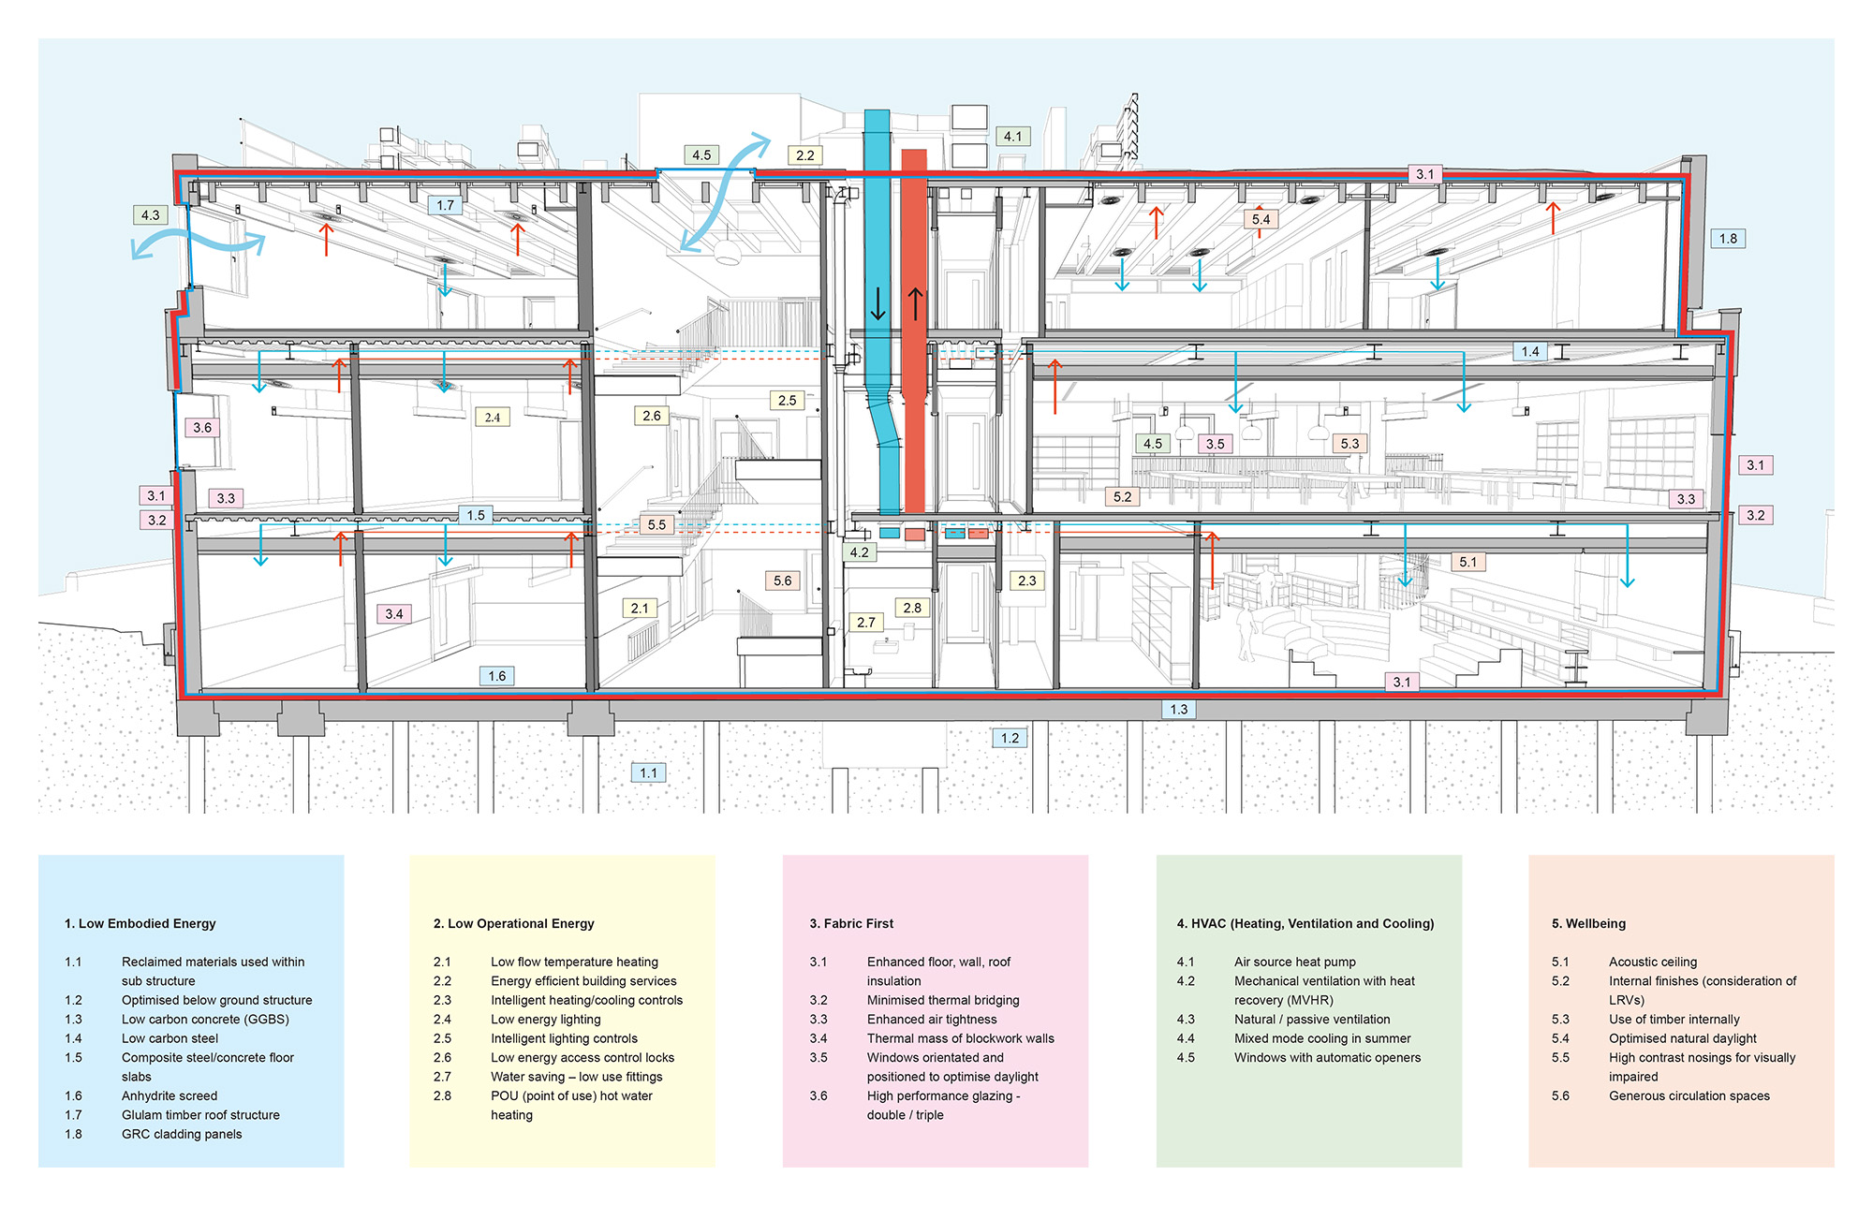
Energiestrategien der neuen Raymond Chandler Library | © Alma-nac, alma-nac.com
Materialien und Konstruktion
Eine Hybridkonstruktion für Nachhaltigkeit
Nach eingehenden Tests entschied sich das Team für eine Hybridkonstruktion. Mit einem leichten Stahlrahmen, dünnen Betondecken und einer sichtbaren Dachkonstruktion aus Brettschichtholz verbrauchte das Gebäude weniger Material.
Der Bau einer vollständig aus CLT bestehenden Bibliothek hätte zwar geringere graue Emissionen bedeutet, aber auch weniger Potenzial für passive Kühlung, da die thermische Masse geringer gewesen wäre. Bei CLT wären zudem kürzere Spannweiten erforderlich gewesen, was im doppelt so hohen Bibliotheksraum mehr Stützen und höhere Träger bedeutet hätte.
Das Ergebnis ist ein lichtdurchflutetes Bibliotheksgebäude mit sichtbaren Elementen aus Holz, das eine ruhige Lernumgebung bietet und den Schülern sowie Besuchern die Konstruktion und die Kombination der Materialien anschaulich macht.
Die Bibliothek wird vollständig mit Strom betrieben und ist mit einer Luft-Wasser-Wärmepumpe sowie einer kontrollierten Lüftungsanlage mit Wärmerückgewinnung (MVHR) ausgestattet. In der nächsten Phase des Projekts werden Photovoltaikmodule zur Stromerzeugung installiert.
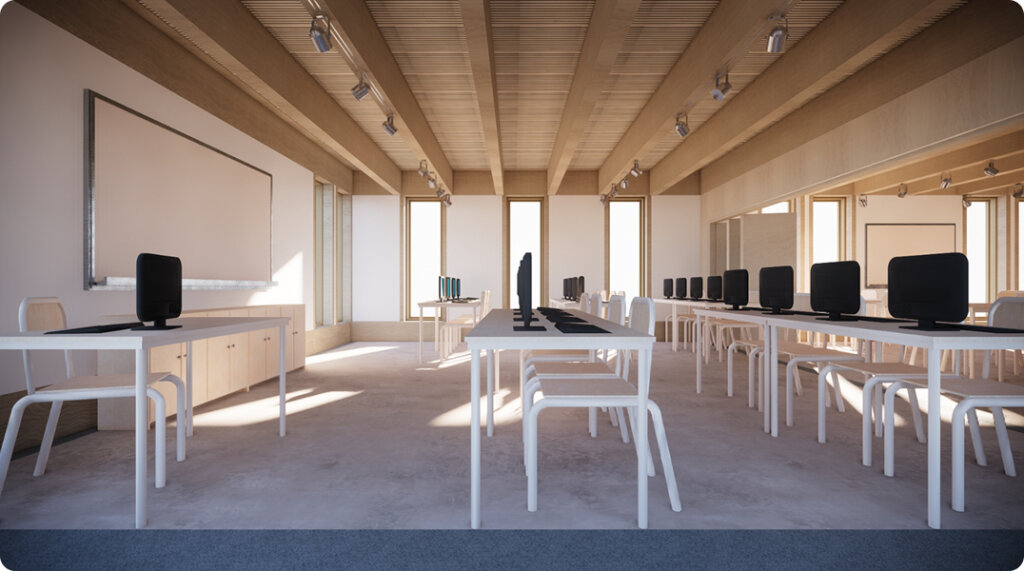
Dulwich College Lower School Library, London | Alma-nac, alma-nac.com
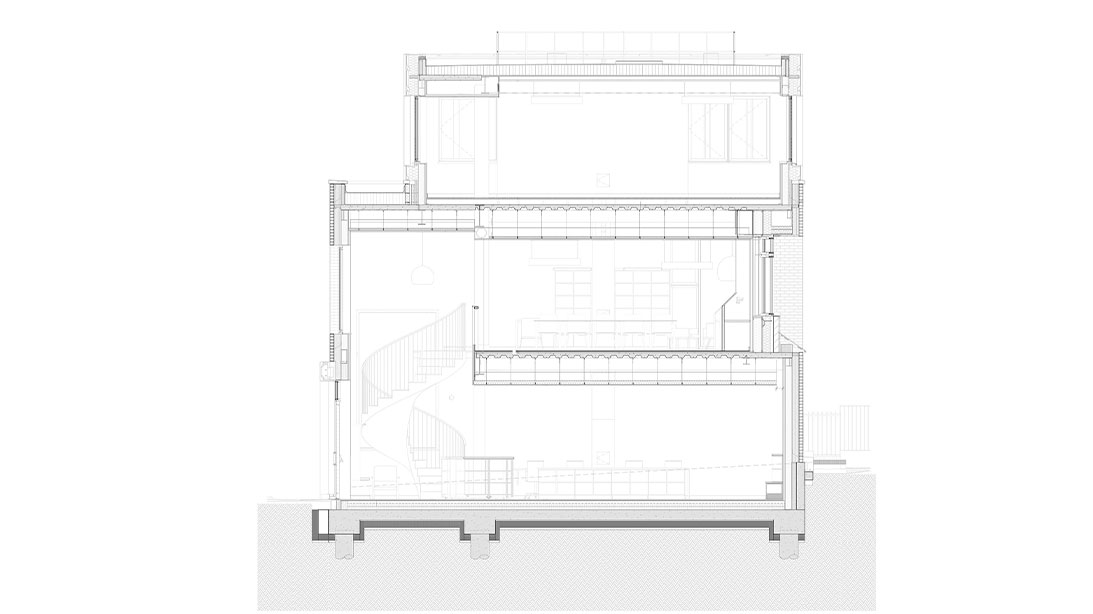
Querschnitt des hohen Bibliotheksraums
Dulwich College Lower School Library, London | Alma-nac, alma-nac.com
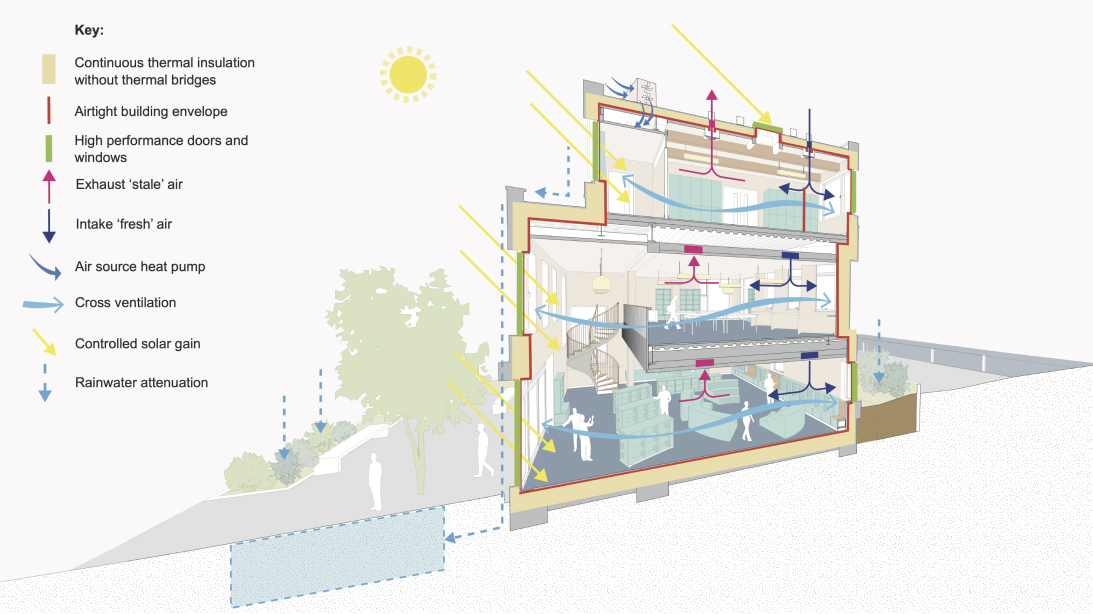
Nachhaltigkeitsstrategie
Dulwich College Lower School Library, London | Alma-nac, alma-nac.com
Inspiration
Ein inspirierender Lernort
Die 2024 fertiggestellte, mehrfach preisgekrönte Raymond Chandler Library ist ein lichtdurchfluteter, hoher Raum mit flexibler Nutzung. Sie ist zum Herzstück der Unterstufe geworden, ein neuer Gemeinschaftsraum zum Lernen, Lesen und für den sozialen Austausch.
Die natürlichen Materialien werden durch Farbakzente hervorgehoben, während die maßgefertigte, elegante Wendeltreppe die Schüler einlädt, die obere Lernebene zu nutzen. Der erste und zweite Stock bieten zudem weite Ausblicke über den gesamten Campus bis hin zur City of London, grüne Freiflächen und Lernecken für individuelles Lernen.
Dank der Frischluftbelüftung sind die Räume komfortabel und angenehm – im Sommer bleiben sie kühl und im Winter warm. Das nach Passivhaus-Prinzipien errichtete Gebäude ist im Vergleich zu Gebäuden ähnlicher Größe äußerst effizient und kostengünstig im Betrieb. Darüber hinaus erfreut sich die neue Bibliothek bei den Schülern großer Beliebtheit, und die Zahl der ausgeliehenen Bücher hat sich verdoppelt.