 United States site instead?

Align walls and beams to the current view angle if they are within a given tolerance.
 Archicad 26-29
Automate BIM workflows with dedicated add-ons - Watch on-demand webinar
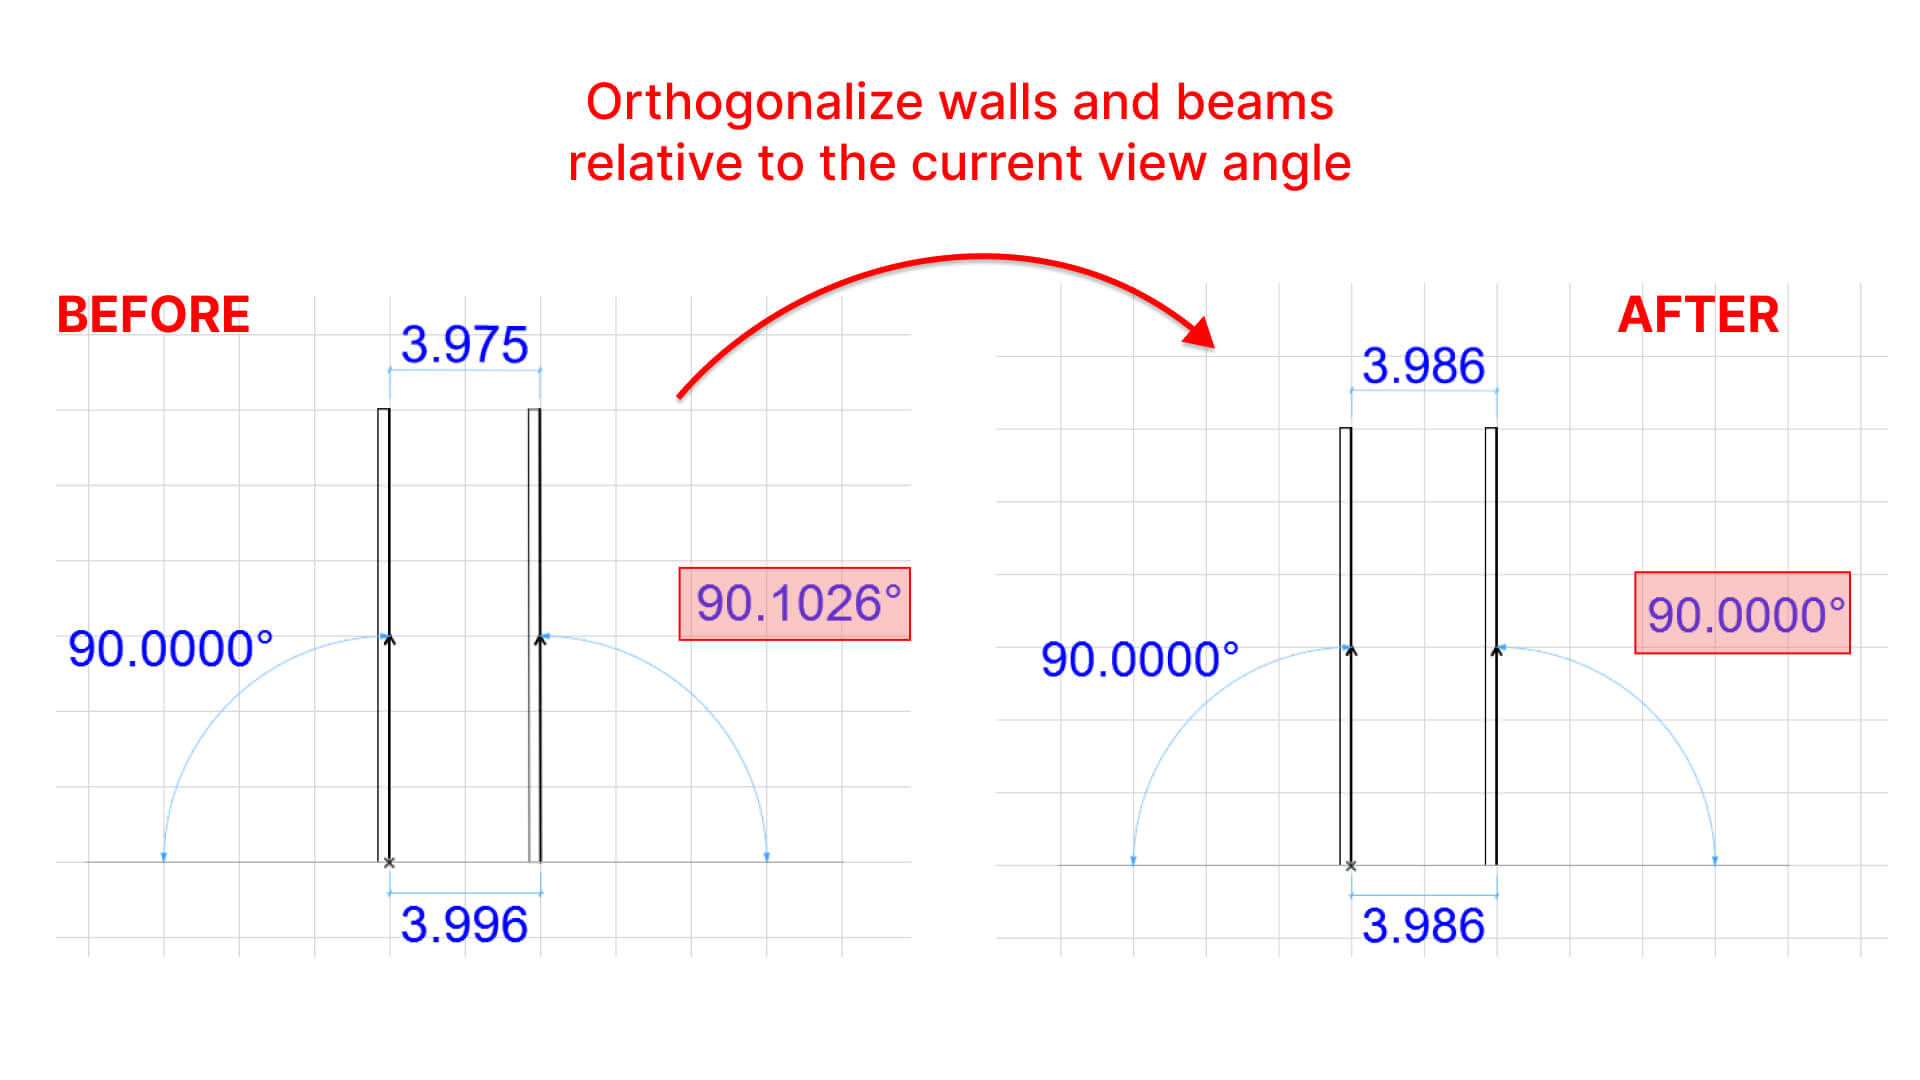
Visual description of the Ortho Tool functionality. Comparison of before and after
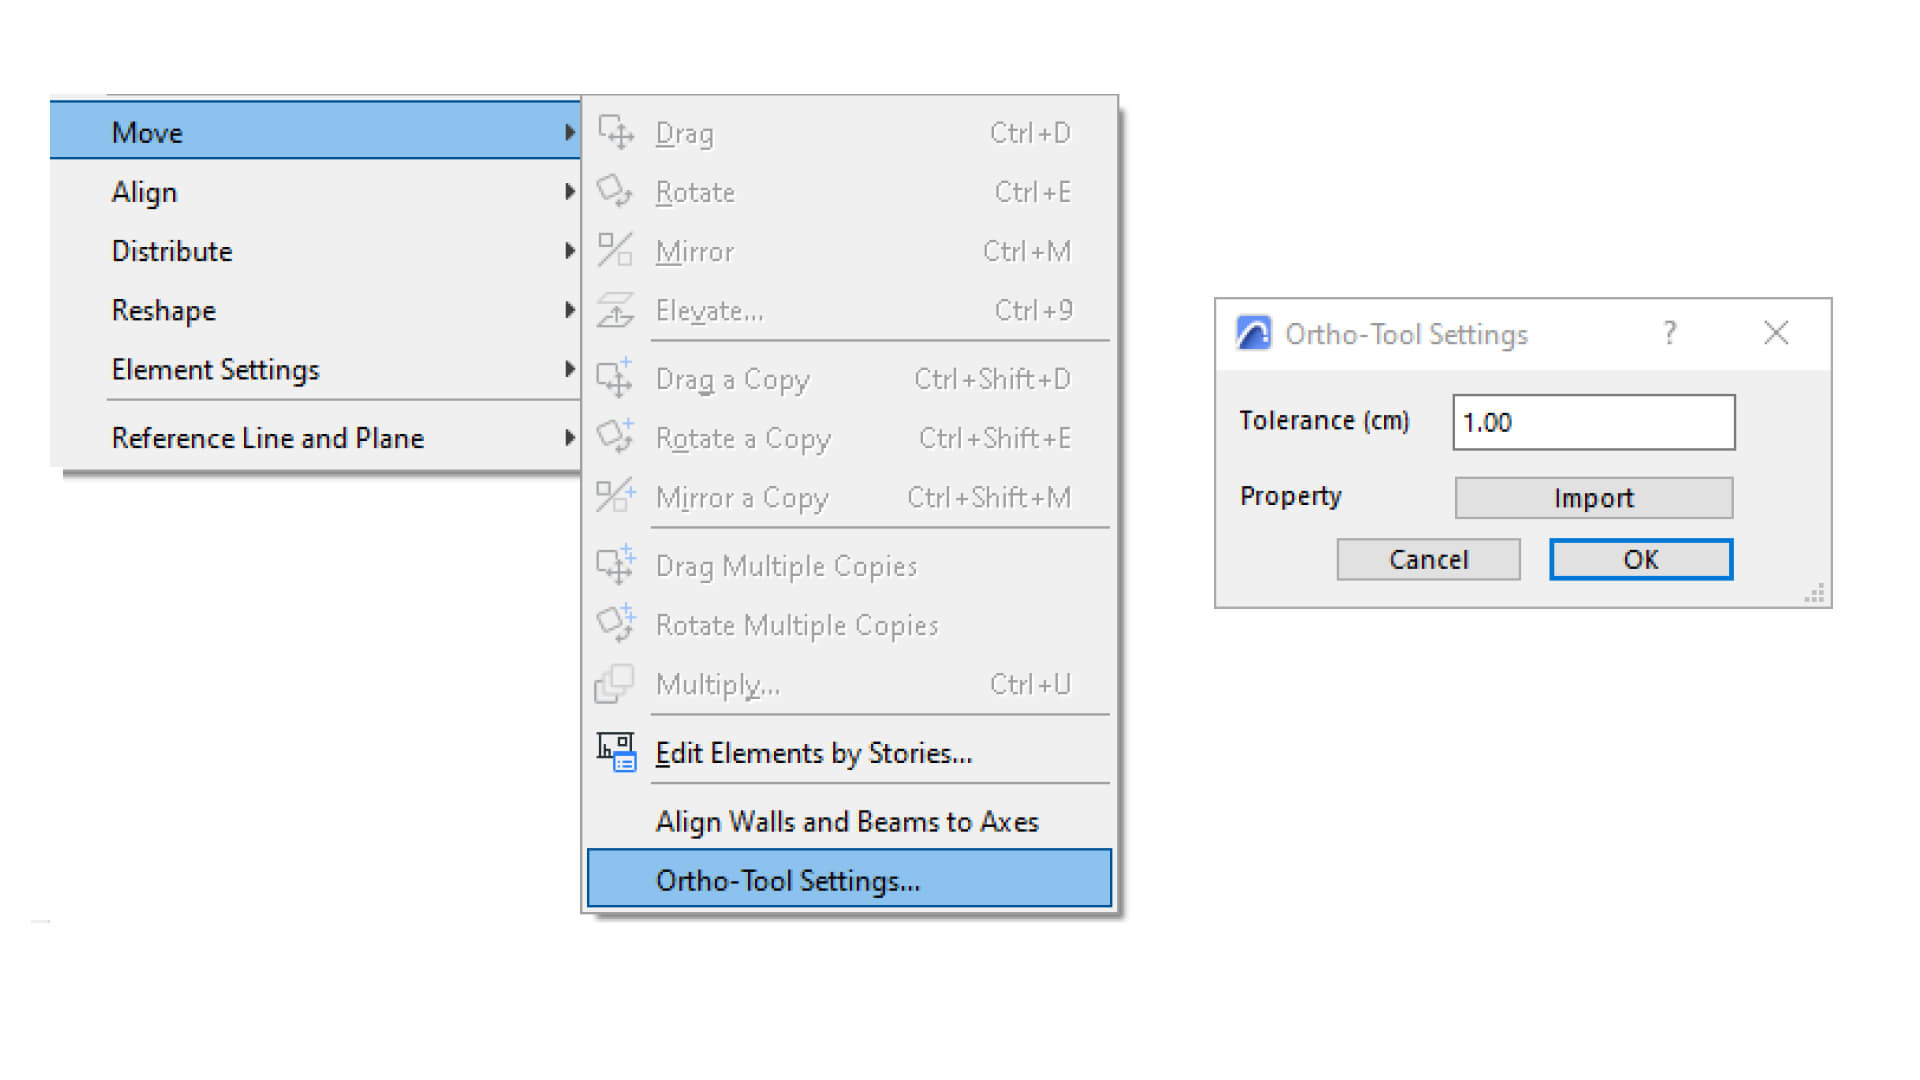
Screenshot of the Ortho Tool Settings dialog and where to find it
Demonstration of the Ortho Tool on the floor plan in differently rotated views
Learn more about the creator on Graphisoft Community

Beschreibung
Sometimes the precision of Archicad can be "too good". You wanted to draw a straight wall aligned to the main axis but it ends up with at an angle of 88.988°. The Ortho Tool is designed to find such situations and fix them.
Overview
For surveyors a related challenge can happen when their measurement tools are TOO precise. Even if the building was constructed very precisely, the measured walls and beams are never exactly at a right angle. Because the precision in construction and measuring is never absolutely exact. If there are such small deviations in your plan, then all your elevations and sections don't look very clean. Your derived plans become messy. With the Ortho Tool you have an instrument to address this all at once.
Key Capabilities
- Alignment of walls & beams to the current view angle in 2D floor plans
- Option to only align selected elements
- Alignment of walls & beams across multiple stories and to given angle in 3D windows
- Visual confirmation by combining graphic overrides with properties set by the add-on
- Tolerance setting to NOT change elements outside of the tolerance. Walls that are intended to be diagonal, stay diagonal.
- Uses endpoint deviation instead of angle deviation.
Who it's for
- Surveyors
- Architects
- Civil Engineers
Typical Workflows
- Survey existing buildings with a point clouds or tachymeters. Then use the Ortho-Tool to align walls which are just off from the main axes.
- Draft loosely and align to main axis later with this Add-On
Details
Archicad 26-29
BIMcollab
Archicad mit einem gemeinsamen BIM-Koordinationsworkflow für Modelle, Dokumente, Issues und Teams verbinden.

Image to GDL
Generate editable GDL objects from product images and place them directly into your Archicad projects.

PAZ-BOX
Automatisiert wiederkehrende Archicad-Aufgaben in Entwurfs- und Ausführungsphasen und spart Architekten jede Woche Stunden.
airc.digital services
BIM Project Management & Digital Transformation for Real Estate Assets.

BIMcloud Backup
Automatically creates local backups of BIMcloud SaaS projects for Archicad practices.

NEVARIS Build
Leistungsstarke Bausoftware für KMU in Deutschland und Österreich. Unterstützt openBIM, AVA- und Kalkulationsprozesse.