 United States site instead?

DesignLCA 100% BIM-based Life Cycle Assessment tool that gives consultants an overview of the climate impact of their projects.
 Archicad
 MEP Designer
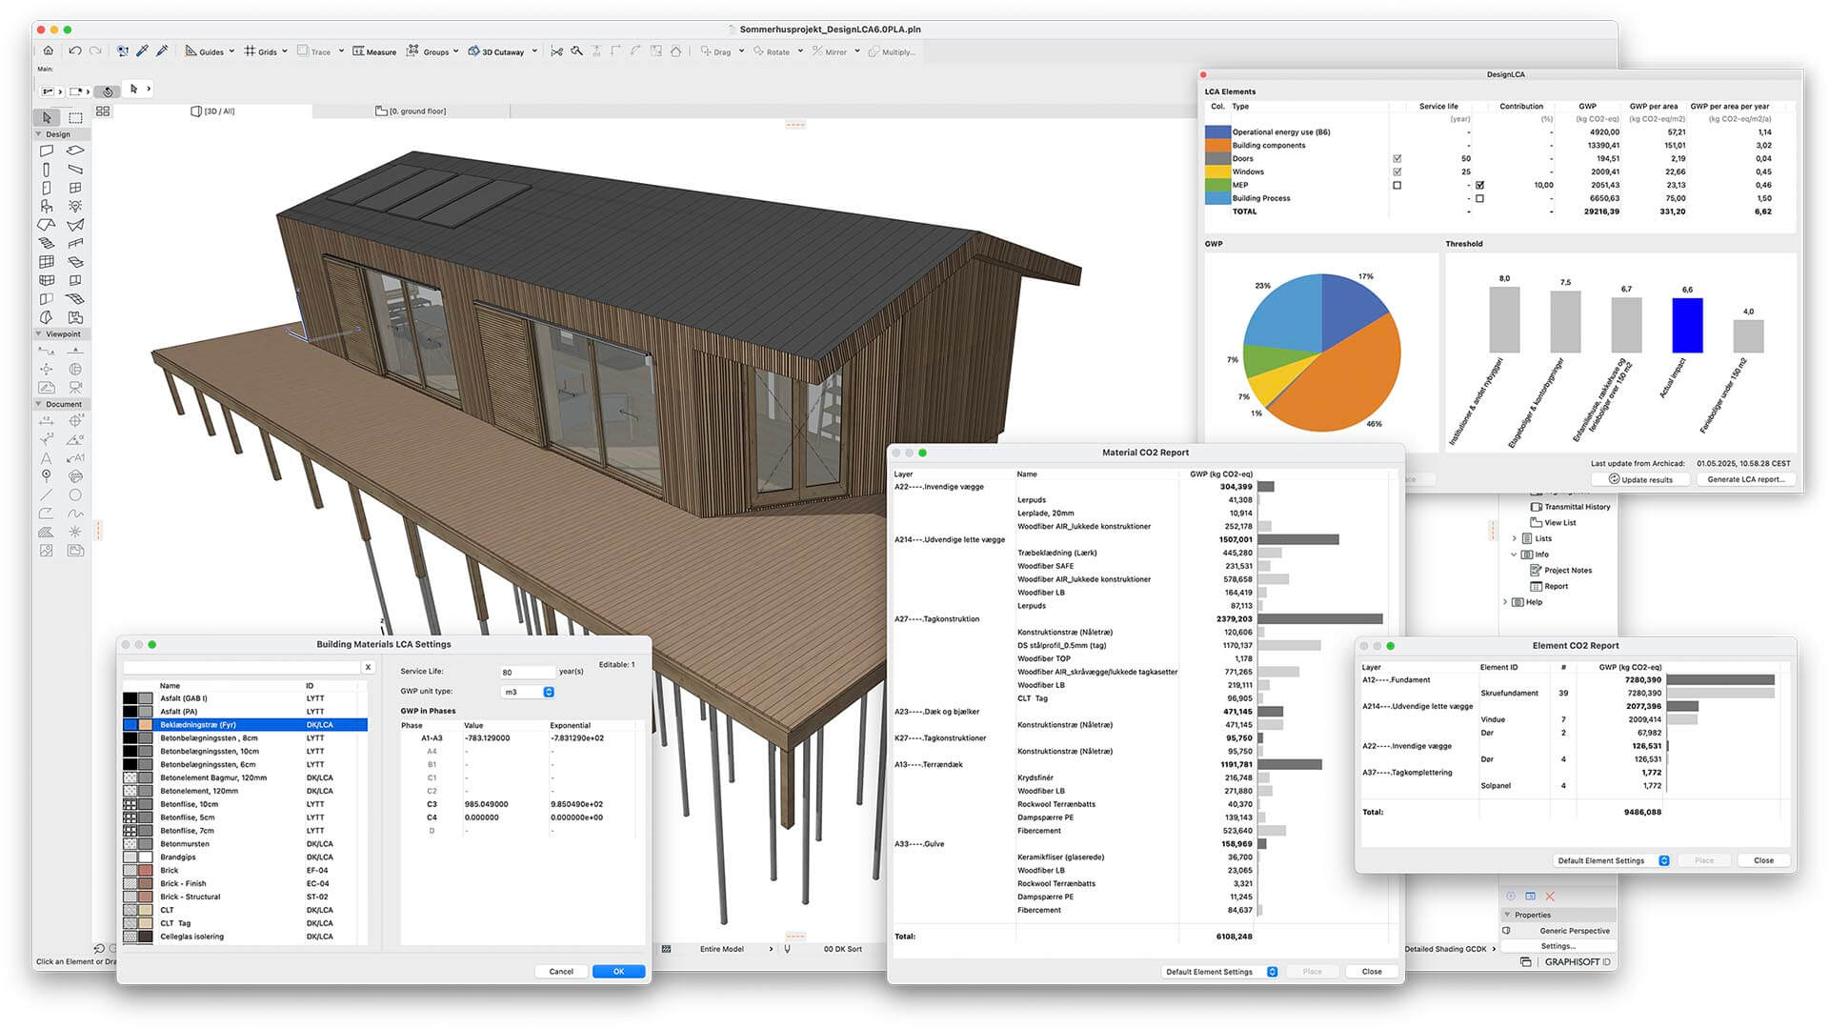
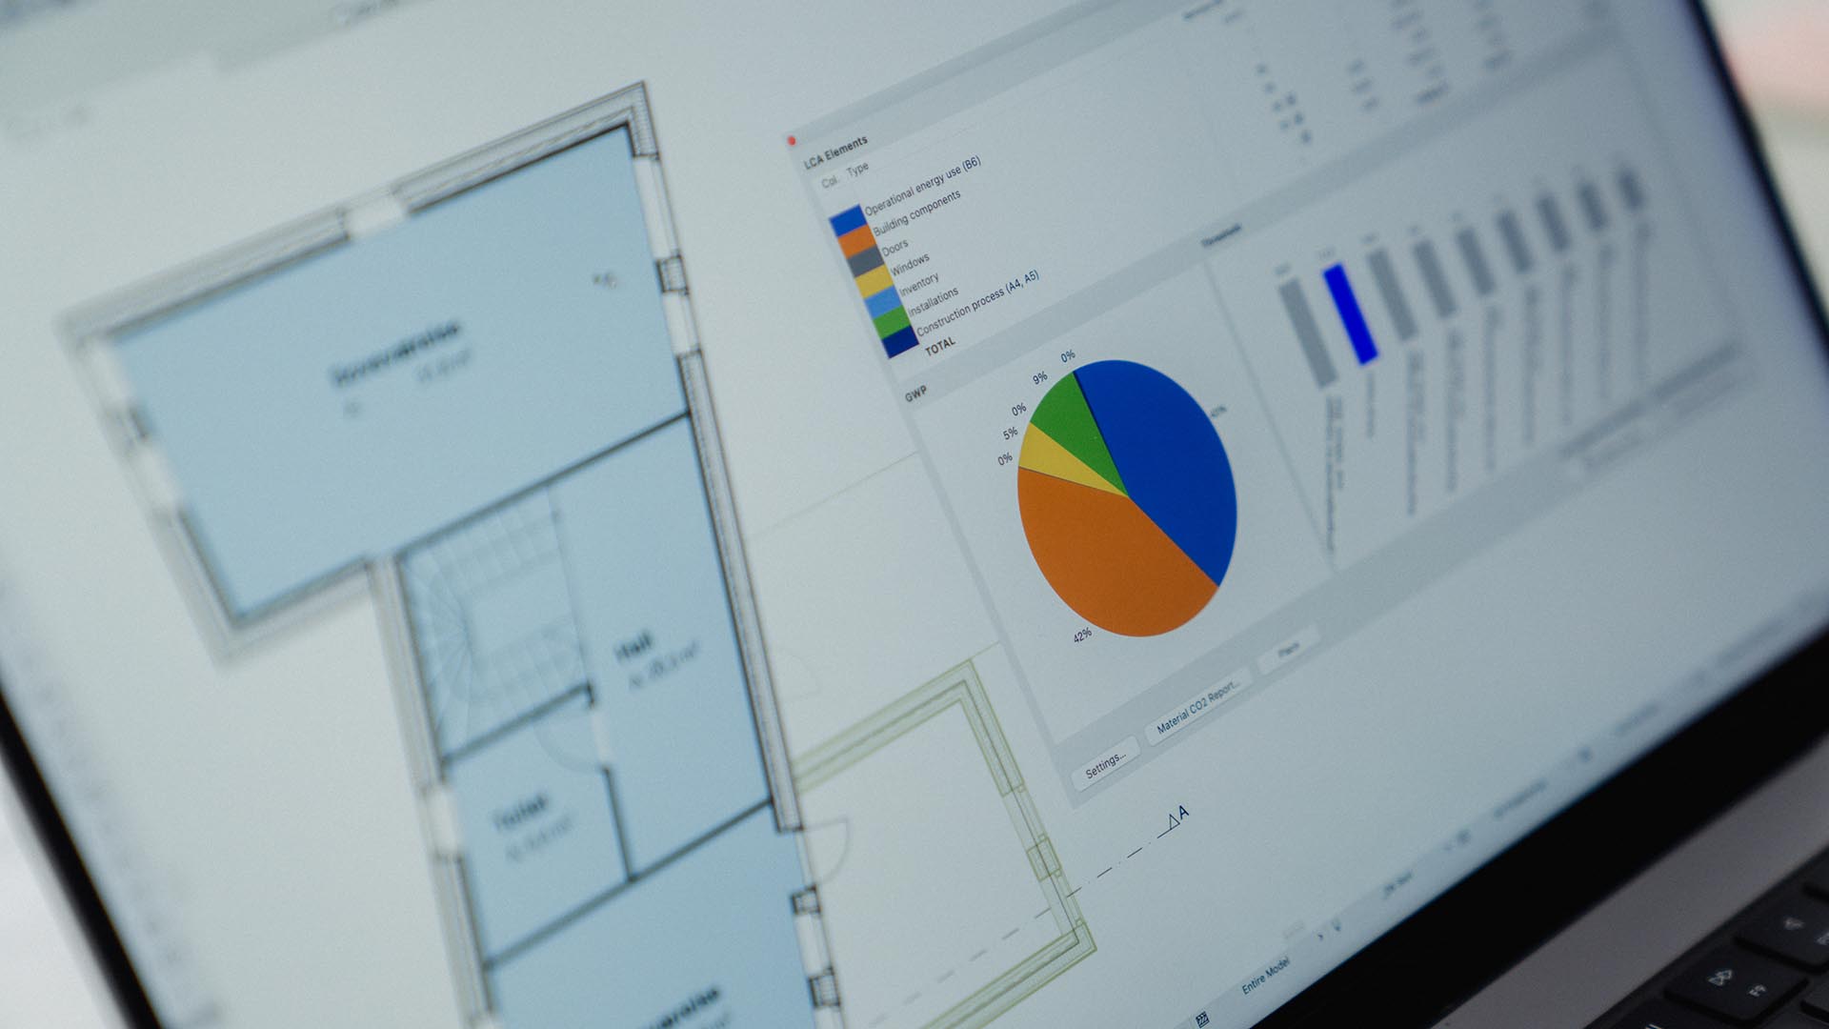
DesignLCA in Action
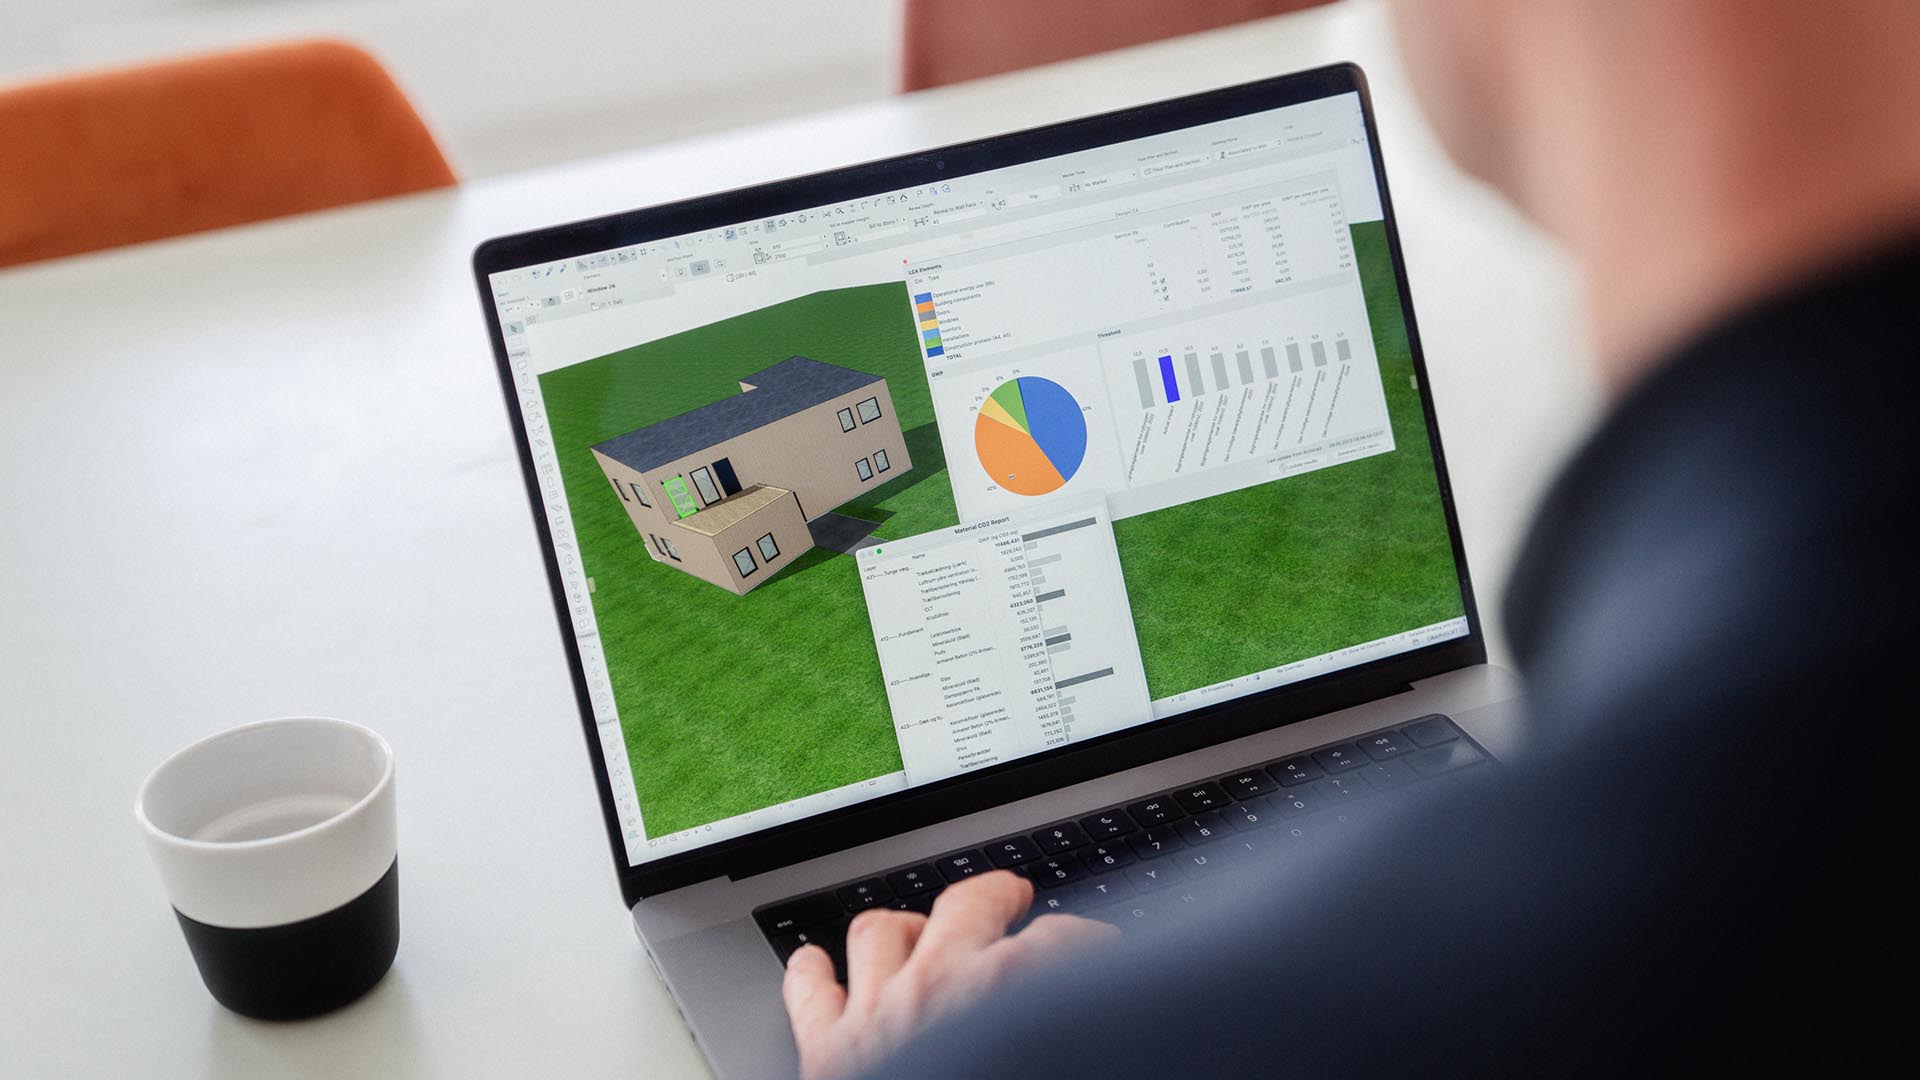
DesignLCA in Action

BIM Based LCA Calculations in Archicad with Design LCA with Thomas Graabaek

Learn more about the creator on Graphisoft Community

Beschreibung
Overview
DesignLCA is a 100% BIM-based LCA tool that estimates the climate impact from architectural and landscaping projects. The calculation includes CO₂-eq from building materials, heating, cooling, ventilation, lighting, as well as transportation and resource consumption on the construction site.
A practical LCA tool
This makes DesignLCA a practical tool that gives architects, landscape architects, and other consultants an understanding of the climate impact of building and landscape projects from the very earliest conceptual stages, where design and creative decisions have the greatest influence on the project’s overall carbon footprint. DesignLCA also supports landscape architecture projects giving landscape architects an overview of the climate footprint of their landscape projects.
Key Capabilities
DesignLCA
- Enables users to calculate and document the entire LCA process directly within their BIM software—from concept design to occupancy approval—without requiring additional programs.
- Automatically calculates LCA based on the building elements and materials in the 3D model, including energy simulations with automatic U-value calculations for all building components.
- Fully complies with Danish Building Regulation and relevant ISO standards for climate calculations, using CO₂-eq data from the regulations’ appendices and preconfigured documentation for occupancy permits.
- Is the only LCA calculator capable of estimating both the embodied carbon of building materials and the operational carbon emissions from building energy consumption.
- Presents the climate impact of building materials organized by drawing layers (e.g., foundations, heavy walls, lightweight walls, floor slabs, etc.) and broken down by individual materials. This makes it easy to identify the “low-hanging fruit” when replacing high-impact materials with lower-carbon alternatives.
- Can import IFC files from other 3D and BIM platforms, including Autodesk Revit, Rhinoceros 3D, and SketchUp, where comprehensive LCA calculations may not be available. This supports greater digital collaboration across disciplines and software platforms while allowing consultants to continue working in the tools that best fit their workflows. In other words, DesignLCA is 100% OpenBIM.
- Can export LCA calculations as PDF files for documentation purposes and as Excel files for further analysis, collaboration, or hand-over to other consultants, contractors, or clients.Draft structures with one click and get instant design feedback.
Details
Archicad
MEP Designer

Layered Mesh
Layered Mesh creates layers from an existing Mesh, allowing complex forms to be represented with multiple construction layers.

Nodu Bridge
Turn Archicad elements into native Revit elements, without IFC or manual rebuilding.

identify
Automates the assignment of IDs and descriptions to element types in a single interface, easier and faster.

quantify
Links project elements to items in bill of quantities, automatically calculates their quantities and generates BOQ in Archicad.

BIMcollab
Archicad mit einem gemeinsamen BIM-Koordinationsworkflow für Modelle, Dokumente, Issues und Teams verbinden.

Image to GDL
Generate editable GDL objects from product images and place them directly into your Archicad projects.