 United States site instead?

Automatically create coverings modeled as native Archicad walls & slabs.
 Archicad 26-29

Learn more about the creator on Graphisoft Community
Automate BIM workflows with dedicated add-ons - Watch on-demand webinar

Description
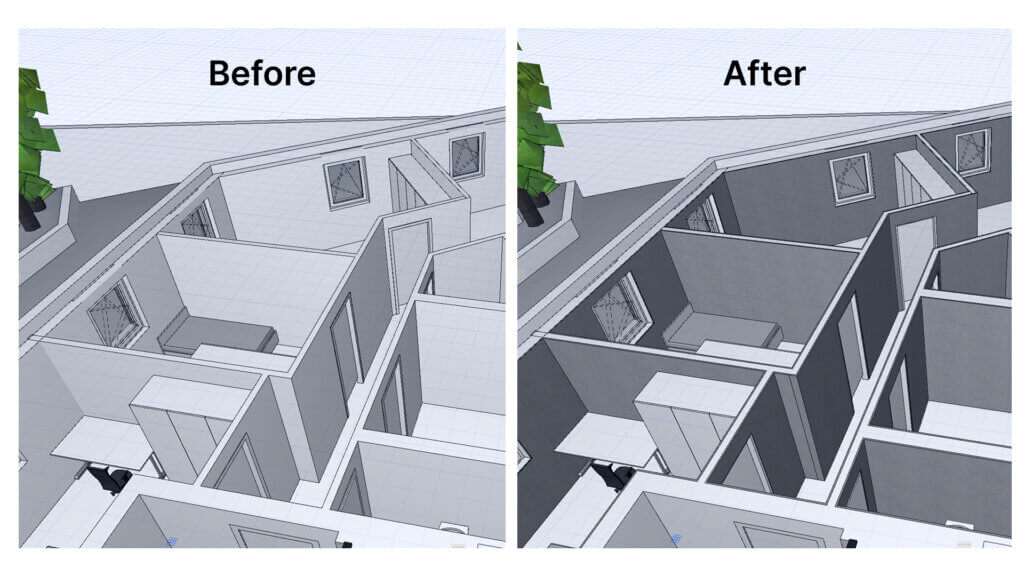
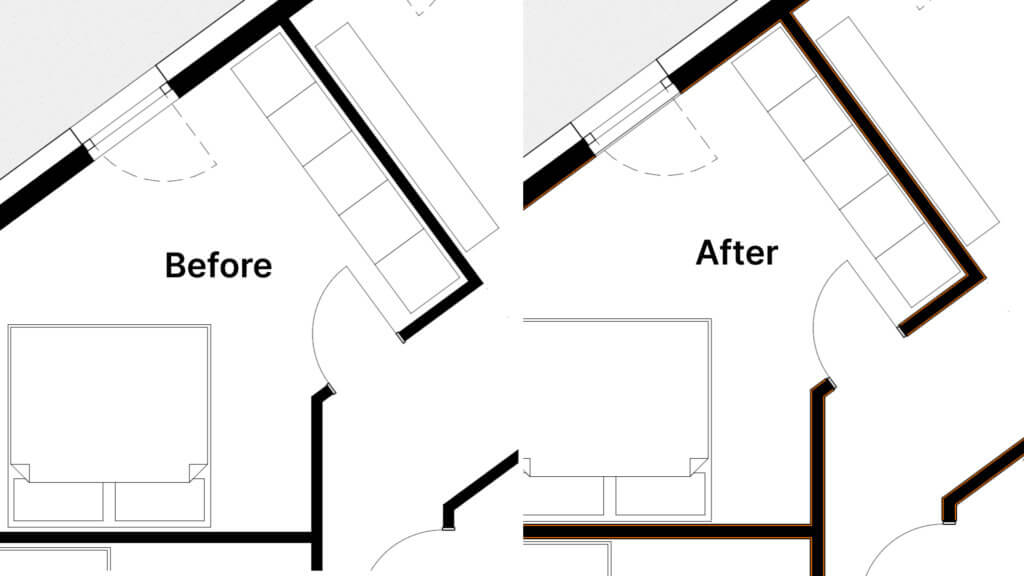
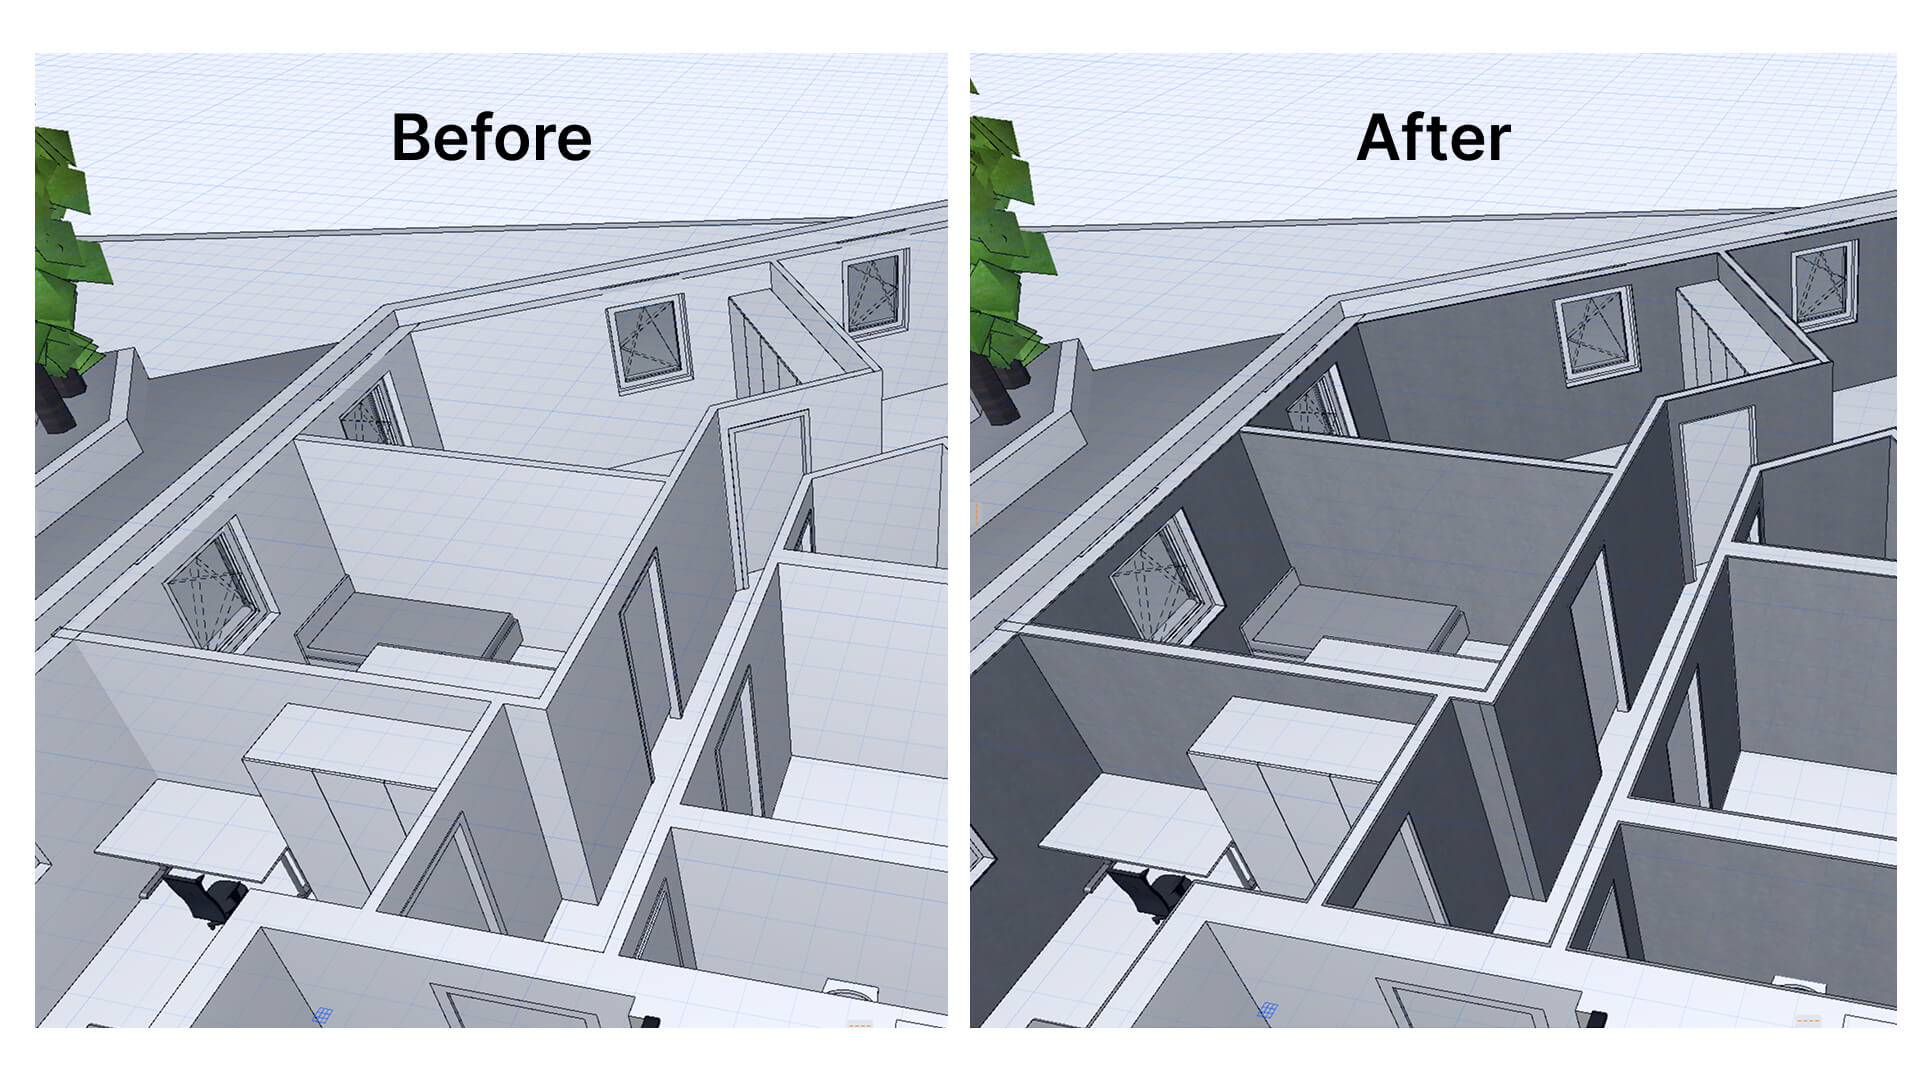
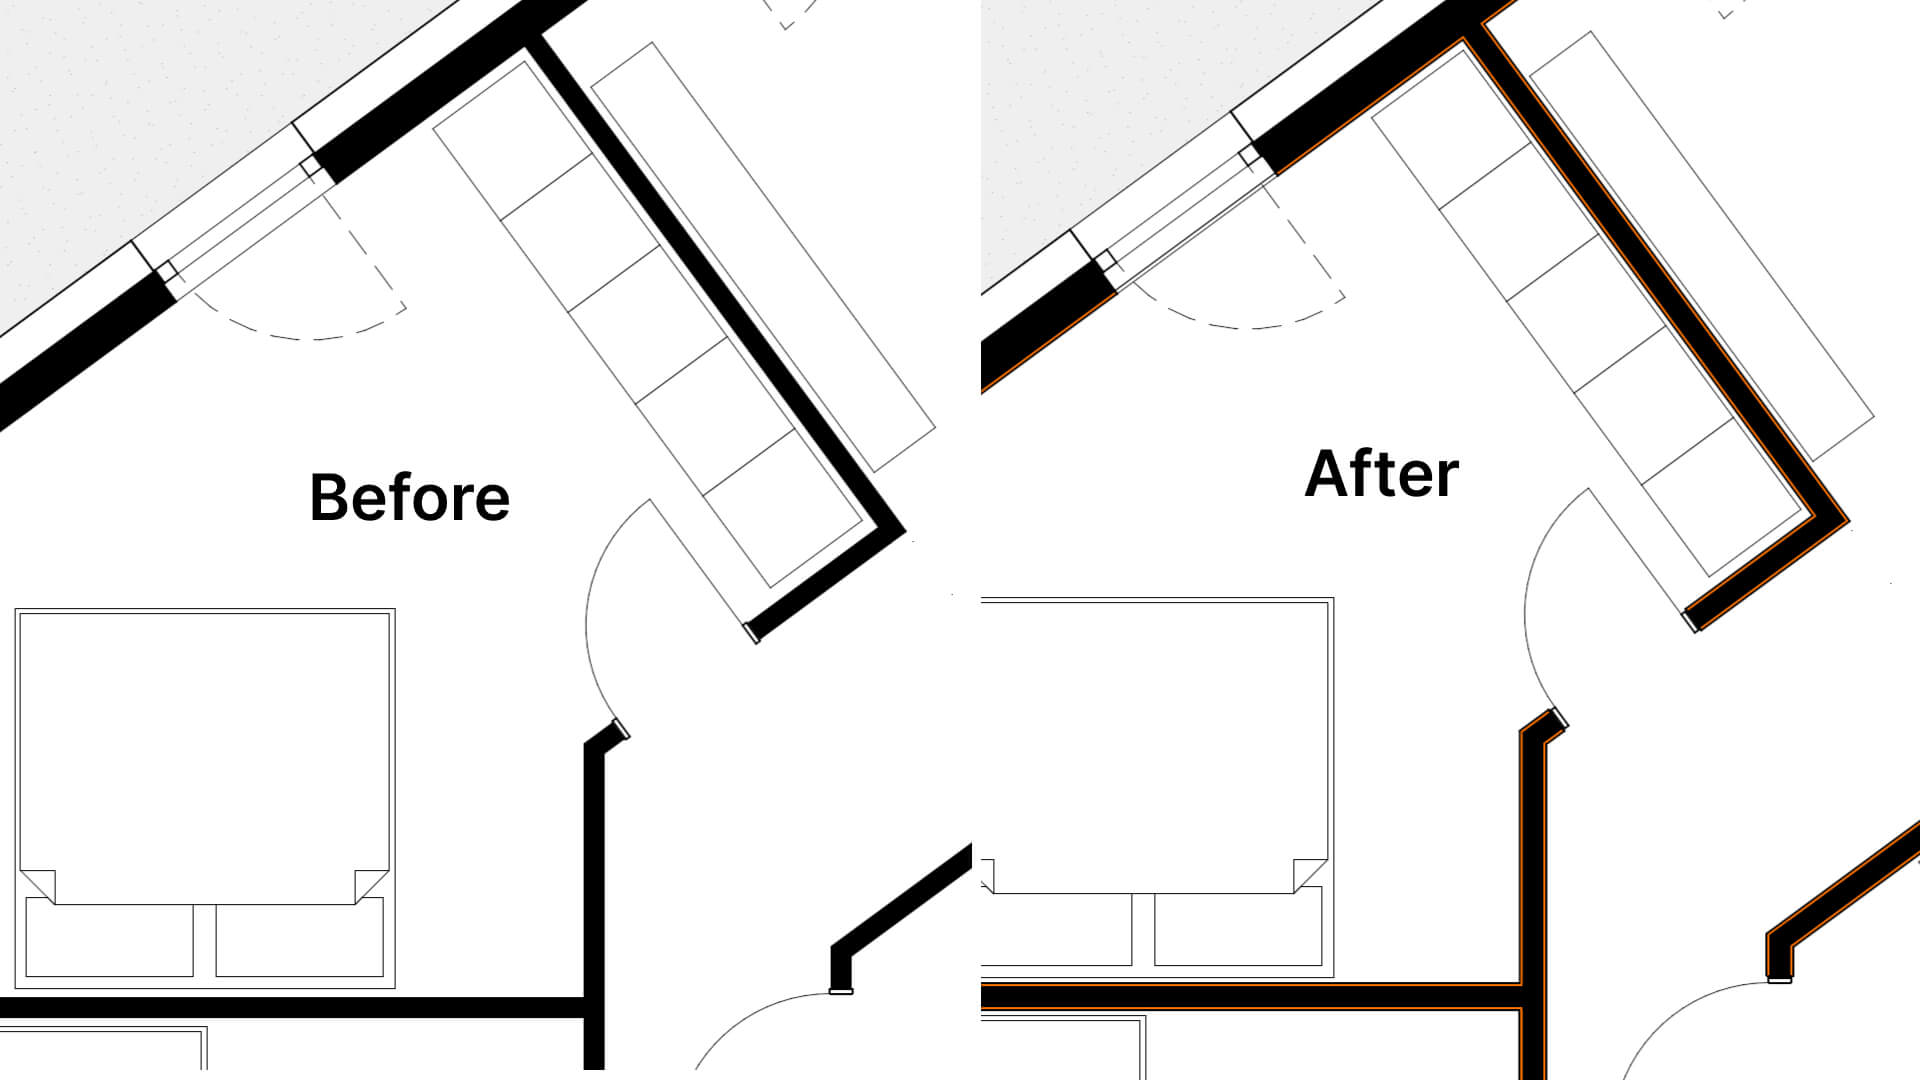
Set up wall, floor & ceiling coverings with native Archicad wall and slab tools. In the end you have your rooms with coverings modeled as built. Ready for quantity take-off and visualization.
Overview
Let's take a plaster finish. There is no built-in modeling workflow to get all three:
- the correct plaster amount during quantity take-offs and
- correct visualizations of the plaster at different LODs
- and schedules for those finishes by zone
With the Room Coverings add-on though, you can achieve this by creating separate covering elements. This separate elements have the following advantages:
- Correct volume take-off
- Visualization options for coverings at different LODs
- Scheduling coverings separately
- Assign separate renovation statuses to coverings
- Reduce number of composites in your projects
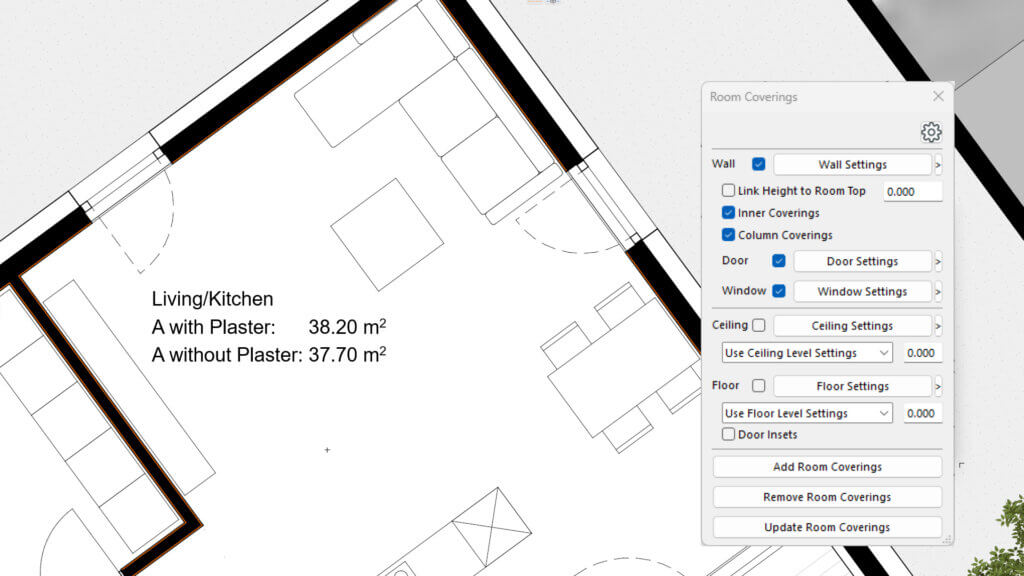
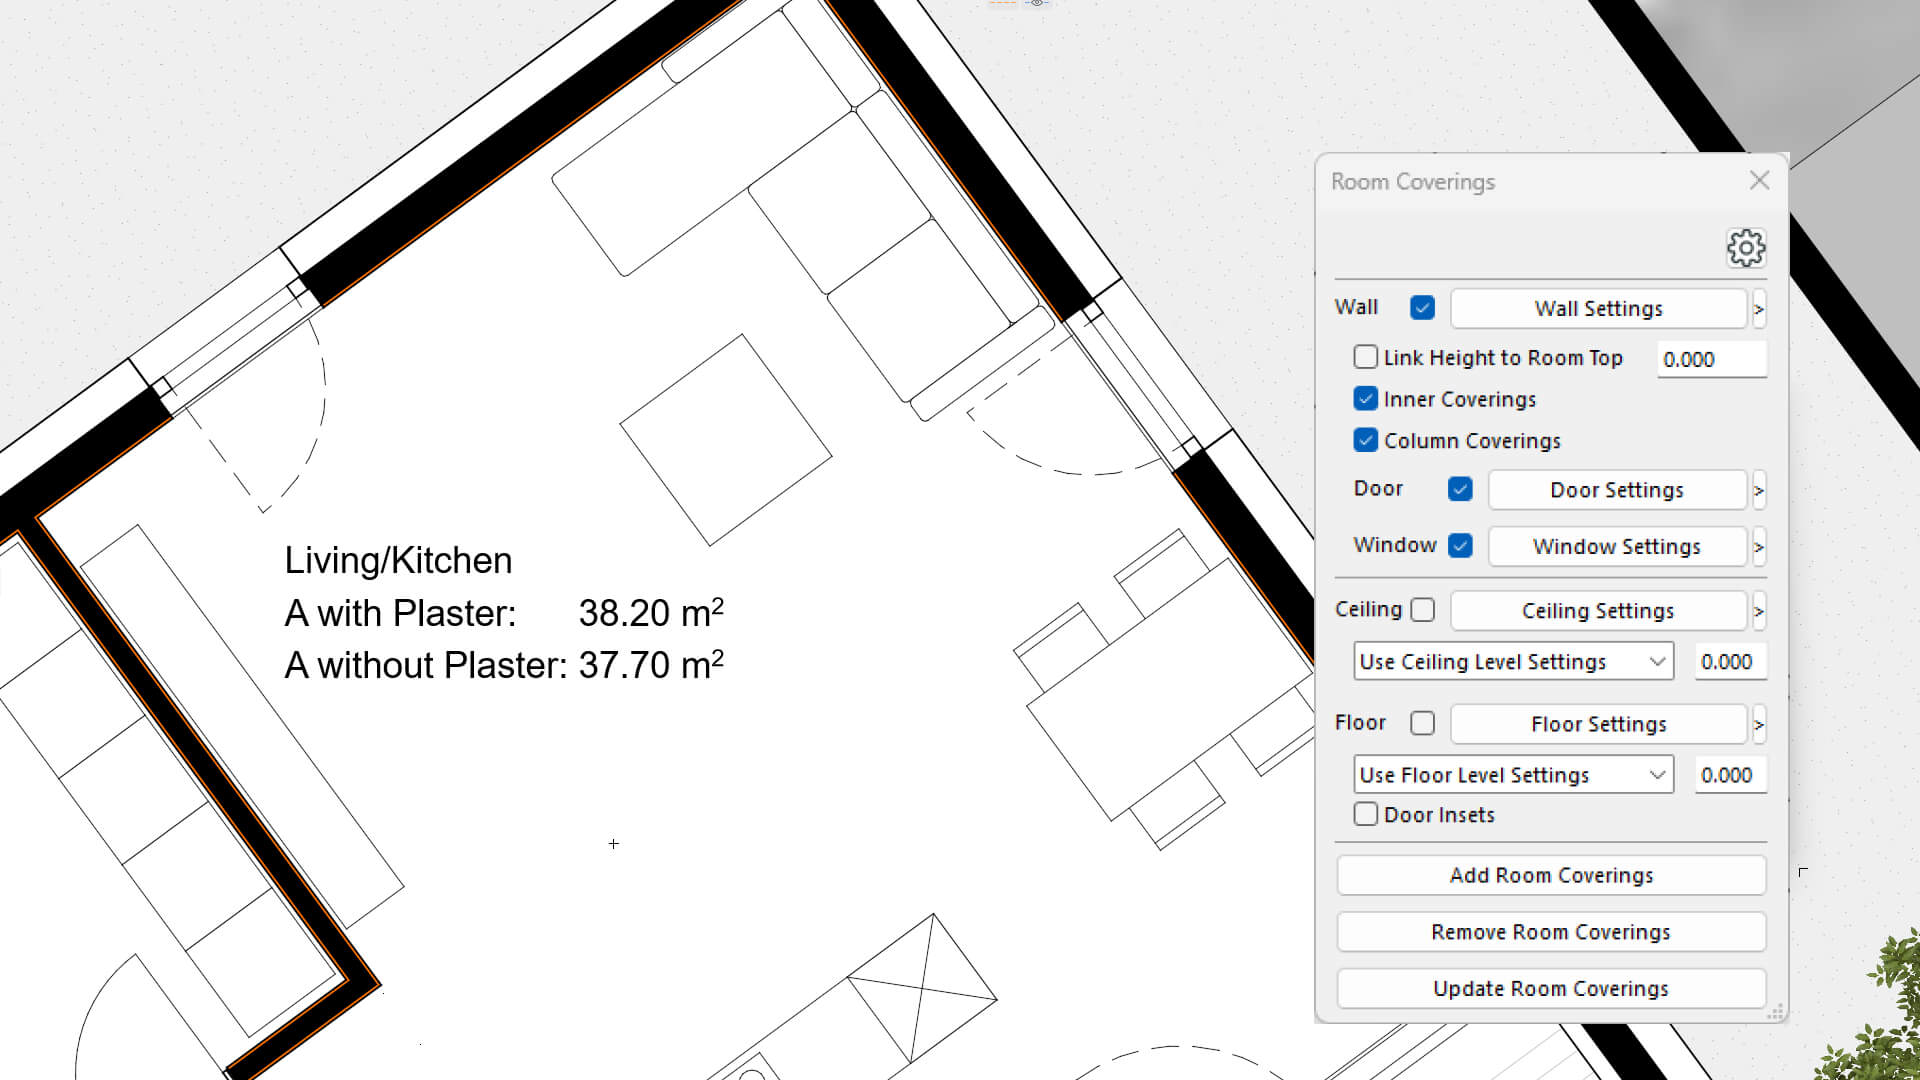
- Show room areas with and without plaster
Key Capabilities
- Simple update functionality when underlying room geometry changes
- Creates automatic holes in coverings (with optional reveal coverings) for windows & doors
- Support for column coverings
- Floor and ceiling coverings
Who it's for?
- Architects
- Civil Engineers
Typical workflows
- The structural walls of e.g. a long hotel hallway can be modeled as long continuous walls.
Later the coverings inside of hotel rooms can be created with the add-on all at once. - Modeling of suspended ceilings as separate slab ceiling coverings.
- Modeling of floor construction via separate slab floor coverings.
Details
Archicad 26-29
More solutions like this

quantify
Links project elements to items in bill of quantities, automatically calculates their quantities and generates BOQ in Archicad.

identify
Automates the assignment of IDs and descriptions to element types in a single interface, easier and faster.

BIMcollab
Connect Archicad to a shared BIM coordination workflow across models, documents, issues, and teams.

Image to GDL
Generate editable GDL objects from product images and place them directly into your Archicad projects.

PAZ-BOX
Automate repetitive Archicad tasks across design and execution phases, saving architects hours every week.
airc.digital services
BIM Project Management & Digital Transformation for Real Estate Assets.