 United States site instead?
Project Showcase
Cross-border BIM design
communication with Archicad
Osaka Expo 2025 Hungarian Pavilion
ZDA Zoboki Design & Architecture and So Kikaku Sekkei
Japan
Osaka 2025 Expo Hungarian Pavilion, Japan
ZDA-Zoboki Design & Architecture, zda.hu | Photo: György Palkó | © EXPO 2025 Magyarország Nonprofit Kft.
Estimated reading time: 19 minutes
Summary
So Kikaku Sekkei used cross-border BIM design communication to deliver the Hungarian Pavilion for the 2025 World Expo.
The challenge was to translate the complex geometry imagined by Hungarian practice ZDA – Zoboki Design & Architecture, to meet Japanese seismic and building regulations, while respecting the original design intent. Moreover, the teams needed to communicate in two languages and separate time-zones, while meeting tight project timescales.
The Archicad BIM model acted as a critical common language, enabling the two architecture practices to collaborate throughout the design and construction phases to deliver a successful project.
Practice
About So Kikaku Sekkei
Established in 1991, So Kikaku Sekkei Ltd is a specialist in architectural design, civil design and environmental consulting, with a focus on education and renovation projects. Headquartered in Tokyo with offices throughout Japan, the practice also has operations in Vietnam and Myanmar.
So Kikaku Sekkei’s philosophy is to design in harmony with people; with an emphasis on user-friendliness, livability, coziness and gentleness.
An Archicad user since 2014, BIM has been central to the practice’s growth and success.

Project: Osaka 2025 Expo Hungarian Pavilion Project
Location: Osaka, Japan
Local architect & engineer: So Kikaku Sekkei
Architecture: ZDA – Zoboki Design & Architecture
Project Type: Cultural
Size: 2,500 sqm / 26,910 sqft
Year of Completion: 2025
Software used: Graphisoft Archicad, Graphisoft BIMx, Rhino, Grasshopper
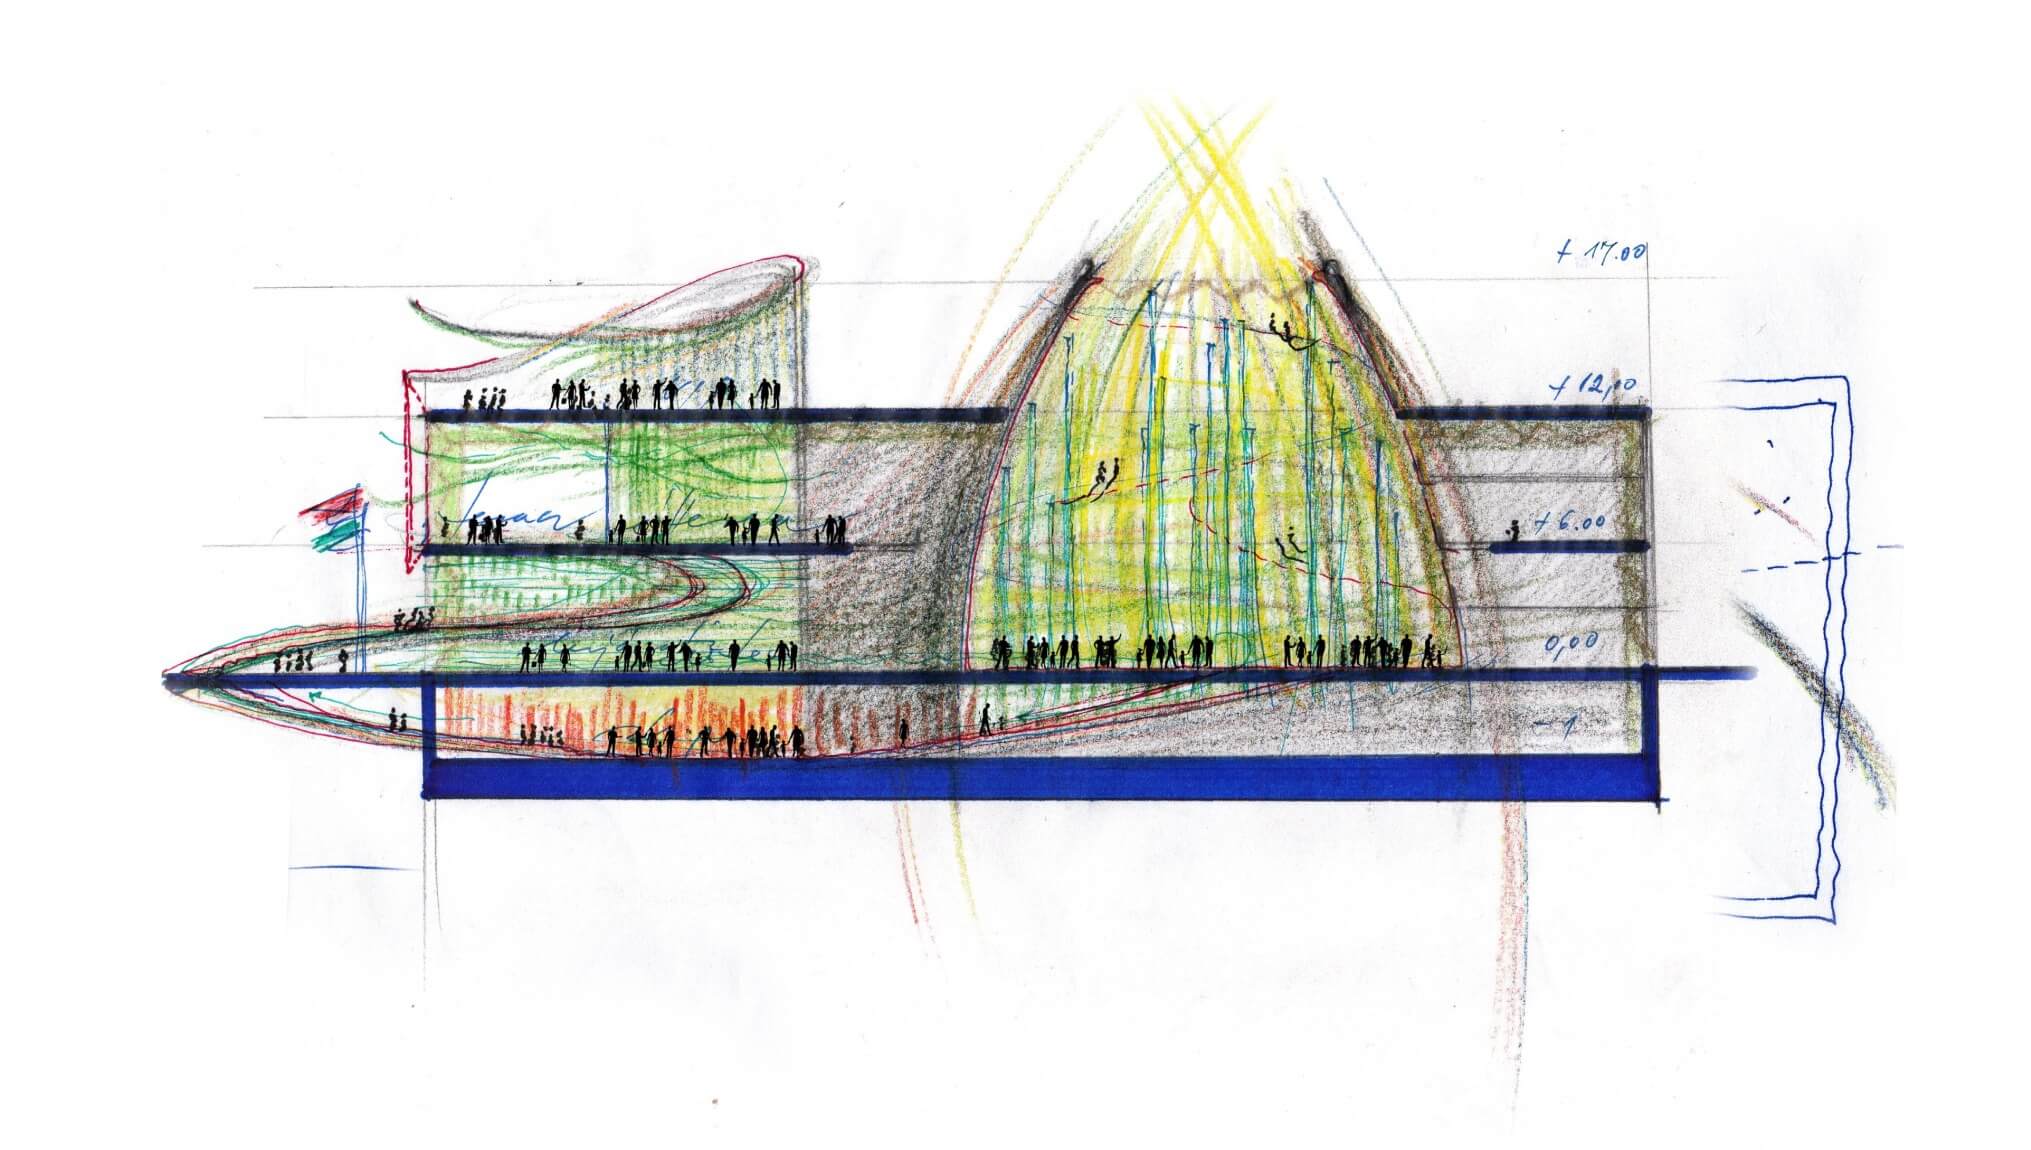
Initial sketch of the Hungarian Expo Pavilion | © ZDA-Zoboki Design & Architecture
Project
The challenge of cross-border BIM design communication
In 2025, Osaka-Kansai in Japan hosted the World Expo, showcasing the best in innovation, technology and the arts, while bringing people together to address global challenges. So Kikaku Sekkei was tasked with translating the complex designs for the Hungarian Pavilion to meet Japanese seismic and building regulations, while retaining the original intent. In addition, the teams needed to communicate in two languages and separate time-zones, while delivering the project to meet a tight deadline. Originally designed by Hungarian practice ZDA – Zoboki Design & Architecture, the pavilion’s complex geometry centered around three spaces inspired by nature: grassland, forest and a haystack, offering a calming sanctuary for visitors. The key to this project’s success was Archicad. Used by both architecture practices, it meant the teams could easily share their ideas within the common software.
Osaka 2025 Expo Hungarian Pavilion, Japan | ZDA-Zoboki Design & Architecture, zda.hu
Video: György Palkó | © EXPO 2025 Magyarország Nonprofit Kft.
Design
Unlocking design intent with BIM
The Osaka-Kansai Expo was So Kikaku Sekkei’s first international BIM collaboration project. Starting two and a half years before the Expo opened, with strict design and construction periods, the schedule was very tight.
When So Kikaku Sekkei received the initial 2D design documents and sketches from ZDA, they were written in Hungarian and English.
Moreover, the building had a complex dome shape: it was difficult to tell from the drawings whether it was elliptical or circular, and a series of columns fanned outwards around it, creating a highly complex form.
The Archicad BIM model acted as a critical common language, enabling the two architecture practices to successfully collaborate.
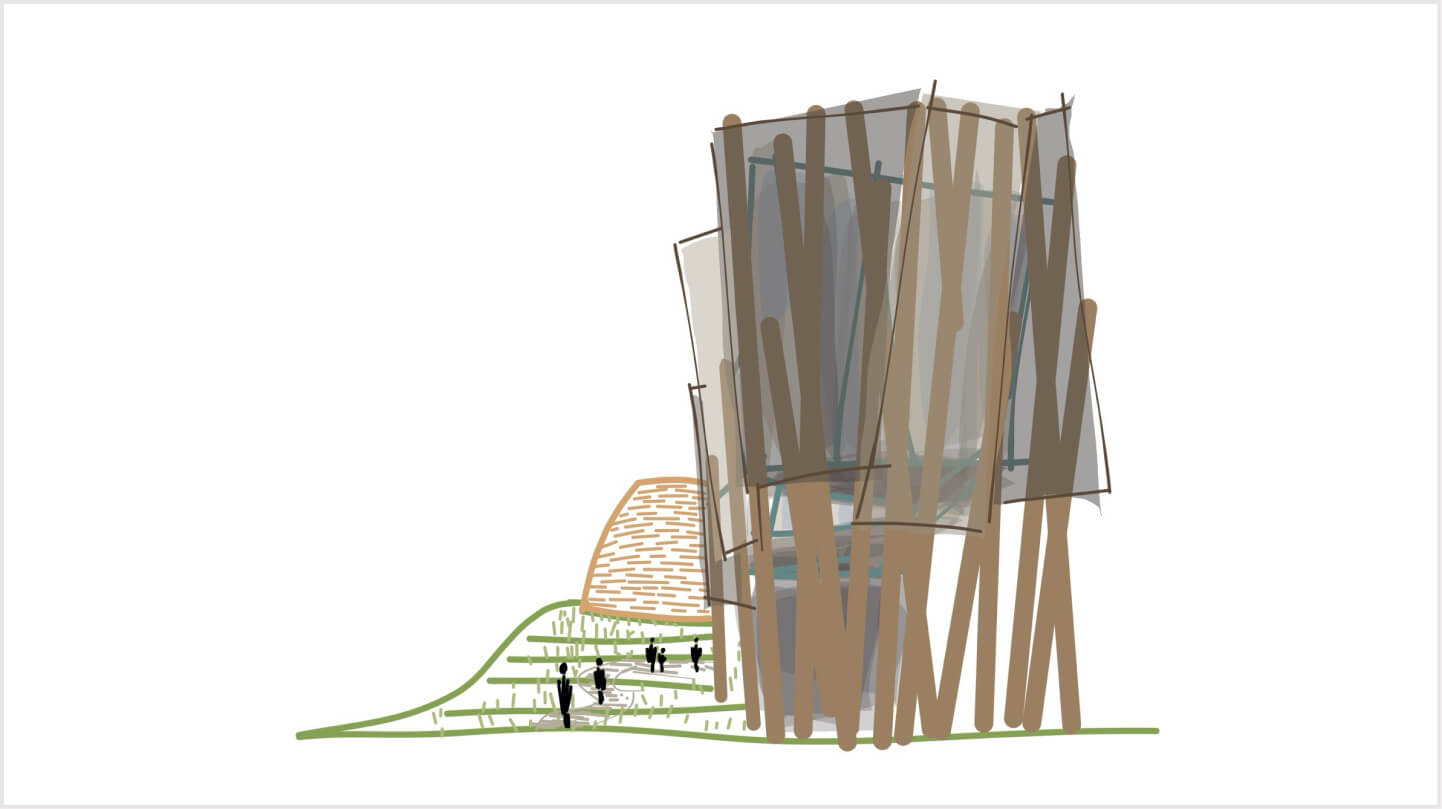
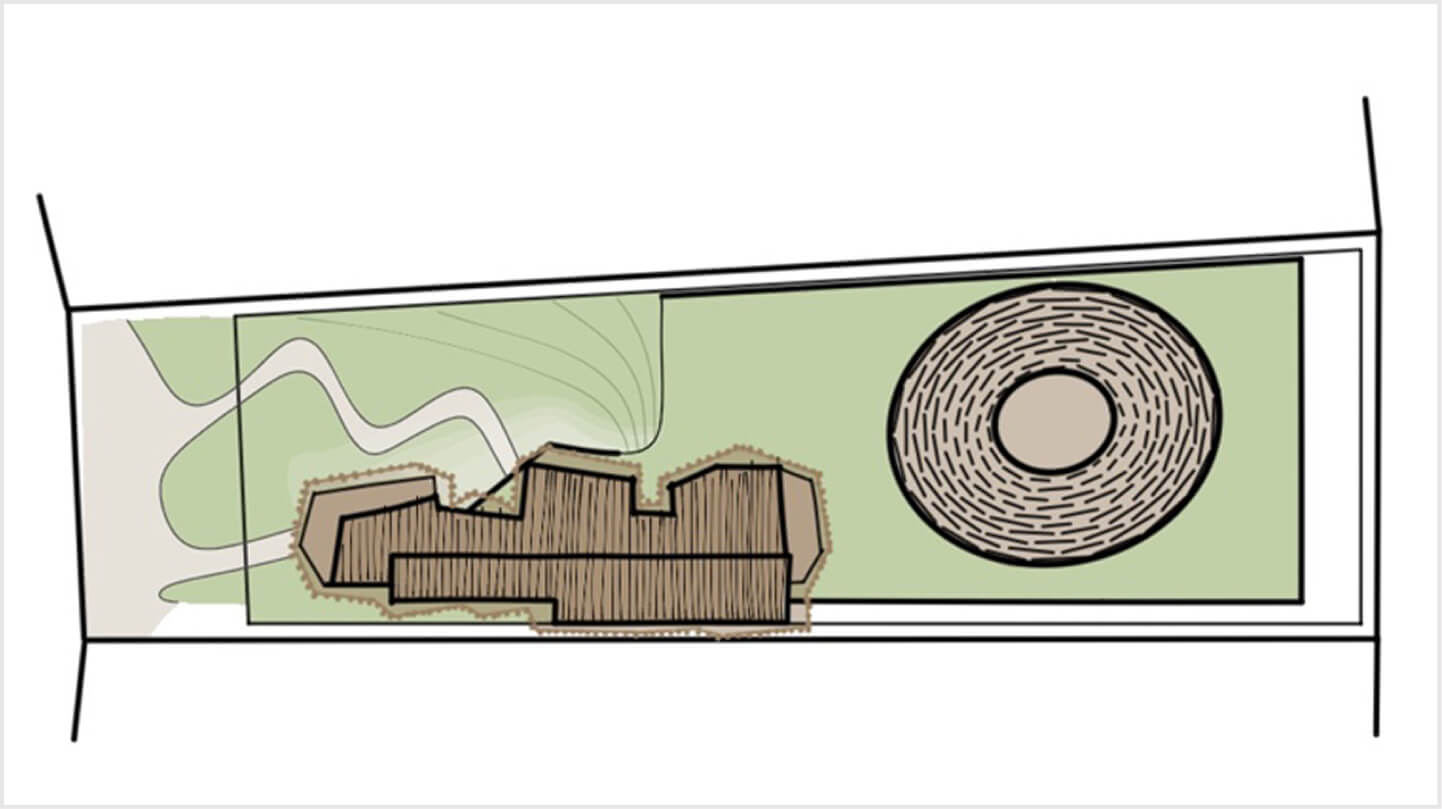
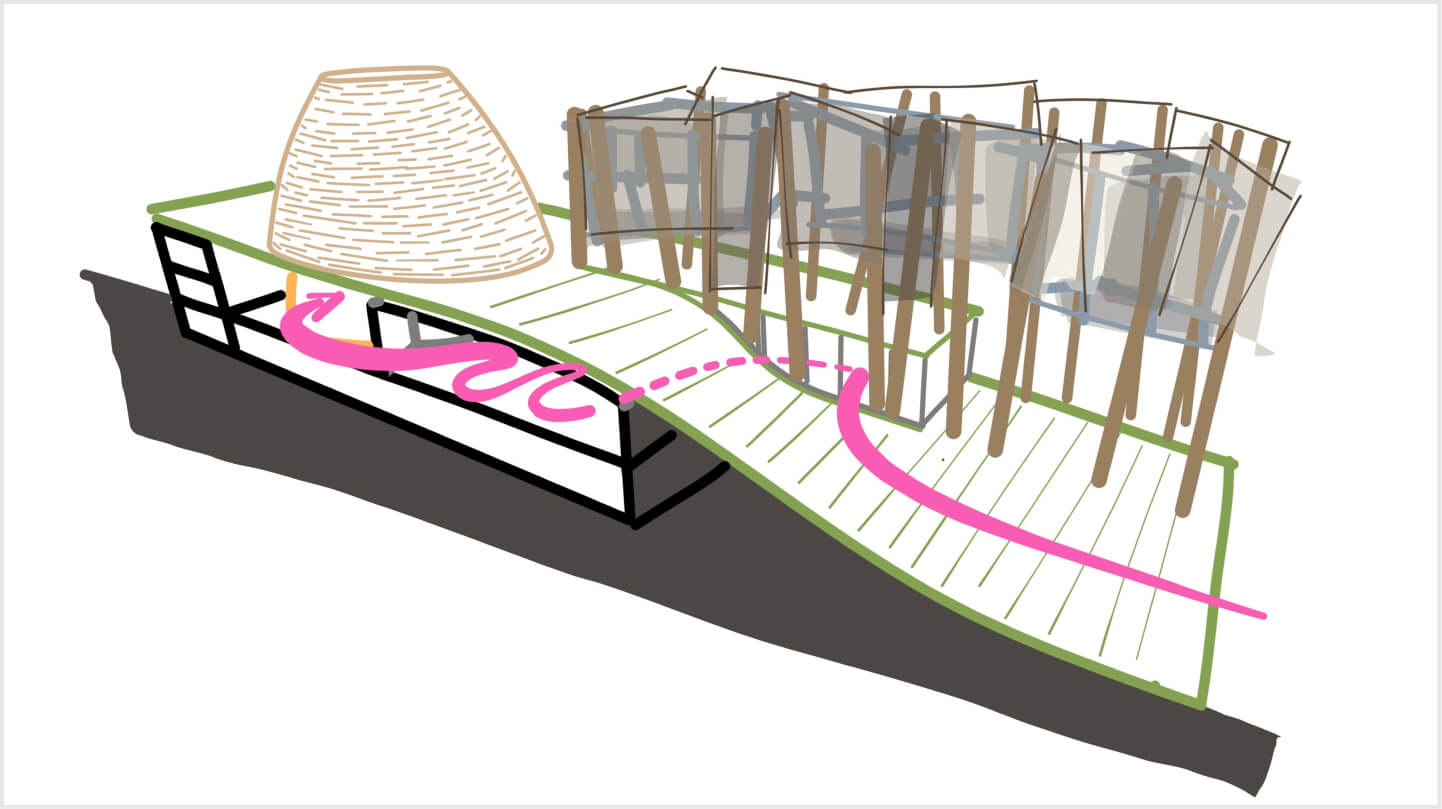
Sketch drawings of the Hungarian Expo Pavilion | © ZDA-Zoboki Design & Architecture
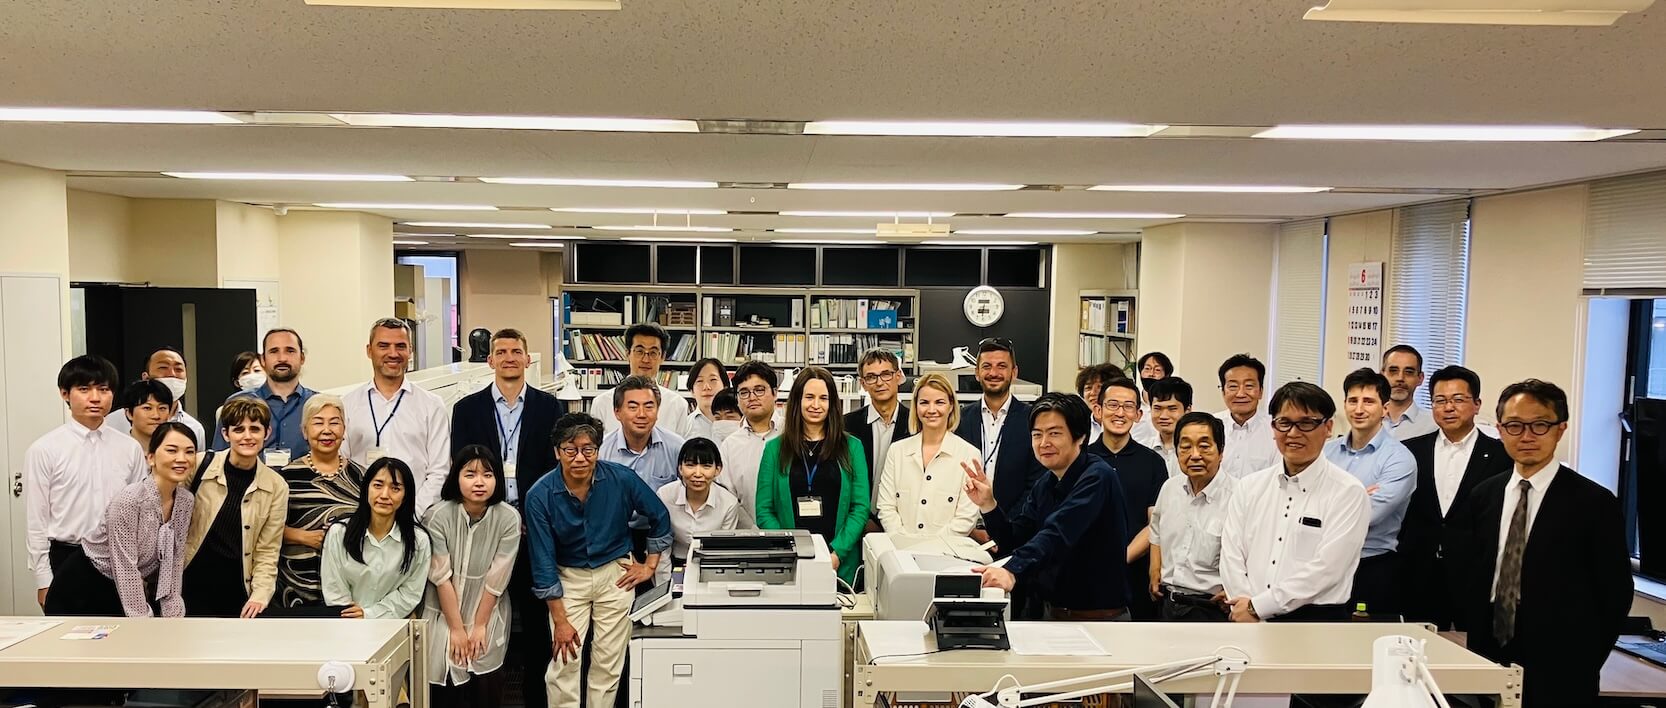
During their in-person meetings, the ZDA and So Kikaku teams were able to confirm the design intent using Archicad 3D models.
Image: © SO KIKAKU SEKKEI

Even if you don’t speak English, don’t shut down there – it’s important to take on the challenge. Communication with people overseas will become more and more important, and I’m sure AI will remove a lot of the language barriers.
Haruka Murai, Design Department, So Kikaku Sekkei Ltd
Photo: © Tatsuya Mizuguchi
Regulations and materials
Technical standards and material choices
The biggest challenge for the team was bridging the differences between Japanese and Hungarian technical standards and regulations.
Structurally, the project had to meet Japan’s strict seismic standards. On the building services side, the team had to adapt electrical, HVAC and fire‑protection systems to Japanese regulations and operational norms.
The choice of materials posed further challenges. Importing typical Hungarian components into Japan would have required lengthy domestic certification. To meet the Expo opening date, the team used locally sourced materials.
They opted for reinforced concrete for the basement with a structural steel frame. The spiral wooden rings remained as a decorative finish.
The Archicad data received from Hungary enabled the direct translation of the drawings. By checking the interior with the 3D model and swapping out elements for Japanese equivalents, the team could maintain consistency even with the complex forms and different materials.

Respecting the original Hungarian design and concept, while optimizing it into a form that could be safely built and operated in Japan, was very much a challenge unique to international collaboration
Yoshio Imagawa, Project Director, Executive Officer, Branch Manager, Osaka Branch, So Kikaku Sekkei Ltd
Photo: © Tatsuya Mizuguchi
Project Gallery
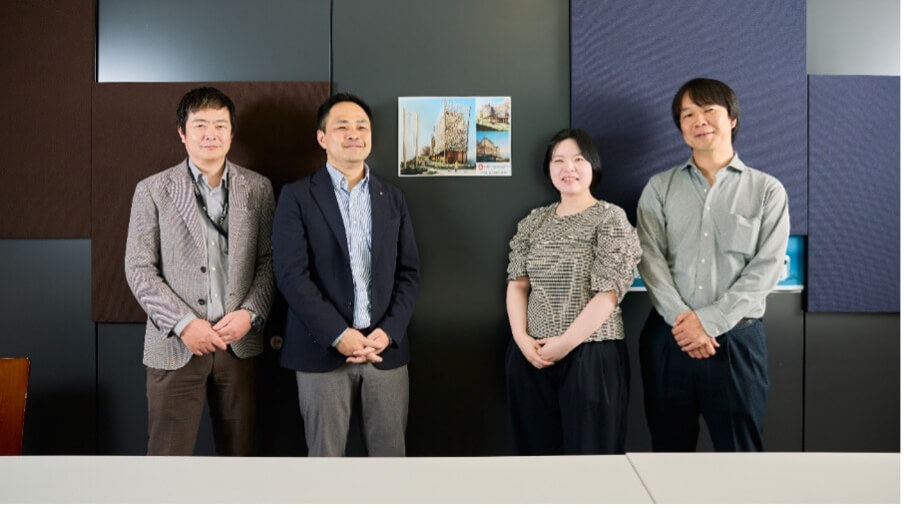
So Kikaku Sekkei – Osaka Branch project team: Yoshio Imagawa, Project Director, Executive Officer, Branch Manager | Koji Kamijo, Assistant Manager, Design Department | Haruka Murai, Design Department | Kohei Nakagawa, Assistant Manager, Design Promotion Headquarters, Photo: © Tatsuya Mizuguchi
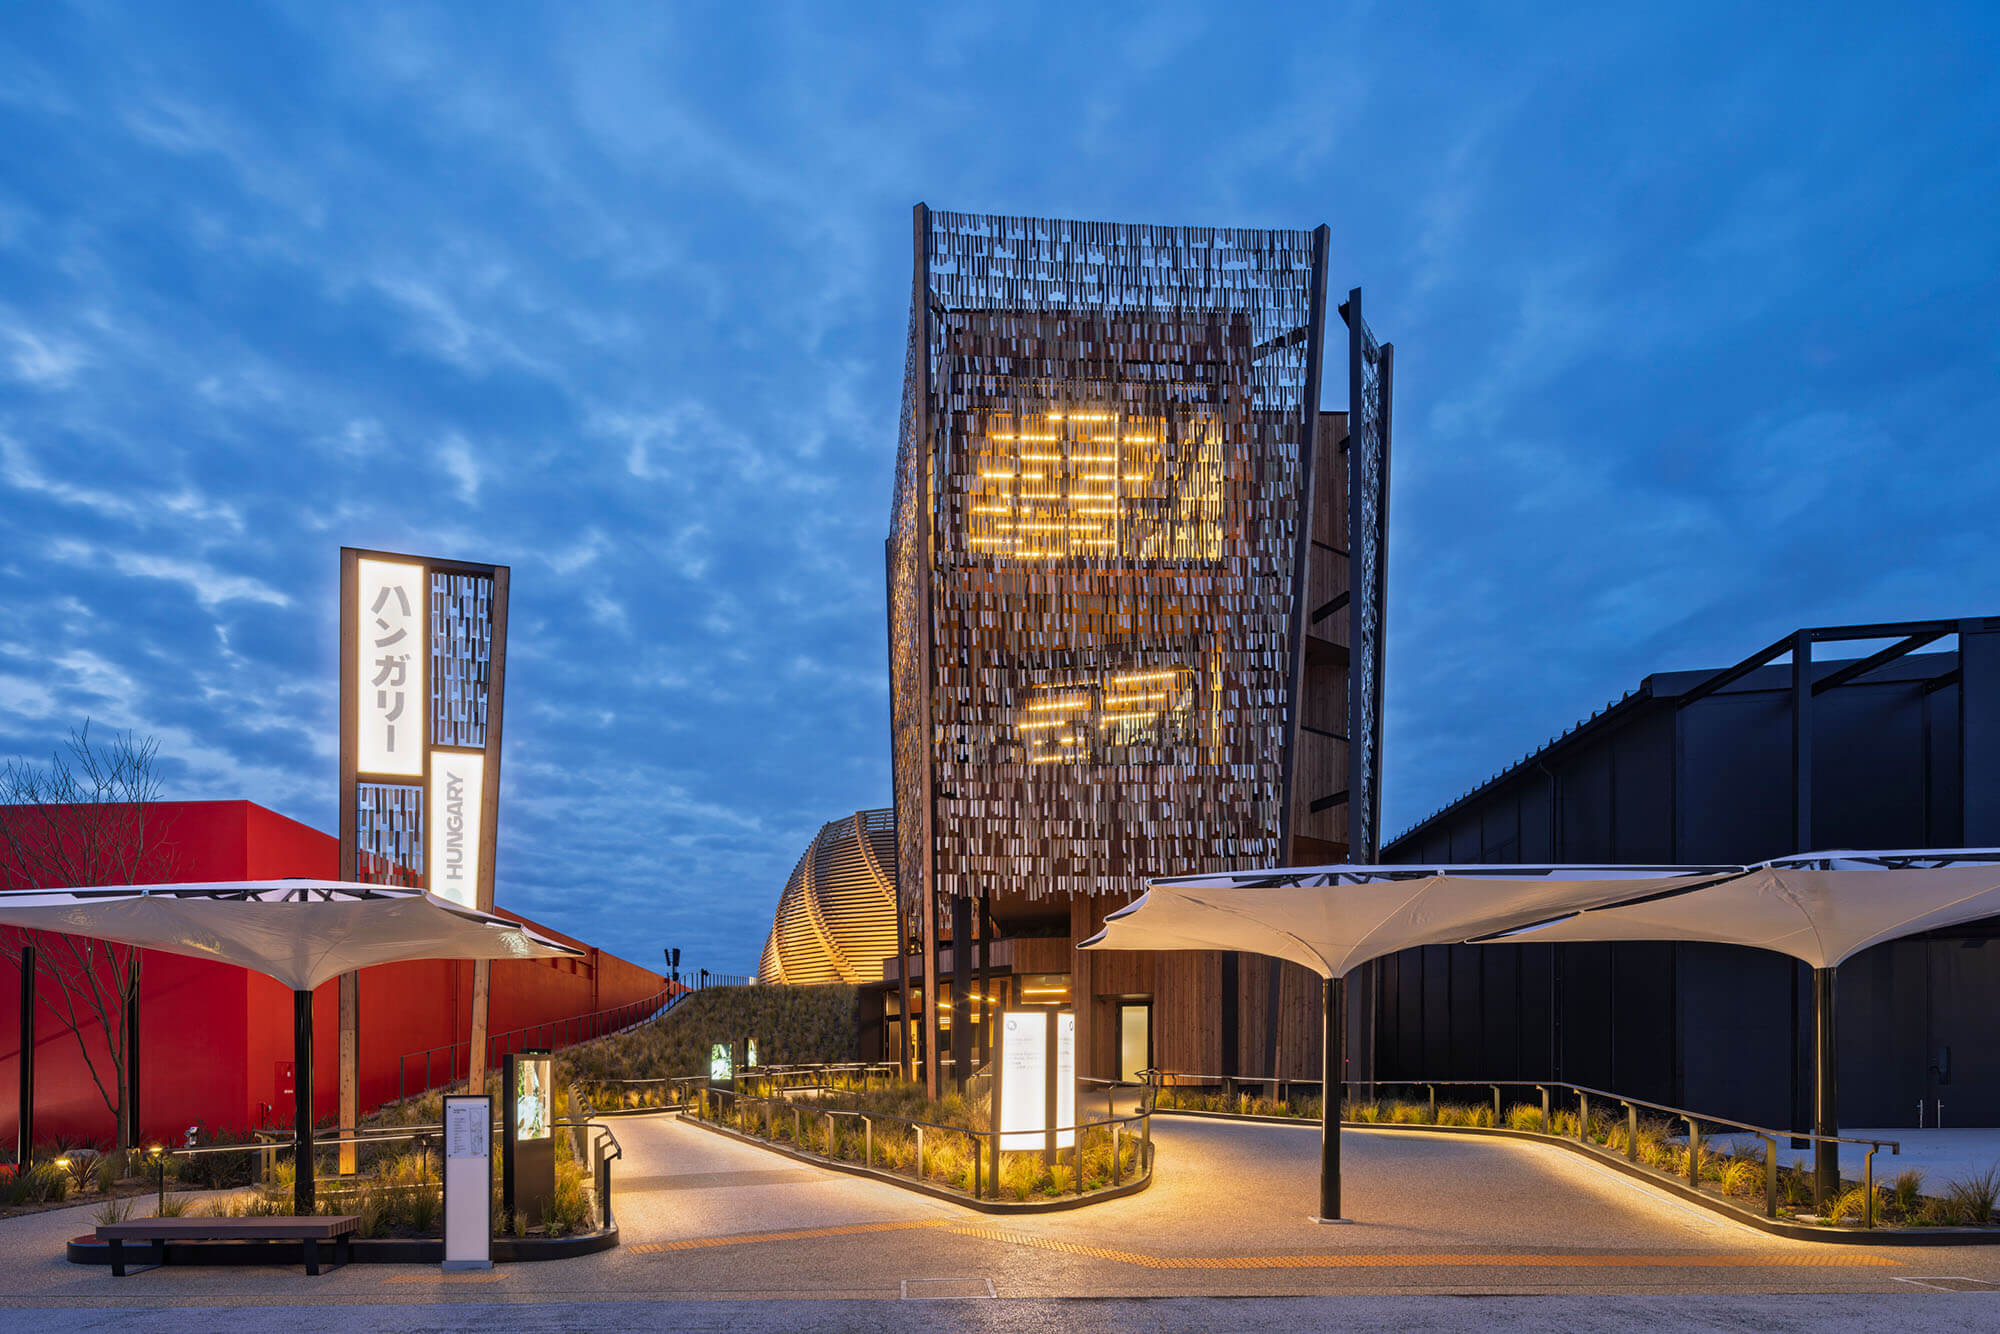
Osaka 2025 Expo Hungarian Pavilion, Japan | ZDA-Zoboki Design & Architecture, zda.hu Photo: György Palkó | © EXPO 2025 Magyarország Nonprofit Kft.
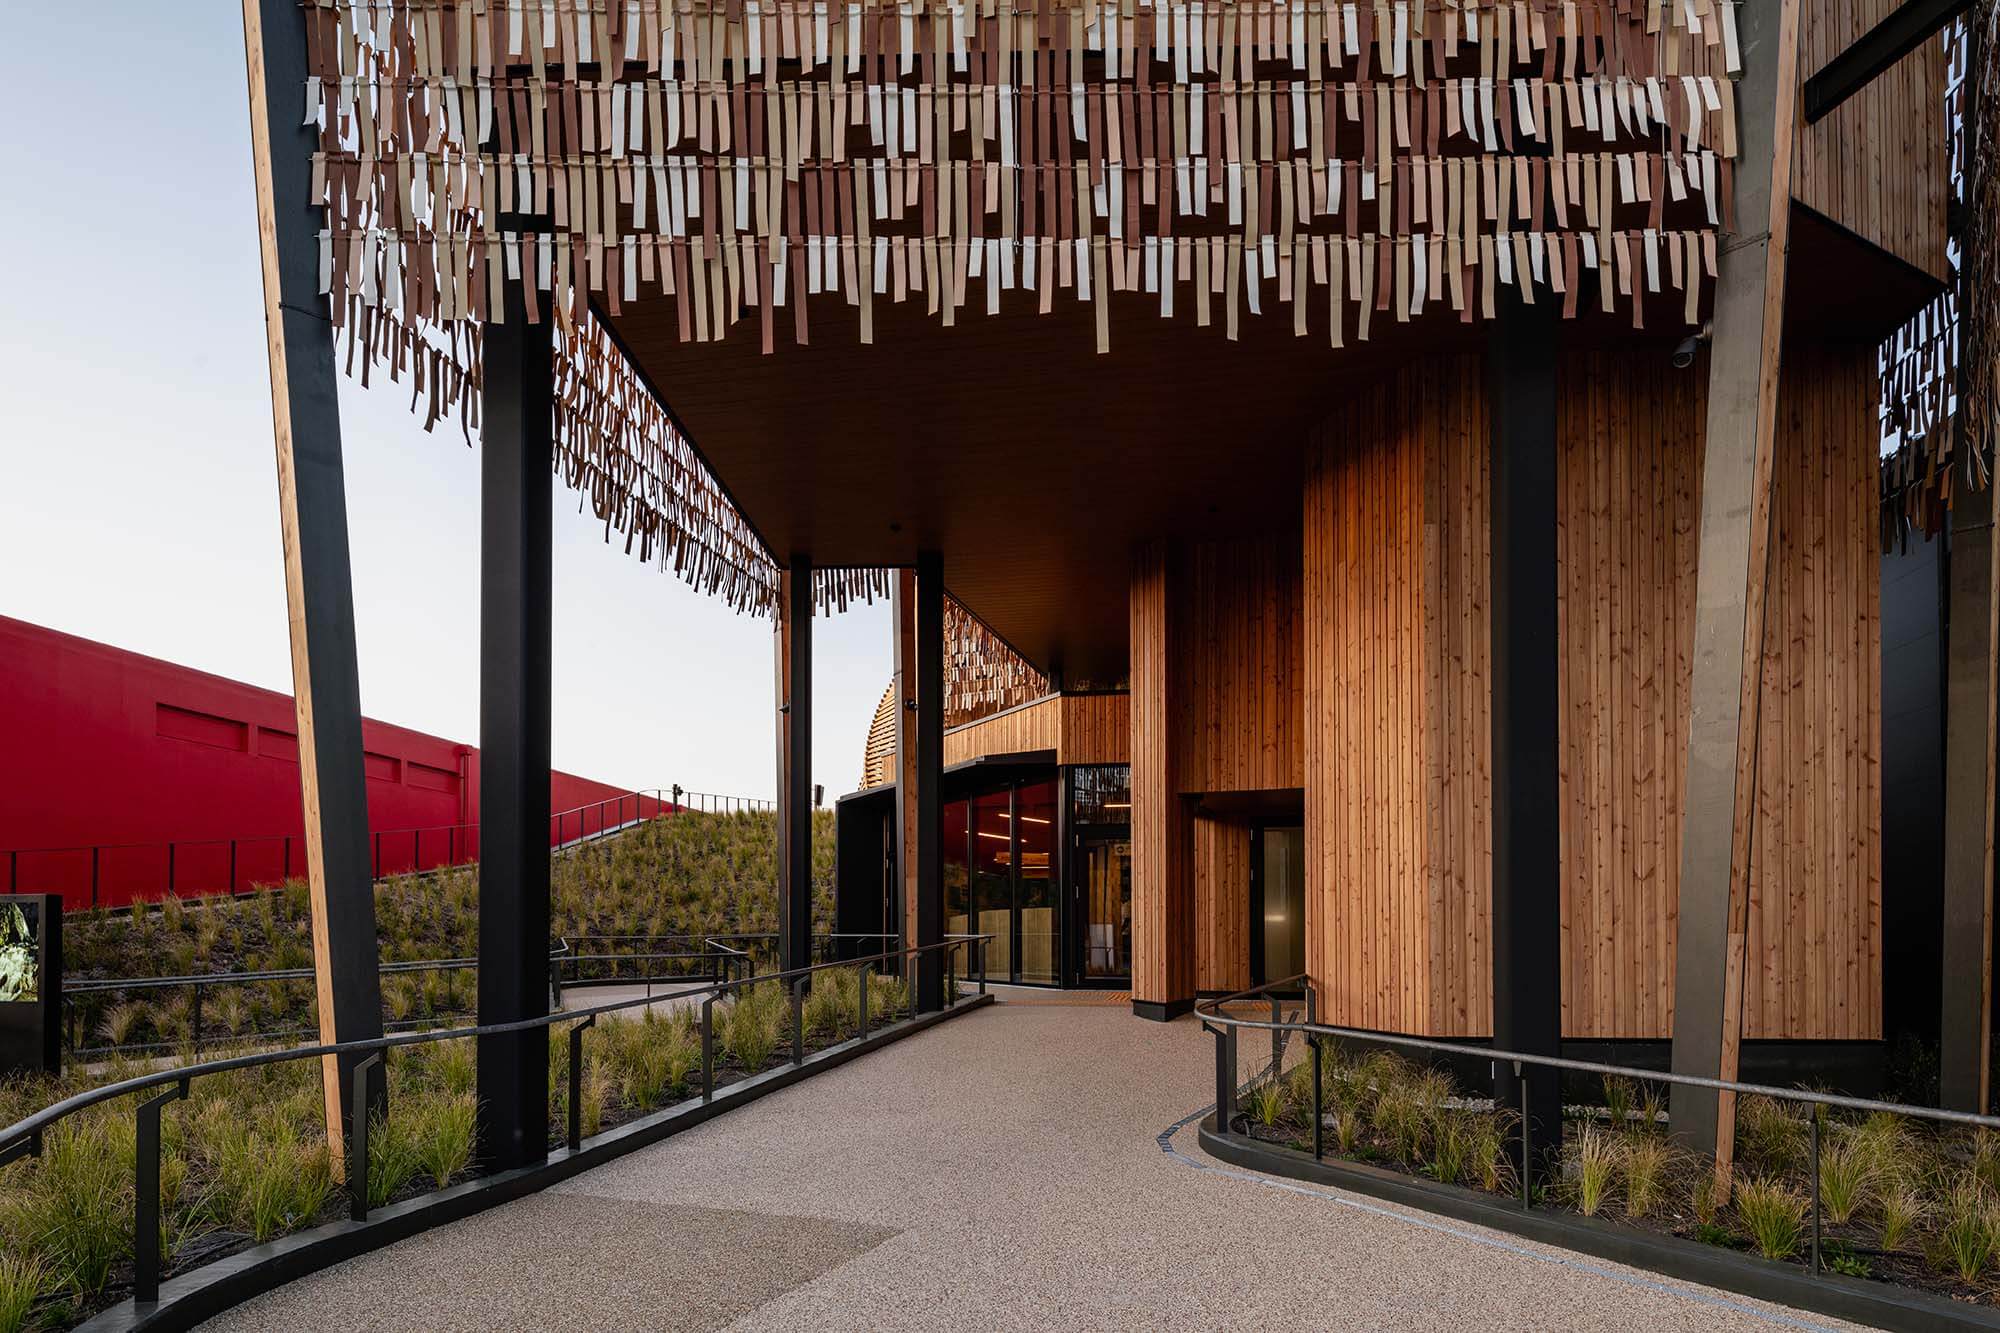
Osaka 2025 Expo Hungarian Pavilion, Japan | ZDA-Zoboki Design & Architecture, zda.hu Photo: György Palkó | © EXPO 2025 Magyarország Nonprofit Kft.
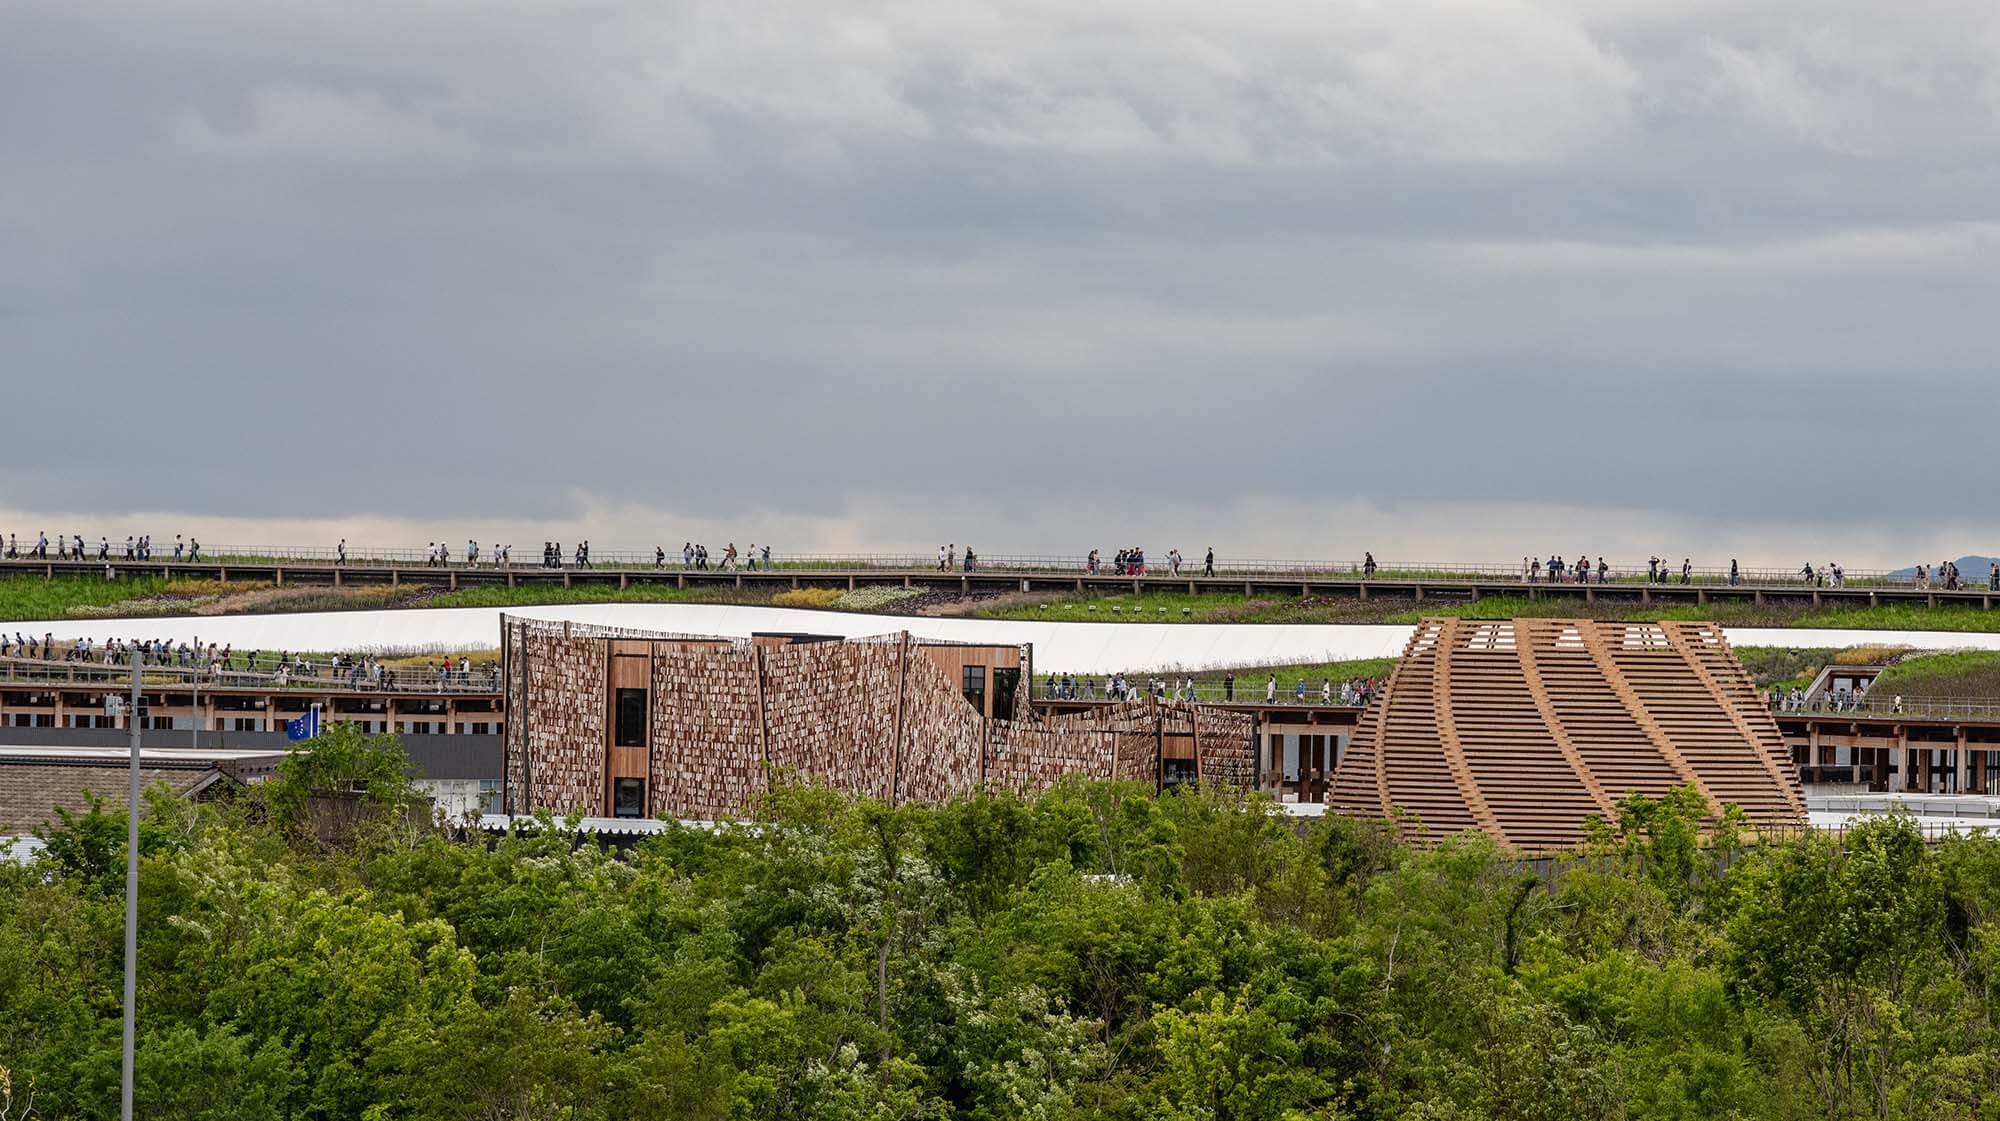
Osaka 2025 Expo Hungarian Pavilion, Japan | ZDA-Zoboki Design & Architecture, zda.hu Photo: György Palkó | © EXPO 2025 Magyarország Nonprofit Kft.
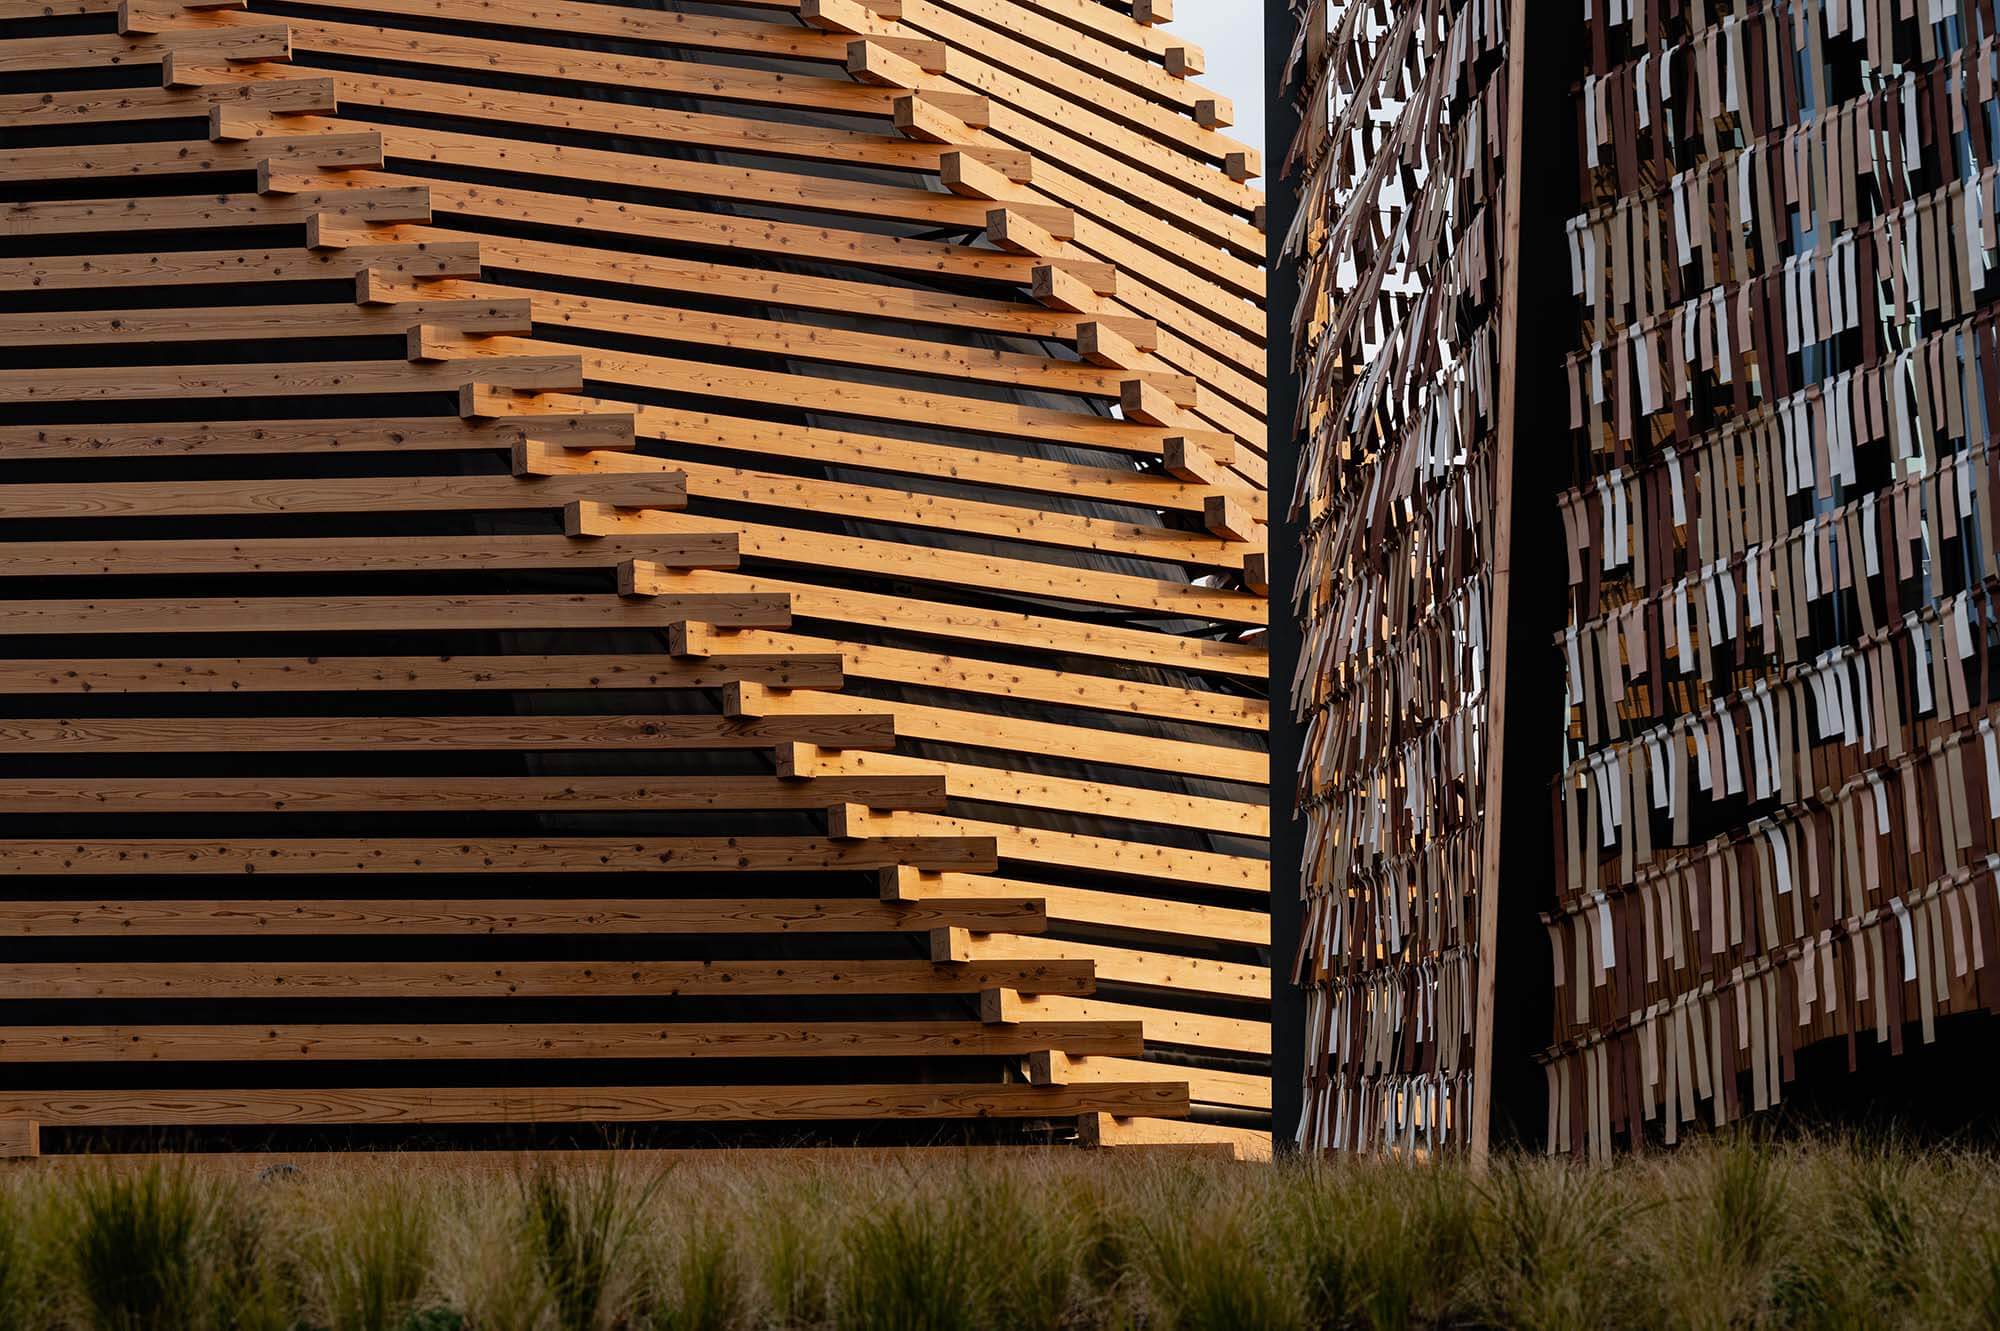
Osaka 2025 Expo Hungarian Pavilion, Japan | ZDA-Zoboki Design & Architecture, zda.hu Photo: György Palkó | © EXPO 2025 Magyarország Nonprofit Kft.
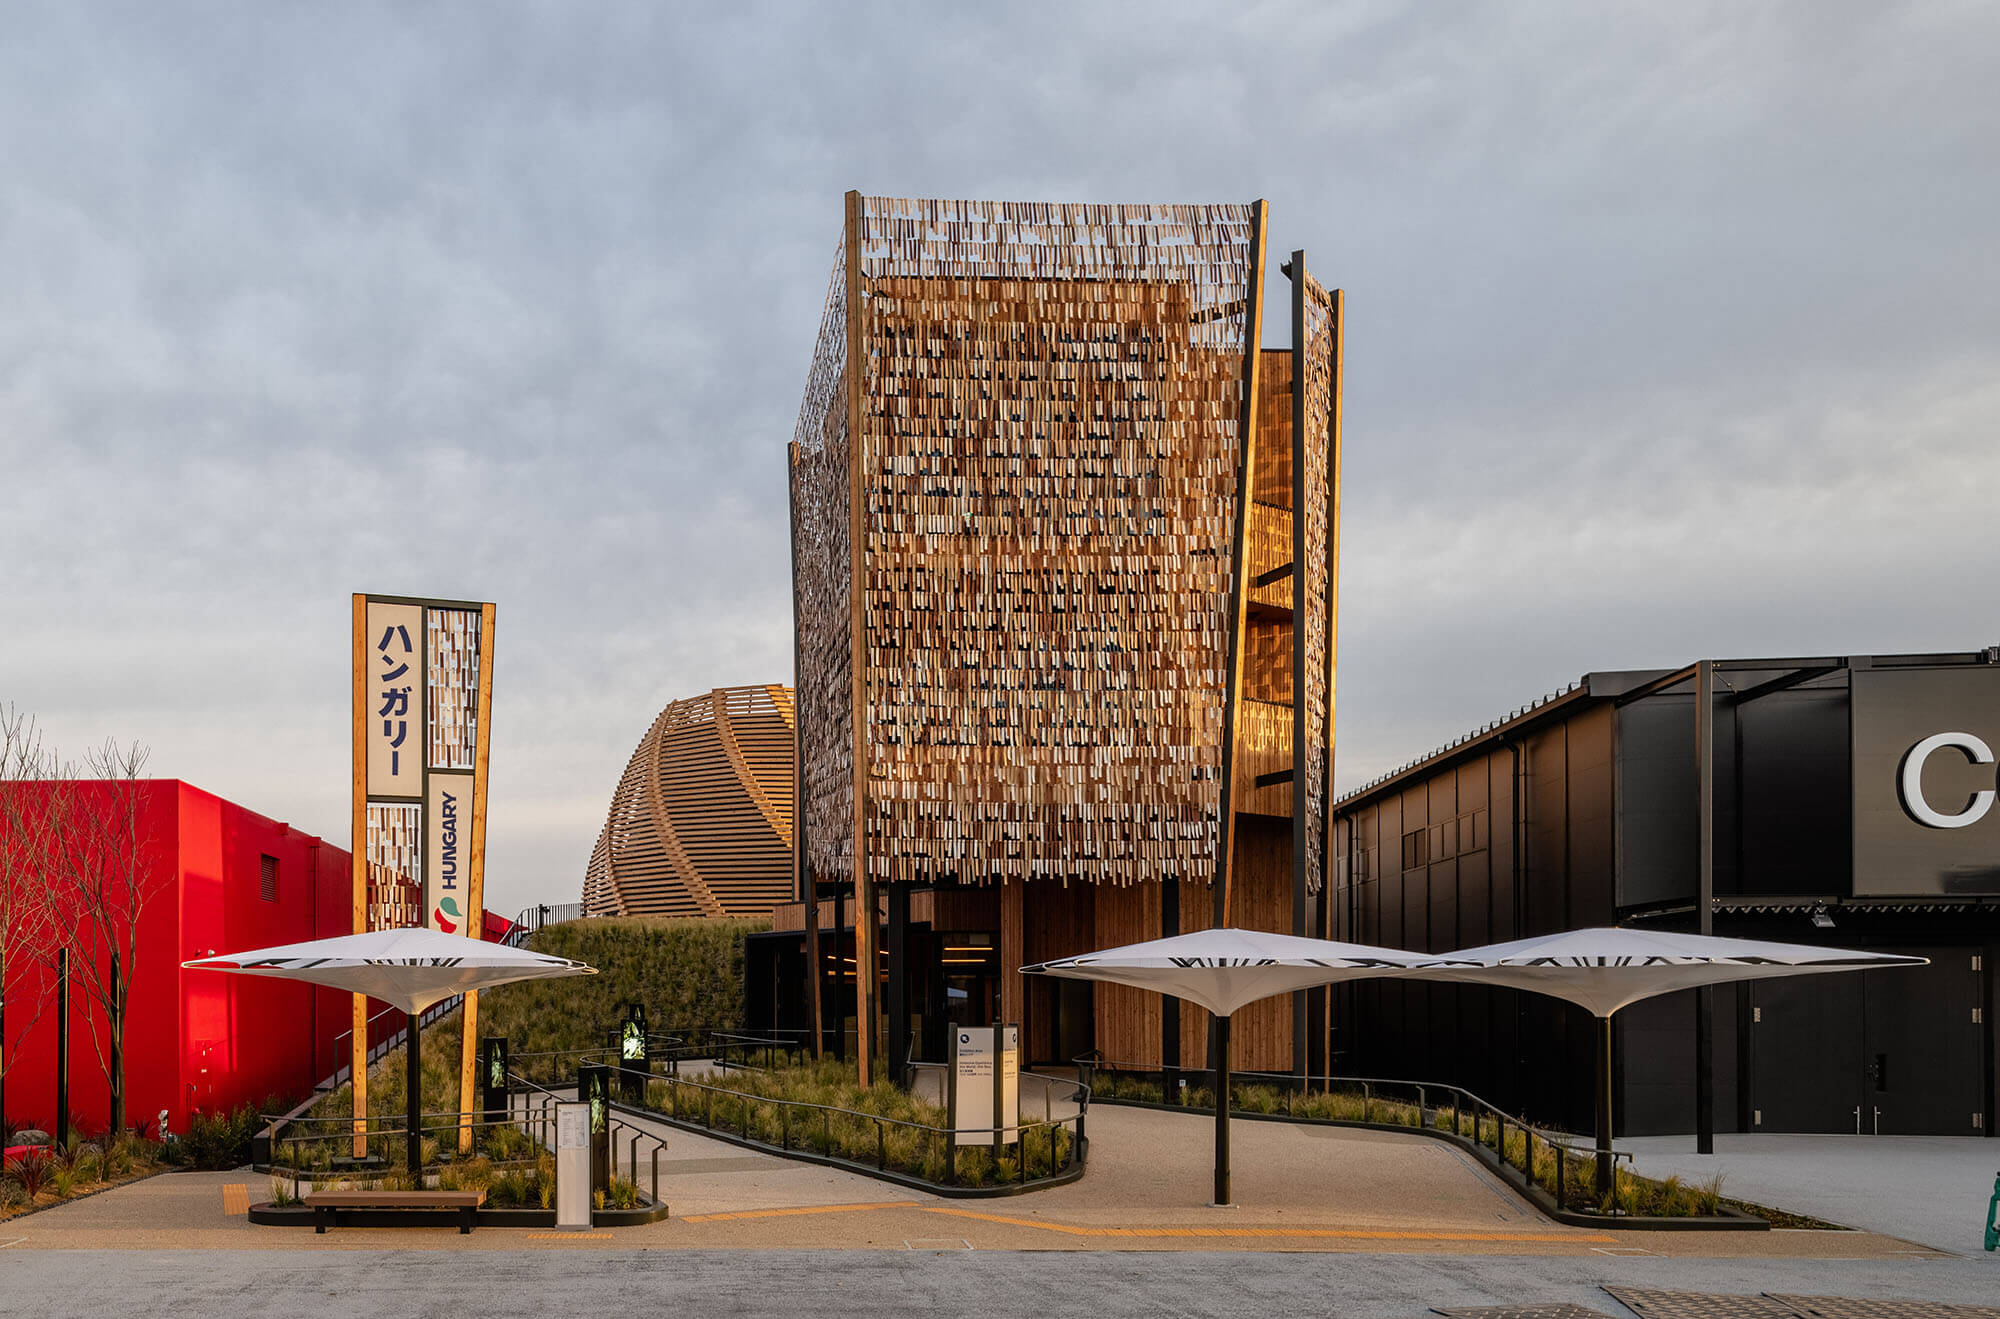
Osaka 2025 Expo Hungarian Pavilion, Japan | ZDA-Zoboki Design & Architecture, zda.hu Photo: György Palkó | © EXPO 2025 Magyarország Nonprofit Kft.
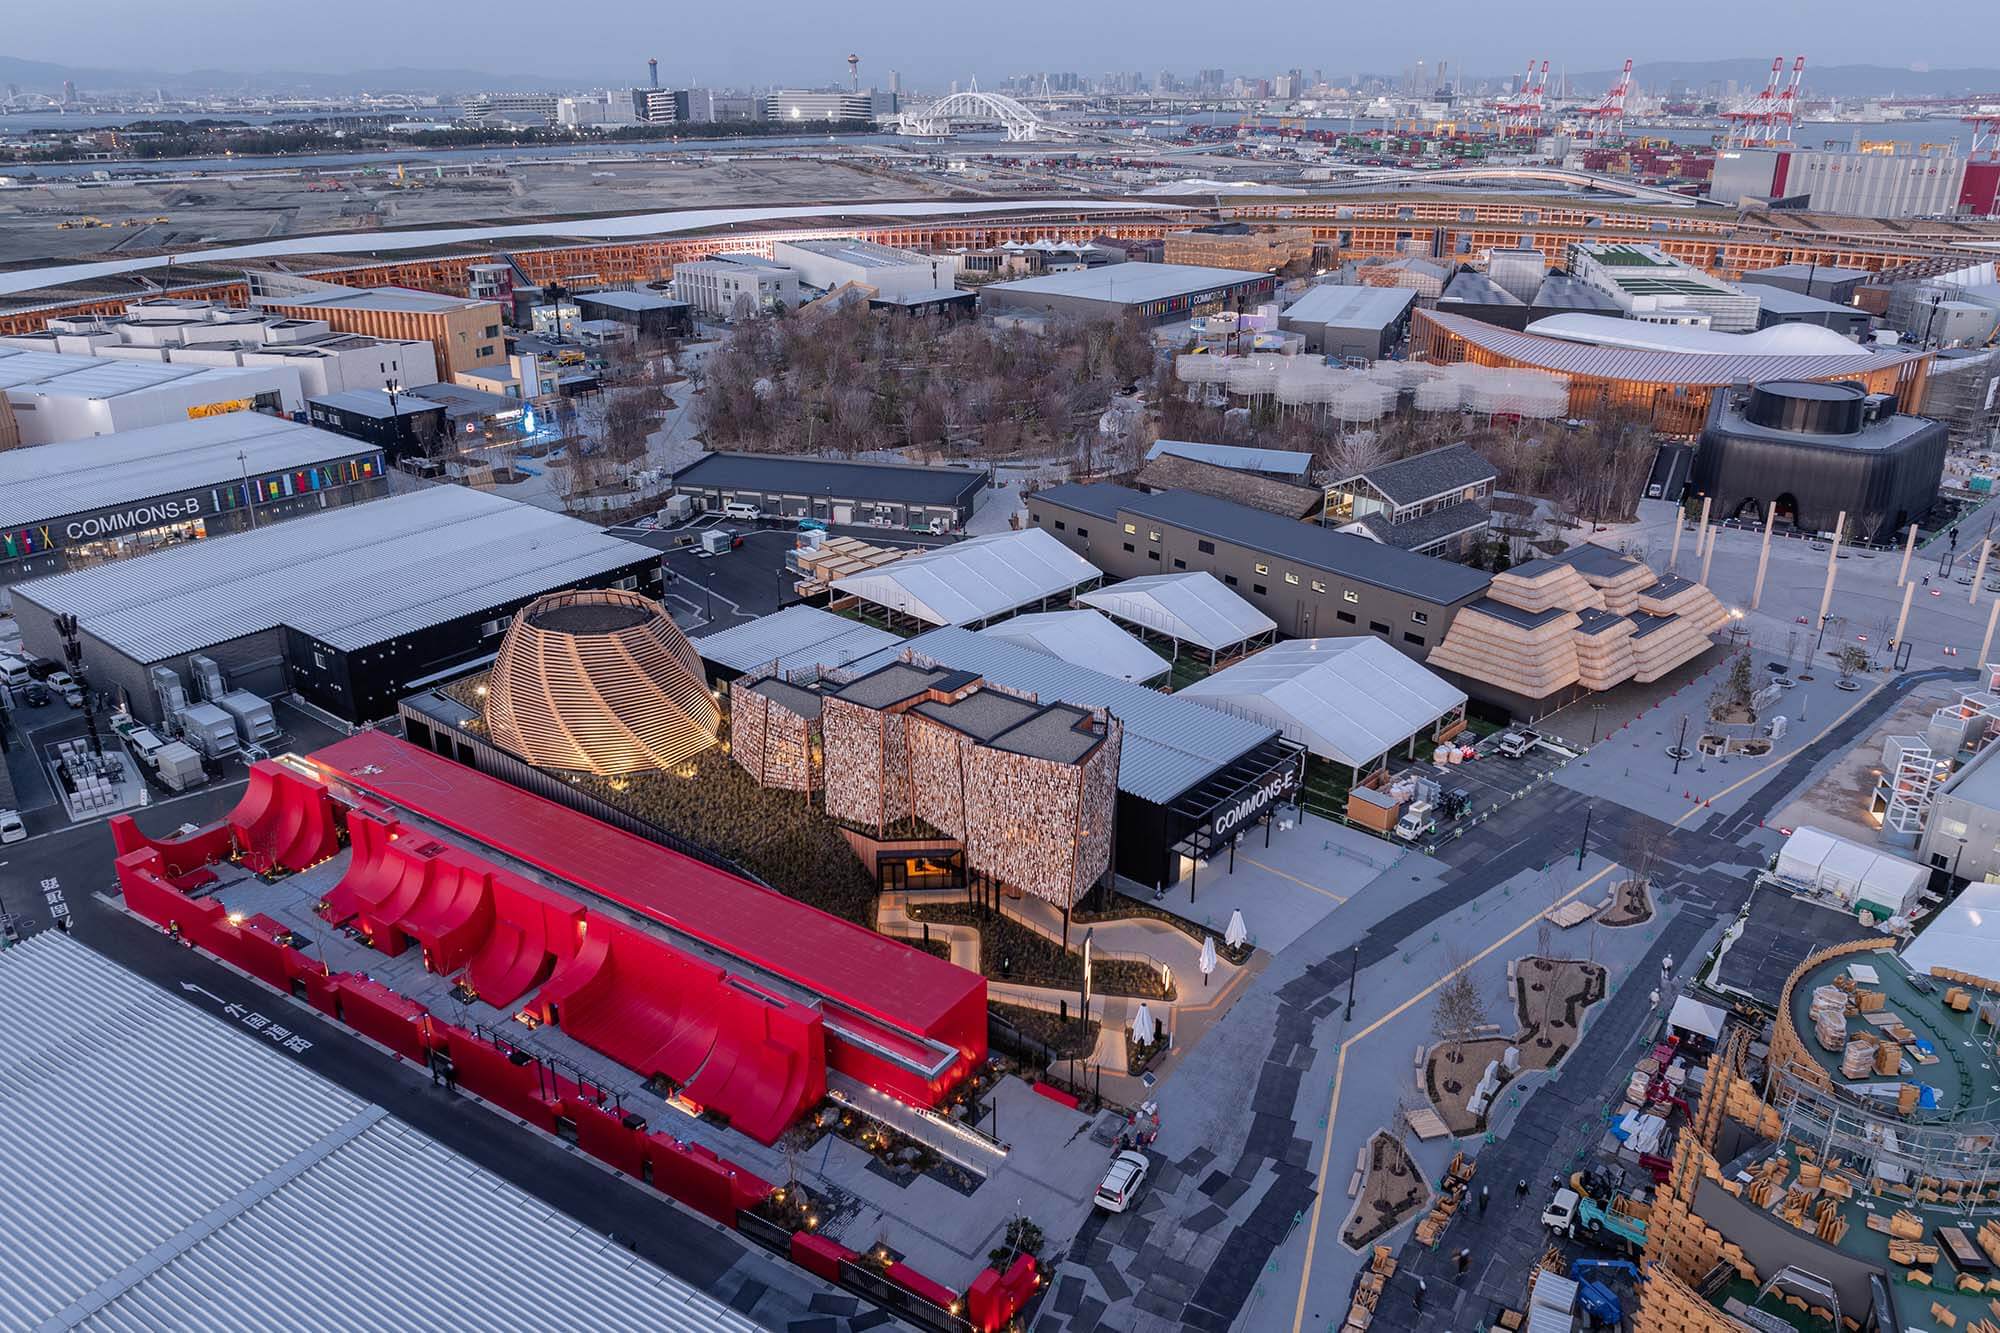
Osaka 2025 Expo Hungarian Pavilion, Japan | ZDA-Zoboki Design & Architecture, zda.hu Photo: György Palkó | © EXPO 2025 Magyarország Nonprofit Kft.
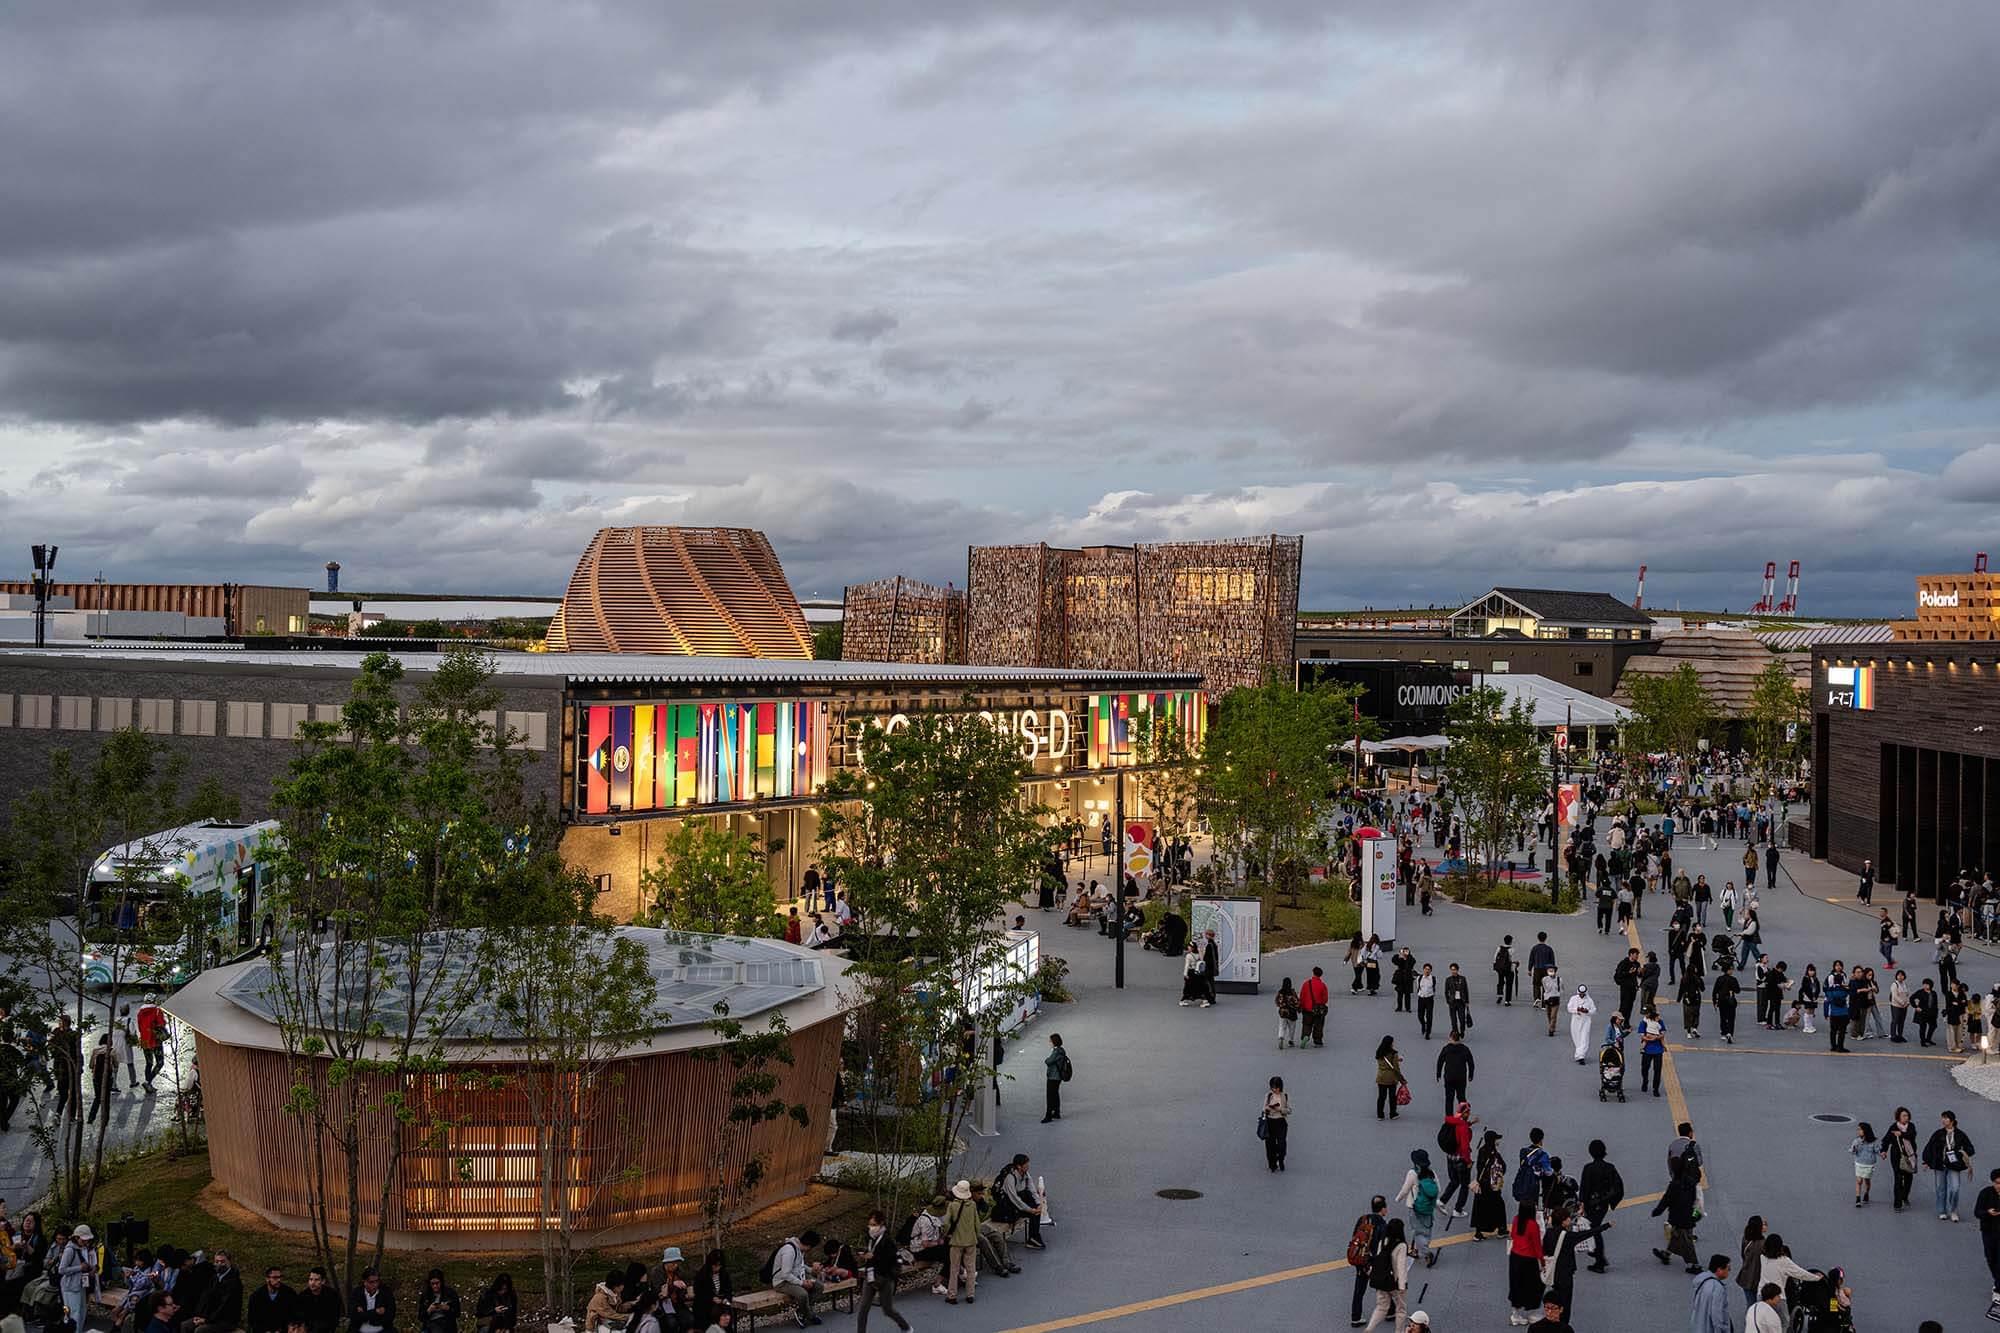
Osaka 2025 Expo Hungarian Pavilion, Japan | ZDA-Zoboki Design & Architecture, zda.hu Photo: György Palkó | © EXPO 2025 Magyarország Nonprofit Kft.
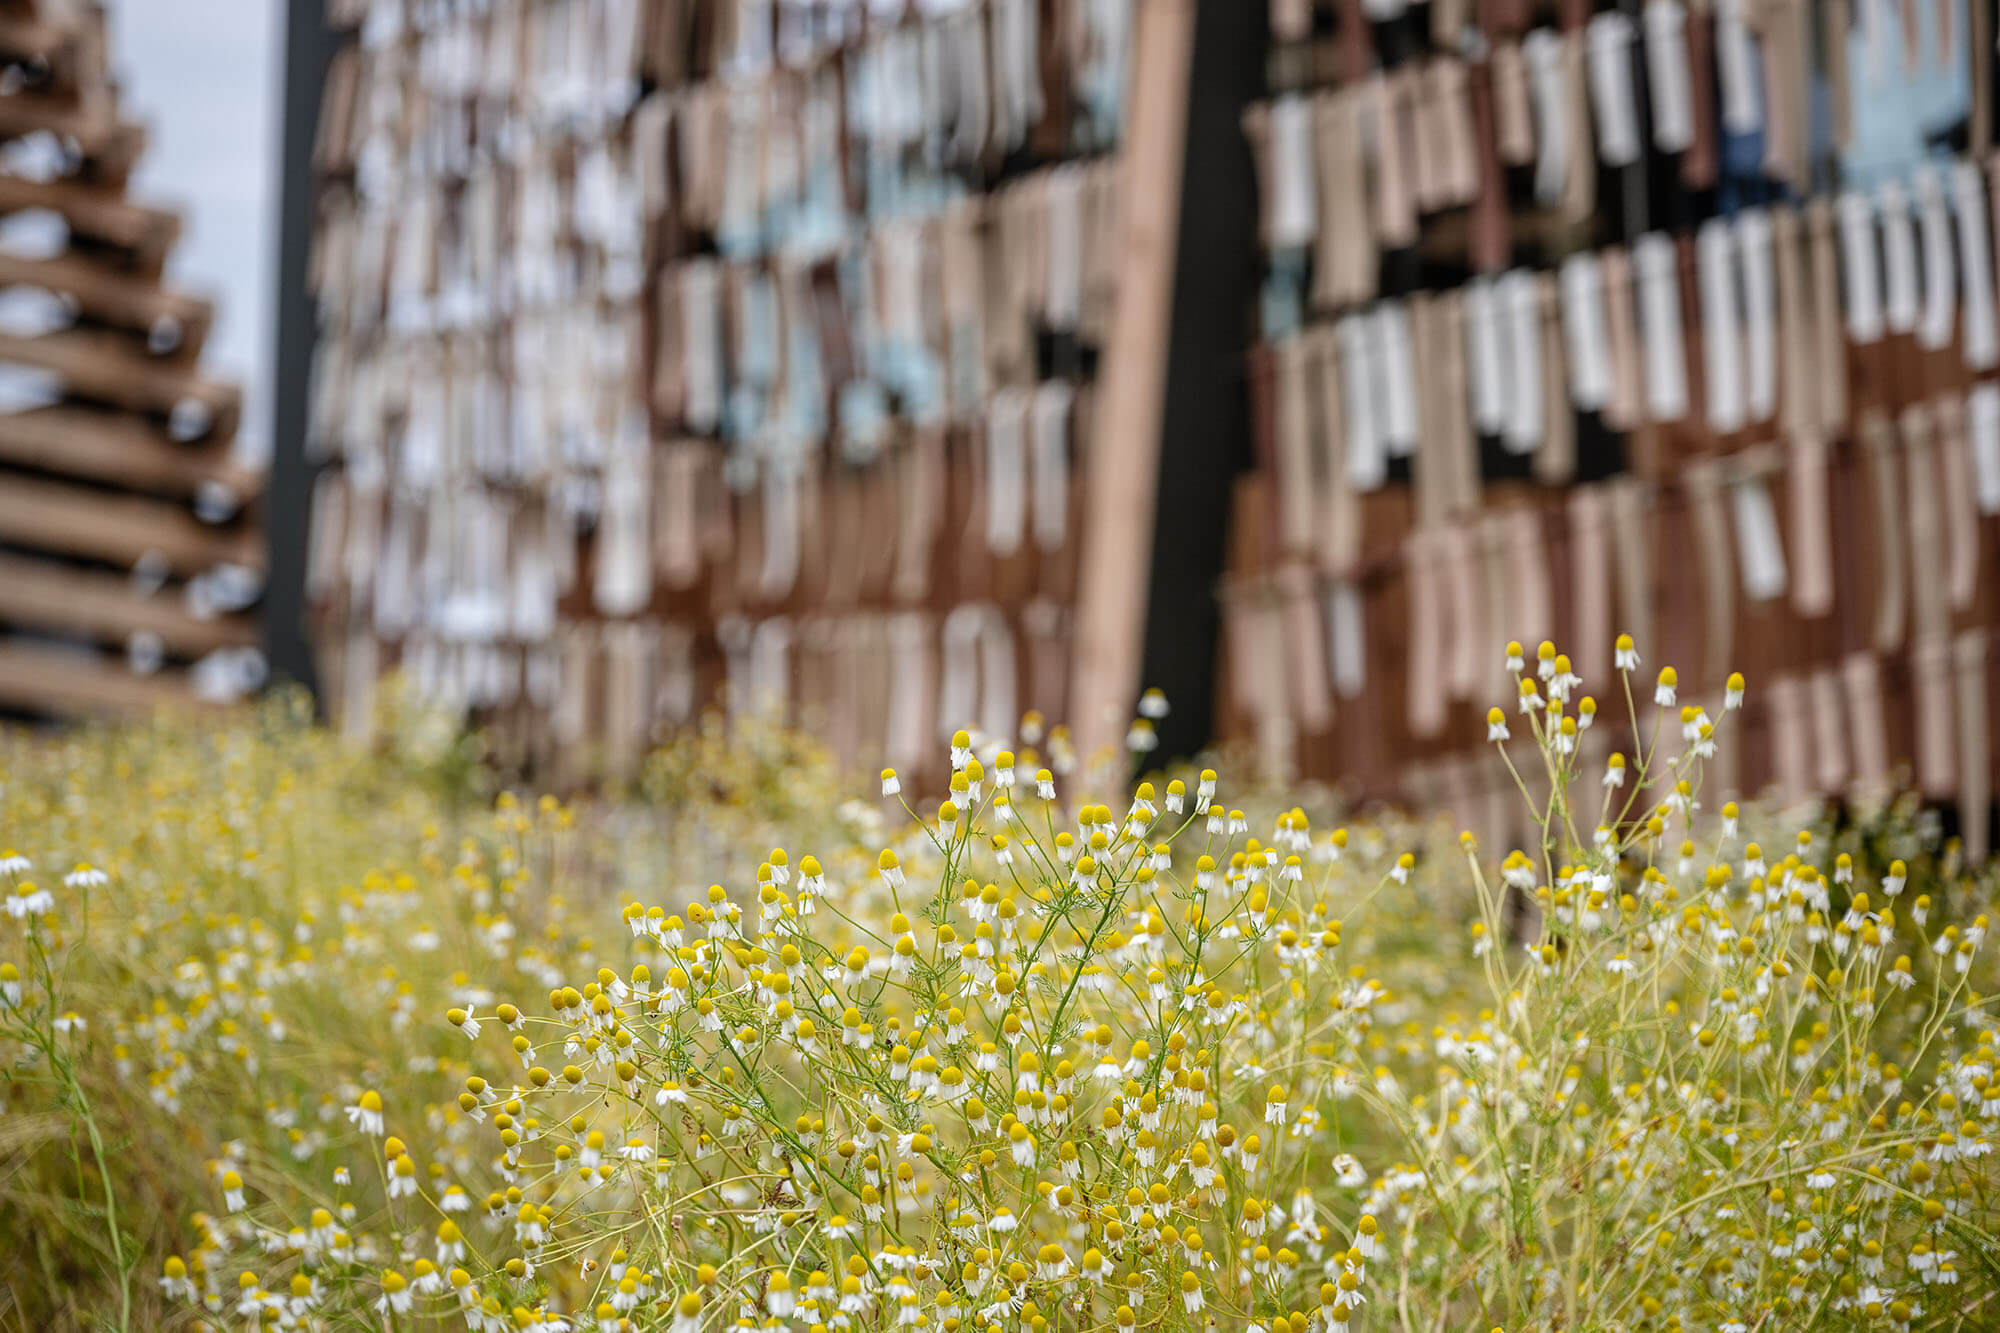
Osaka 2025 Expo Hungarian Pavilion, Japan | ZDA-Zoboki Design & Architecture, zda.hu Photo: György Palkó | © EXPO 2025 Magyarország Nonprofit Kft.
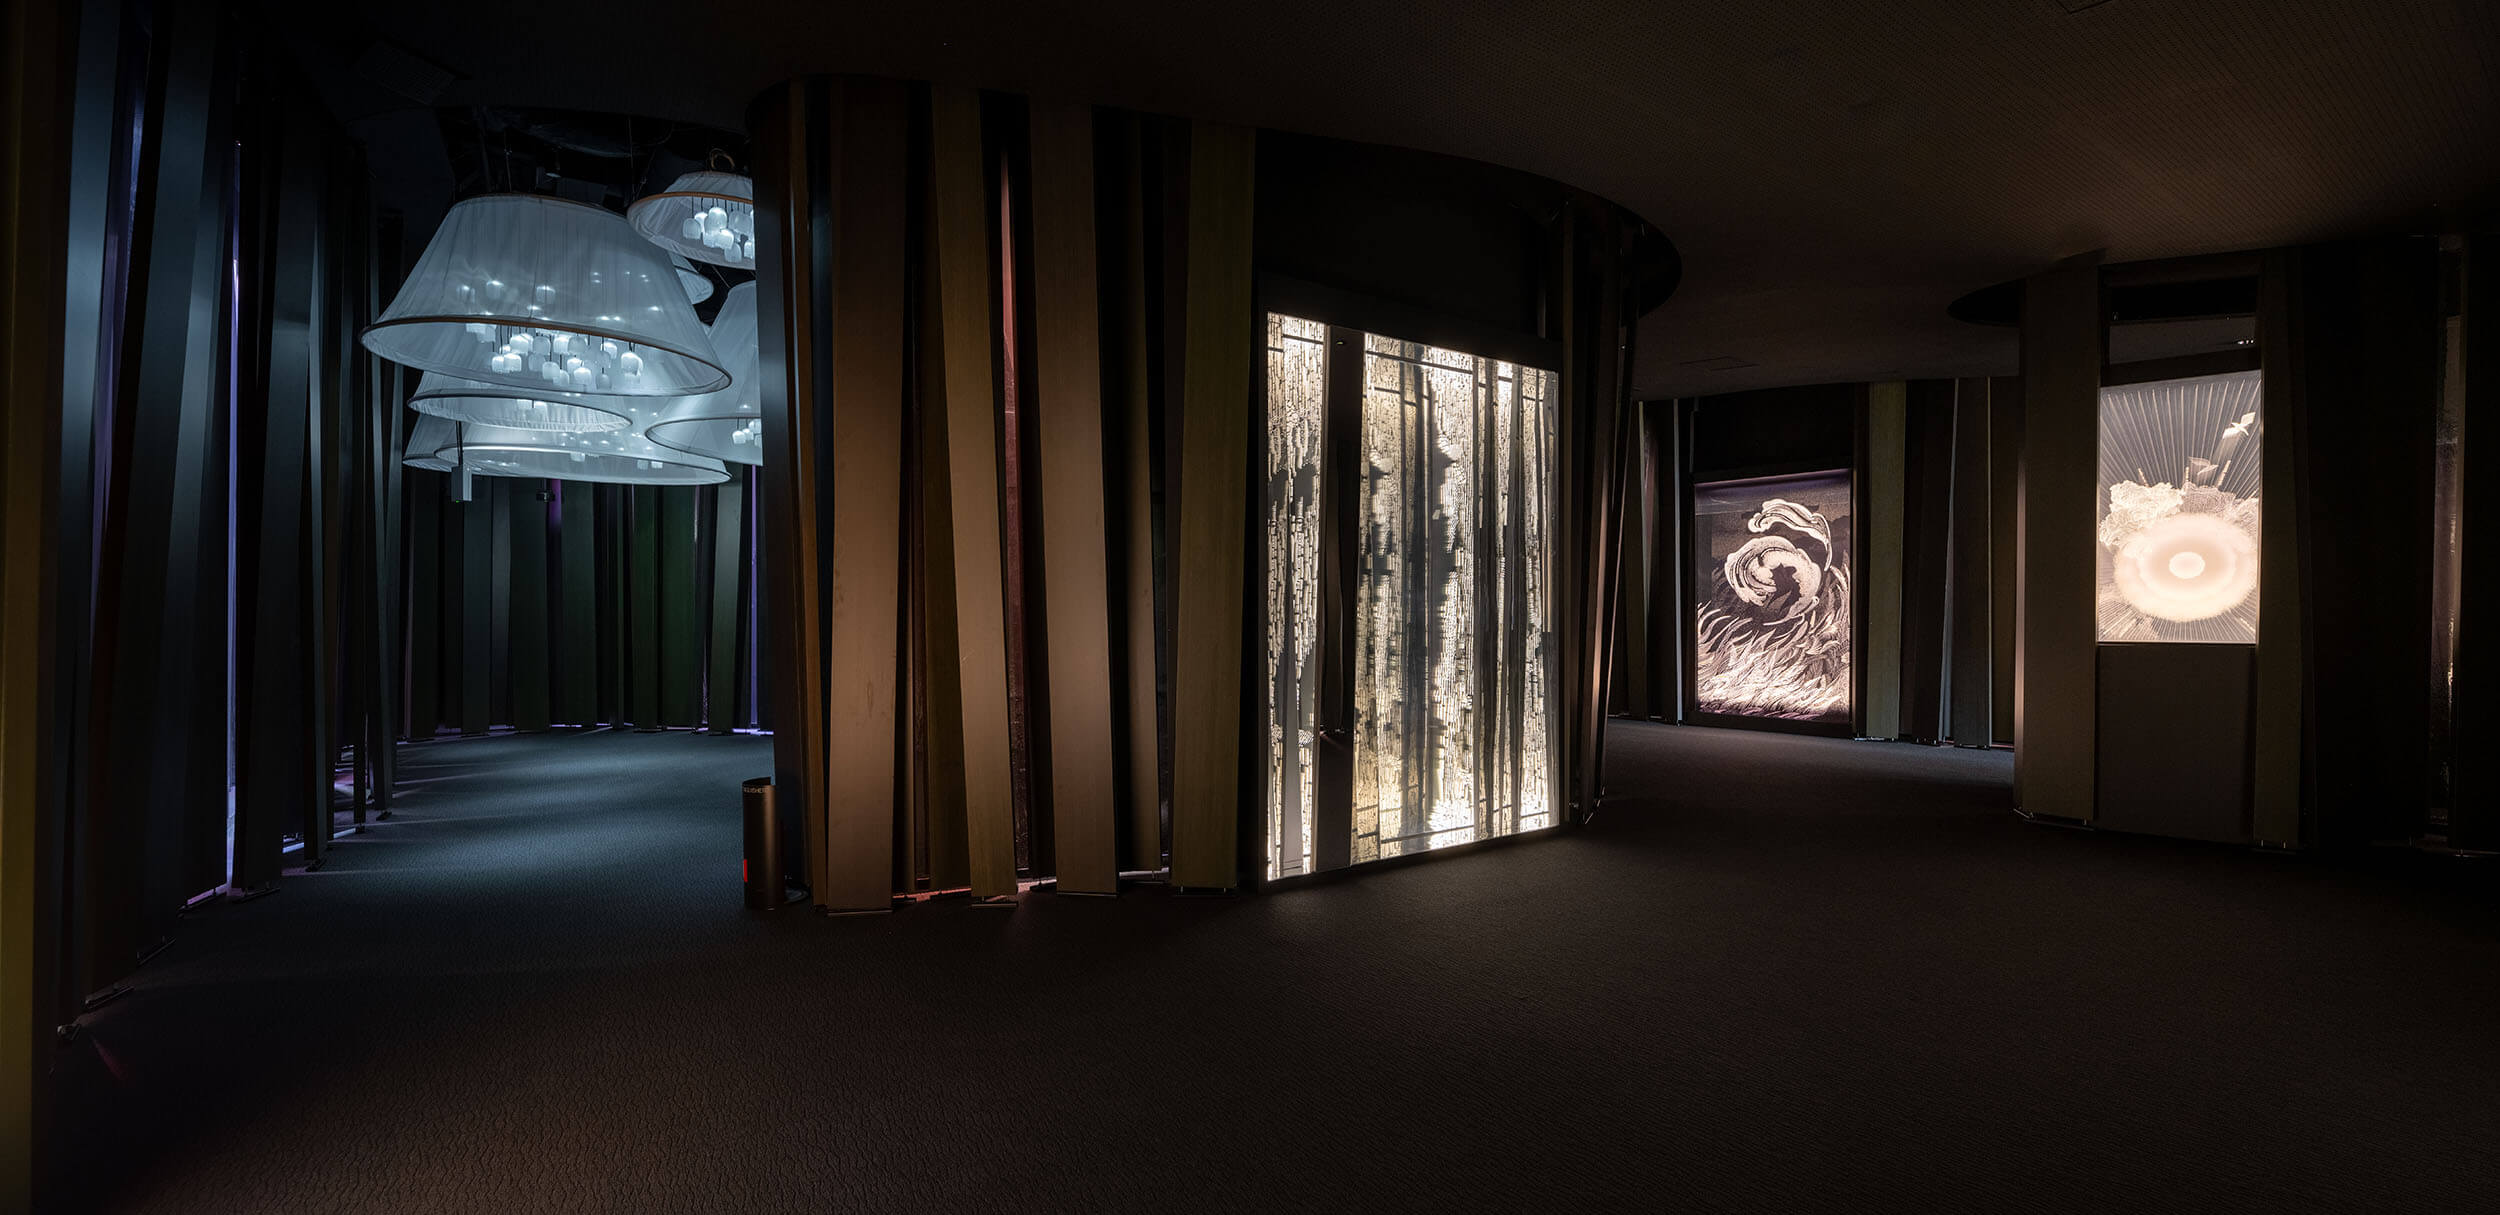
Osaka 2025 Expo Hungarian Pavilion, Japan | ZDA-Zoboki Design & Architecture, zda.hu Photo: György Palkó | © EXPO 2025 Magyarország Nonprofit Kft.
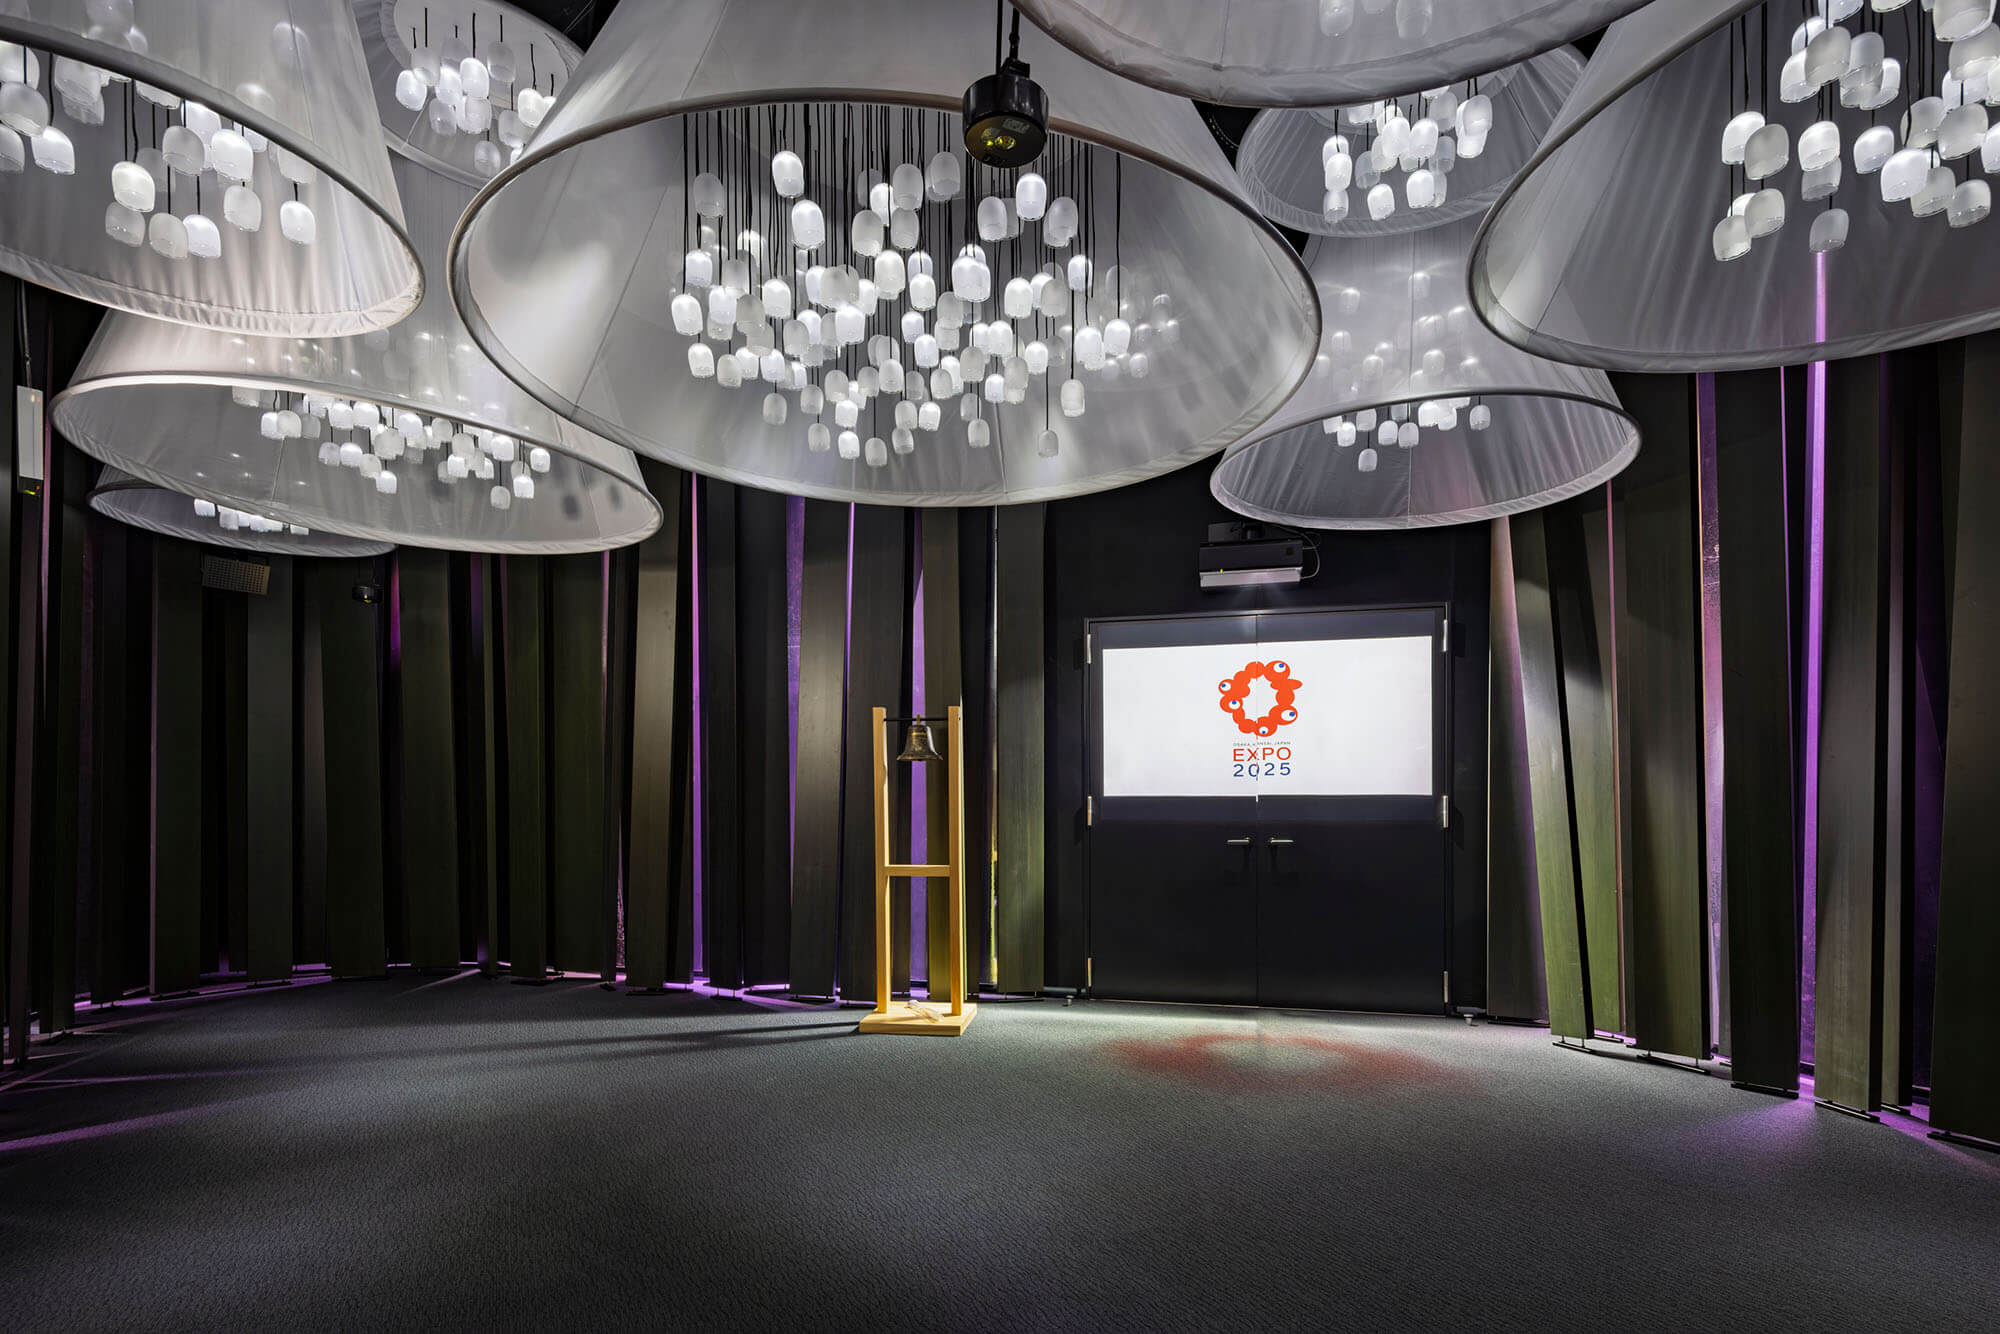
Osaka 2025 Expo Hungarian Pavilion, Japan | ZDA-Zoboki Design & Architecture, zda.hu Photo: György Palkó | © EXPO 2025 Magyarország Nonprofit Kft.
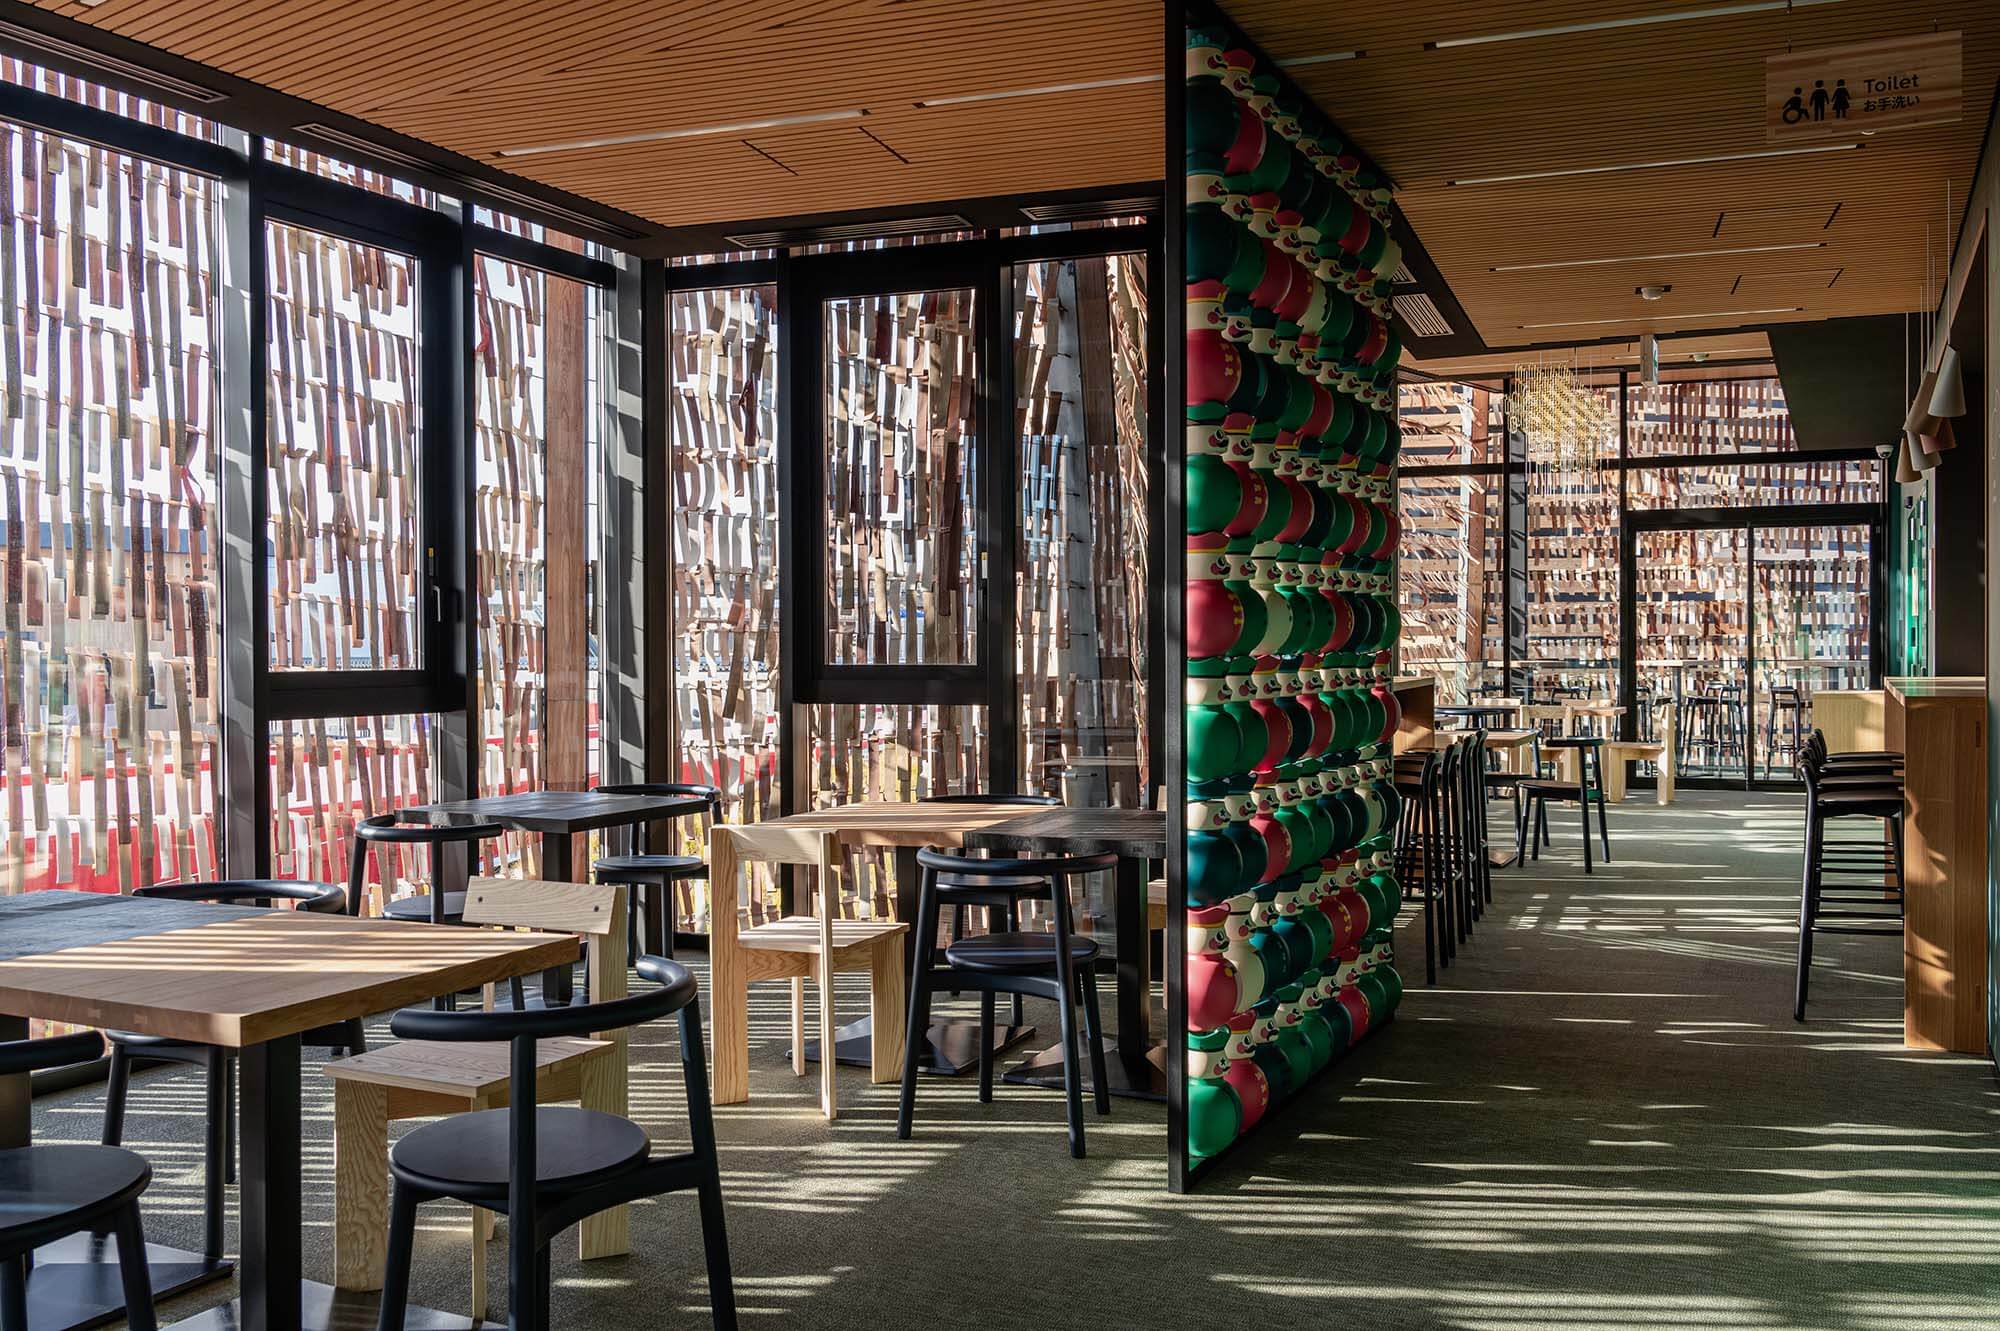
Osaka 2025 Expo Hungarian Pavilion, Japan | ZDA-Zoboki Design & Architecture, zda.hu Photo: György Palkó | © EXPO 2025 Magyarország Nonprofit Kft.
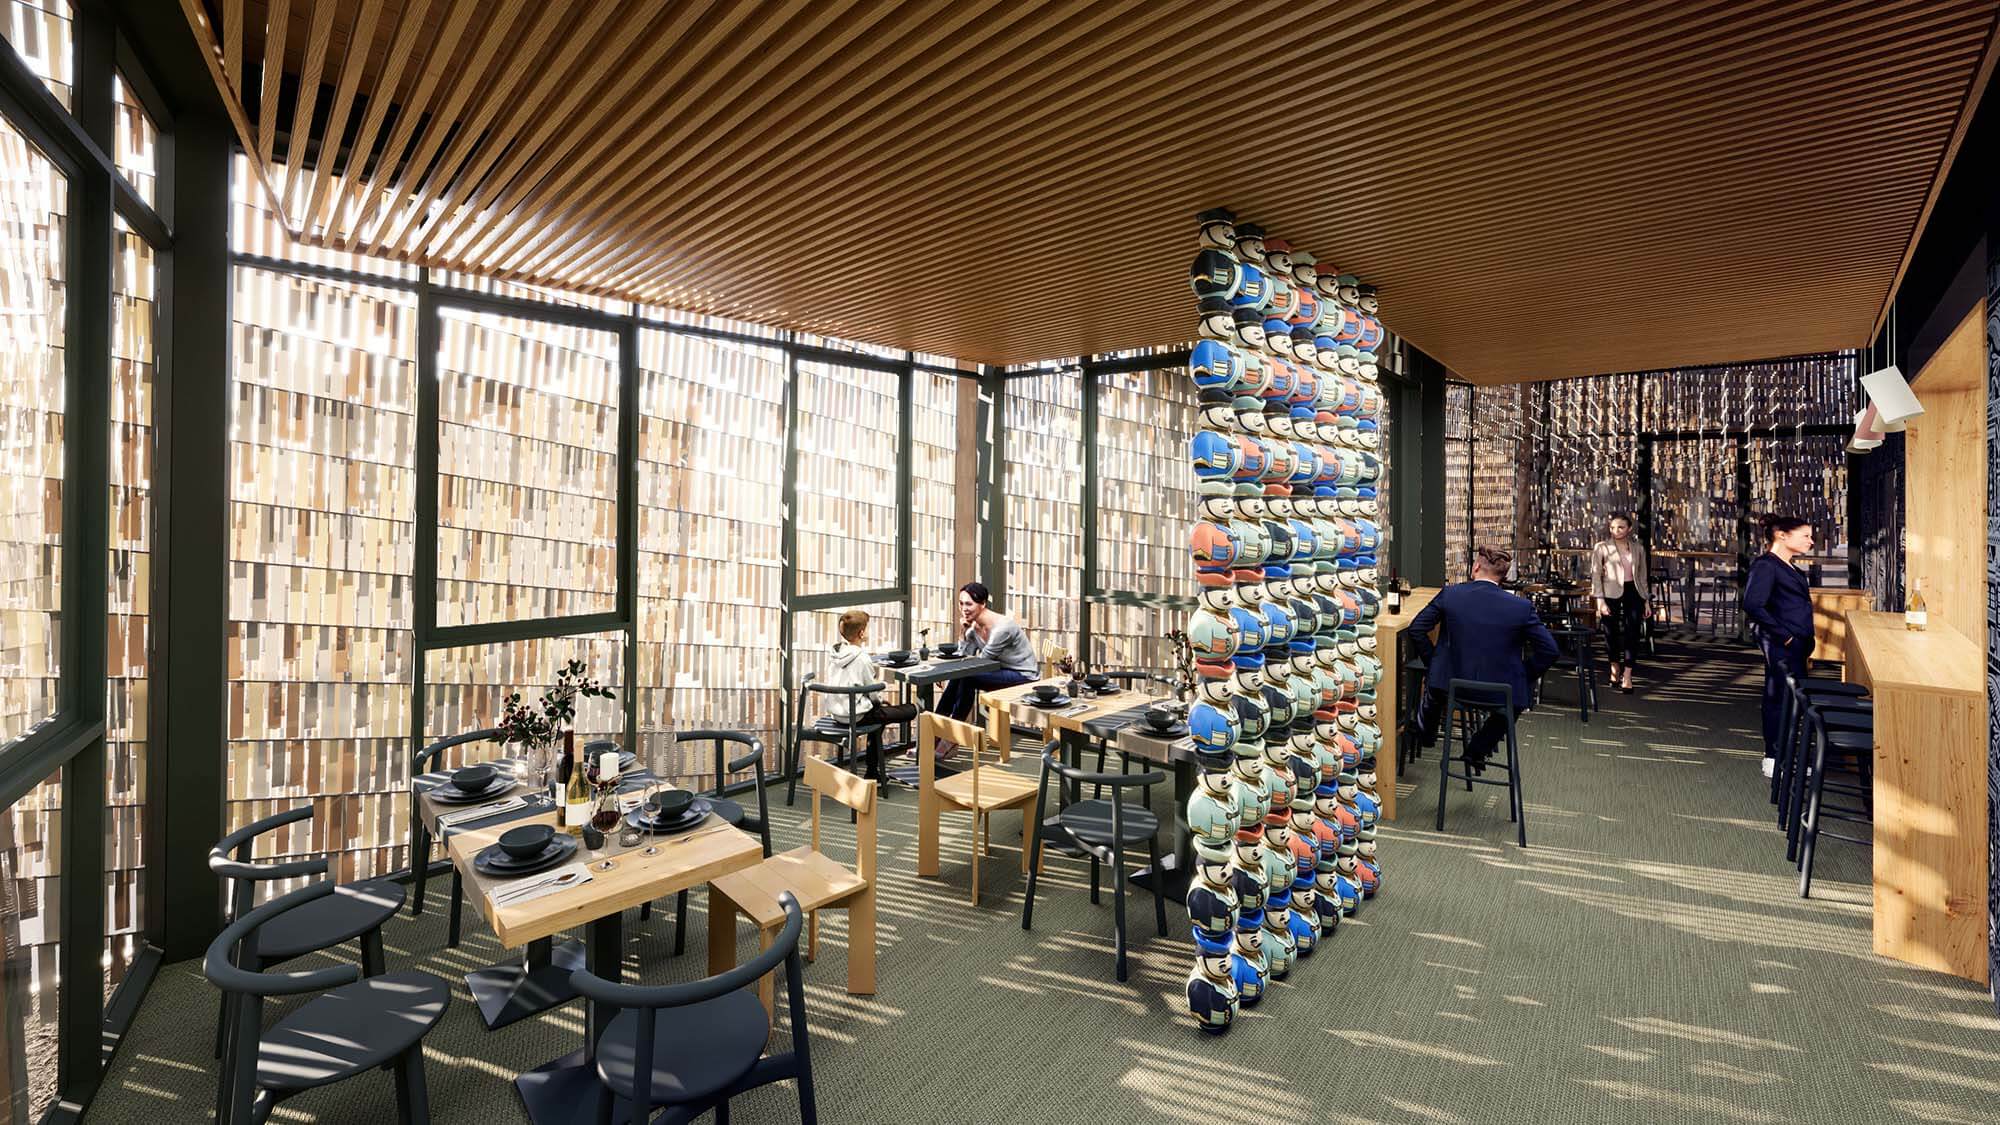
Osaka 2025 Expo Hungarian Pavilion, Japan | ZDA-Zoboki Design & Architecture, zda.hu
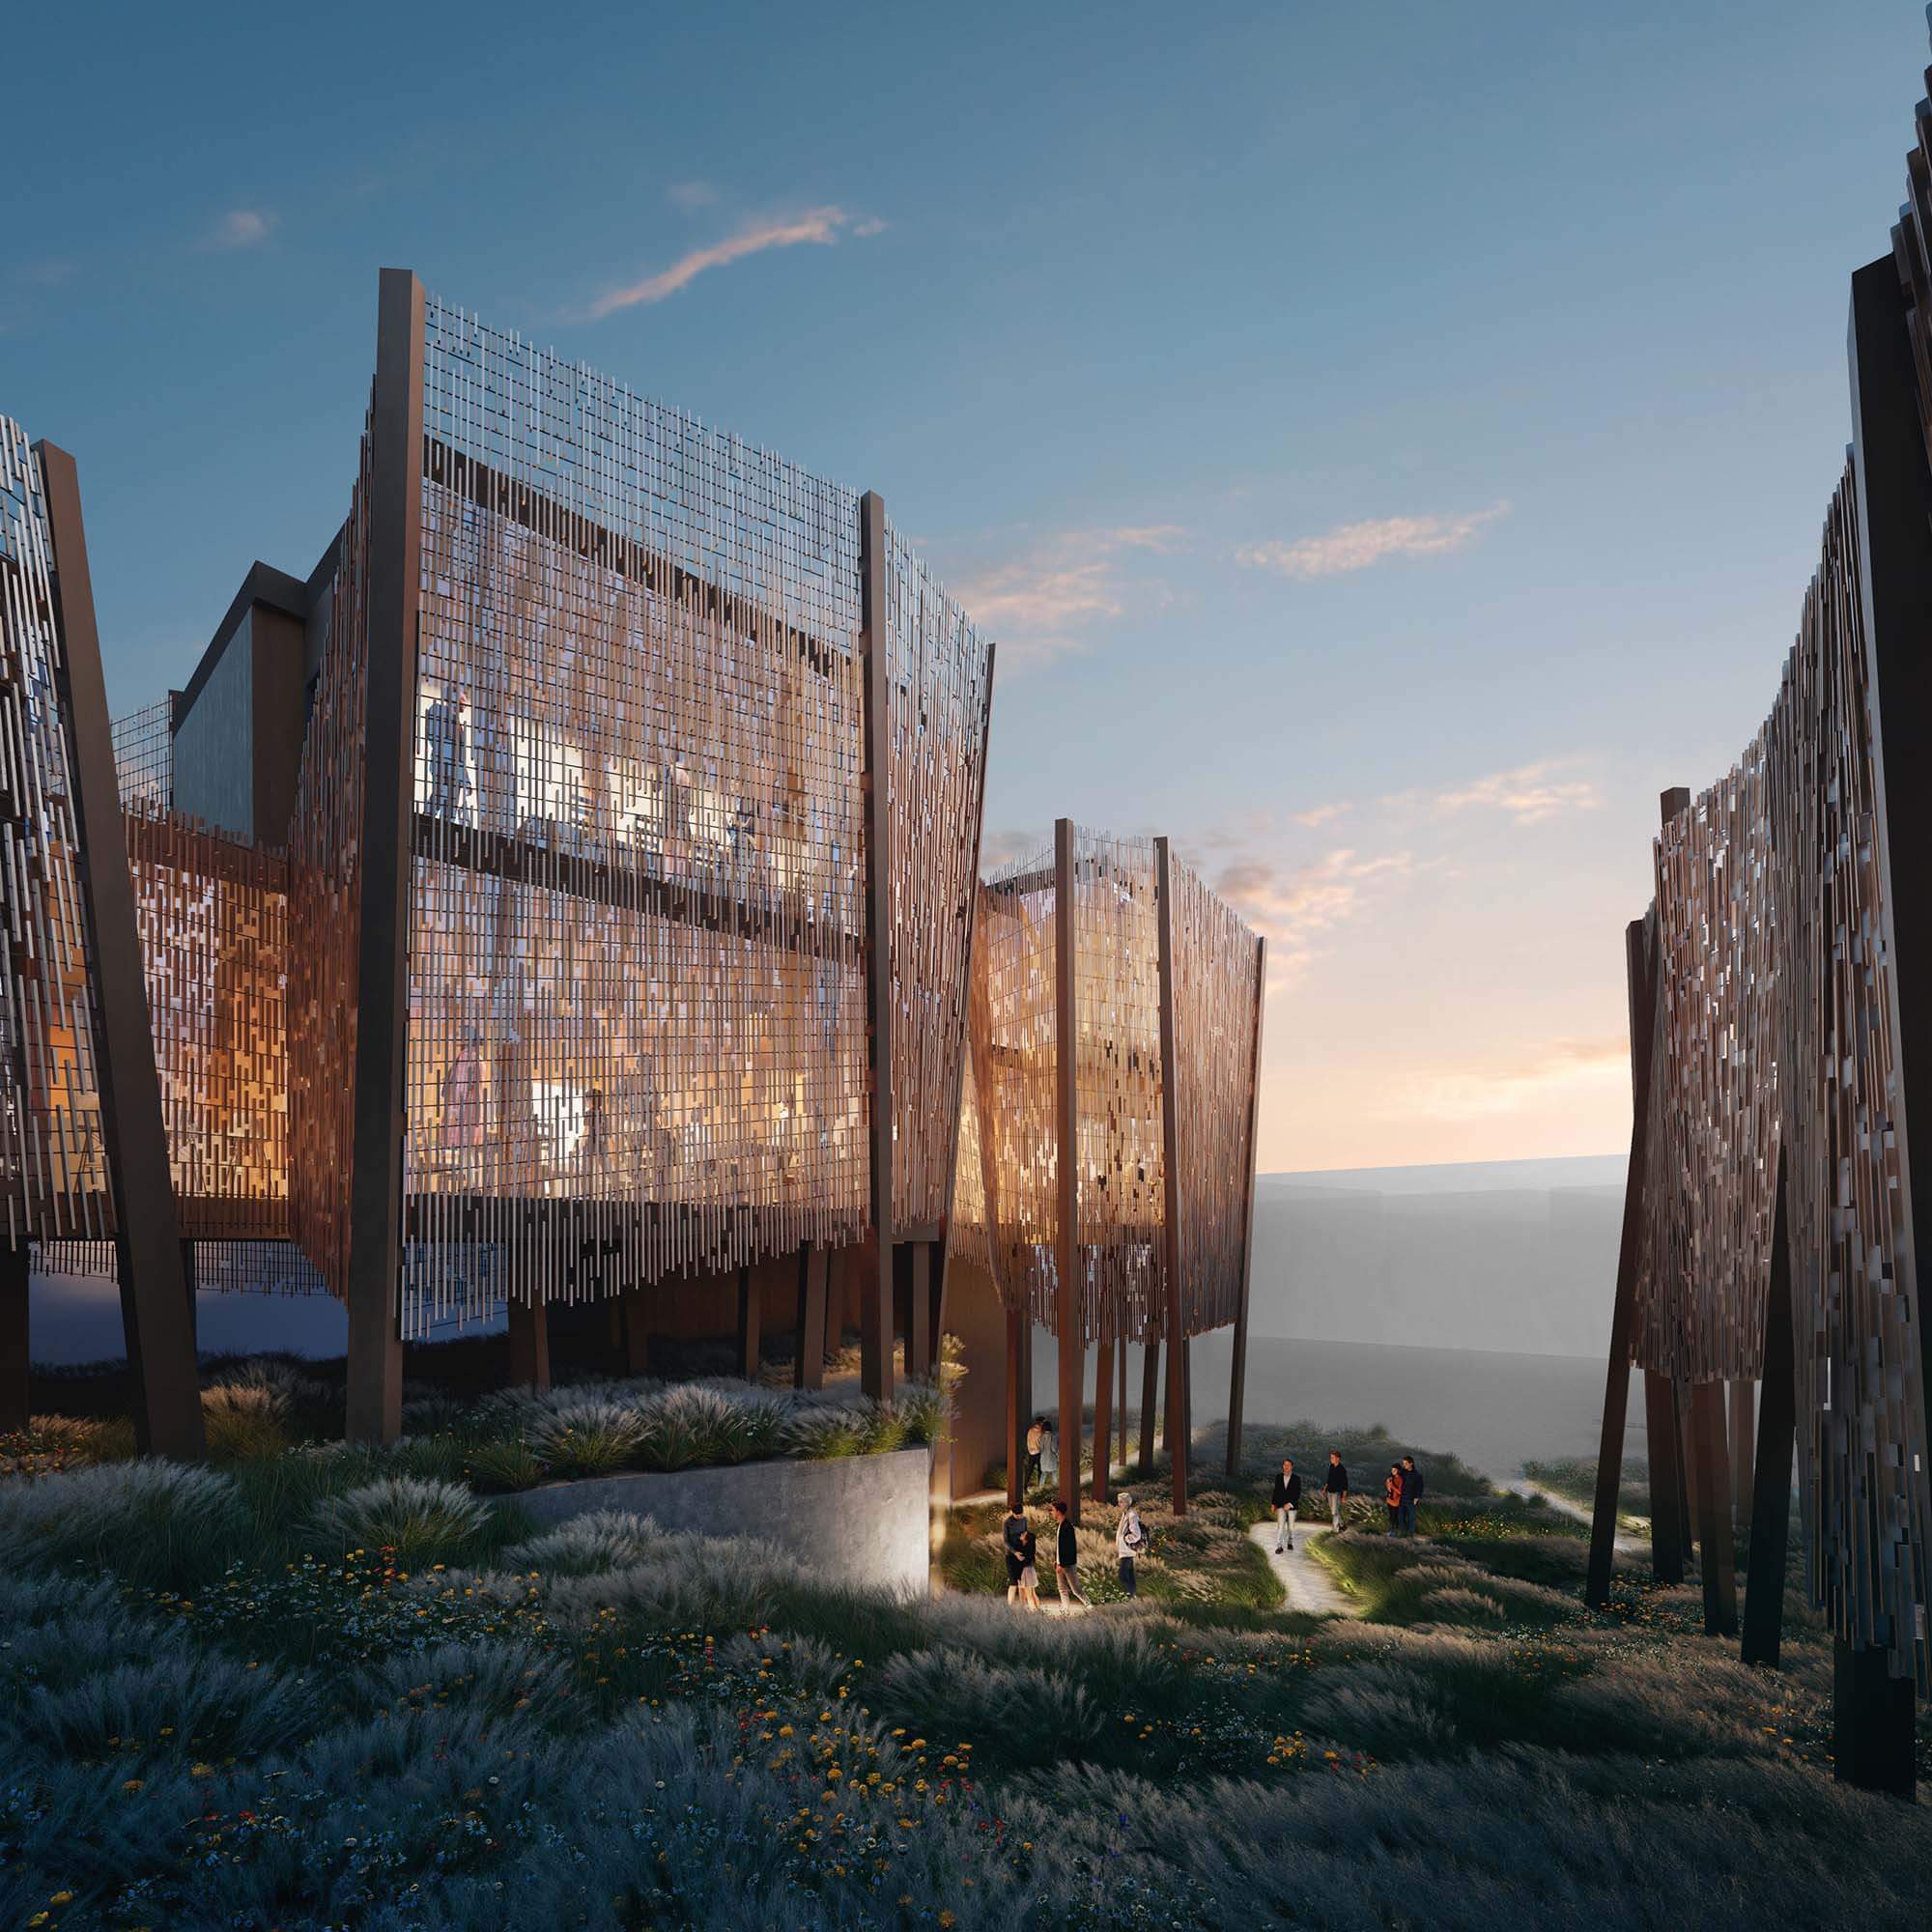
Osaka 2025 Expo Hungarian Pavilion, Japan | ZDA-Zoboki Design & Architecture, zda.hu
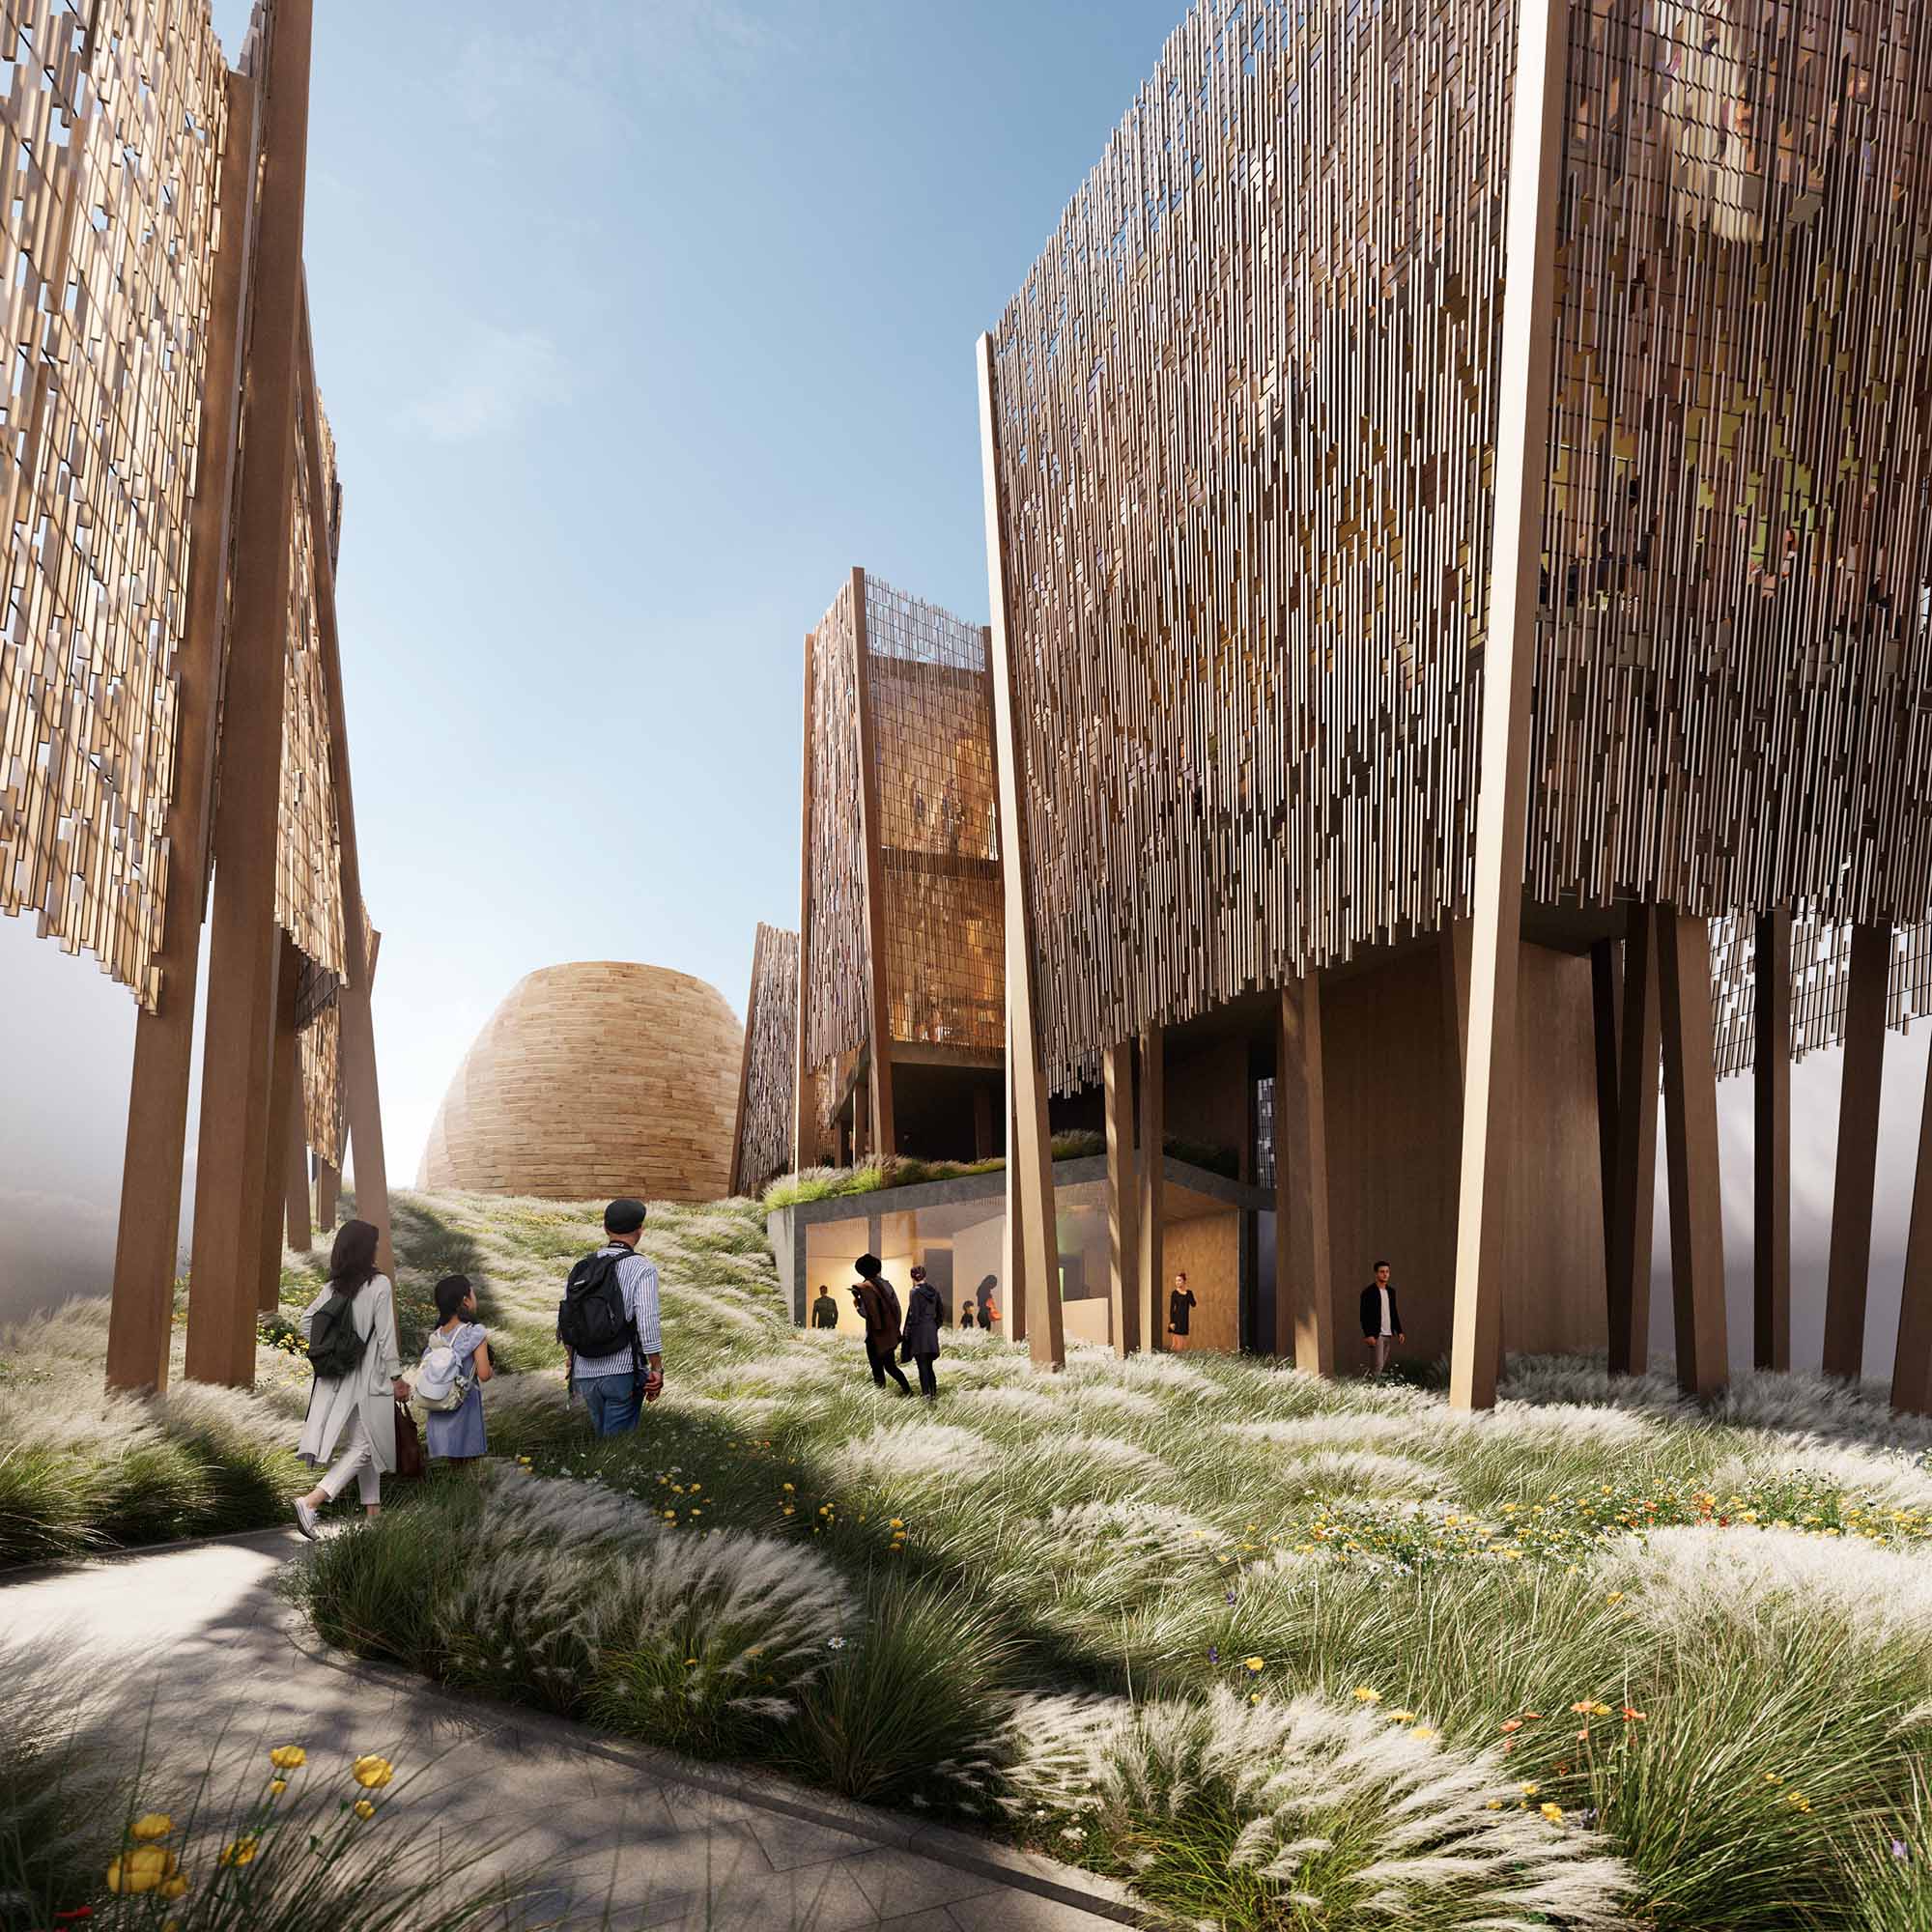
Osaka 2025 Expo Hungarian Pavilion, Japan | ZDA-Zoboki Design & Architecture, zda.hu
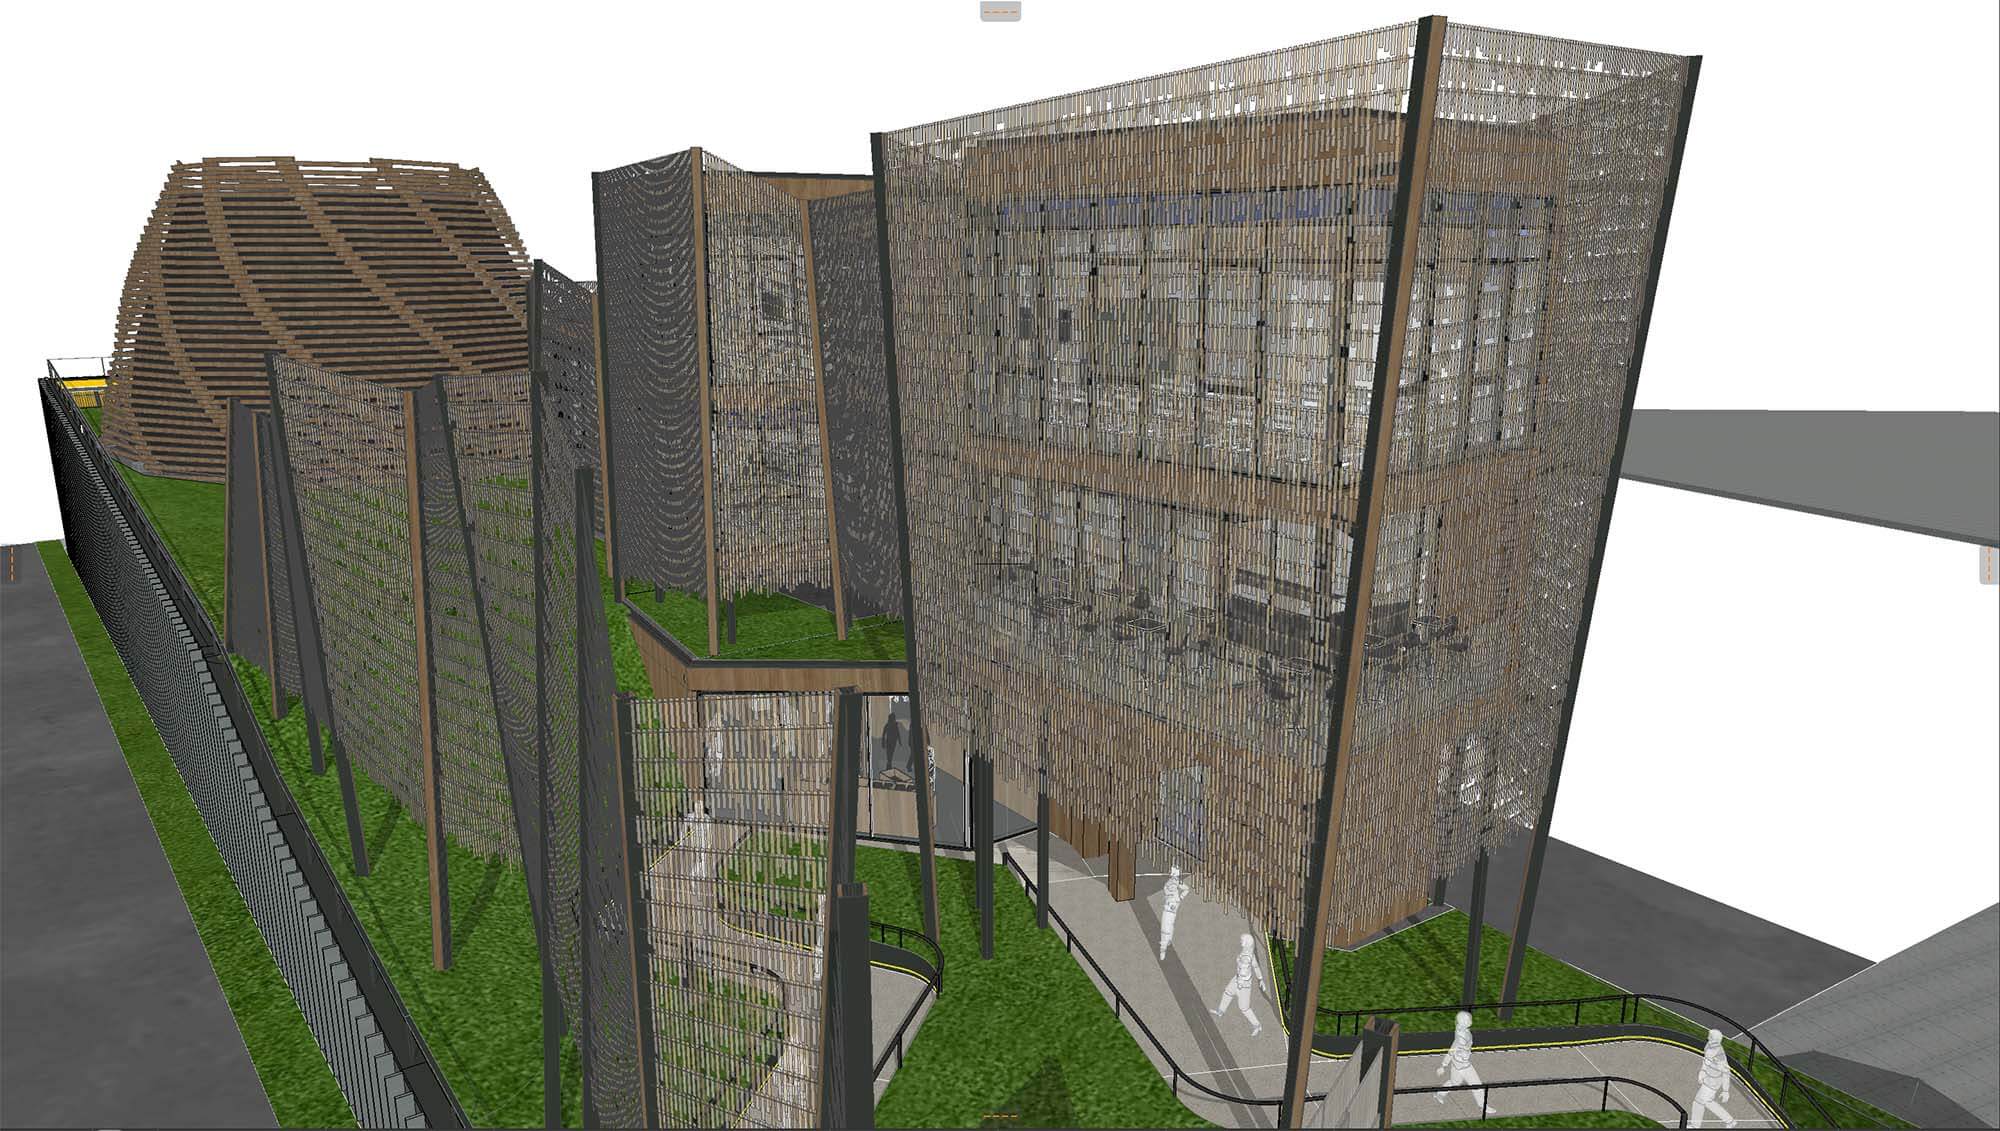
Osaka 2025 Expo Hungarian Pavilion, Japan | ZDA-Zoboki Design & Architecture, zda.hu
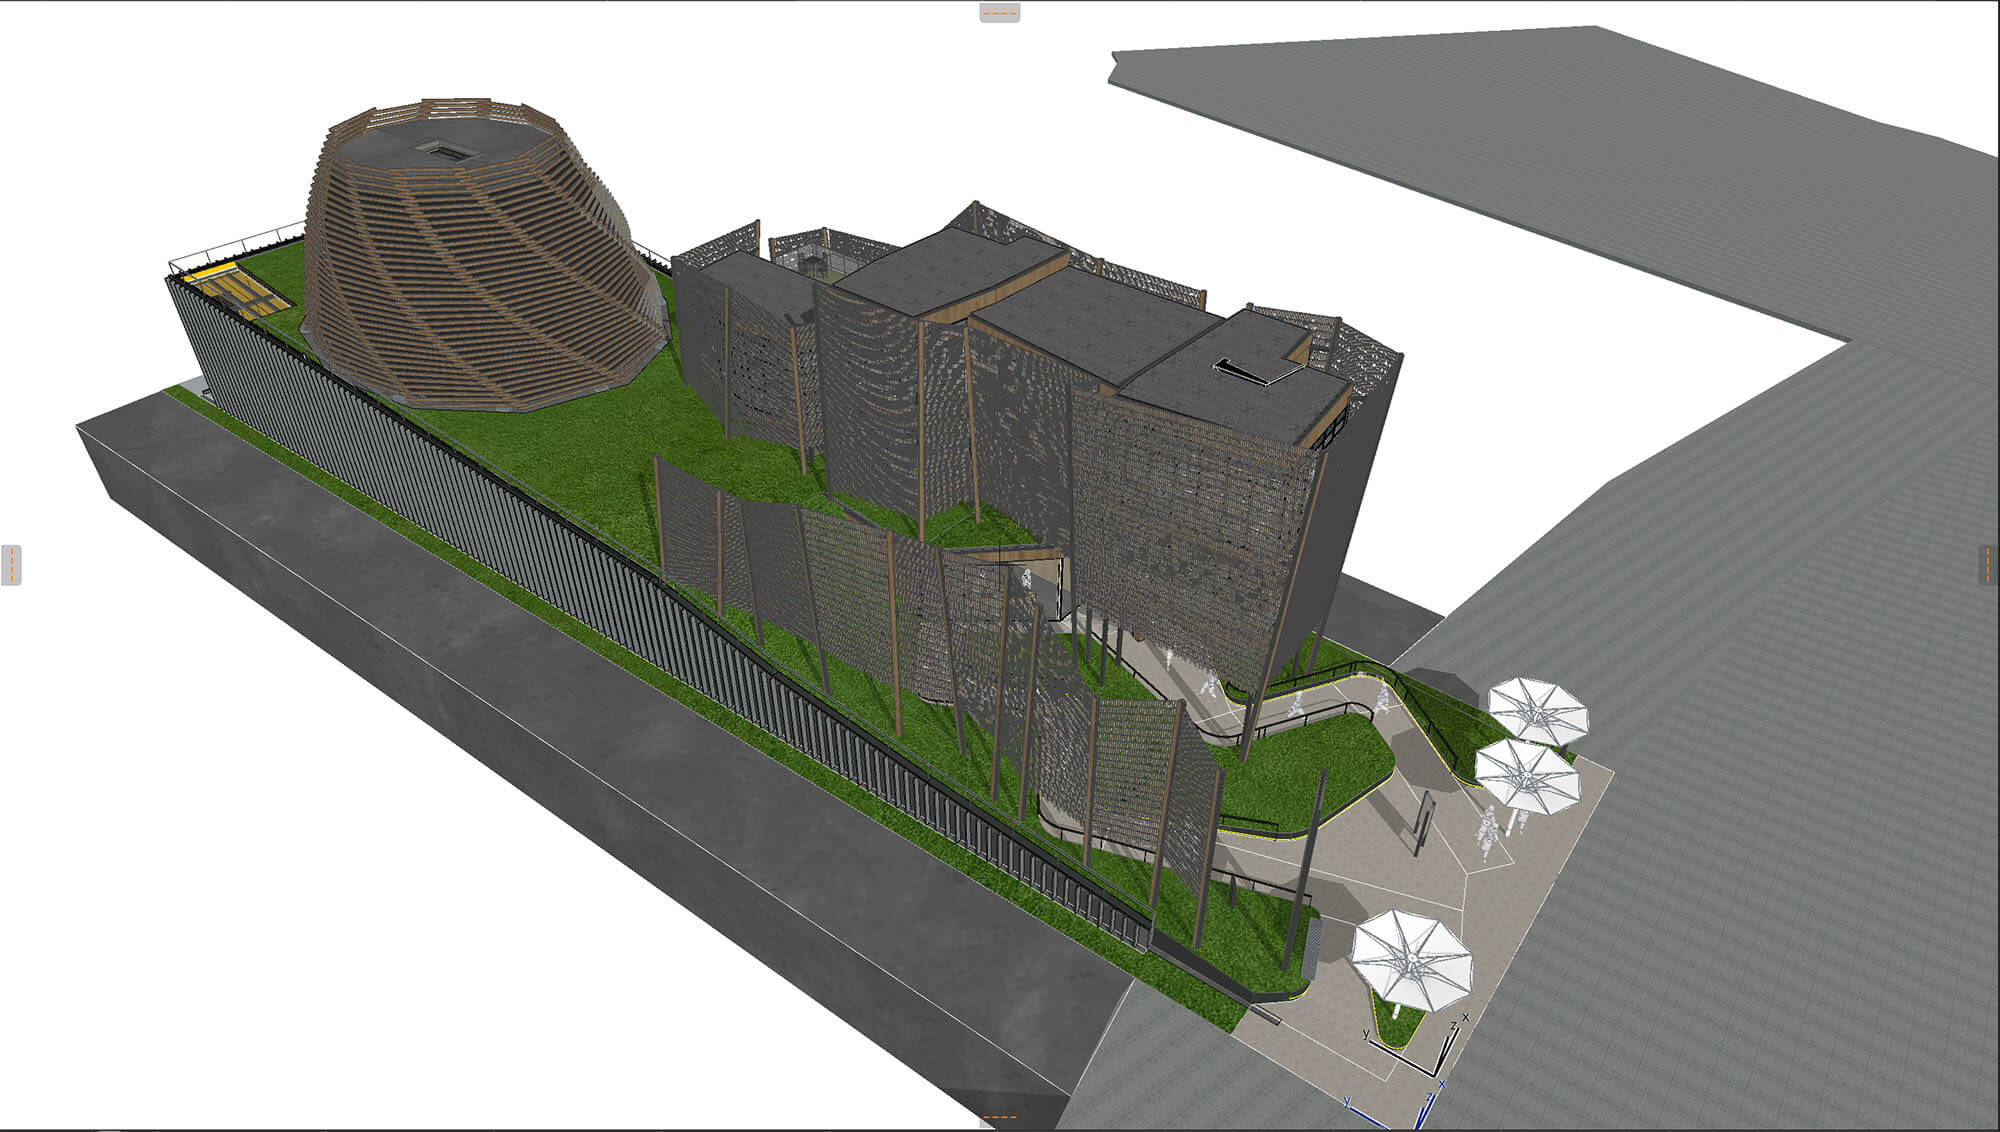
Osaka 2025 Expo Hungarian Pavilion, Japan | ZDA-Zoboki Design & Architecture, zda.hu
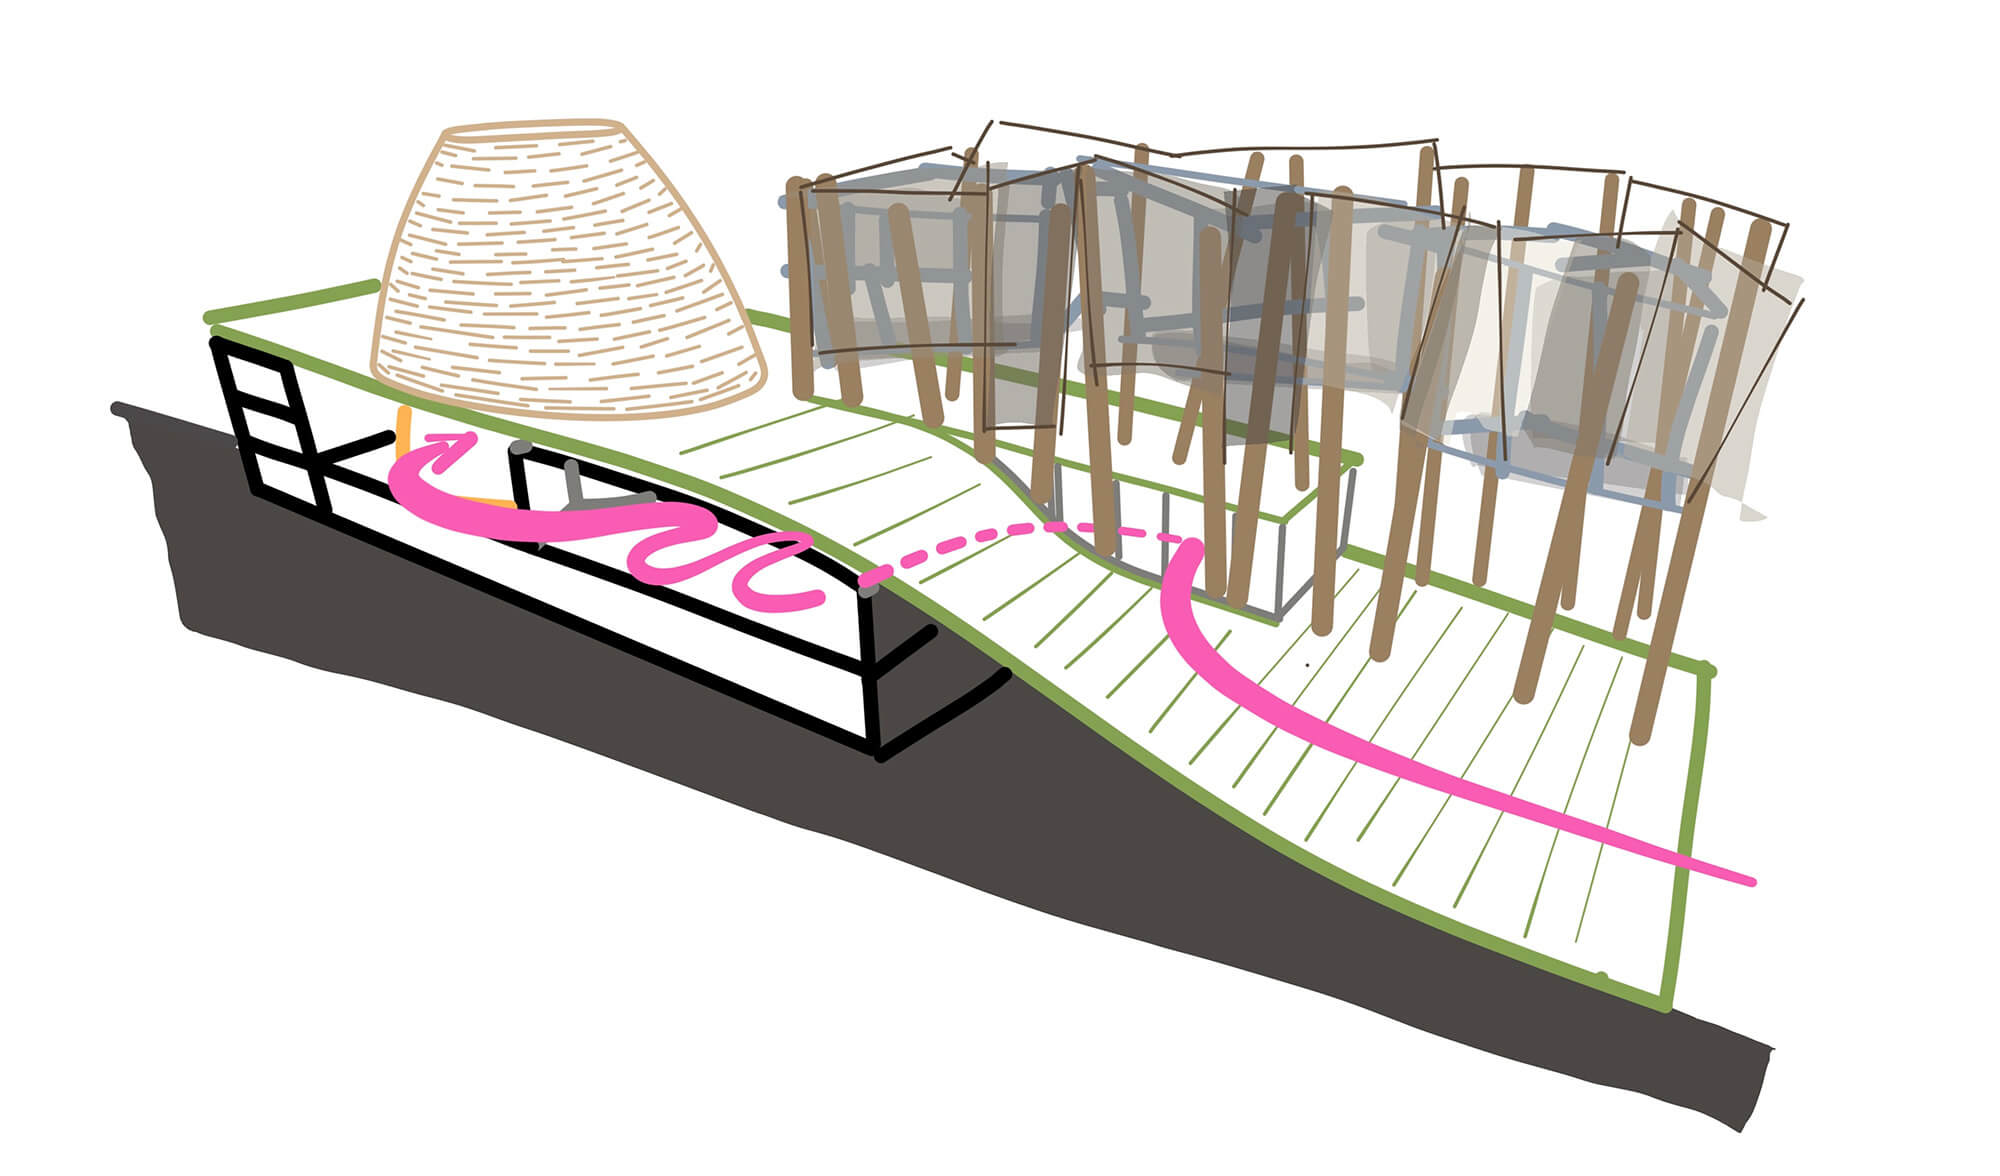
Osaka 2025 Expo Hungarian Pavilion, Japan | ZDA-Zoboki Design & Architecture, zda.hu
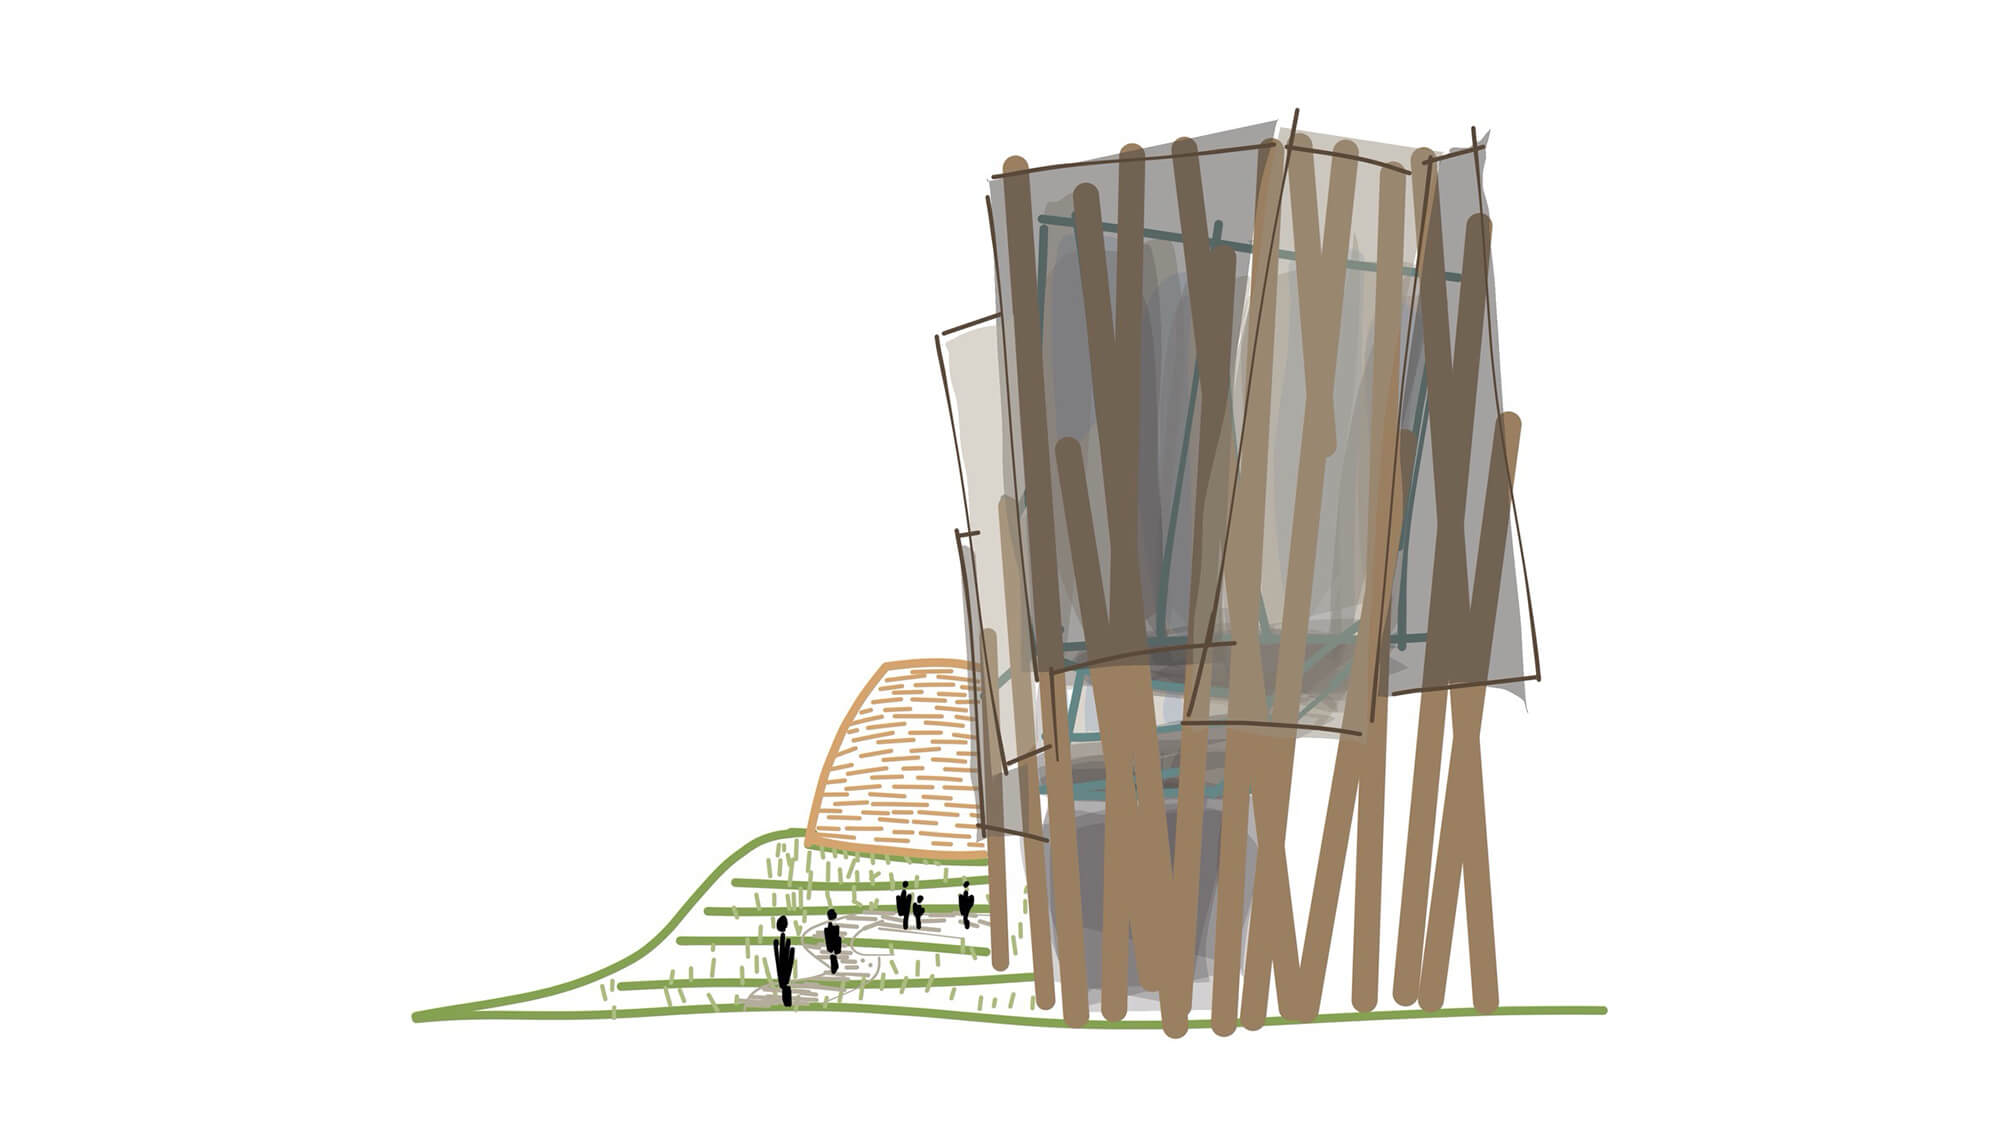
Osaka 2025 Expo Hungarian Pavilion, Japan | ZDA-Zoboki Design & Architecture, zda.hu
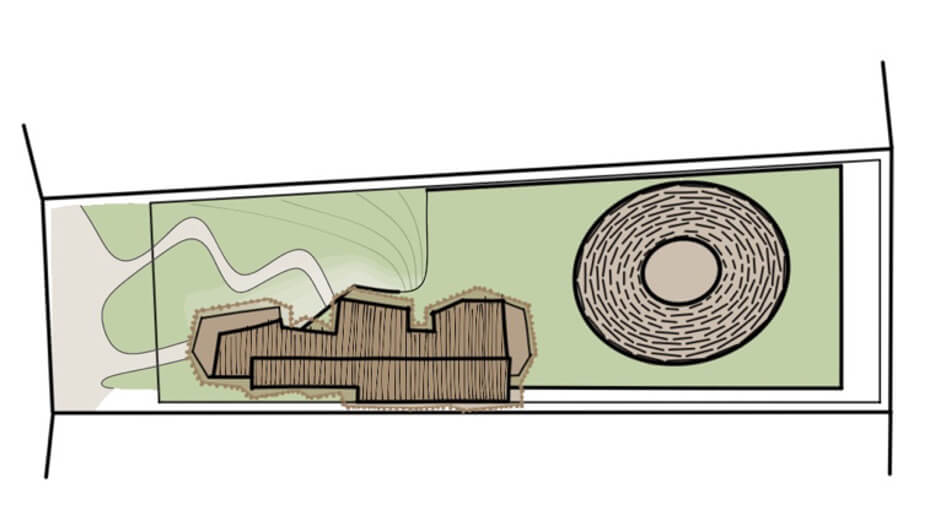
Osaka 2025 Expo Hungarian Pavilion, Japan | ZDA-Zoboki Design & Architecture, zda.hu
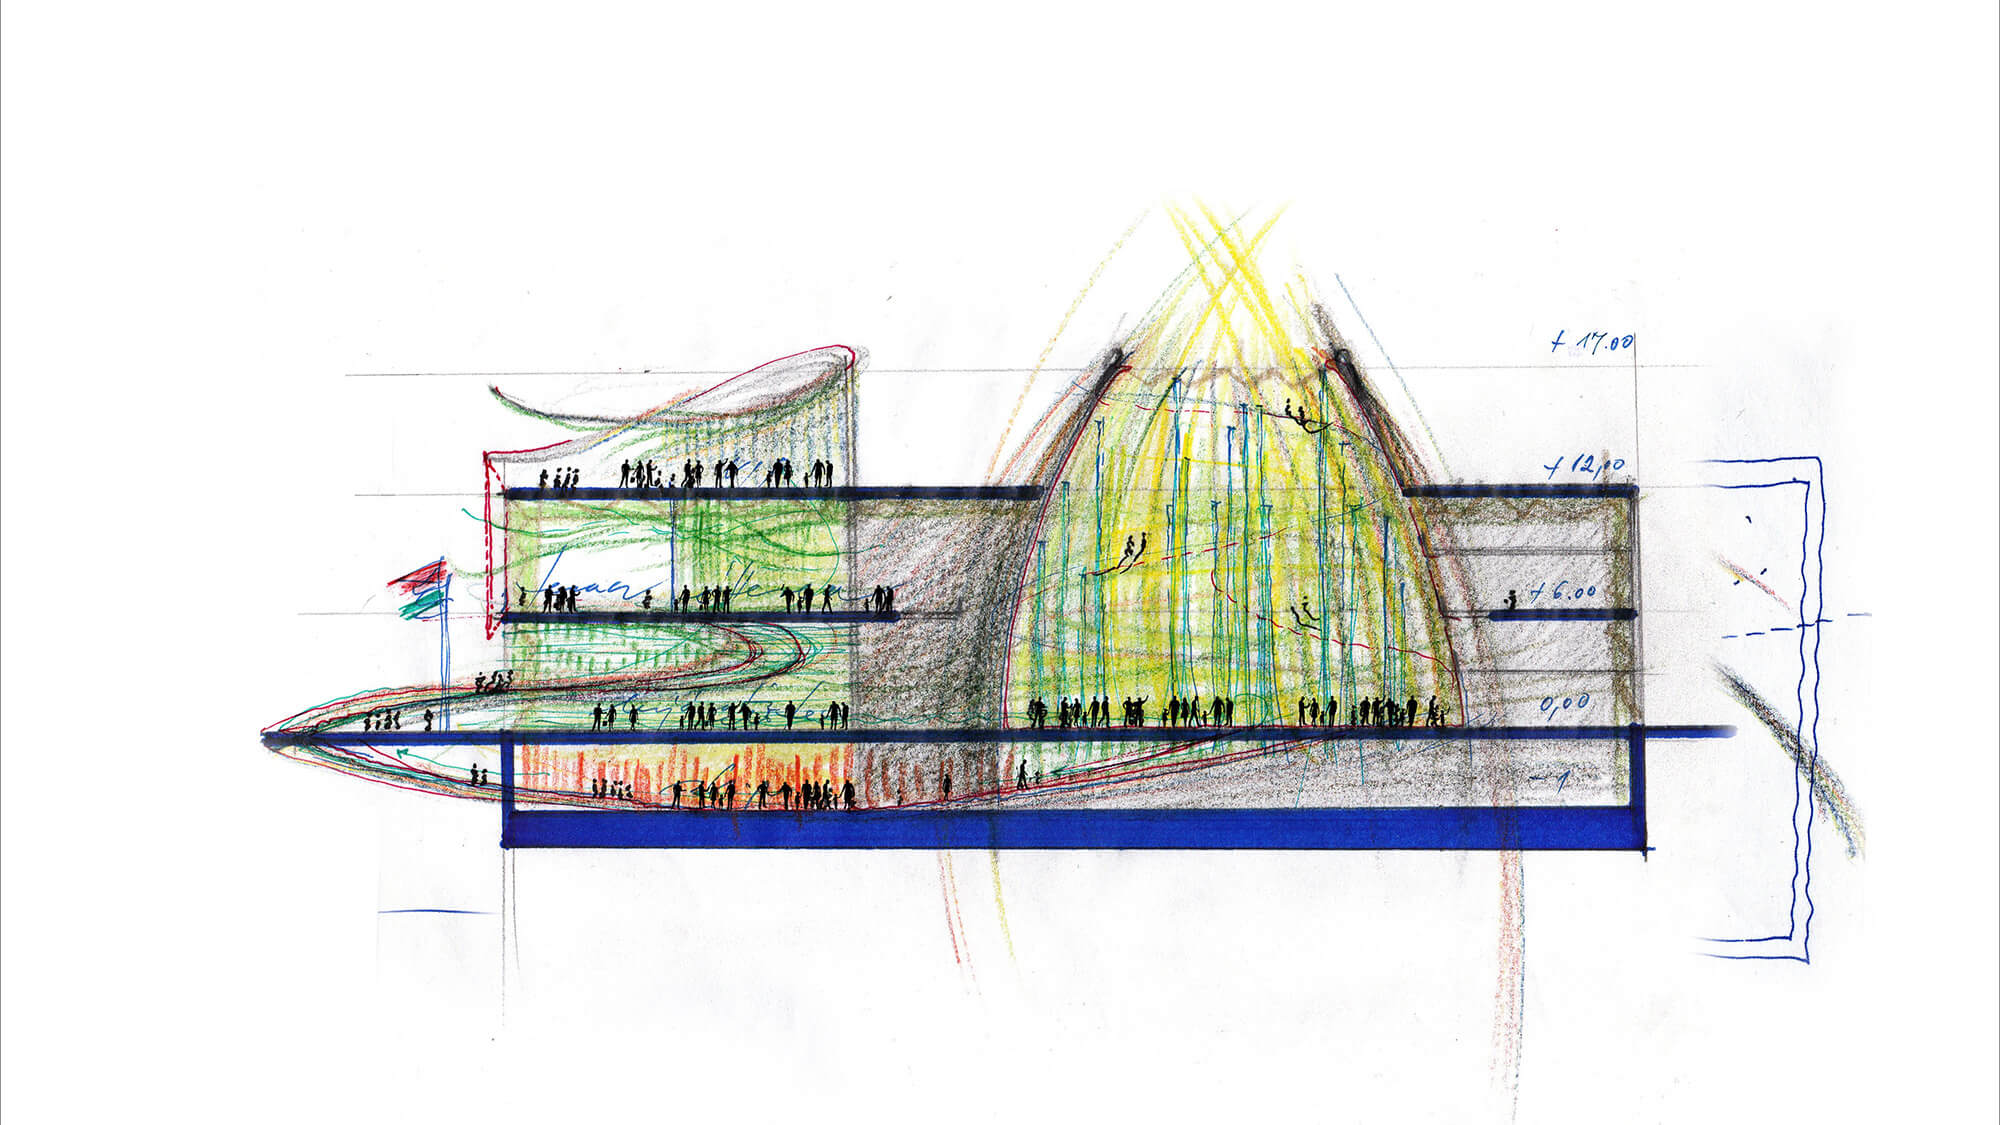
Osaka 2025 Expo Hungarian Pavilion, Japan | ZDA-Zoboki Design & Architecture, zda.hu
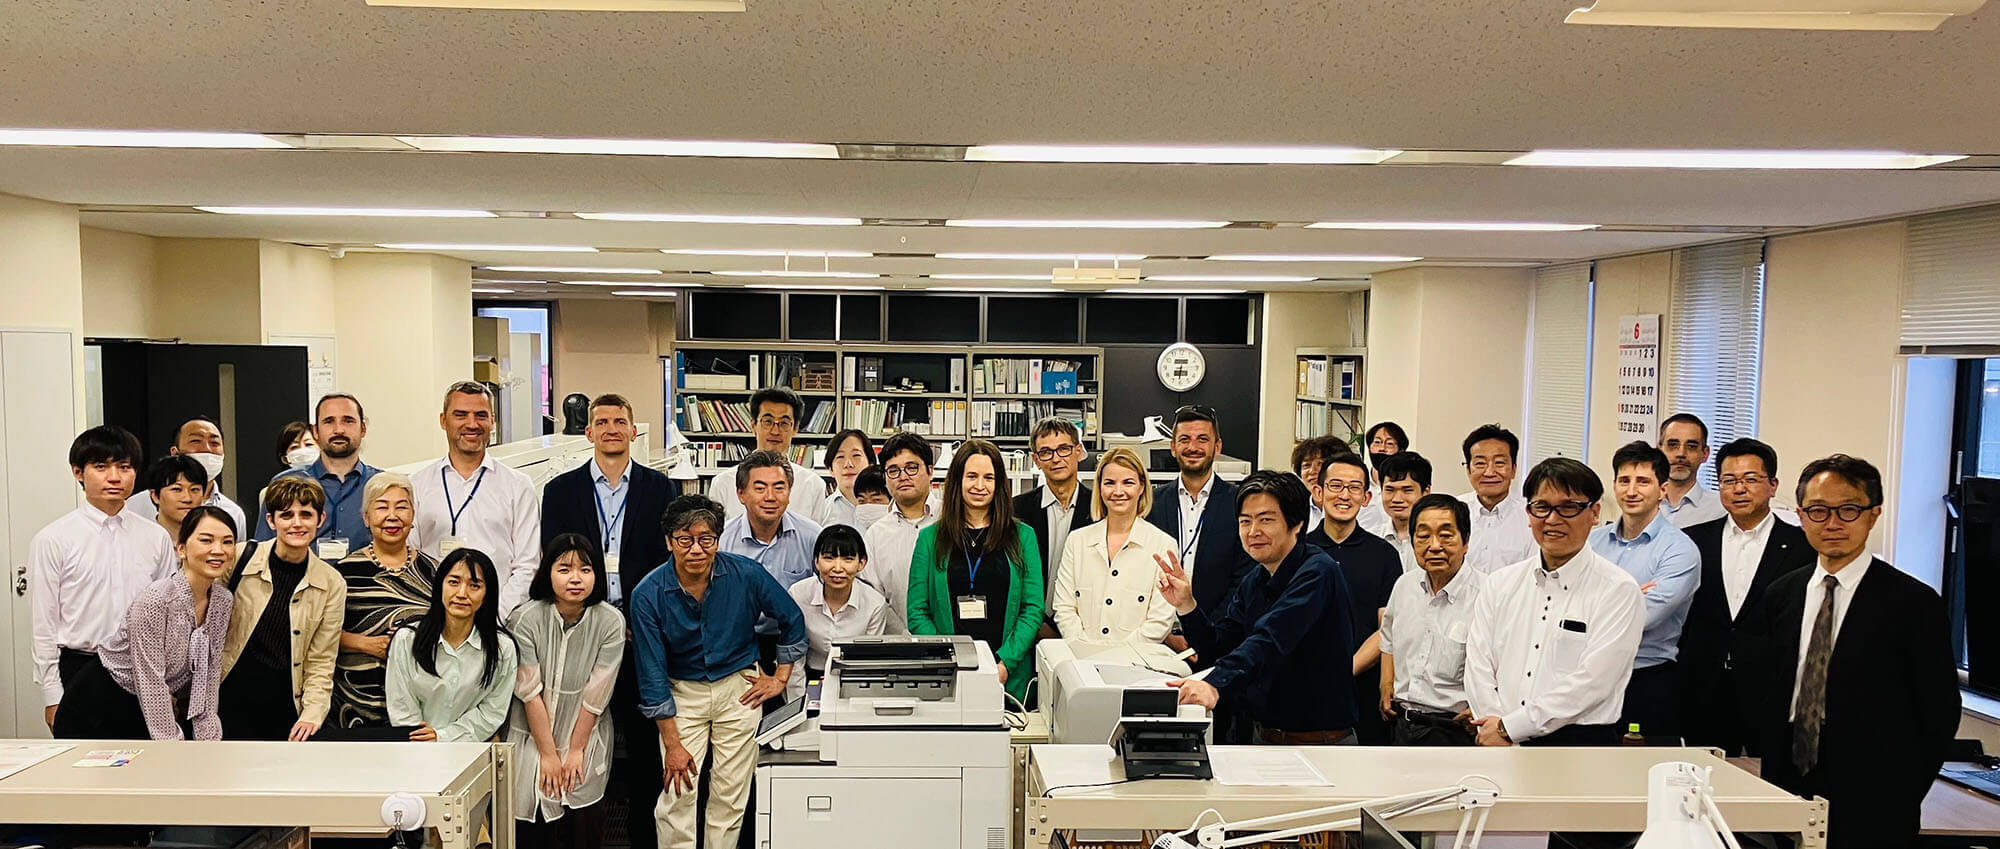
During their in-person meetings, the ZDA and So Kikaku teams were able to confirm the design intent using Archicad 3D models. Image: © SO KIKAKU SEKKEI
Communication
Archicad as a shared language
The architects worked with both technical and general interpreters, and despite time‑zone differences, held web meetings of around four hours almost every week. Even so, gaps in understanding inevitably arose. Archicad, used by both countries, helped bridge that gap.
During web meetings, the team shared screens and used the 3D model to carry out technical consulting at the basic design stage, adapting the design to Japanese conditions.
Although the language on the drawings was unfamiliar, Archicad and BIMx gave both teams a shared visual reference for understanding complex forms at a glance.
Explore, present, and coordinate with BIMx! Share Your Archicad Project with BIMx is a free, self-paced online course on how to export your Archicad model to BIMx and how to explore the BIMx model on any device.
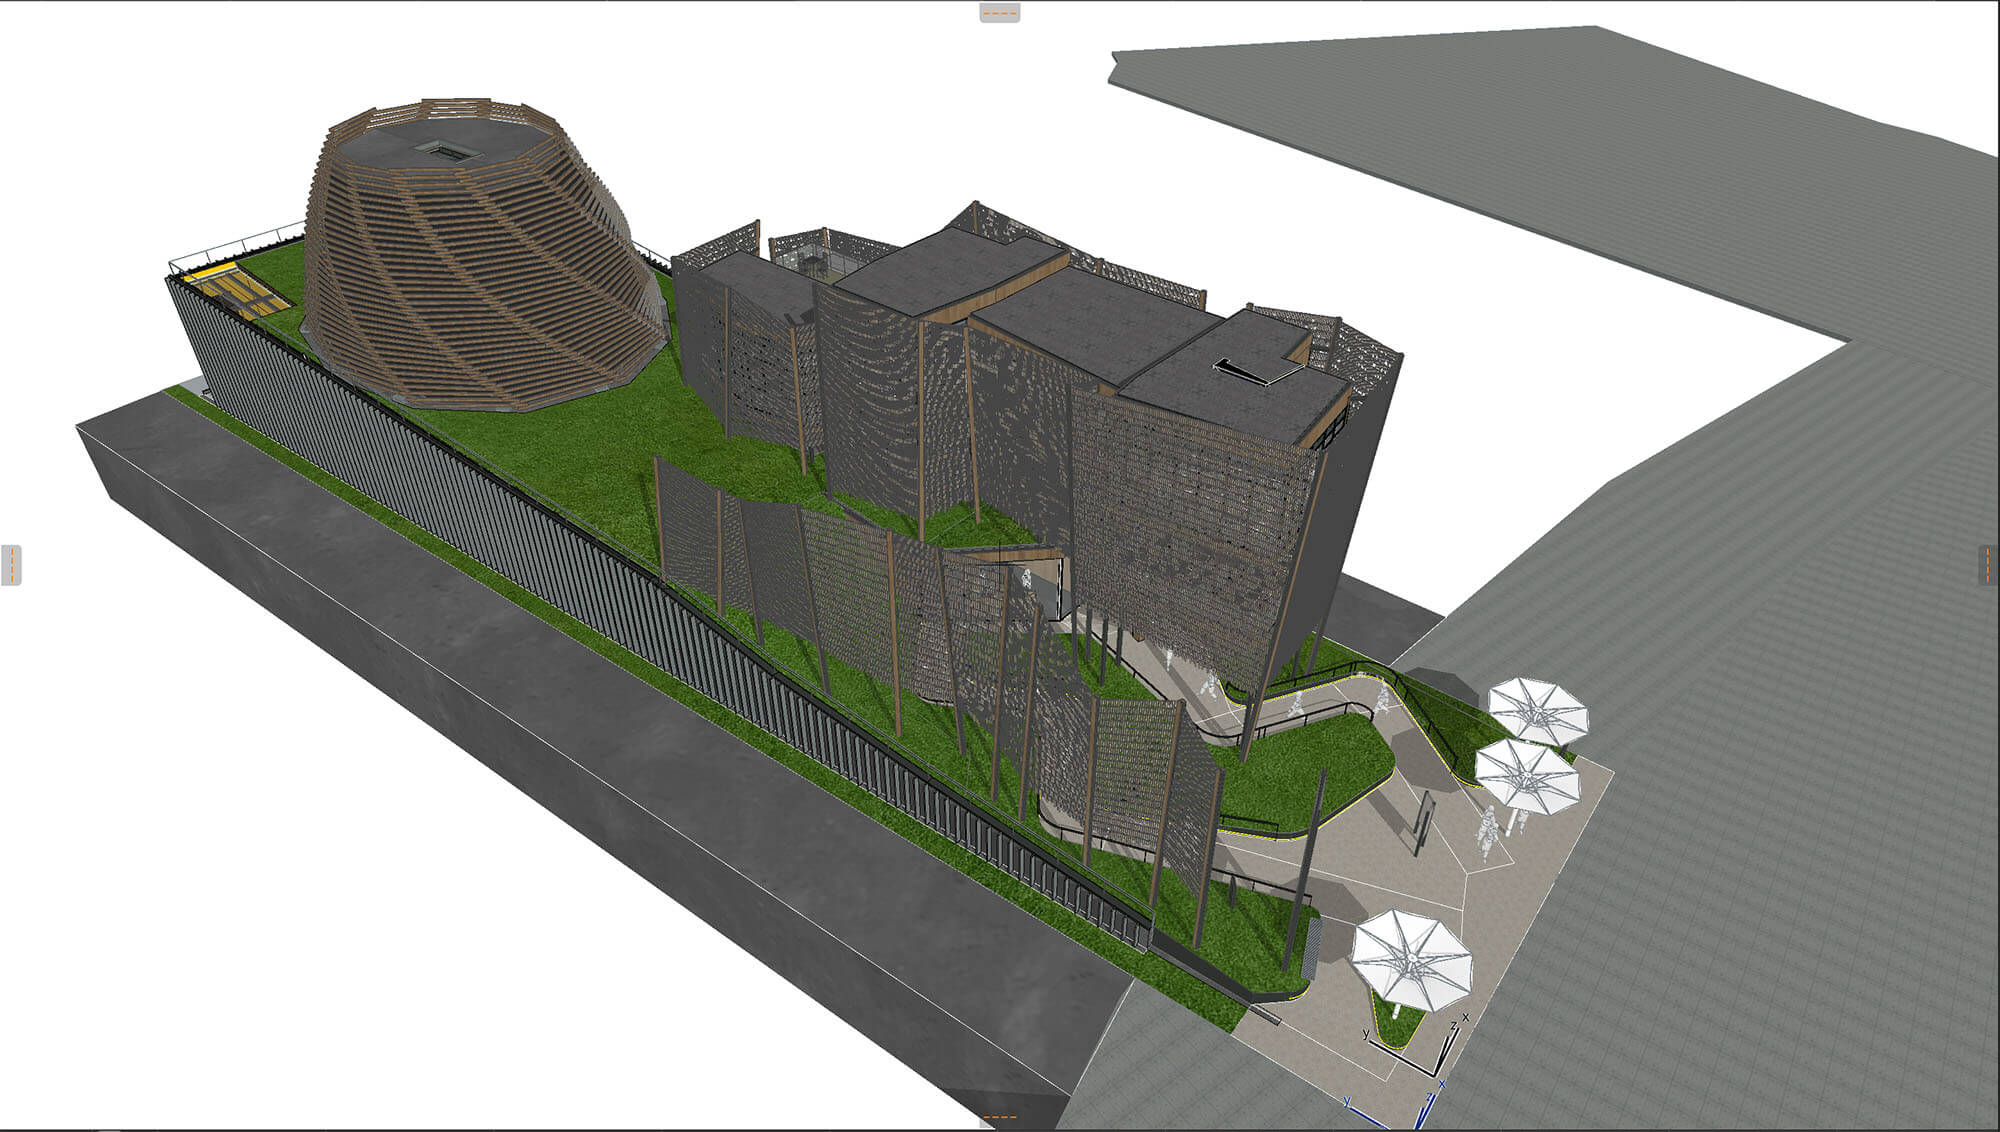
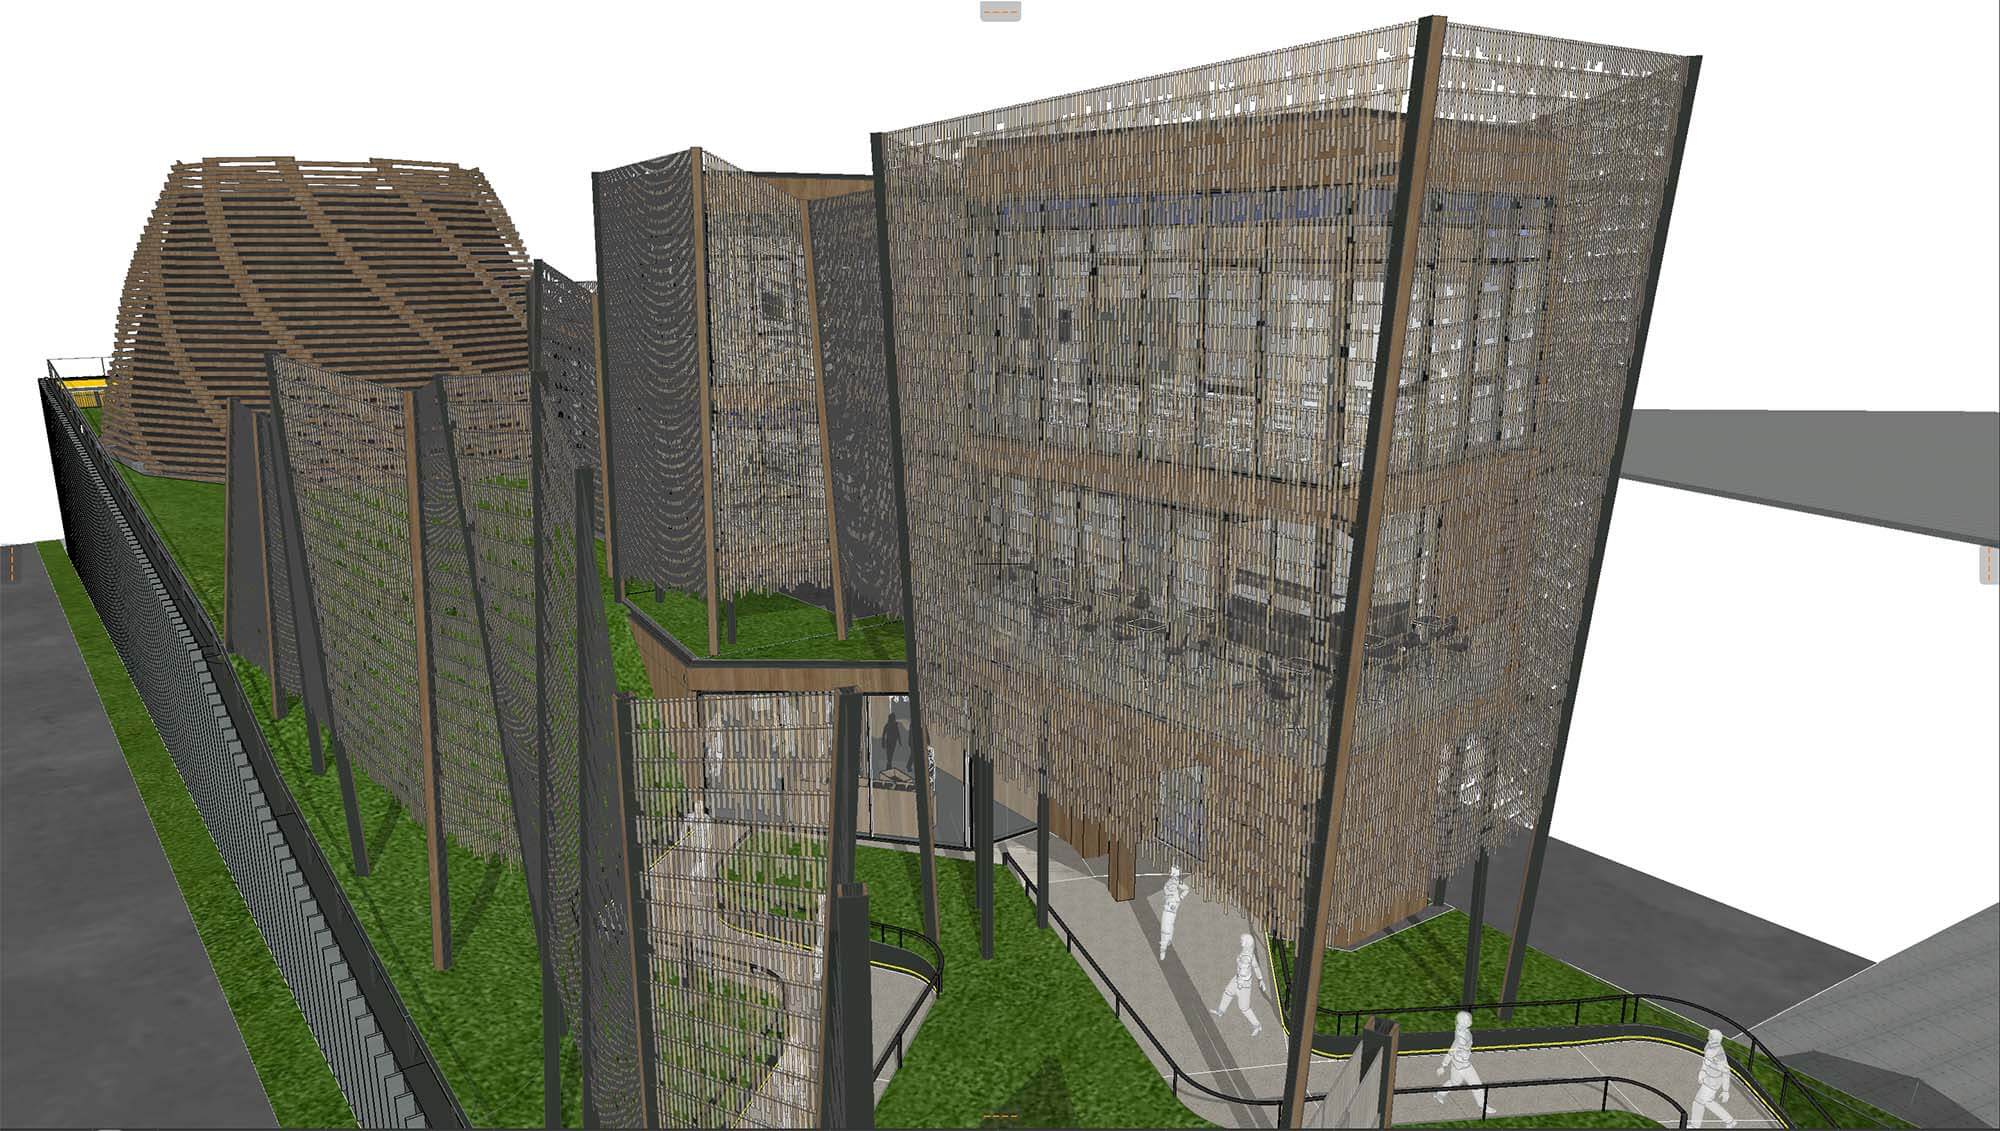
The Expo Pavilion model in Archicad ©ZDA–Zoboki Design & Architecture

We immediately converted the BIM data we received at the beginning into BIMx and distributed it to each team. Explaining in 2D takes a lot of effort, but BIMx allowed us to put everyone on the same starting line.
Koji Kamijo, Assistant Manager, Design Department, Osaka Branch, So Kikaku Sekkei Ltd
Photo: © Tatsuya Mizuguchi
Discover how Archicad supports creative design thinking and collaboration while boosting productivity.
Construction
3D data supporting the construction phase
The project involved a very large number of stakeholders – not just structural, MEP and architectural designers, but also landscape designers and those responsible for the symbolic ring.
Archicad’s impact extended beyond the design phase. For such a complex form, the 3D data served as a solid anchor for turning the design into a real building.
The outer ring of columns was installed with a tilt; each column had a slightly different angle, and the lengths and positions of the brackets supporting them were complex.

With Archicad, even columns that are difficult to express in 2D […] can have their position and length output as coordinates. […] Being able to generate accurate positional data was a major advantage of this software.
Yoshio Imagawa, Project Director, Executive Officer, Branch Manager, Osaka Branch, So Kikaku Sekkei Ltd
Photo: © Tatsuya Mizuguchi
BIM collaboration
The future of cross‑border BIM design communication
From conception through to demolition, the Hungarian Pavilion project spanned two and a half years. The building took a year to build, and it only stood for six months.
Despite the building’s short lifespan, the challenge and experience of working in a multi-national team has opened up new horizons for So Kikaku Sekkei.
Ultimately, the teams’ shared passion for design — and Archicad as a common design language — was key to the project’s success.
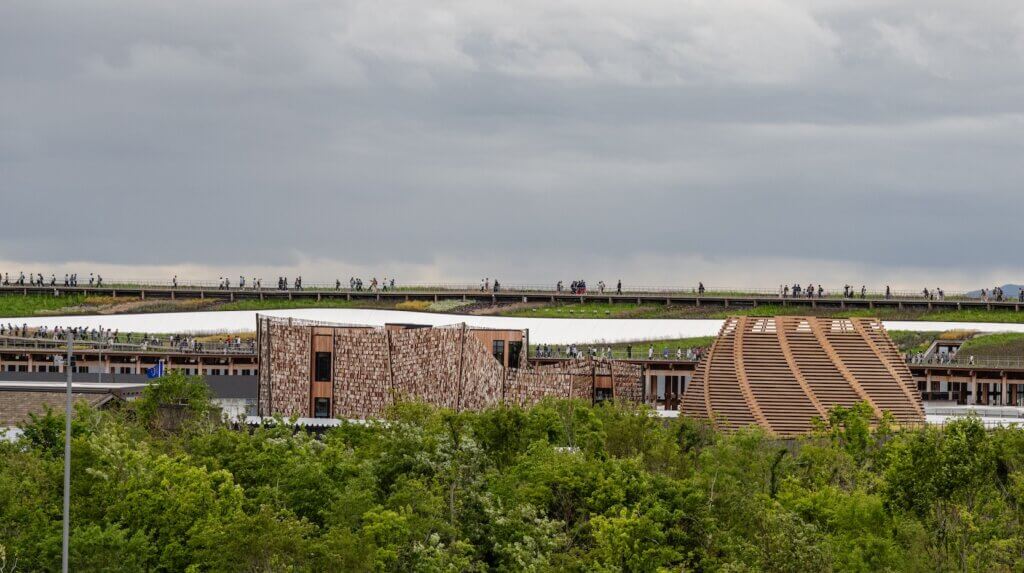
Osaka 2025 Expo Hungarian Pavilion, Japan | ZDA-Zoboki Design & Architecture, zda.hu | Photo: György Palkó | © EXPO 2025 Magyarország Nonprofit Kft.

Being able to work in the same Archicad model with people overseas definitely lowers the hurdle for international projects. We’re also looking forward to how the software itself will evolve.
Kohei Nakagawa, Assistant Manager, Design Promotion Headquarters,
So Kikaku Sekkei Ltd
Photo: © Tatsuya Mizuguchi