tailored to your mep engineering needs

Model-based MEP design with integrated calculations, coordination, and automated documentation for every discipline.

Offerings may vary depending on location. Check with your local partner for details and availability.

Electrical

DDScad Electrical is an intelligent CAD/BIM solution designed for electricians, system designers, and electrical engineers, providing comprehensive support for electrical building system delivery workflows.

Optional add-on extensions for customization – from escape, rescue, and fire plan generation to automatic system diagrams for power supply, fire detection, emergency lighting, and security networks. See the Product Overview for details.
Multi-Discipline System Design

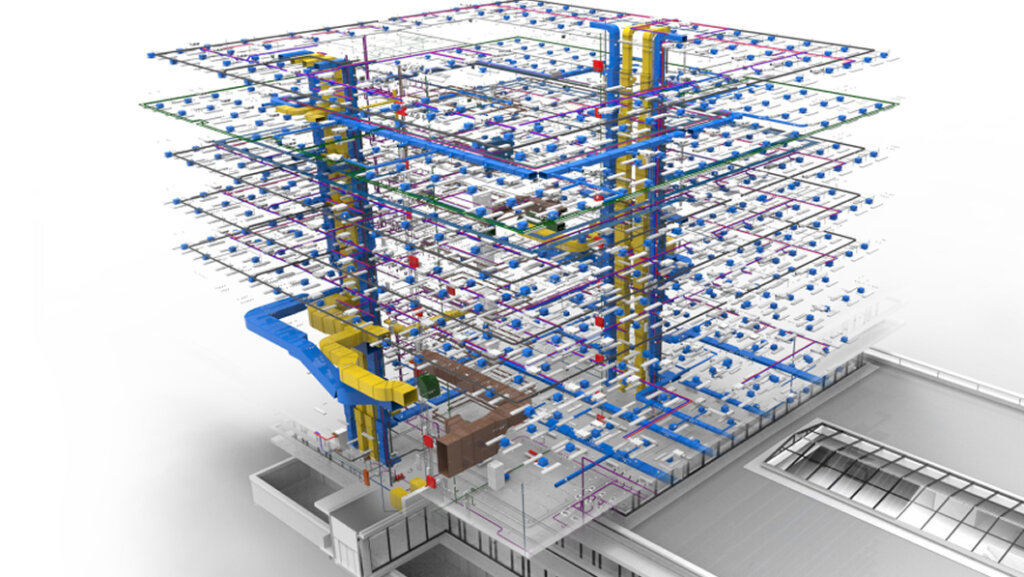
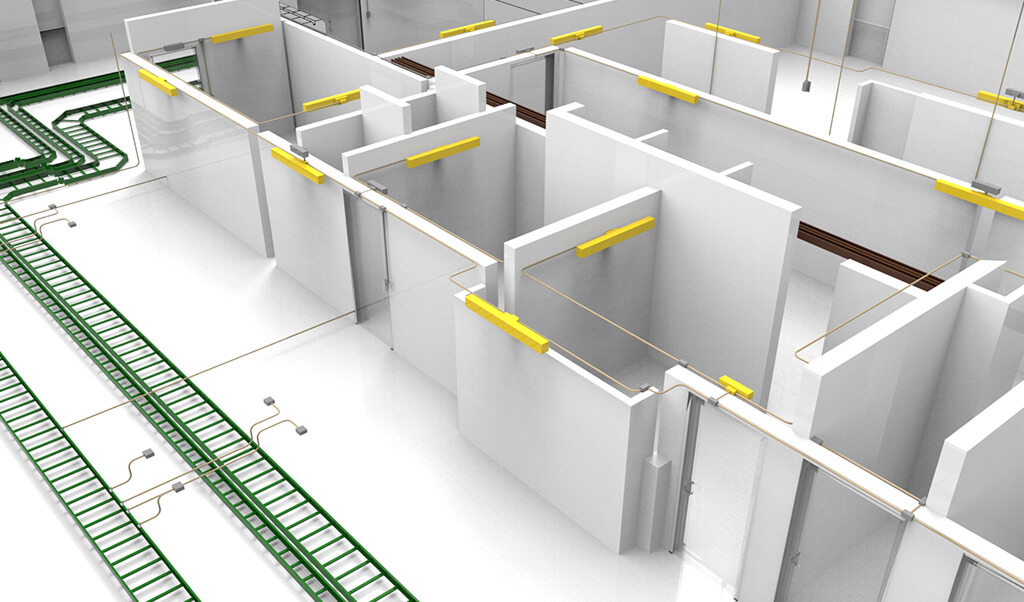
Complete 2D/3D design for power, lighting, KNX, data, fire, security, and video systems — built on an IFC reference model with a unified system navigator.

Calculation & Dimensioning

Smart circuit selection, automatic component dimensioning, load calculation from end consumers to main supply, and real-time voltage drop calculation.

Cable & Cable Support Management

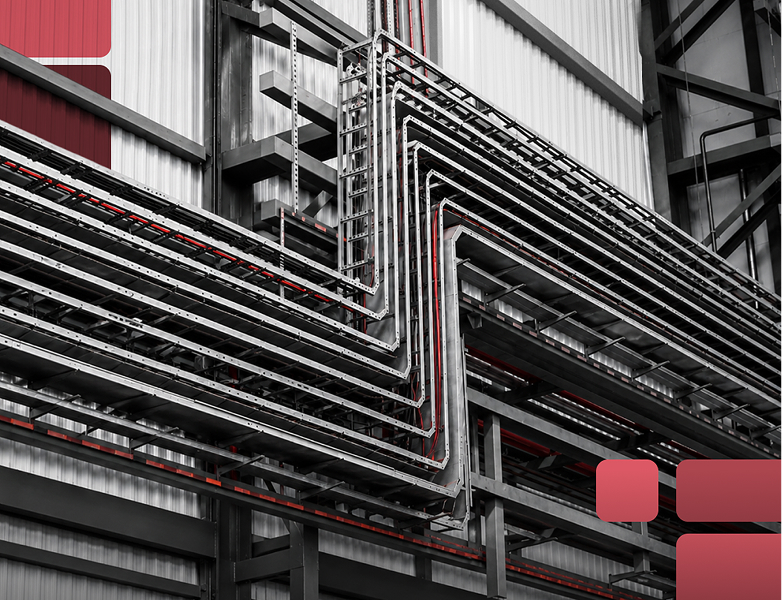
Smart multi-storey cable and cable tray design with automatic laying plans, length calculation, shortest-path routing, and load/fill monitoring (IEC 61537).

Specialized additional solutions

Integrated lighting calculation (Relux/DIALux), photovoltaic design, standards-compliant security detector planning (VdS 2095), and lightning protection/earthing design. These are also available as standalone DDScad modules in some markets.

Quality Control & Coordination

Smart clash detection, cross-trade coordination, and automatic model-to-database synchronization for up-to-date diagrams.

Documentation & Distribution Board Planning

Automatic parts lists, cable lists, circuit diagrams, distributor views, patch panel overviews, and system diagrams — with a GMC-I test equipment interface.

price inquiry

Contact sales

contact us

Talk to an expert

Sanitary & Heating

Design, calculate, visualize, and document sanitary, heating, cooling, and drainage pipe systems for projects from residential to industrial.

Optional extensions let you specialize further — from waste water calculation to EN 12056, to dynamic cooling load simulation via EQUA ESBO and escape/fire plan generation. See the Product Overview for details.

Integrated Multi-System Design

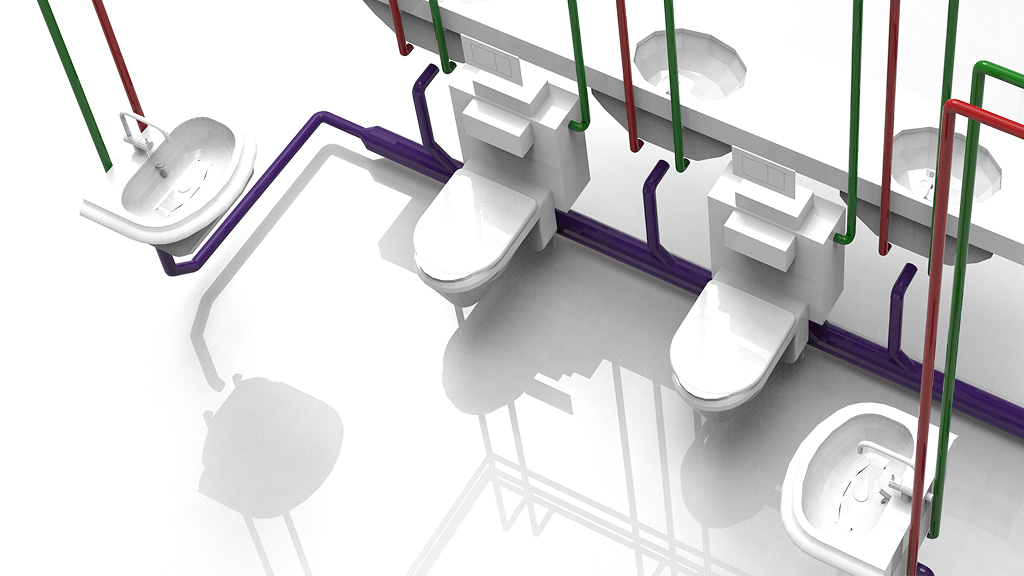
Design sanitary, heating, cooling, gas, fire hydrant, and sprinkler systems in one workspace, with intelligent pipe network design and automatic object connection across floors.

Automatic Heat Load & Radiator Calculation

Run U-value and heat load calculations per EN 12831-1, with intelligent radiator design that automatically places units by room based on the calculated load.

Pressure Loss & Hydraulic Balancing

Automatically dimension and hydraulically balance heating and cooling systems with real-time pressure loss calculation, including underfloor heating field planning per EN 1264.

Advanced Potable Water System Calculation

Design and calculate potable water systems with pressure loss balancing, temperature drop and stagnation analysis in circulation and hot water pipes, plus support for centralized, decentralized, and multi-boiler configurations.

Smart Visualization & System Management

Analyze systems with visualization filters for worst path, velocity, insulation, and diameter, and manage calculated pipe networks efficiently through a comprehensive system navigator.

price inquiry

Contact sales

contact us

Talk to an expert

Ventilation

Design, calculate, visualize, and document ventilation and air conditioning systems — from residential setups to large-scale industrial installations — with DDScad Ventilation, featuring automatic duct sizing and pressure loss calculation for reliable hydraulic balancing.

Customize the module with add-on extensions for sound level calculation, automated duct surveying, and dynamic cooling load simulation on top – see the Product Overview for more.

Flexible Duct System Design

Design round, oval, and rectangular duct networks — even in combination — with intelligent automatic object connections and storey logic that handles connections through ceilings and floors.

Integrated Heat Load & Ventilation Calculation

Factor mechanical ventilation, passive pre-heating, and heat recovery directly into heat load calculations per EN 12831, and design controlled ventilation systems in compliance with DIN 1946-6.

Automatic Air Flow & Duct Dimensioning

Specify and calculate supply and extract air at the individual room level, with automatic adjustment of air terminals based on volumetric flow rate and automatic duct network dimensioning by flow velocity criteria.

Real-Time Pressure Loss & System Balancing

Run pressure loss calculations in real time with automatic system balancing, plus configurable velocity and dimensioning limits that inherit across duct segments for consistent, reliable results.

Smart Visualization & Documentation

Analyze your system with visualization filters for worst path, velocity, insulation, and diameter, and generate standards-based diagrams (EN 12792) with fully automatic labeling that updates with your calculation results.

price inquiry

Contact sales

contact us

Talk to an expert

Security

DDScad Security covers the full range of security-related building systems — from fire and intrusion detection to video surveillance and access control — with specialized optional add-on toolsets for creating escape, rescue, and fire brigade plans or photorealistic presentation with sun animation and video. See the Product Overview for details.

Comprehensive Safety System Design

Create complete 2D and 3D installation plans covering the full scope of safety engineering — fire, security, and alarm systems, video surveillance, access control, plus data, telephone, nurse call, and intercom systems.

Automatic System Diagrams

Generate configurable system diagrams automatically for power supply, fire detection, emergency lighting, data network, nurse call, and security systems — no manual diagram building required.

Smart Detector Placement & Visualization

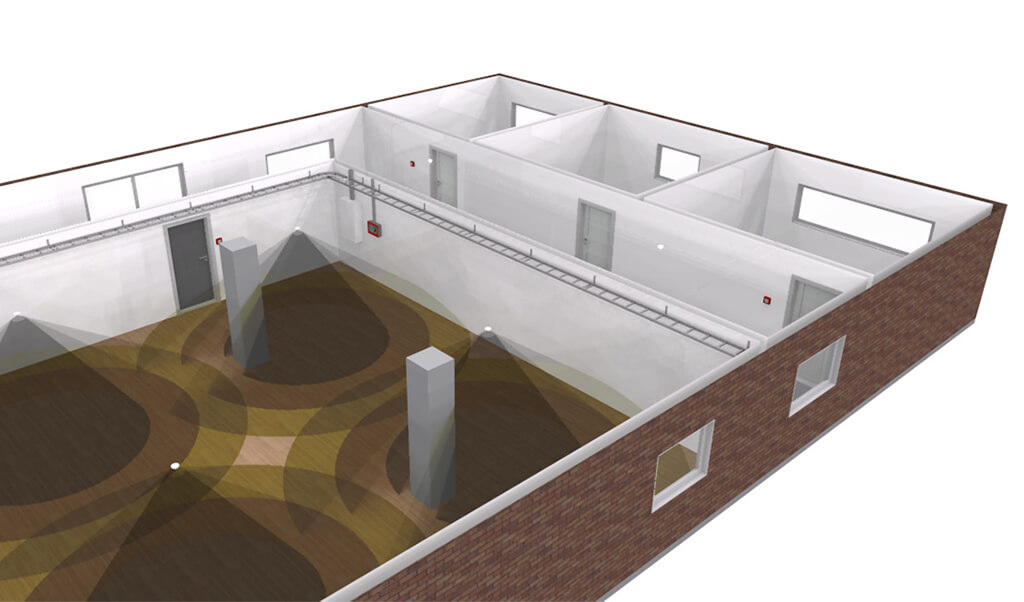
Automatically position smoke detectors in full compliance with VdS 2095, and visualize detection coverage areas for movement and presence detectors — with professional documentation generated alongside.

Smart Cable & Cable Trunking Management

Design multi-storey cable and trunking systems with automatic length calculation and shortest-path routing to the distribution board, plus automatic cable and cable pull lists and load-capacity monitoring.

Built-In Quality Control & Documentation

Catch design gaps early with control functions that flag objects with missing or interrupted connections, and finish with associative, freely configurable component and cable labeling plus automatic legends for clean, compliant handover.

price inquiry

Contact sales

contact us

Talk to an expert

Photovoltaic

Planning, photorealistic visualization, and yield forecasting for rooftop, in-roof, façade, and ground-mounted PV systems are straightforward with DDScad PV.

Optional extensions let you specialize further — like Polysun Inside for advanced inverter assignment and yield forecasting. See the Product overview for details.
Flexible System Design

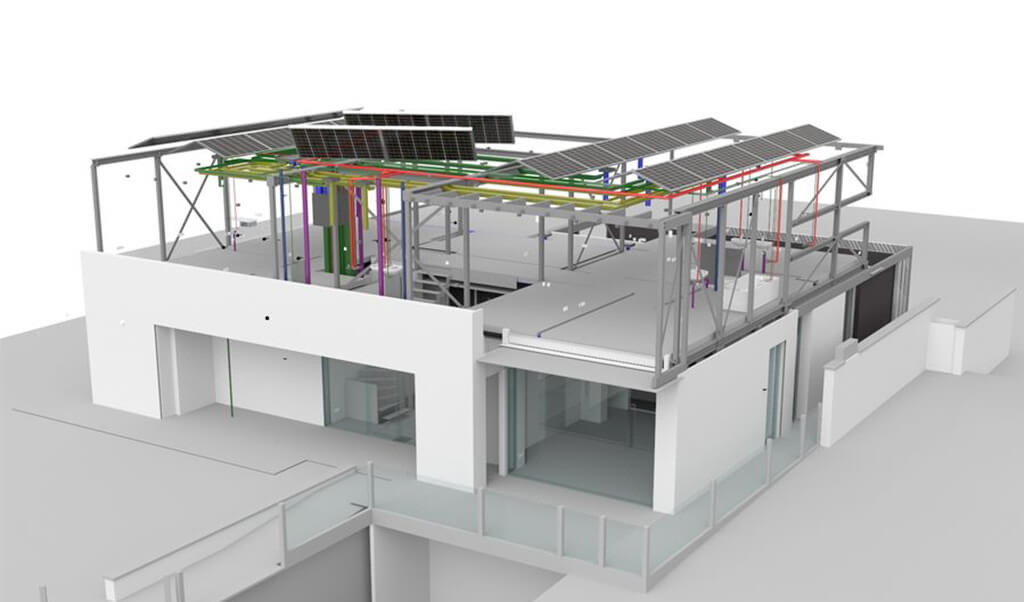
Plan PV systems in full 2D and 3D across any configuration — rooftop, in-roof, façade, or ground-mounted — using a built-in database of generic mounting systems, with automatic generation of roof layouts, string diagrams, and system schematics.

Photorealistic Visualization

Show clients exactly what to expect with realistic renderings of sun course and shading throughout the day, plus photorealistic presentations complete with sun animation and video output.

Weather-Based Yield Simulation

Get accurate performance forecasts using a global climate database covering over 8,000 weather stations, with dynamic yield estimation that accounts for module warming, reactive power, and real self-consumption profiles.

Flexible documentation & output

Generate configurable parts lists by title, area, or building, and produce assembly and installation plans in DWG, DXF, or PDF with scaled plotting and printing ready for handover.

price inquiry

Contact sales

contact us

Talk to an expert

Lightning Protection

Design precise lightning protection systems directly from a 3D building model with DDScad Lightning Protection, supporting flexible external system layouts in both 2D and 3D.
Precise 3D System Design

Design external lightning protection systems flexibly in both 2D and 3D, using freely definable cross-sections, elevations, and part models tailored to any building geometry.

Rolling Sphere Method Analysis

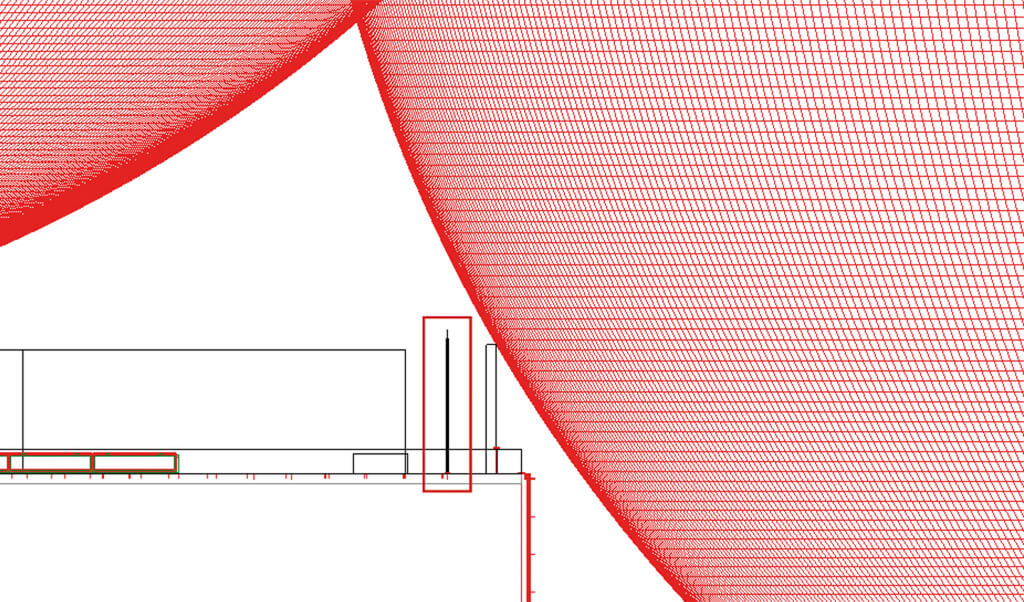
Apply 2D and 3D lightning balls directly on your 3D building model to run the rolling sphere method, ensuring standard-compliant protection zone coverage from the design stage onward.

Automated Assembly & Installation Planning

Automatically plan mounting and retaining systems alongside assembly and installation drawings — reducing manual layout work while keeping every element standards-compliant.

Flexible Documentation & Output

Generate configurable parts lists by title, area, or building, and produce assembly and installation plans in DWG, DXF, or PDF with scaled plotting and printing ready for handover.

Find the right plan for your needs

DDScad

Customizable software components with a perpetual license and physical hardlock key.

Starting from

€1,860 + tax

one time purchase

DDScad with modular toolset:

DDScad Electrical

DDScad Sanitary and Heating

DDScad Ventilation

DDScad Security

DDScad PV

DDScad Lightning Protection

Key benefits:

  • Pick and combine the discipline modules (electrical, sanitary & heating, ventilation, security, PV and lightning protection) and a variety of add-ons as you need.
  • Full ownership with a one-time purchase and no recurring fees
  • Independent operation without cloud dependencies
  • Essential AI assistance with a basic AI usage allowance

*The prices are for information only. Final price depends on your billing country, and may differ from the prices shown here.

Resources to get you started