 United States site instead?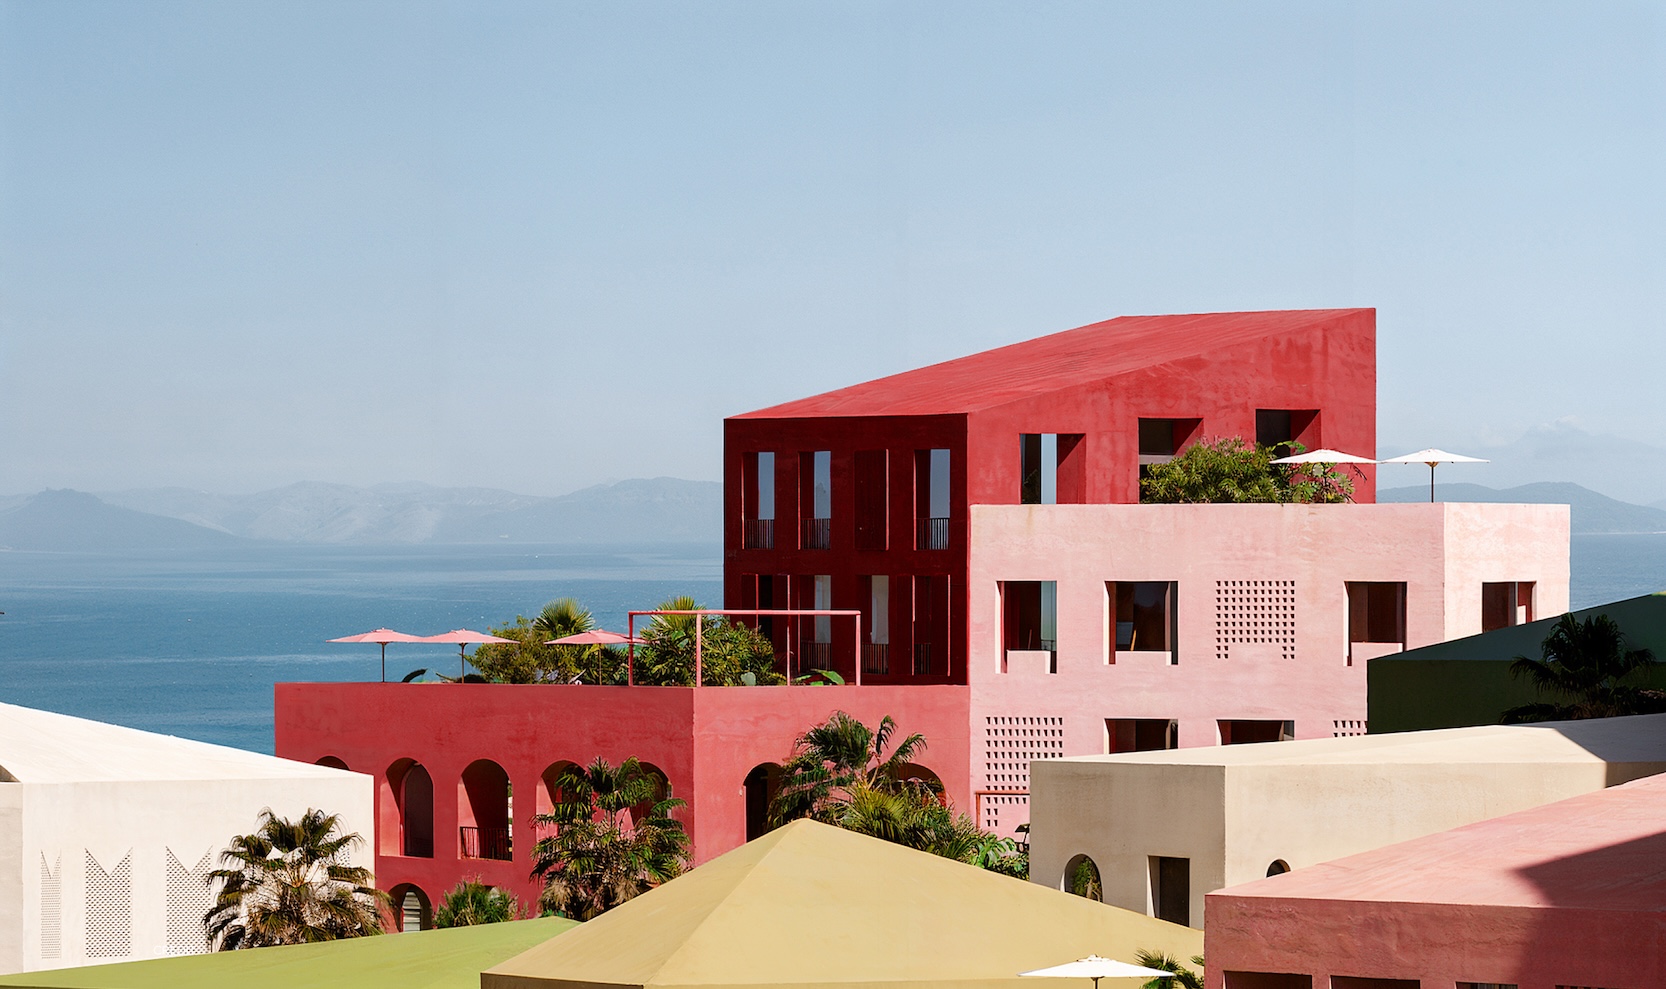
Project Showcase
How strict BIM workflows for urban
masterplans enable visionary designs
Vlorë Beach Development & Smartland Villa Community, Oppenheim Architecture
Oppenheim Architecture, oppenoffice.com
Estimated reading time: 22 minutes
Summary
Designed by top 100 global practice Oppenheim Architecture, the Vlorë Beach Development masterplan is the signature project for Archicad 30. The challenge of the project was to manage the complexity and scale, while ensuring it reflected Oppenheim’s design philosophy of the Spirit of Place. The practice met that challenge with a BIM workflow refined over 25 years of Archicad use, with BIMcloud enabling the team to work as one. The Vlorë Beach Development and Smartland Villa Community projects showcase how strict BIM workflows for urban masterplans and OPEN BIM collaboration support visionary designs. For Oppenheim, it feels right when technology supports the architecture—not the other way around.
Team
About Oppenheim Architecture
Founded by Chad Oppenheim in 1999 and winner of the Architizer A+ Award for Best Global Firm in 2025, Oppenheim Architecture is a top 100 practice with a strong design ethos.
Headquartered in Miami with offices in Basel and Tirana, the practice’s philosophy is the Spirit of Place, with its architecture rooted in cultural and contextual sensitivity.
While Oppenheim is famed for its visionary designs, every project begins with getting to know the history of the site, the culture and the people, while simultaneously working with the natural landscape and climate.
Archicad users for more than 25 years, Oppenheim has developed a robust BIM workflow for all projects, using a suite of tools and software with Archicad and BIMcloud at its core.

Project: Vlorë Beach Development & Smartland Villa Community
Project
Location: Vlorë, Albania & Cyprus
Architecture: Oppenheim Architecture
Project Type: Residential
Project Size: 90,000 sqm / 969,000 sqft & 7,525 / 81,000 sqf
Year of Completion: In progress
Software used: Graphisoft Archicad, Graphisoft BIMx, Graphisoft BIMcloud, Rhino, Grasshopper, Lumion

We chose Archicad at the beginning of our practice. It was seemingly the future, so we bought into it and have been going full throttle ever since.
Chad Oppenheim, Founding Principal, Oppenheim Architecture
Oppenheim Architecture and Archicad: A 25-year journey
Find out why Oppenheim Architecture chose Archicad from day one and never looked back: register to watch the full video.
Discover how Archicad supports creative design thinking and collaboration while boosting productivity.
BIM workflow
Building BIM workflows for urban masterplans
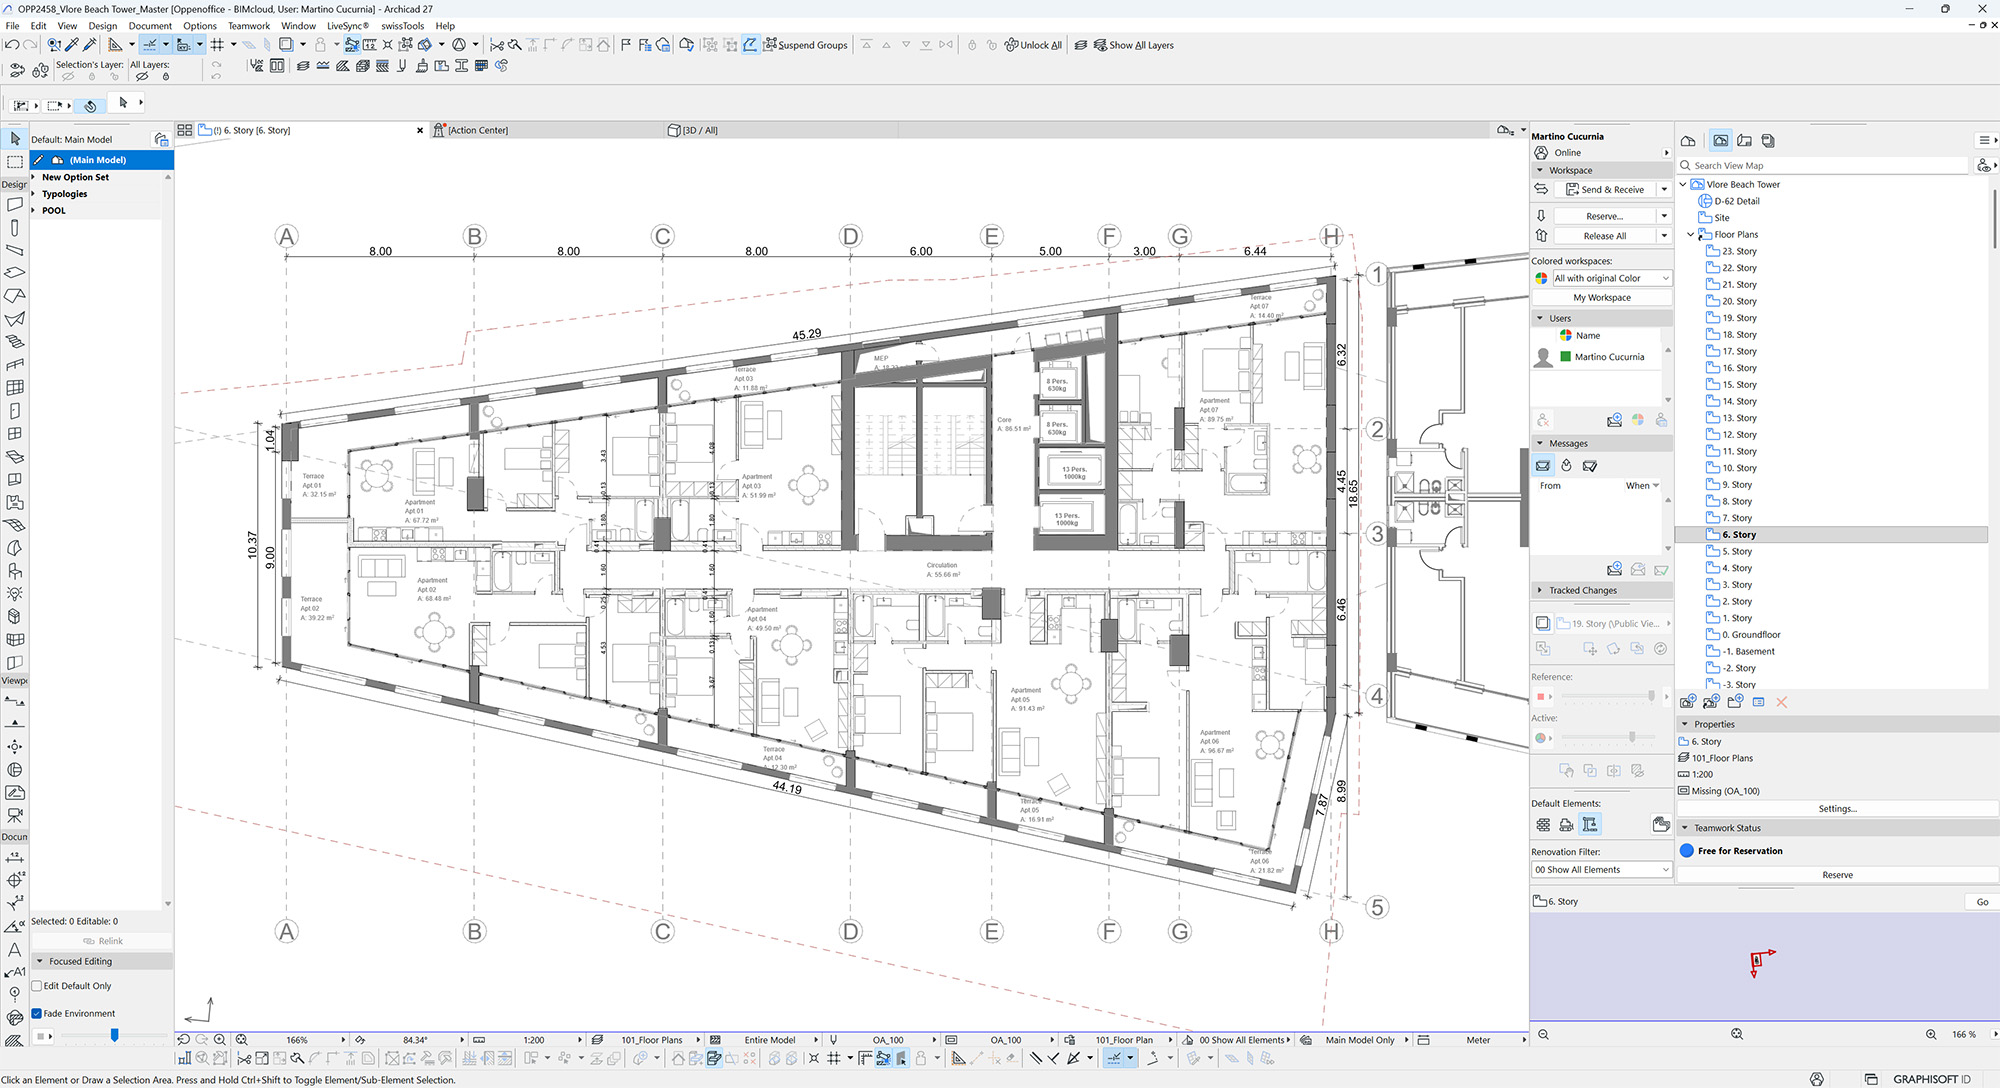
Oppenheim Architecture’s BIM workflow includes customized templates, shared standards, and a BIM structure which is established at the beginning of every project. In this way, the whole team is aligned, and different team members can join at any phase of the project.
The team uses Grasshopper and Rhino for early ideation, before bringing those designs into Archicad using the Rhino-Grasshopper-Archicad connection. The ability to take Rhino elements and convert them directly into Archicad elements like Walls, Slabs, Beams and Stairs improves efficiency and saves time.
Oppenheim is also exploring the new Nemetschek Creator solution to complement its Rhino-Grasshopper-Archicad workflow, bringing new possibilities to the early-stage design.
Visualizations are created using tools such as Lumion, while BIMx enables closer cooperation and communication with clients, contractors and other stakeholders.

Archicad is close to the way that we work as architects and the way we think as architects.
Tom McKeogh, Studio Director Europe, Oppenheim Architecture
Project
Coordinating a complex urban masterplan with BIM
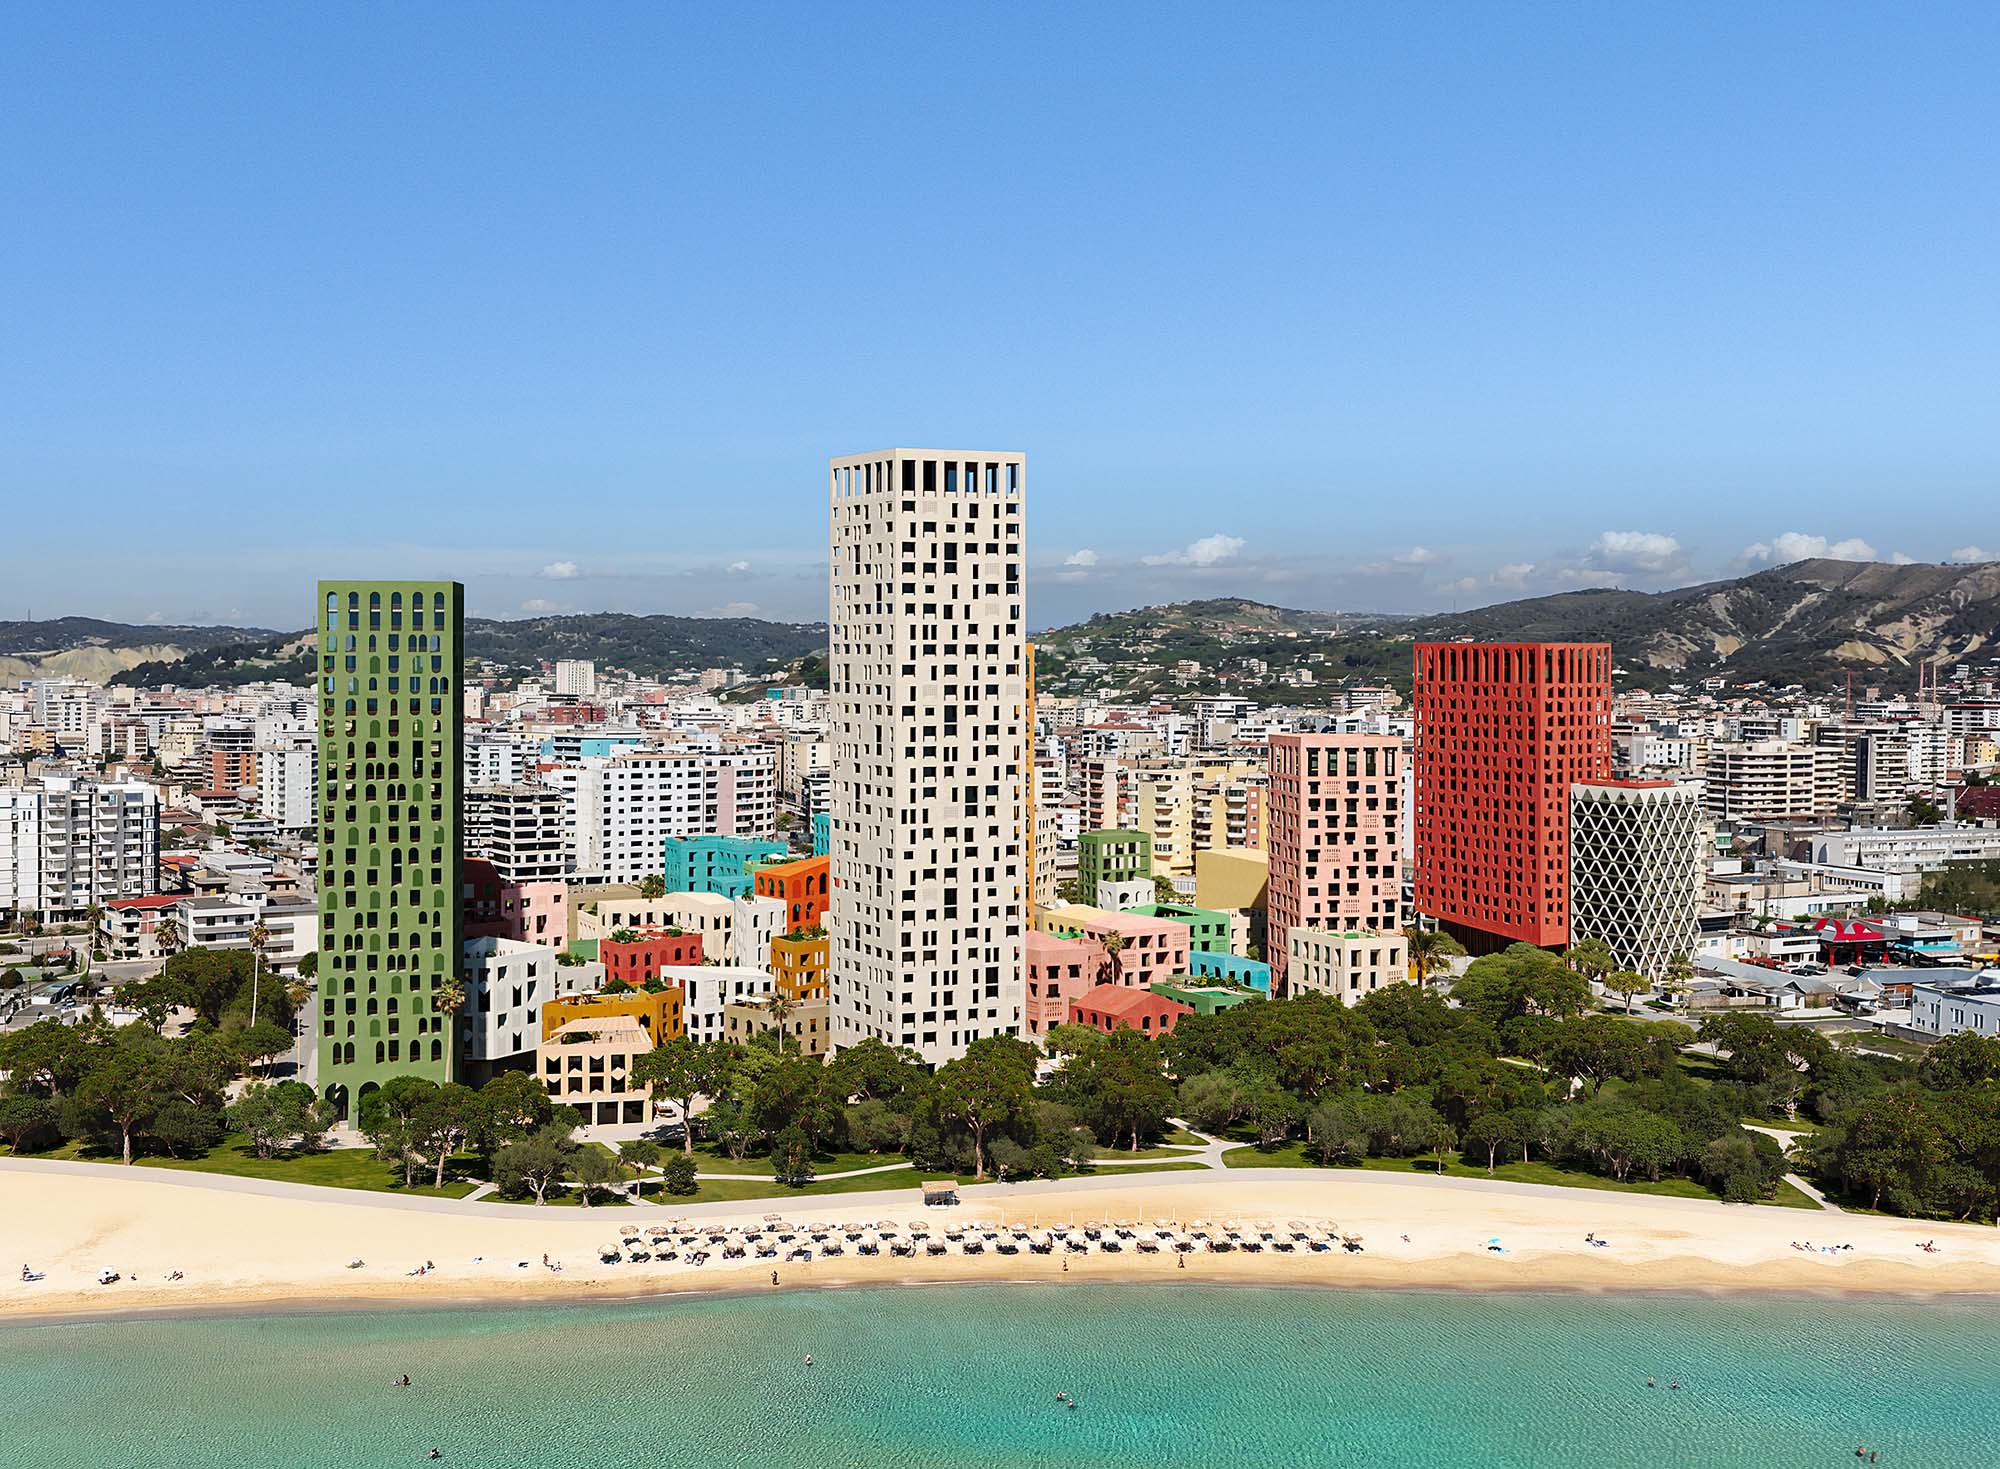
The signature project for Archicad 30, the Vlorë Beach Development urban masterplan is set to transform the city of Vlorë in Albania, forming a new urban community on the coastal edge of the city.
The development spans 20,465 square meters between the old town, the Soda Forest and the Bay of Vlorë and will add almost 90,000 square meters of new construction.
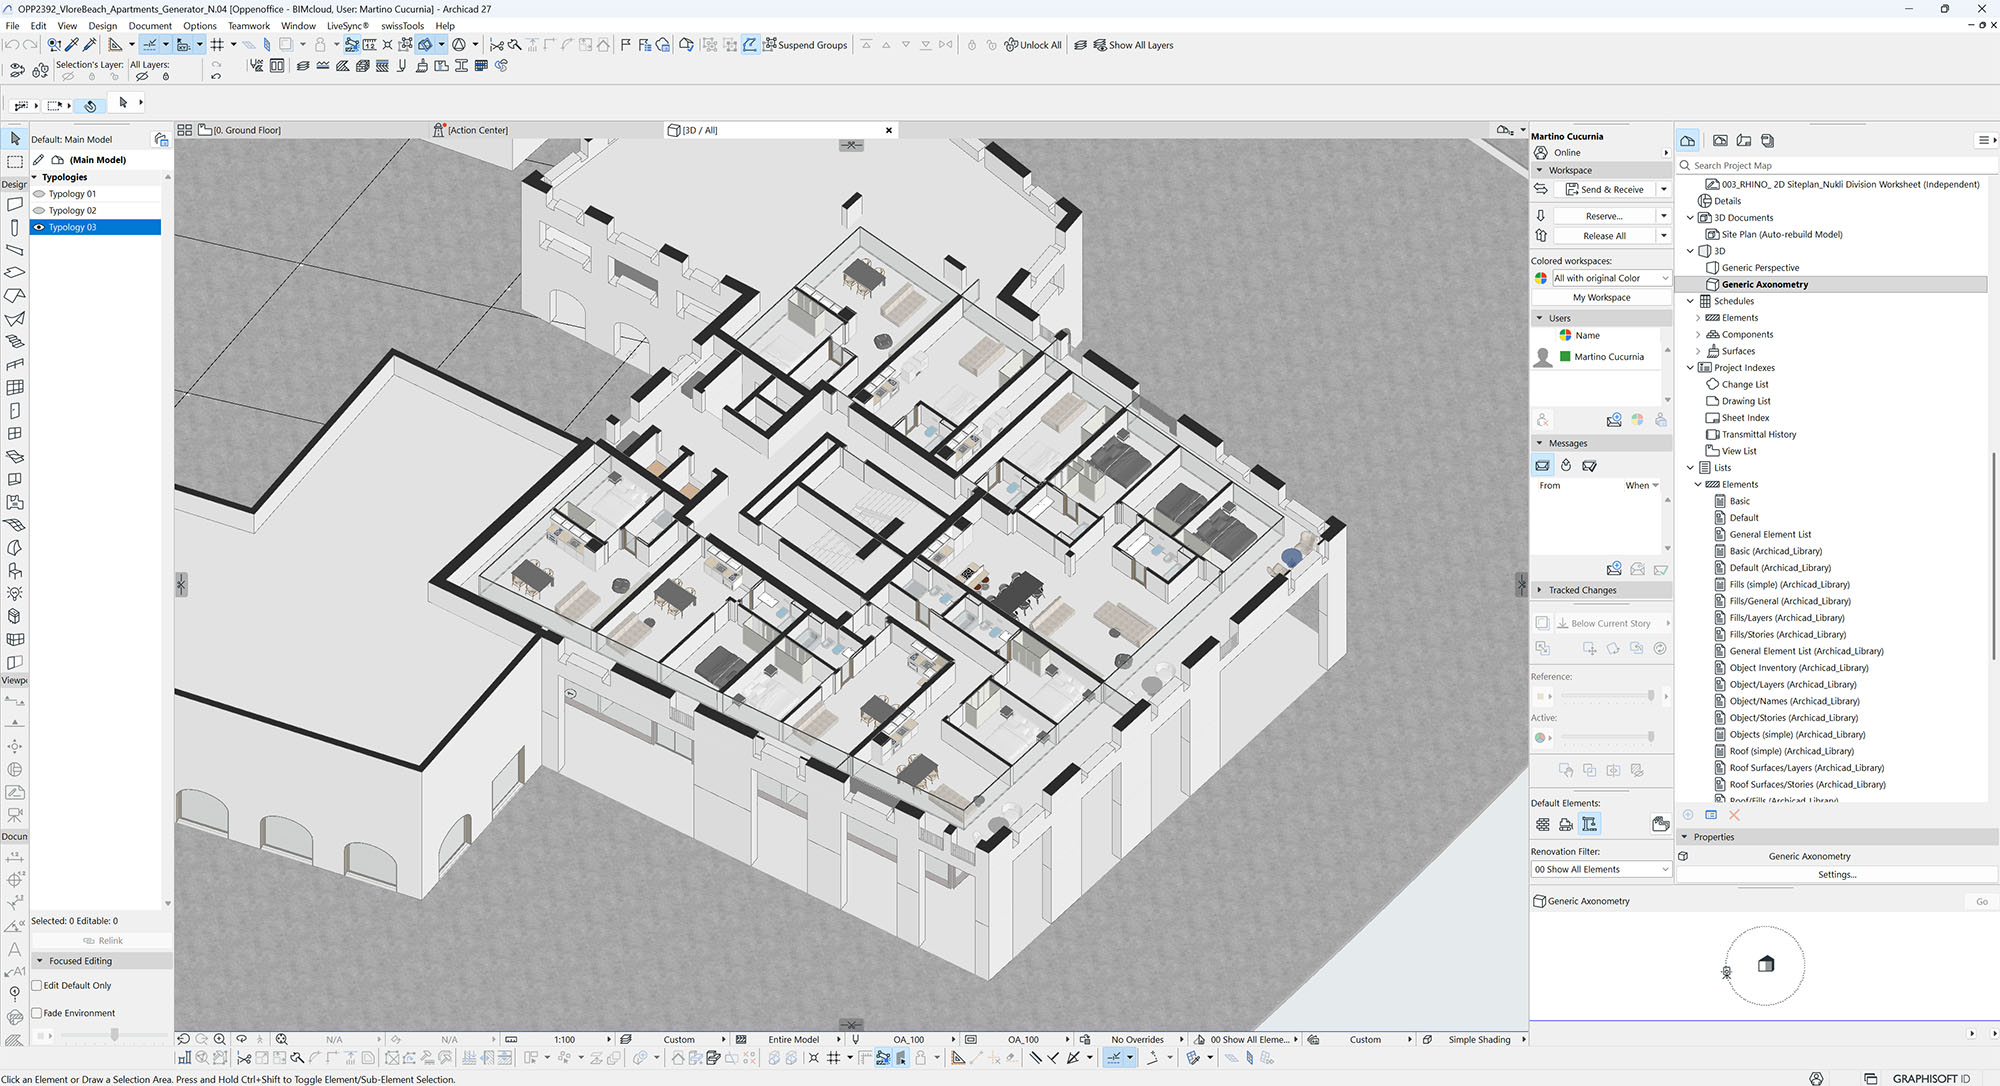
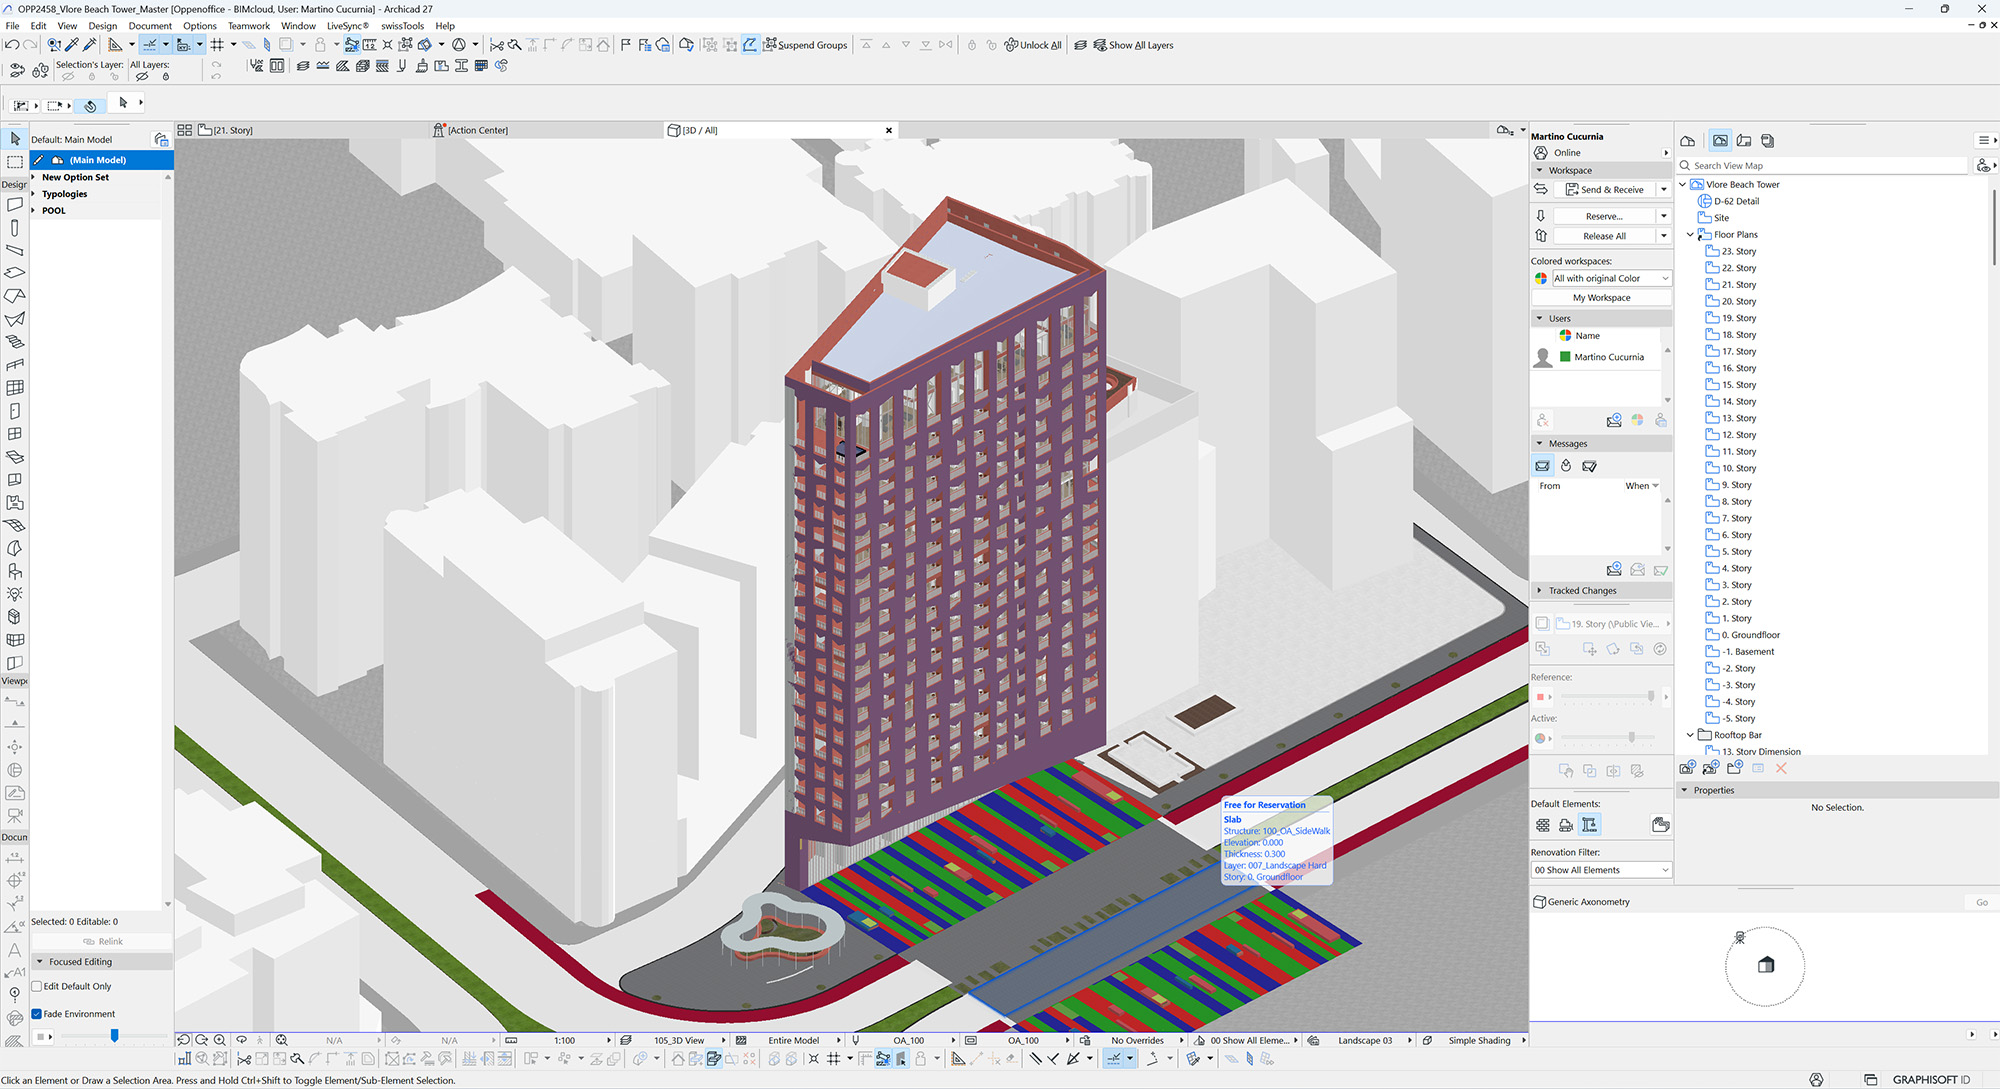
To manage the complexity and scale of the project, the architects divided the masterplan into five connected clusters, linked to the Archicad master file using Hotlinked Modules. This enabled the team to work simultaneously across the five different clusters of the project, while maintaining a coordinated master model.
Oppenheim established an OPEN BIM workflow to coordinate with the local architects, sharing the model via IFC.
Explore IFC-based collaboration further with our IFC-Based Information Models in OPEN BIM Workflows guide (PDF).
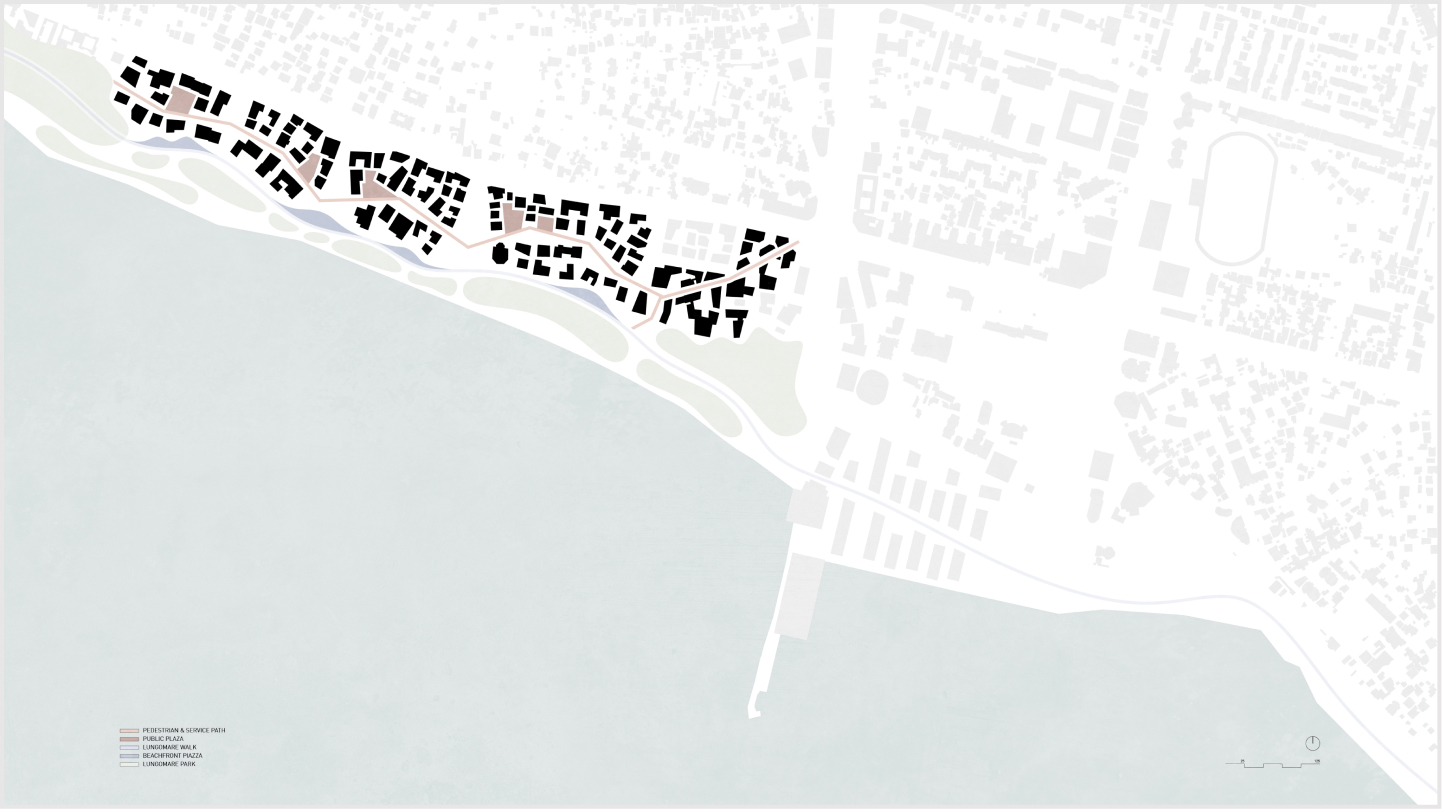
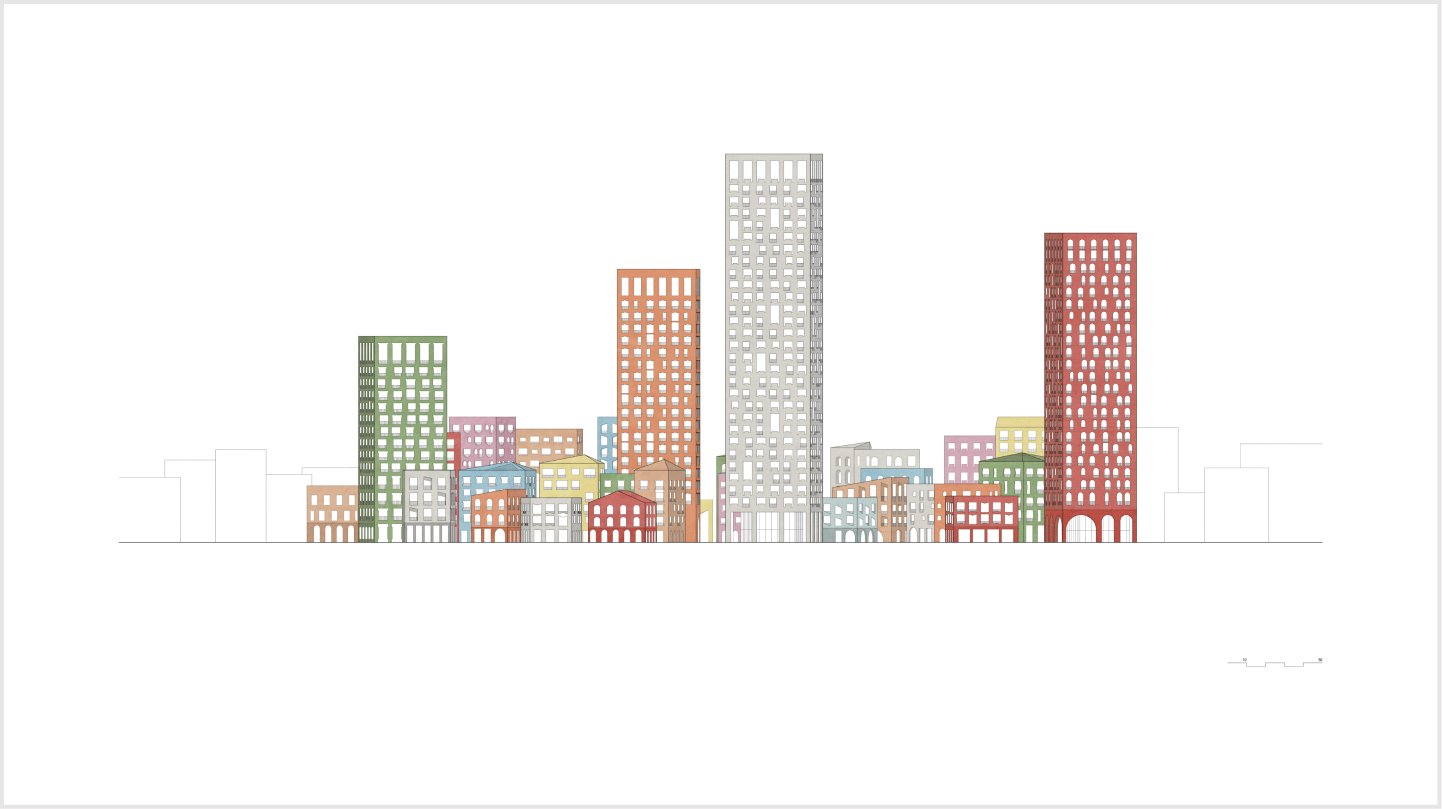
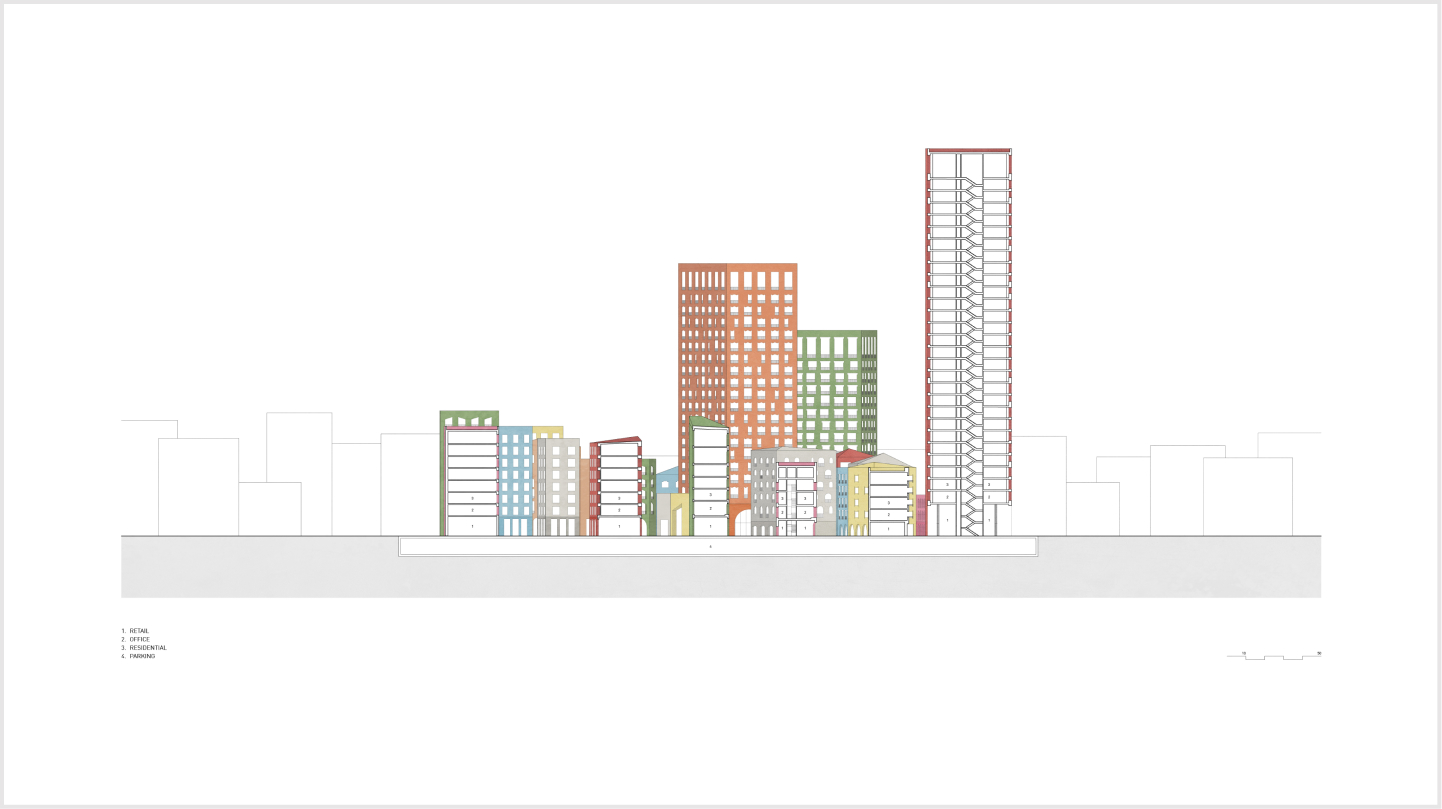
Concept drawings for the Vlorë Beach Development
© Oppenheim Architecture, oppenoffice.com

OPEN BIM is essential for the collaboration and coordination of each model and each discipline in the Vlorë Beach Development.
Martino Cucurnia, BIM Manager, Oppenheim Architecture
Façade design
Façade design workflows from Rhino to Archicad
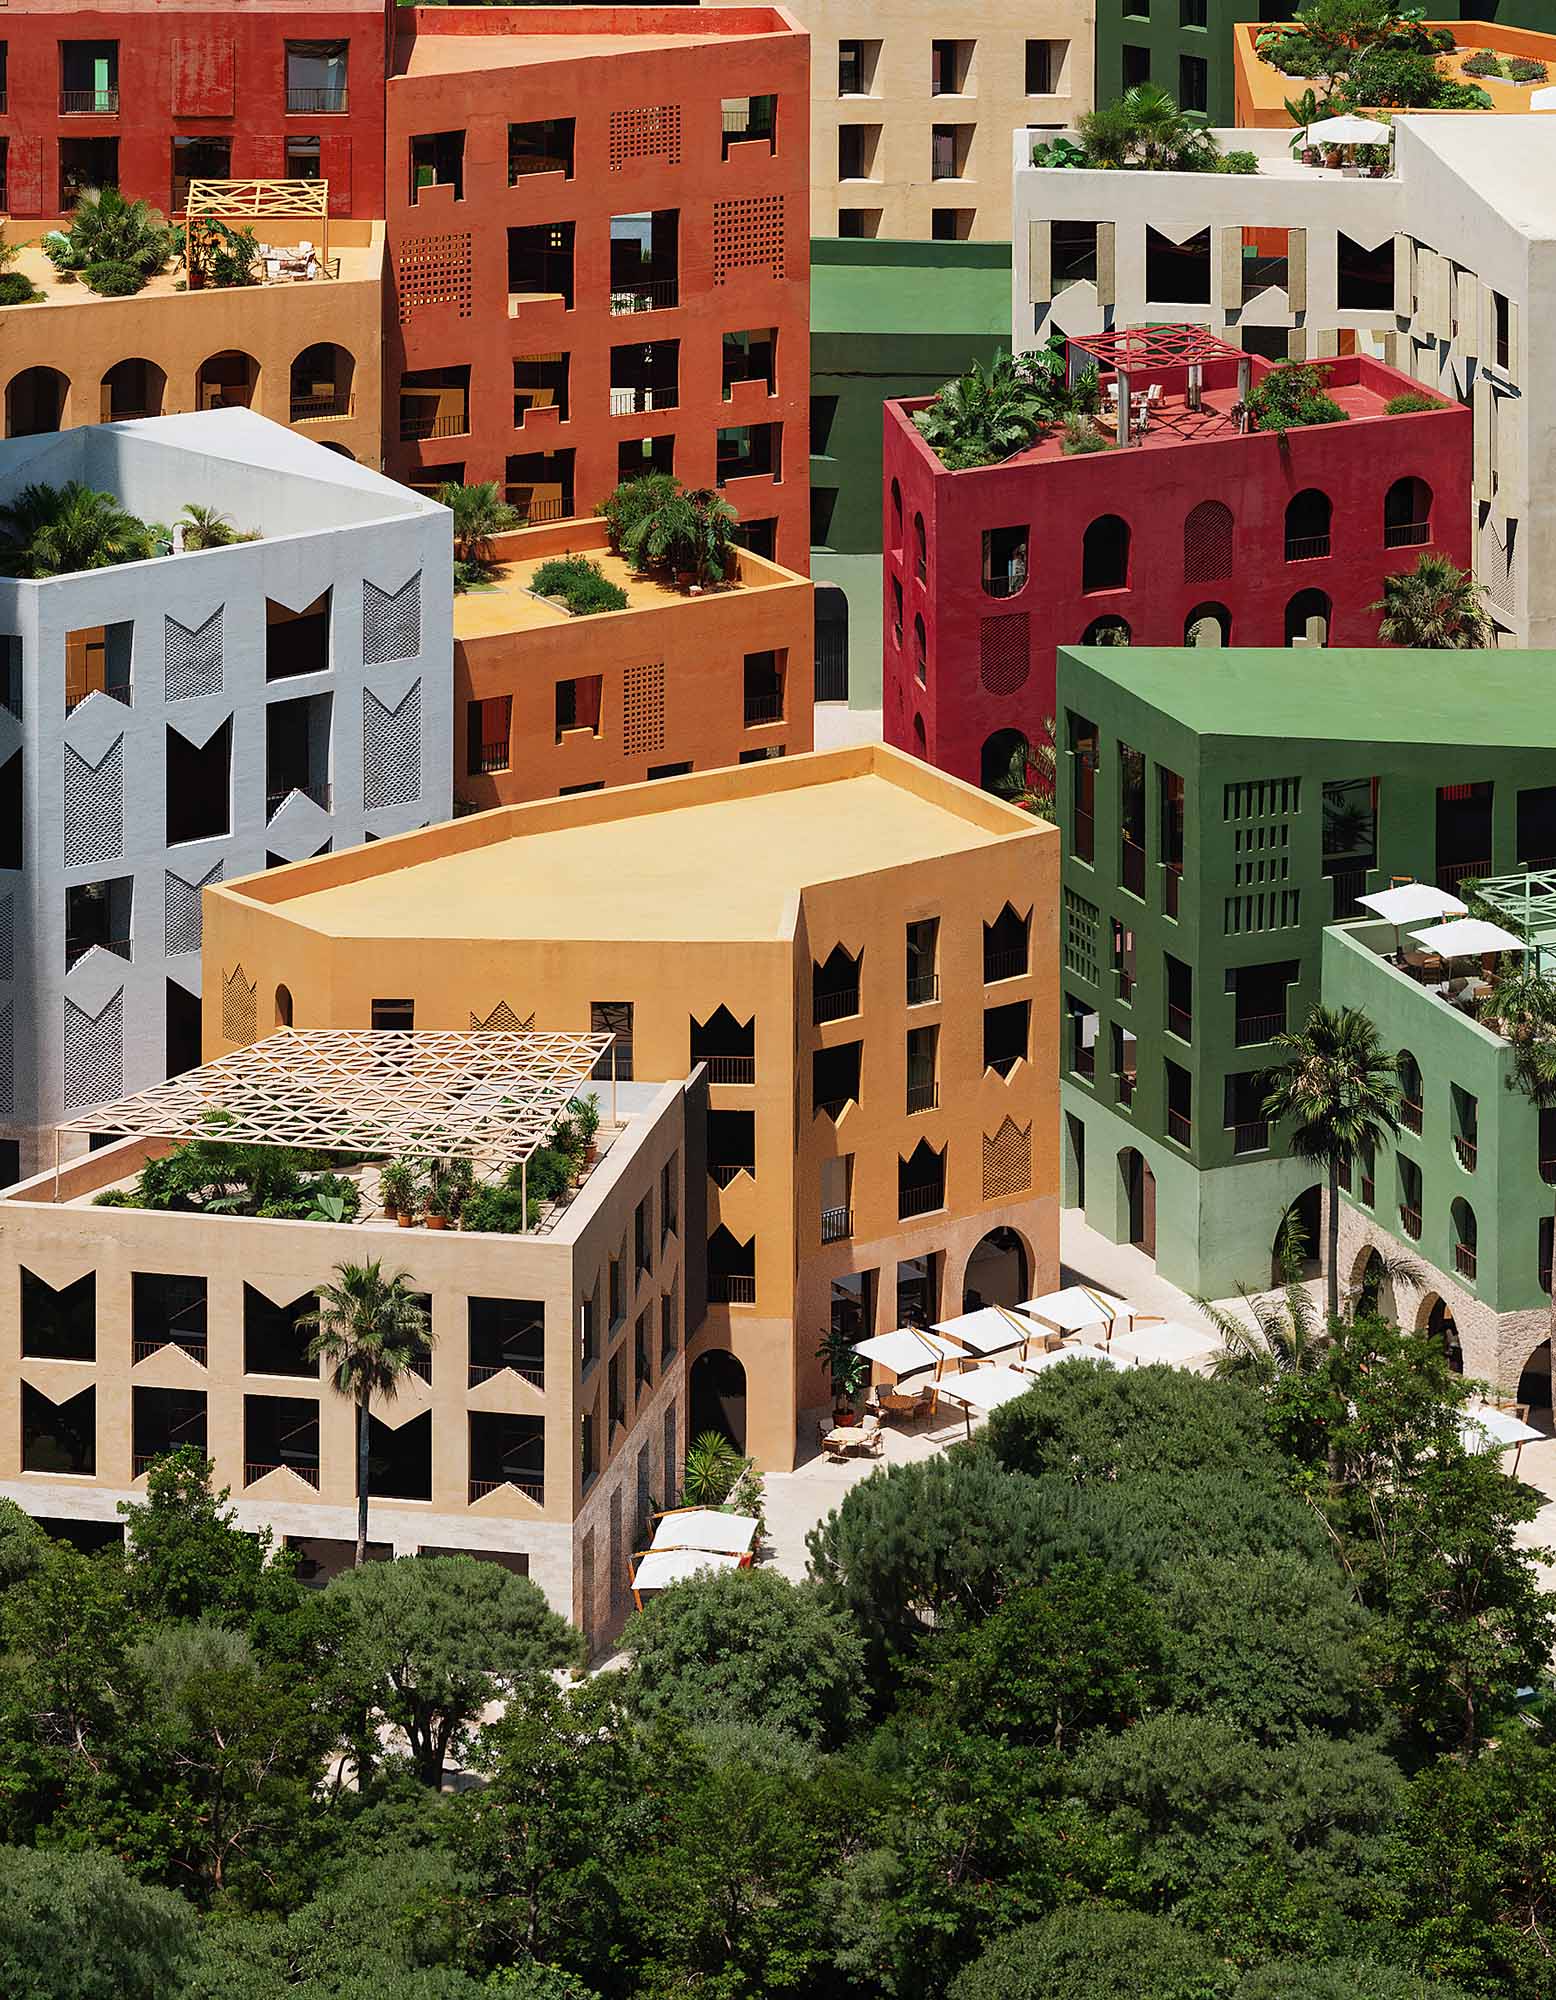
With 35 buildings across the Vlorë Beach Development, it was important that each should have its own unique character to help foster a sense of belonging.
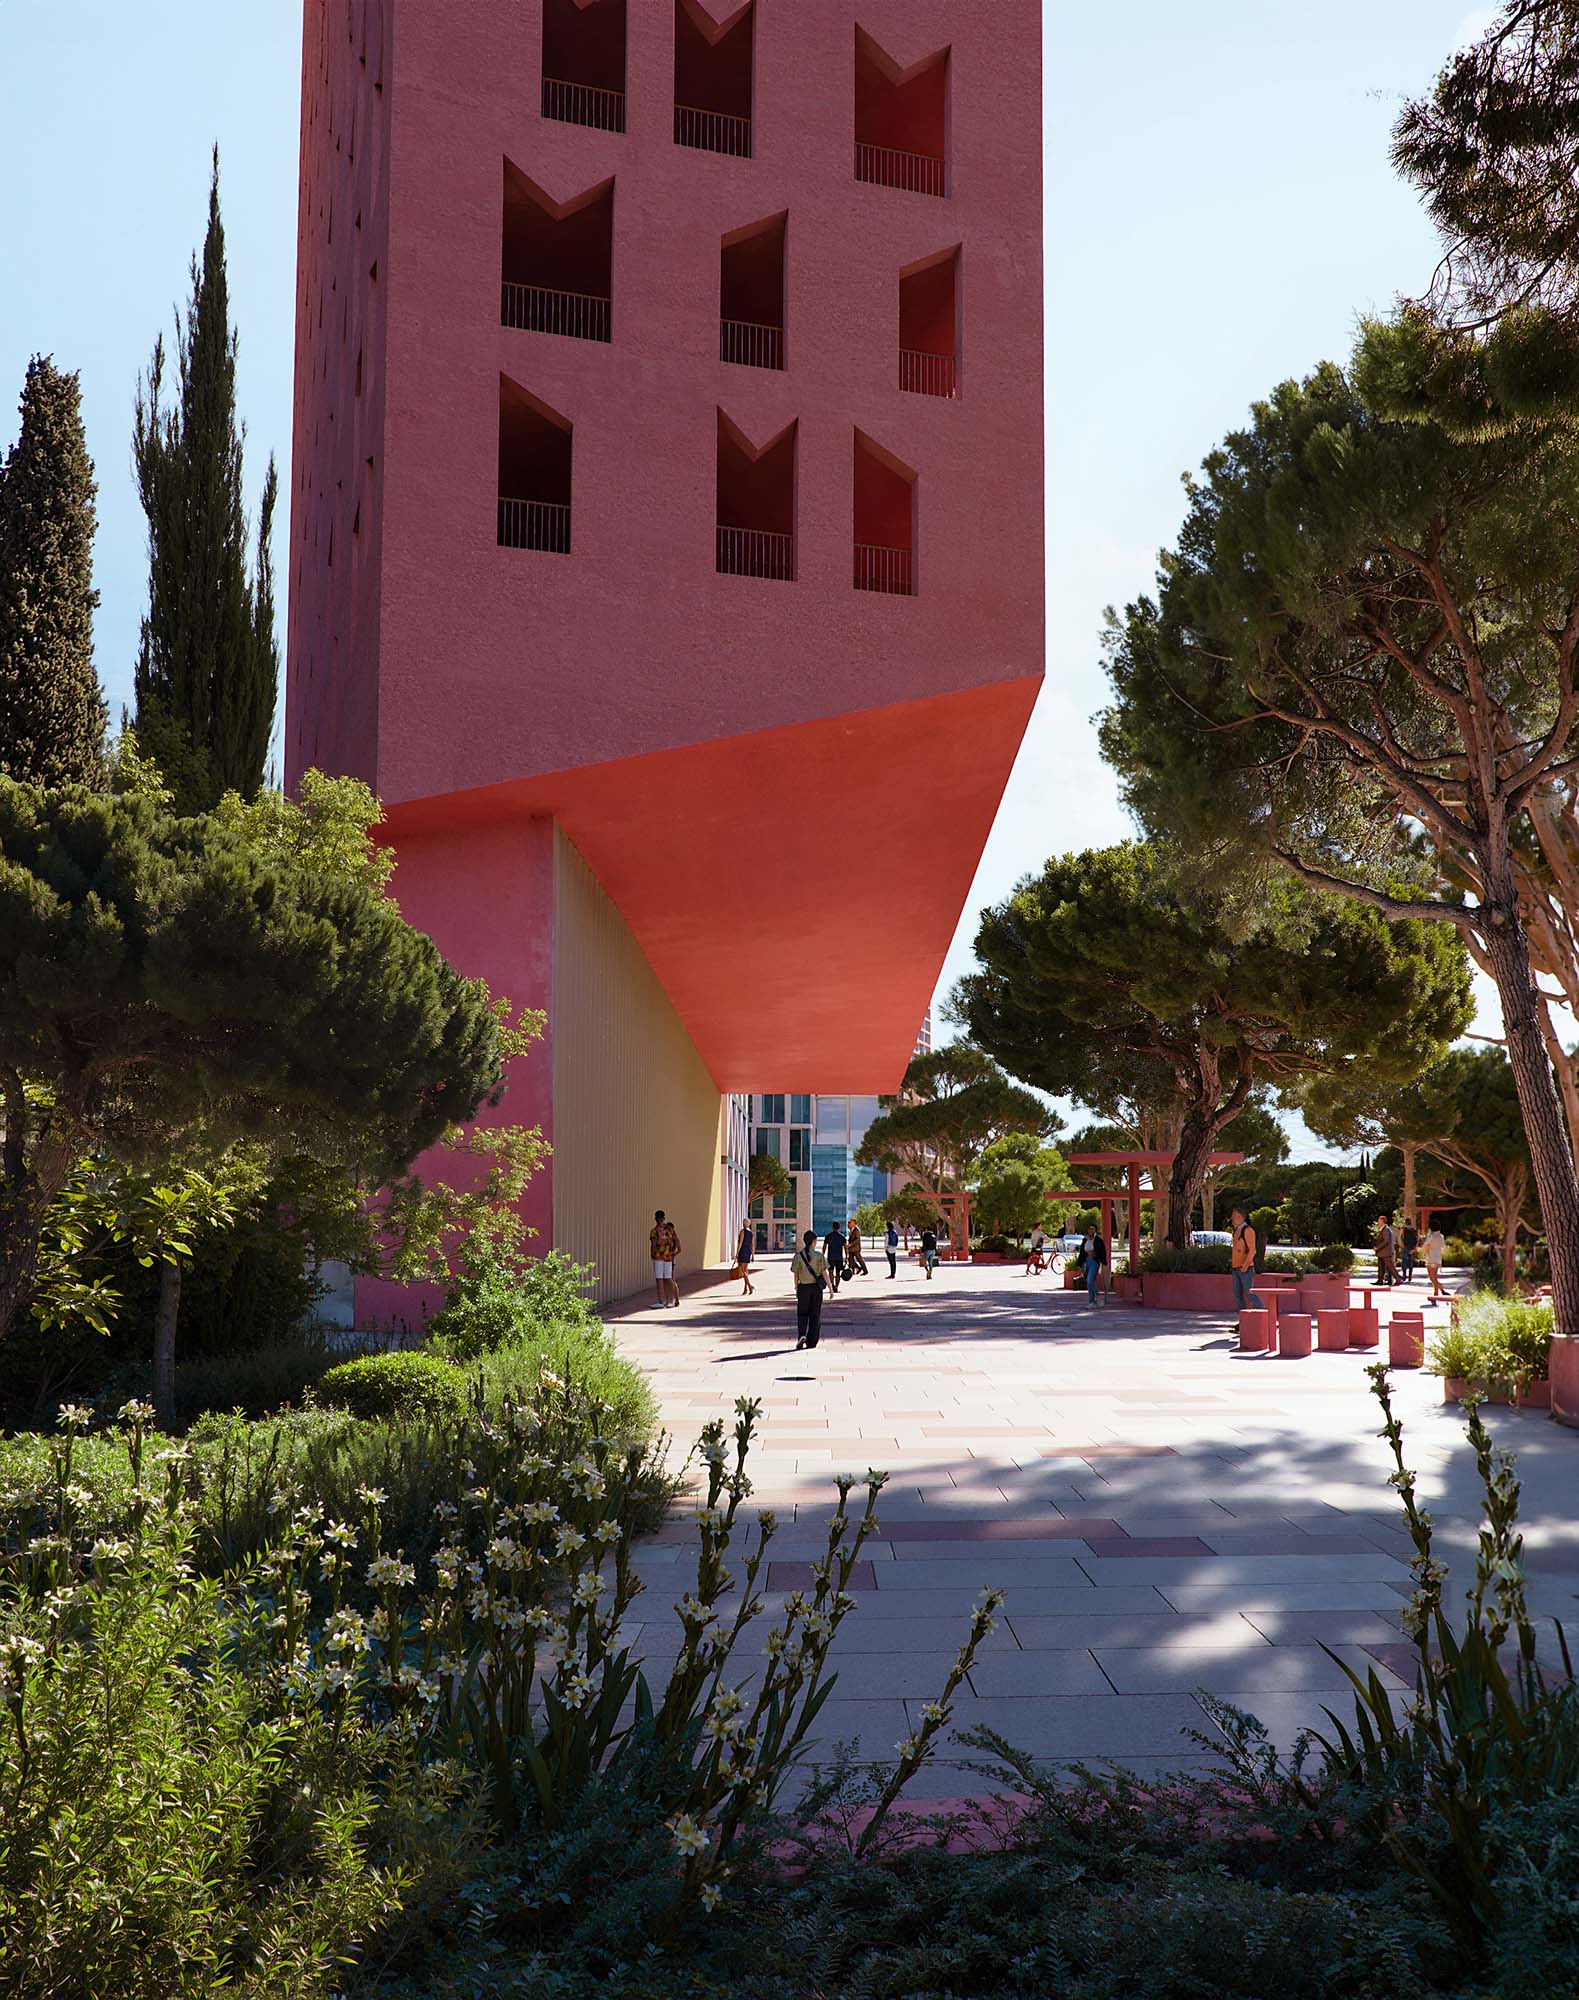
The distinctive façades are therefore a key element of the design. Referencing traditional Albanian architecture, the windows feature a striking pattern of shapes, recesses, lattices and screens, providing optimum views, daylight, shade and cross-ventilation throughout the year.
To develop the façade designs, the Oppenheim team used a combination of Rhino and Grasshopper to quickly model multiple options, before using the Rhino-Grasshopper-Archicad connection to bring those designs into Archicad. Once in the Archicad model, the team used the Design Options feature and Hotlinked Modules to test and replicate the designs for the façades and windows.
New to parametric design? Check out our self-paced online course, Get started with Parametric Design in Archicad. Learn to use the amazing capabilities of Rhino and Grasshopper to create parametric BIM models in Archicad.
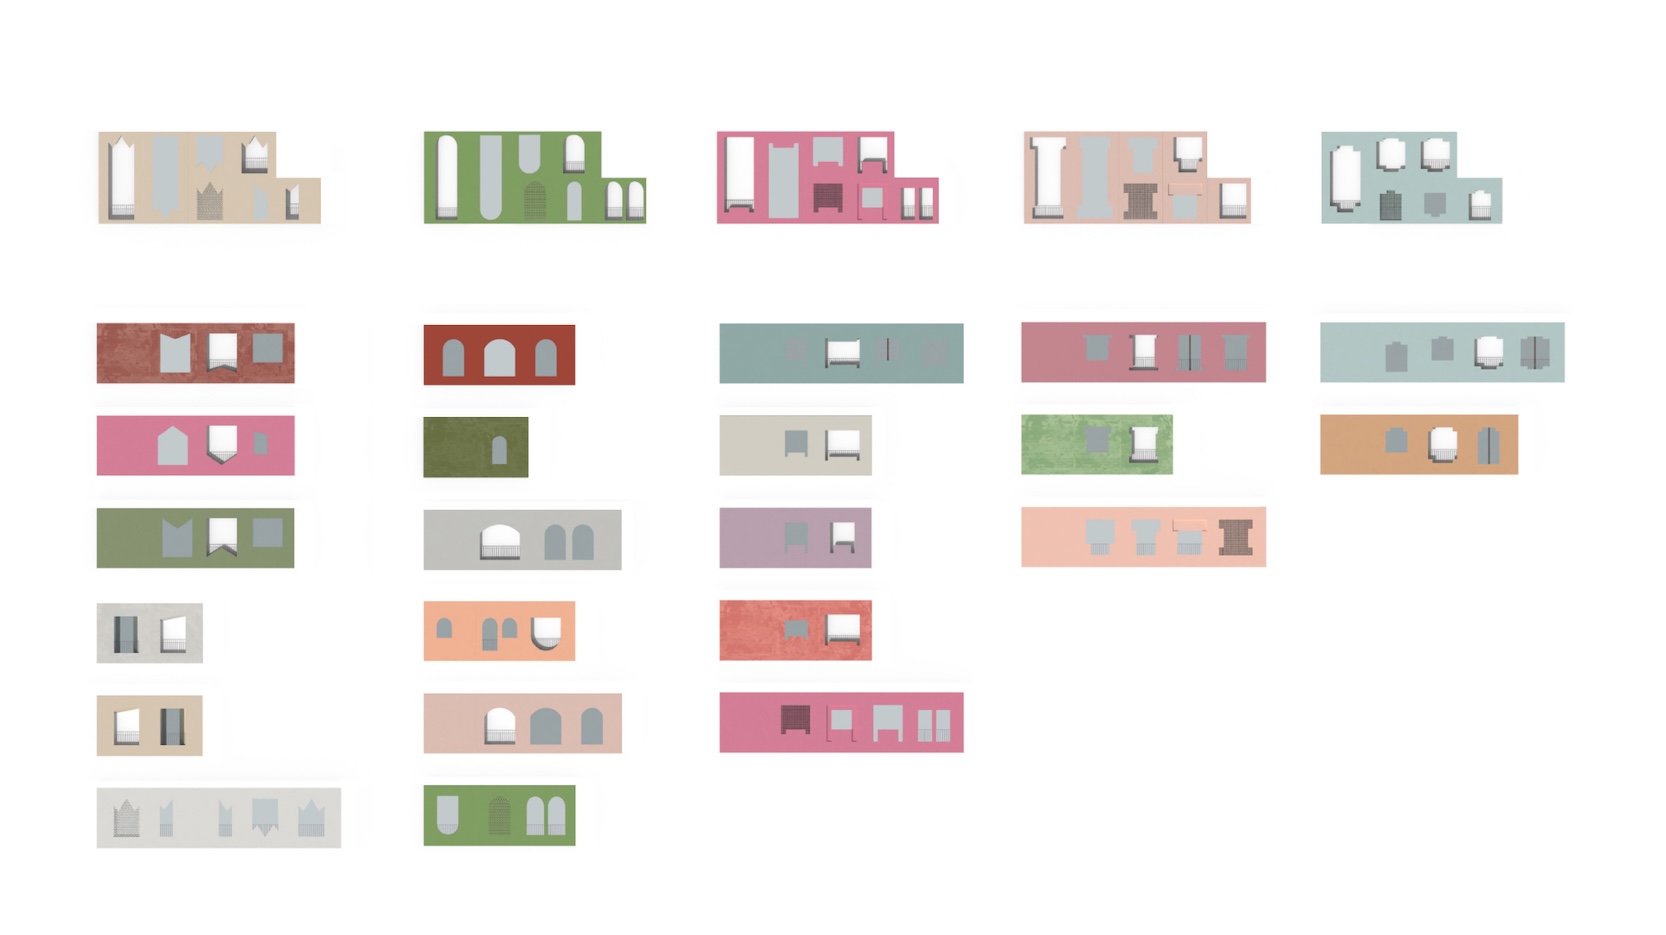
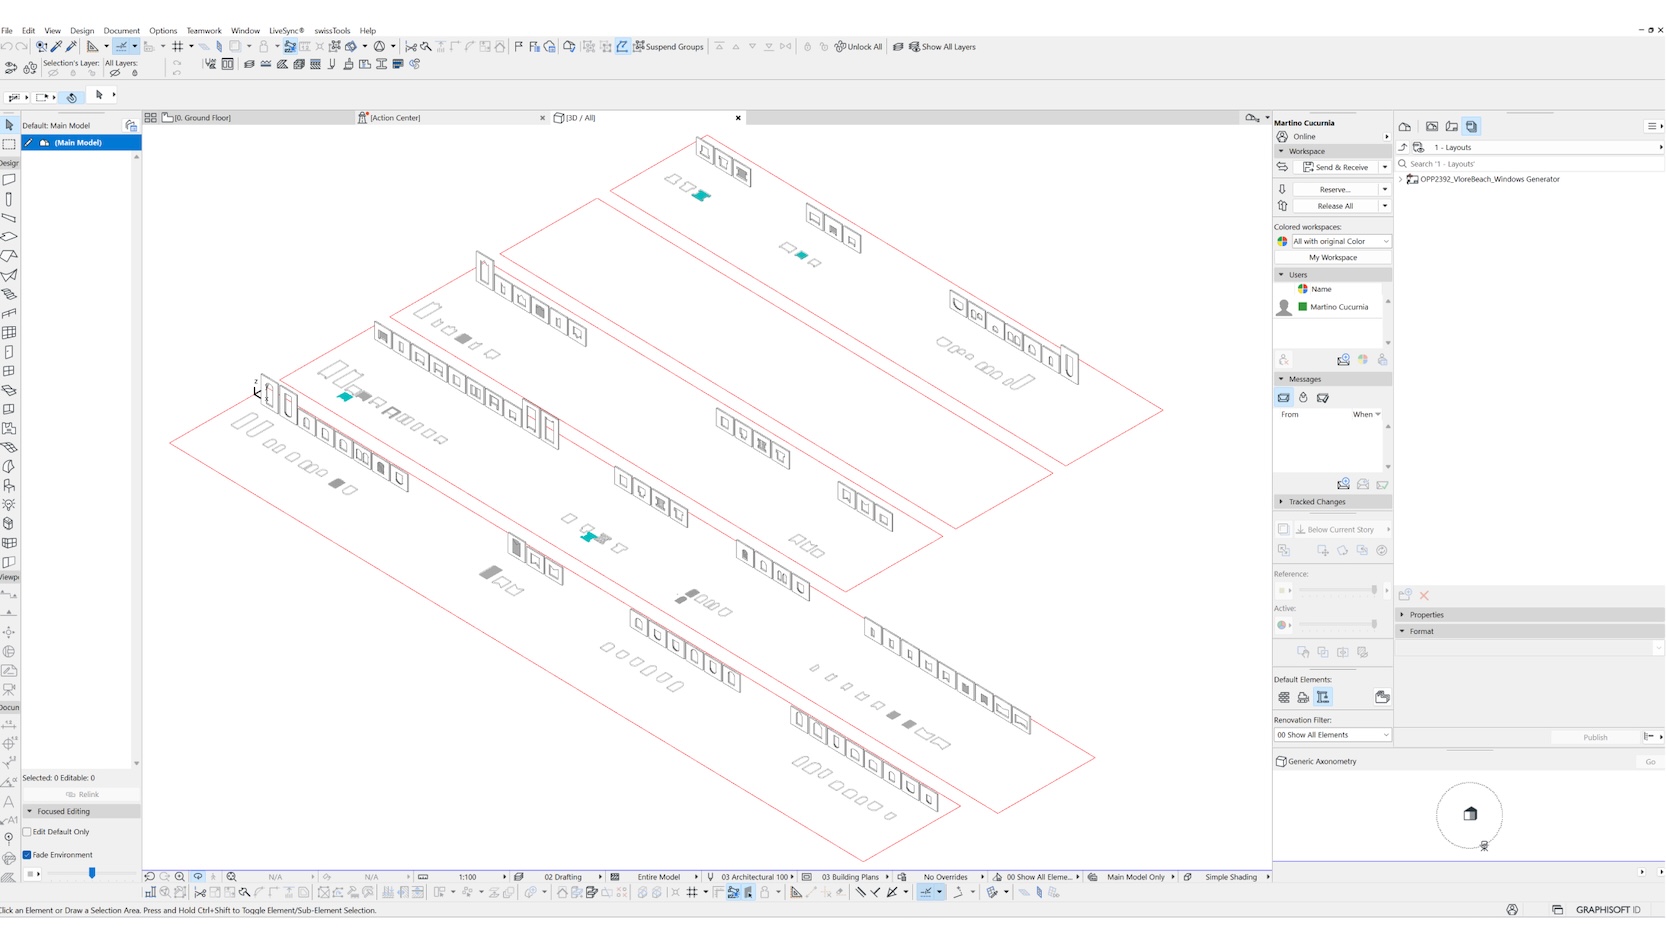
Concept window types for the Vlorë Beach Development, and the final designs modeled as Archicad library parts
© Oppenheim Architecture, oppenoffice.com
Design Options in Archicad and in Hotlinks are really important. We can export a Hotlink with multiple embedded Design Options and control them directly from the central Archicad file.
Martino Cucurnia, BIM Manager, Oppenheim Architecture
Design communication
Communicating a visionary design with BIMx
Every element of the Vlorë Beach urban masterplan is designed to bring people together. Communal spaces encourage social interaction, rooftops are designed as social hubs, and an active street level features landscaped gardens, a pedestrian plaza connecting to a promenade, shops, cafes and restaurants.
The buildings feature an uplifting palette of warm, earthy hues, complementing the multi-colored buildings in the old town of Vlorë. Local materials including stone, plaster and timber details ground the development in its place.
BIM became a common language throughout the project, enabling the team to communicate and deliver this visionary design. The BIMx model was an essential tool to guide design conversations with stakeholders.
Explore, present, and coordinate with BIMx! Share Your Archicad Project with BIMx is a free, self-paced online course on how to export your Archicad model to BIMx and how to explore the BIMx model on any device.
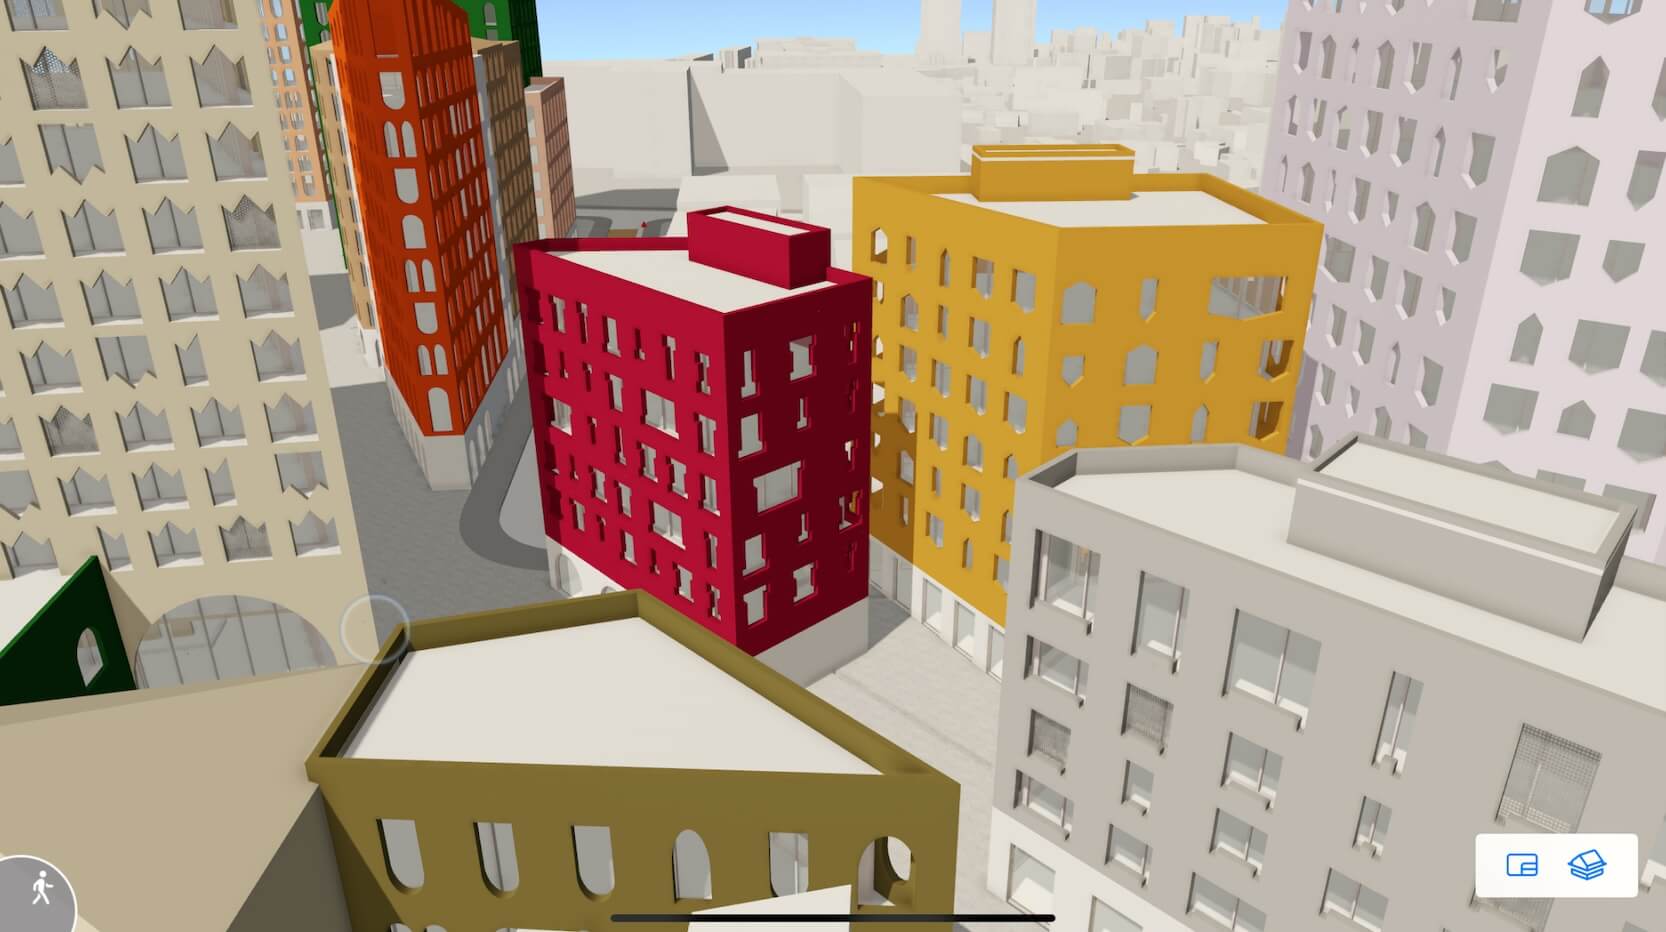
BIMx model of the Vlorë Beach Development, Oppenheim Architecture,
oppenoffice.com
The BIMx model allowed us to take our design conversation out of the studio to the site, to the clients and even to the contractors.
Tom McKeogh, Studio Director Europe, Oppenheim Architecture
Project Gallery
Oppenheim Architecture, oppenoffice.com, Photo: © Hana Yamazaki
Oppenheim Architecture, oppenoffice.com, Photo: © Hana Yamazaki
Vlorë Beach Development, Albania, Oppenheim Architecture, oppenoffice.com , Image: © MIR
Vlorë Beach Development, Albania, Oppenheim Architecture, oppenoffice.com , Image: © MIR
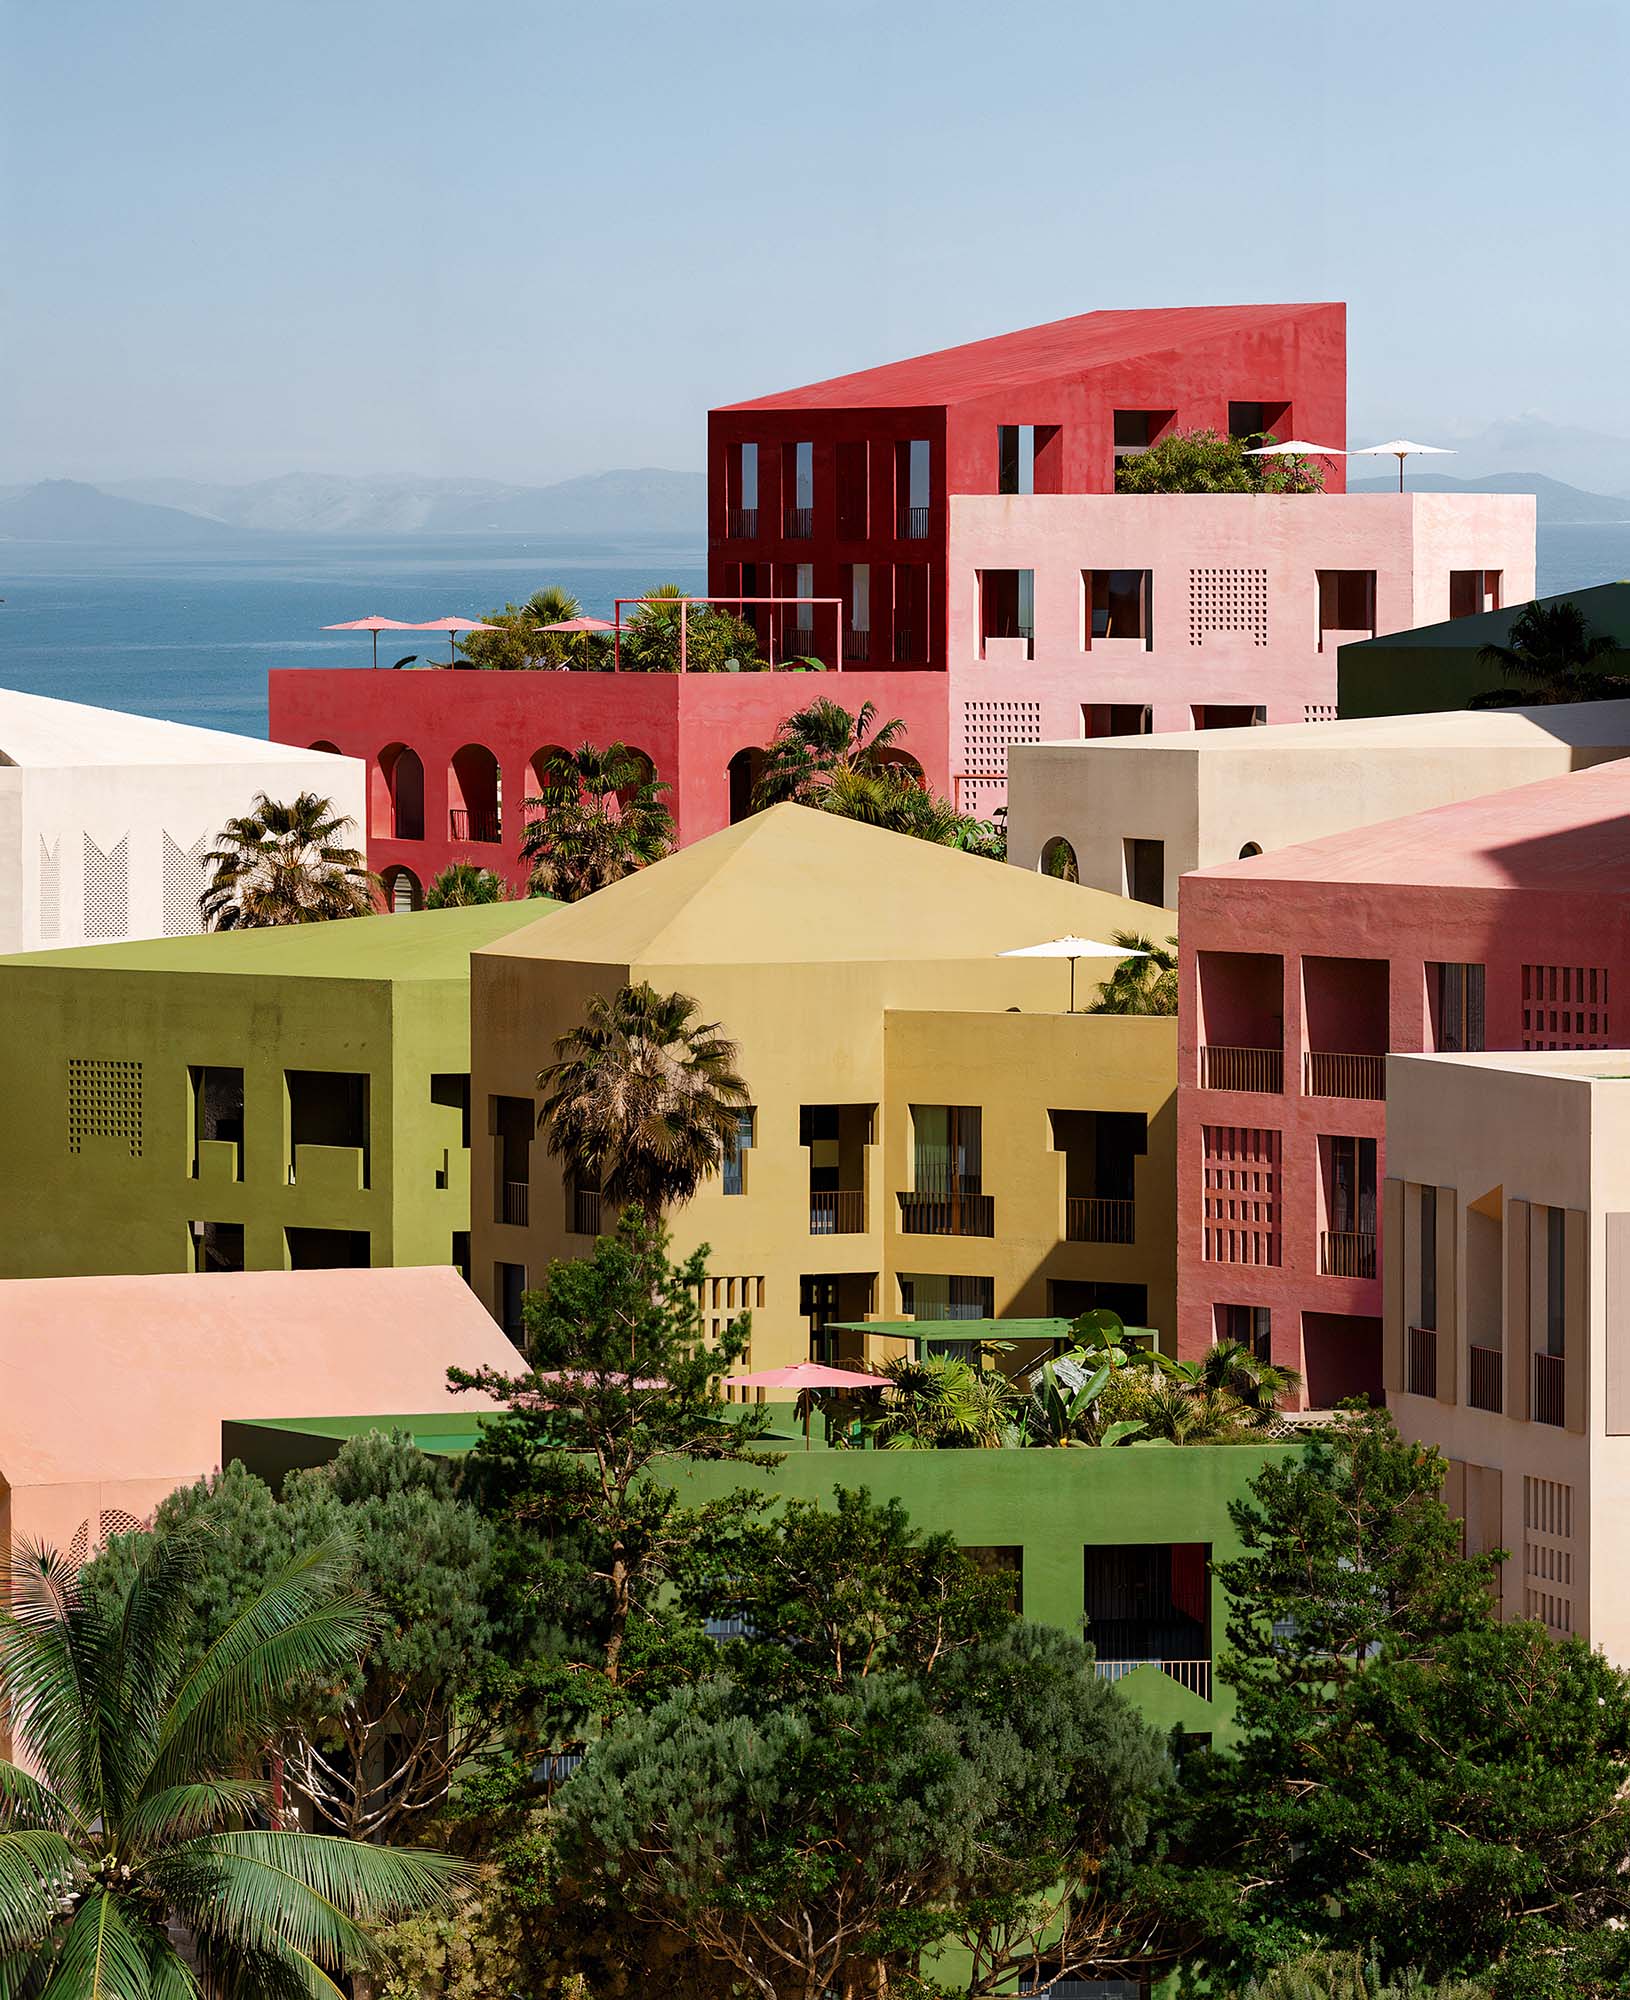
Vlorë Beach Development, Albania, Oppenheim Architecture, oppenoffice.com , Image: © MIR
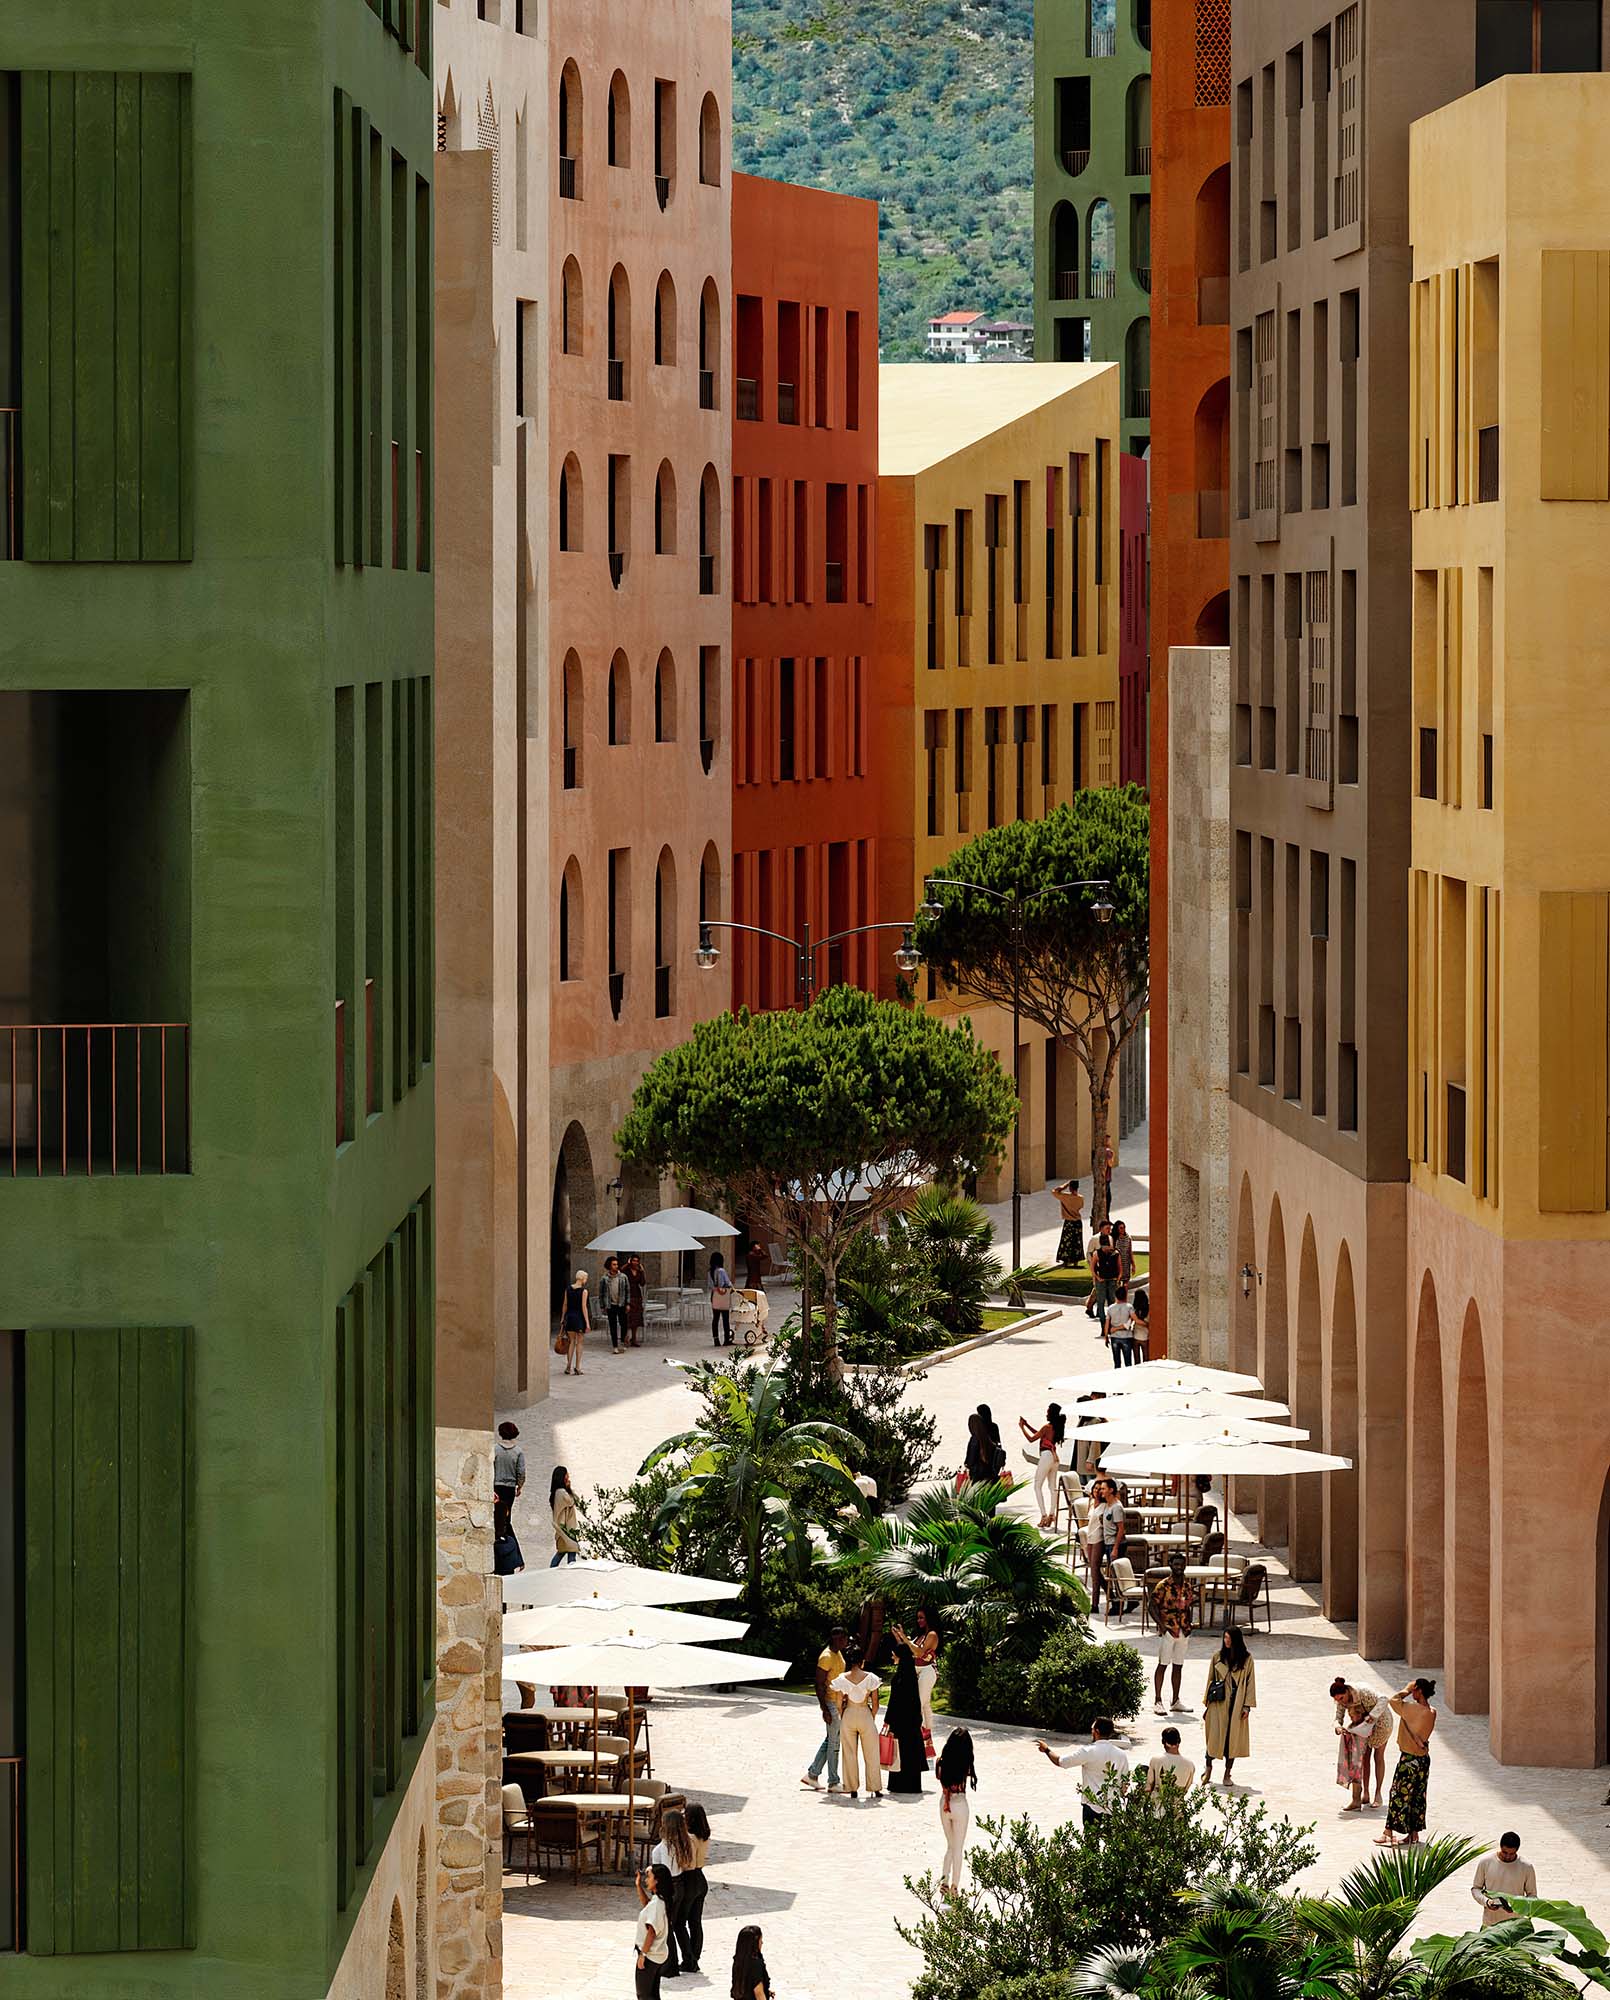
Vlorë Beach Development, Albania, Oppenheim Architecture, oppenoffice.com , Image: © MIR
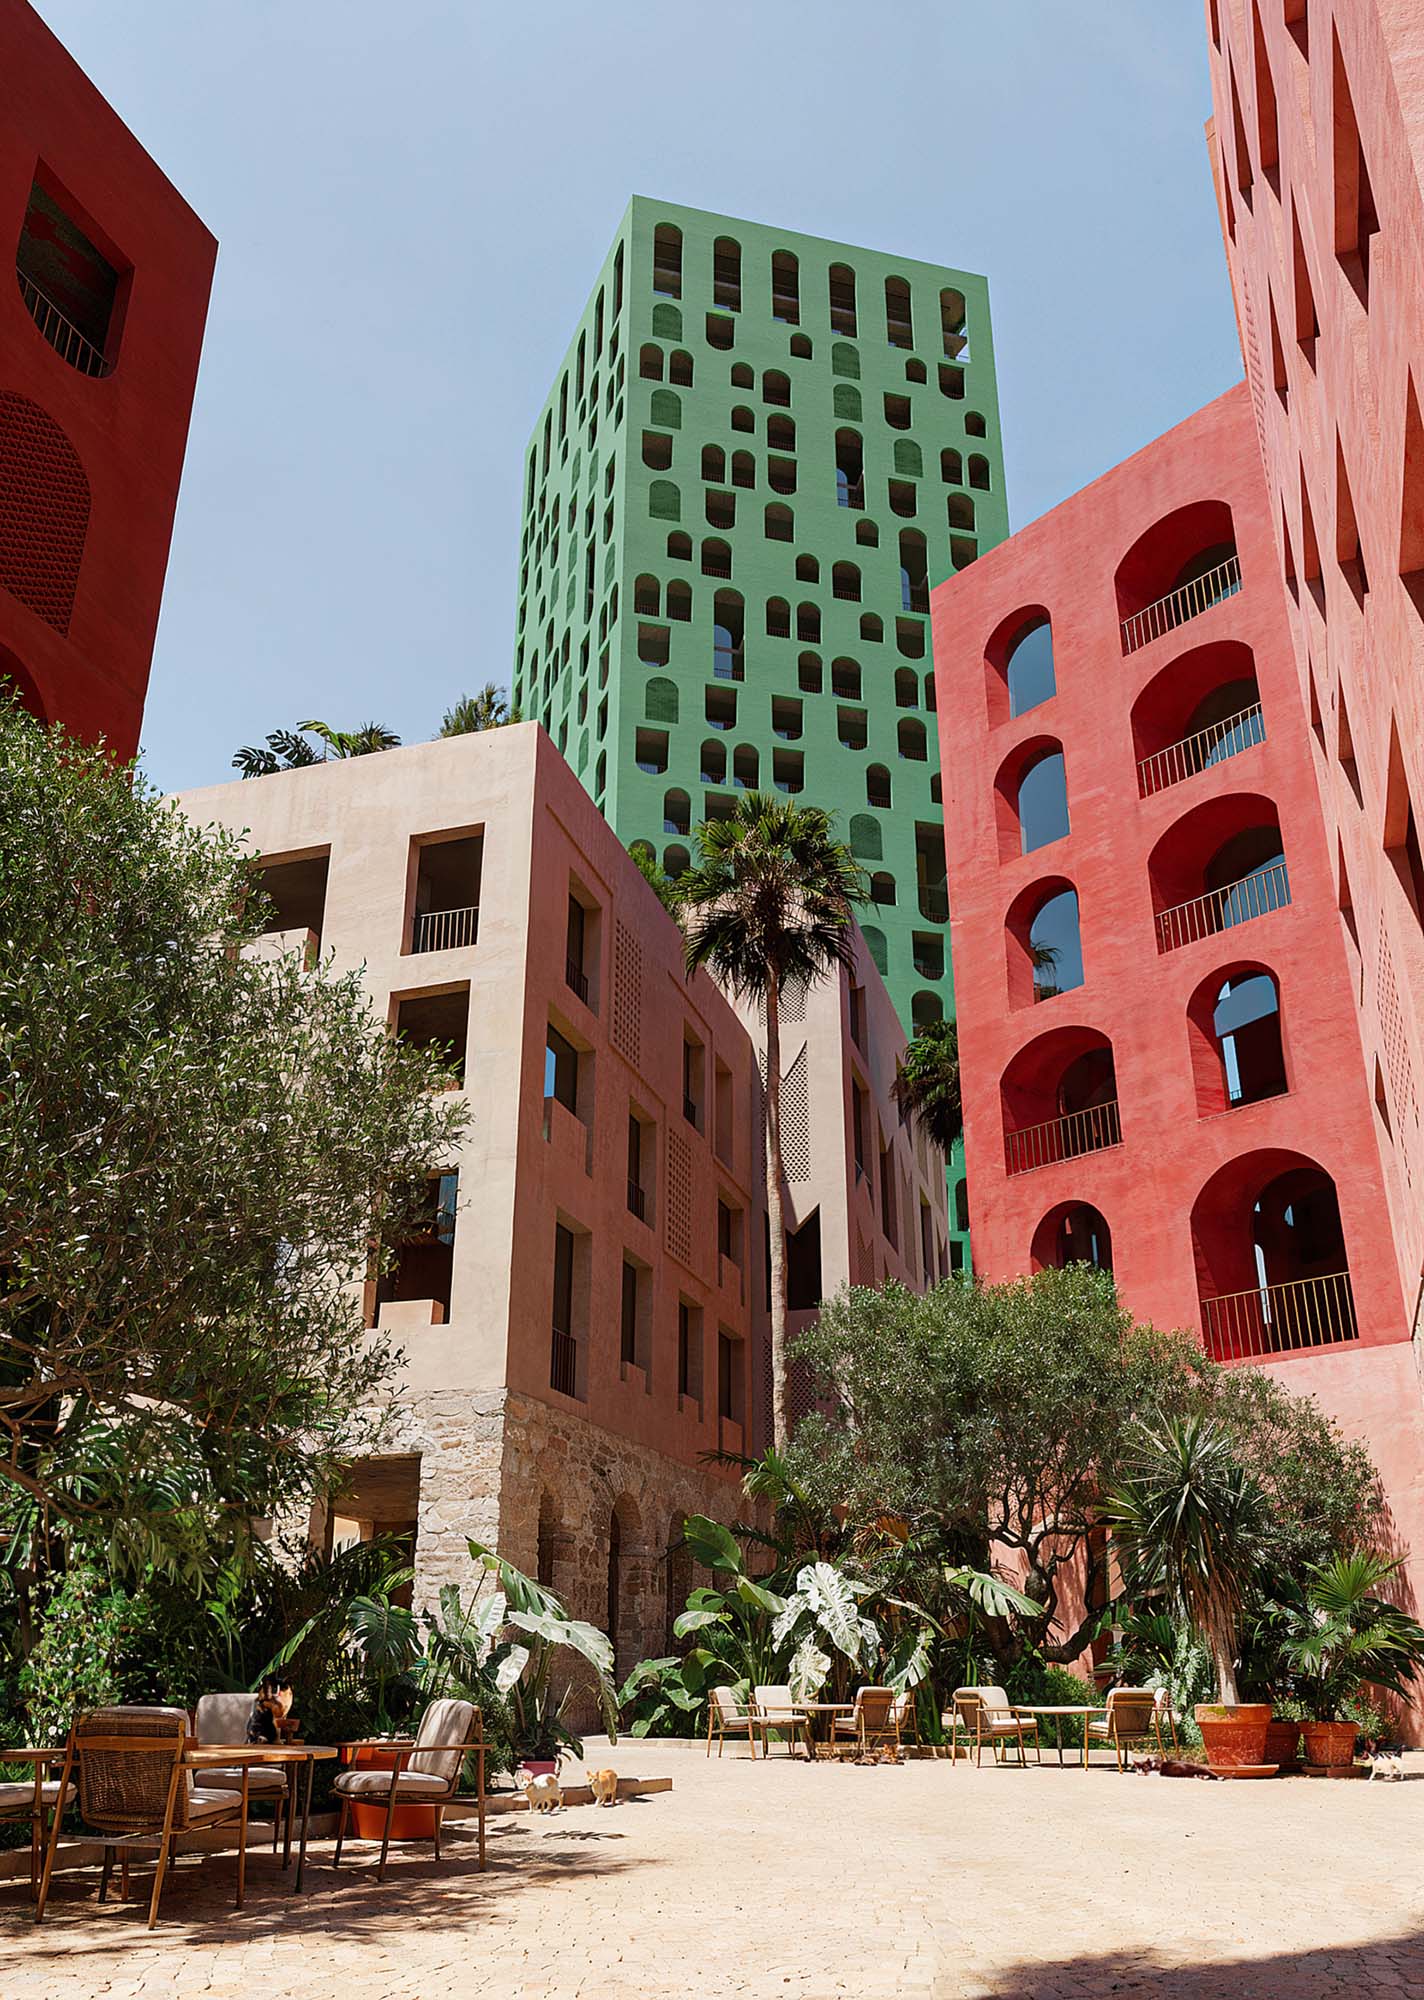
Vlorë Beach Development, Albania, Oppenheim Architecture, oppenoffice.com , Image: © MIR
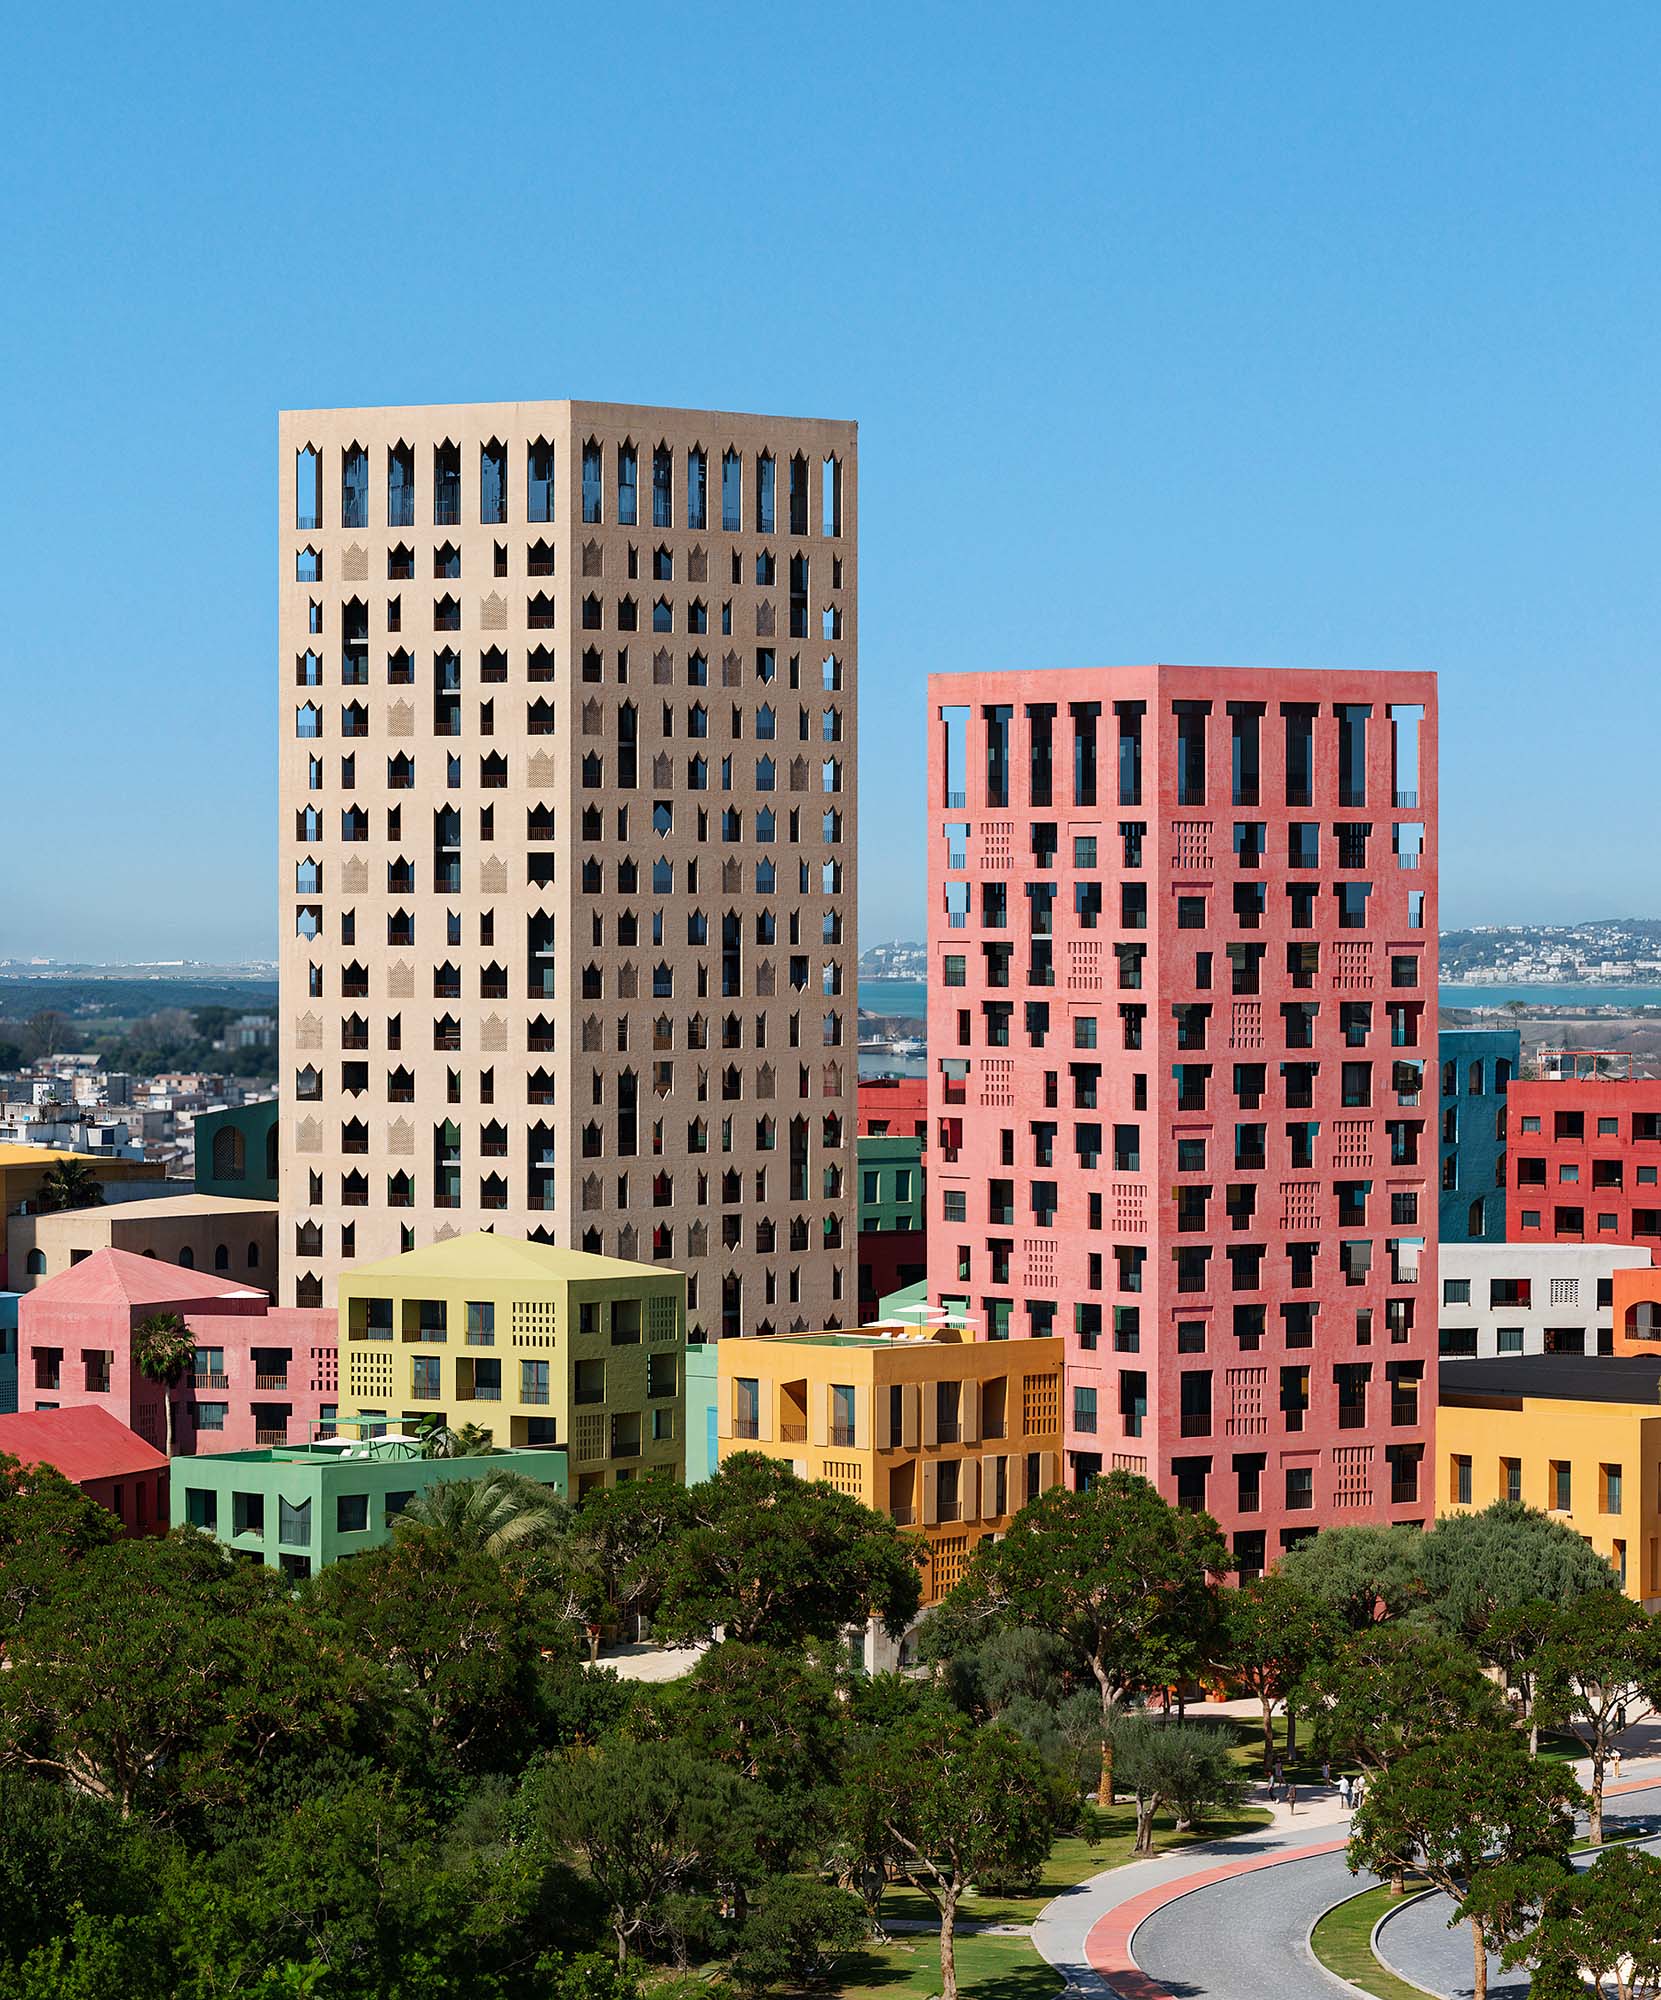
Vlorë Beach Development, Albania, Oppenheim Architecture, oppenoffice.com , Image: © MIR
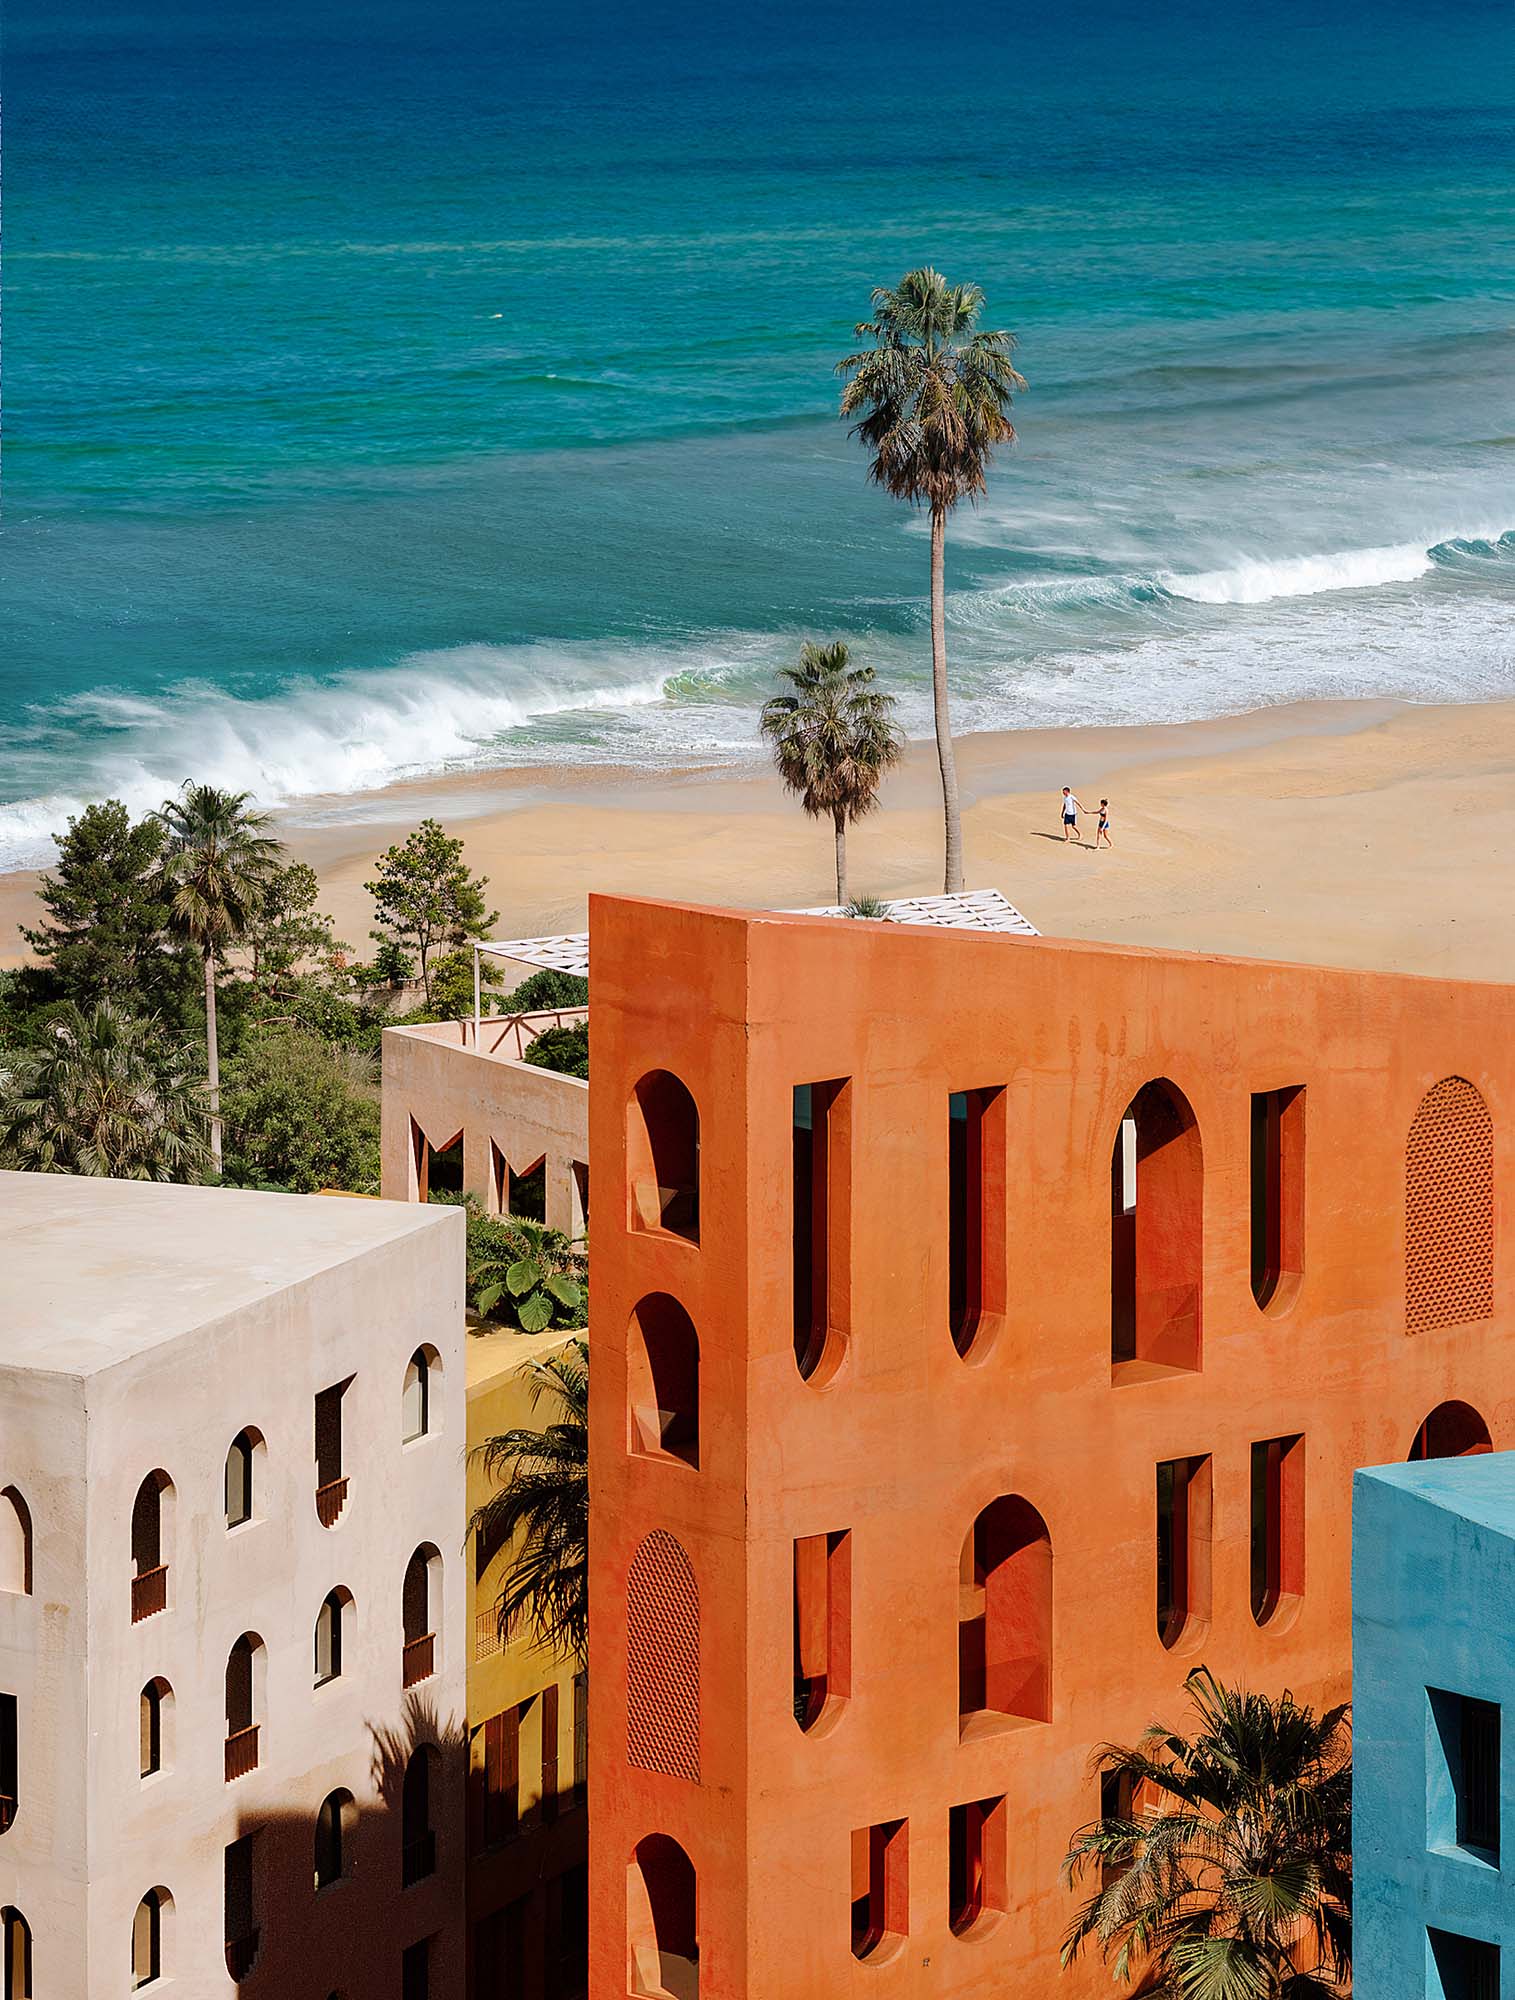
Vlorë Beach Development, Albania, Oppenheim Architecture, oppenoffice.com , Image: © MIR
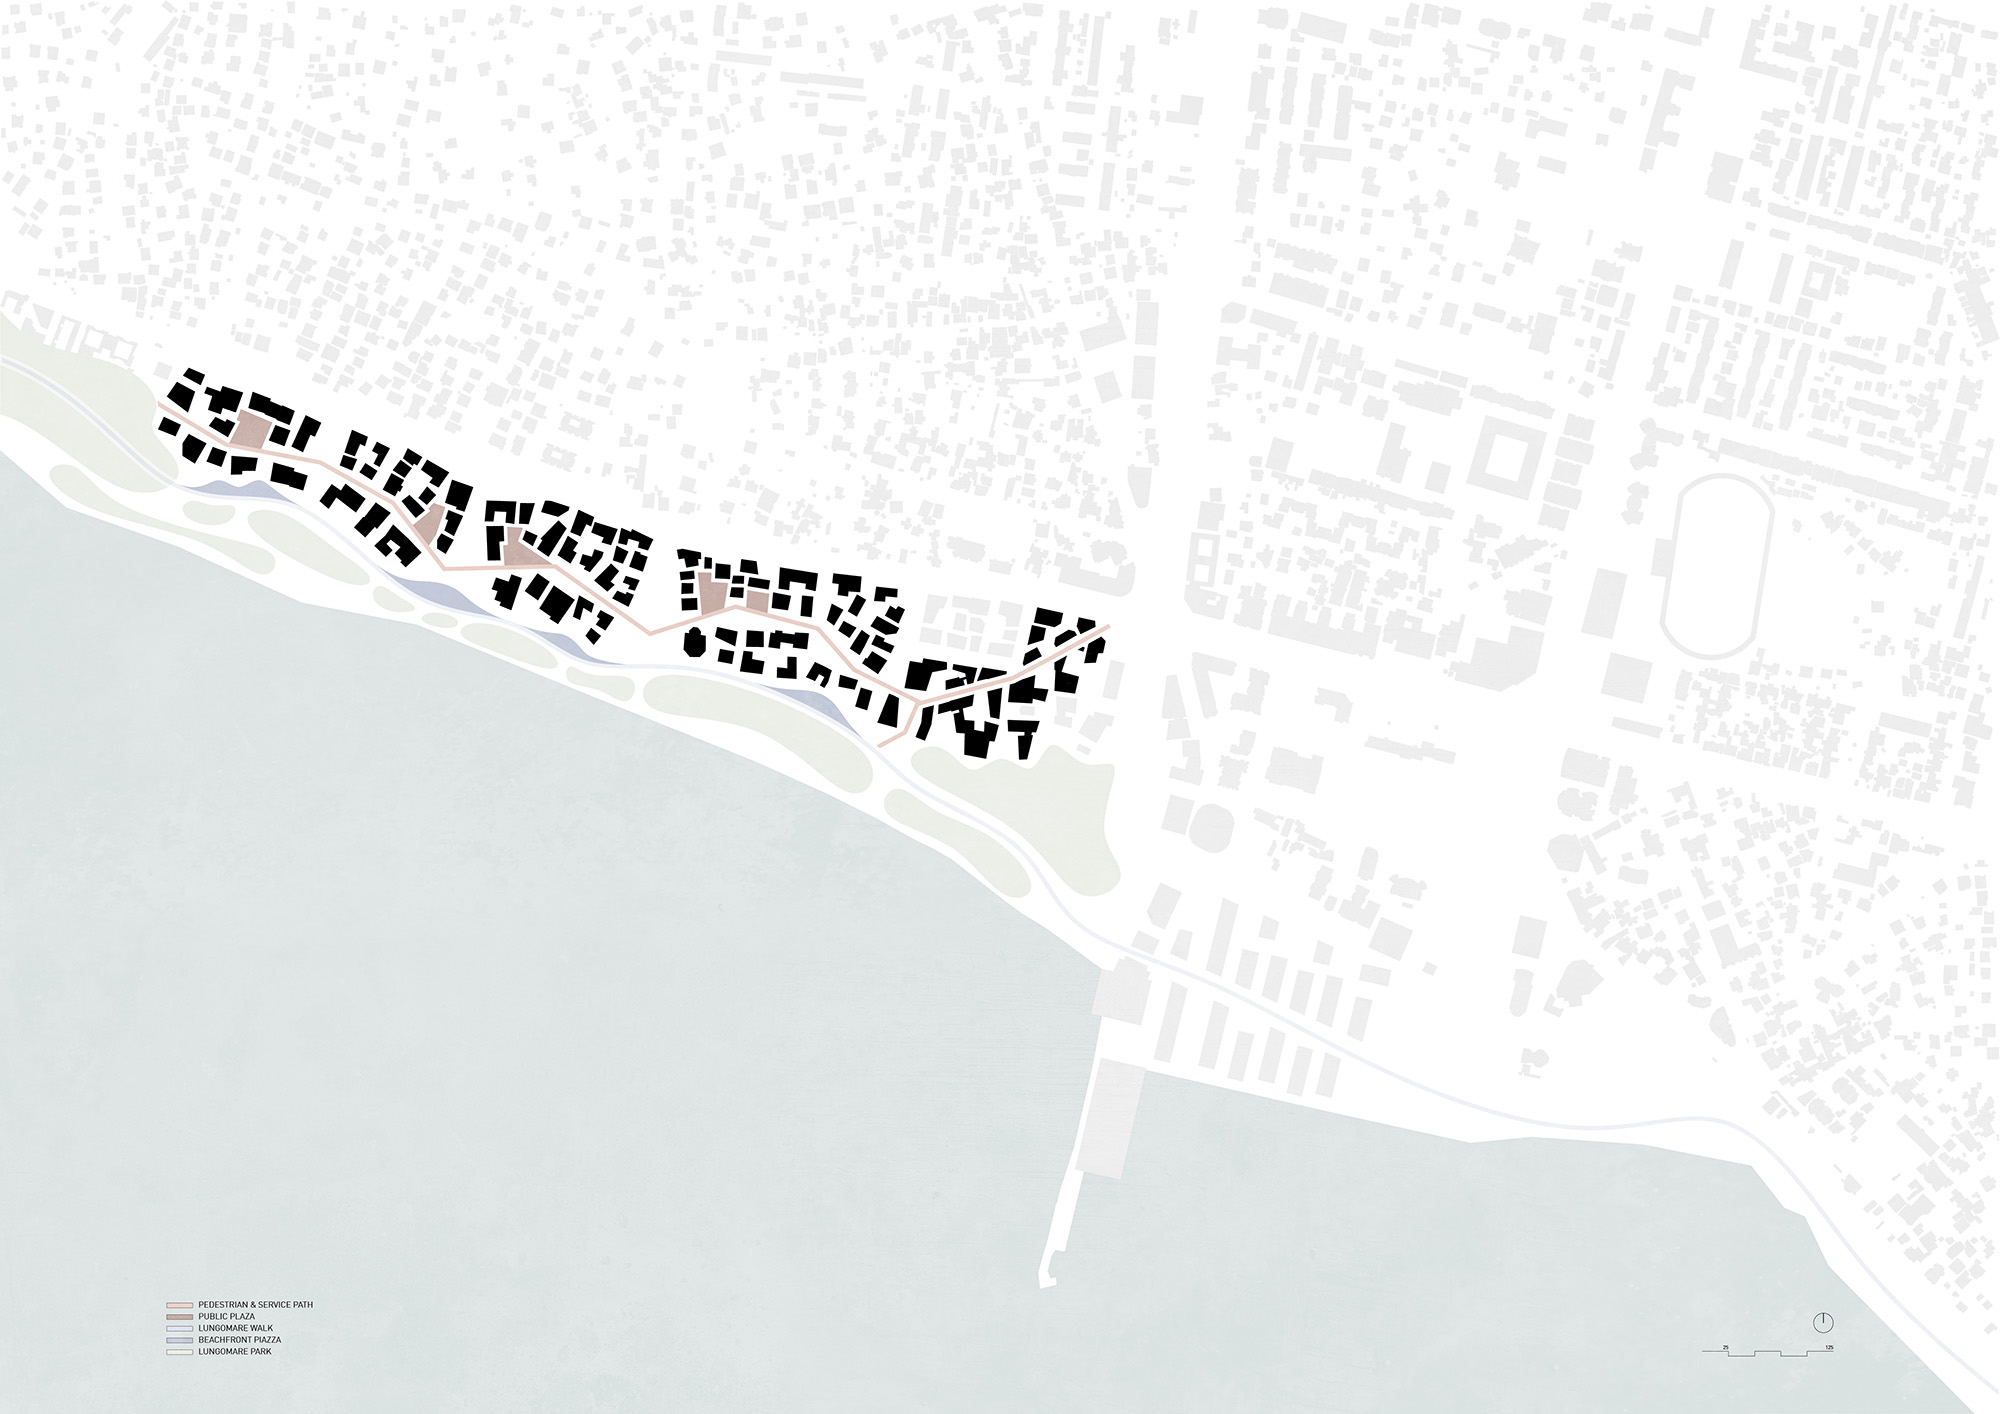
Vlorë Beach Development, Albania, Oppenheim Architecture, oppenoffice.com
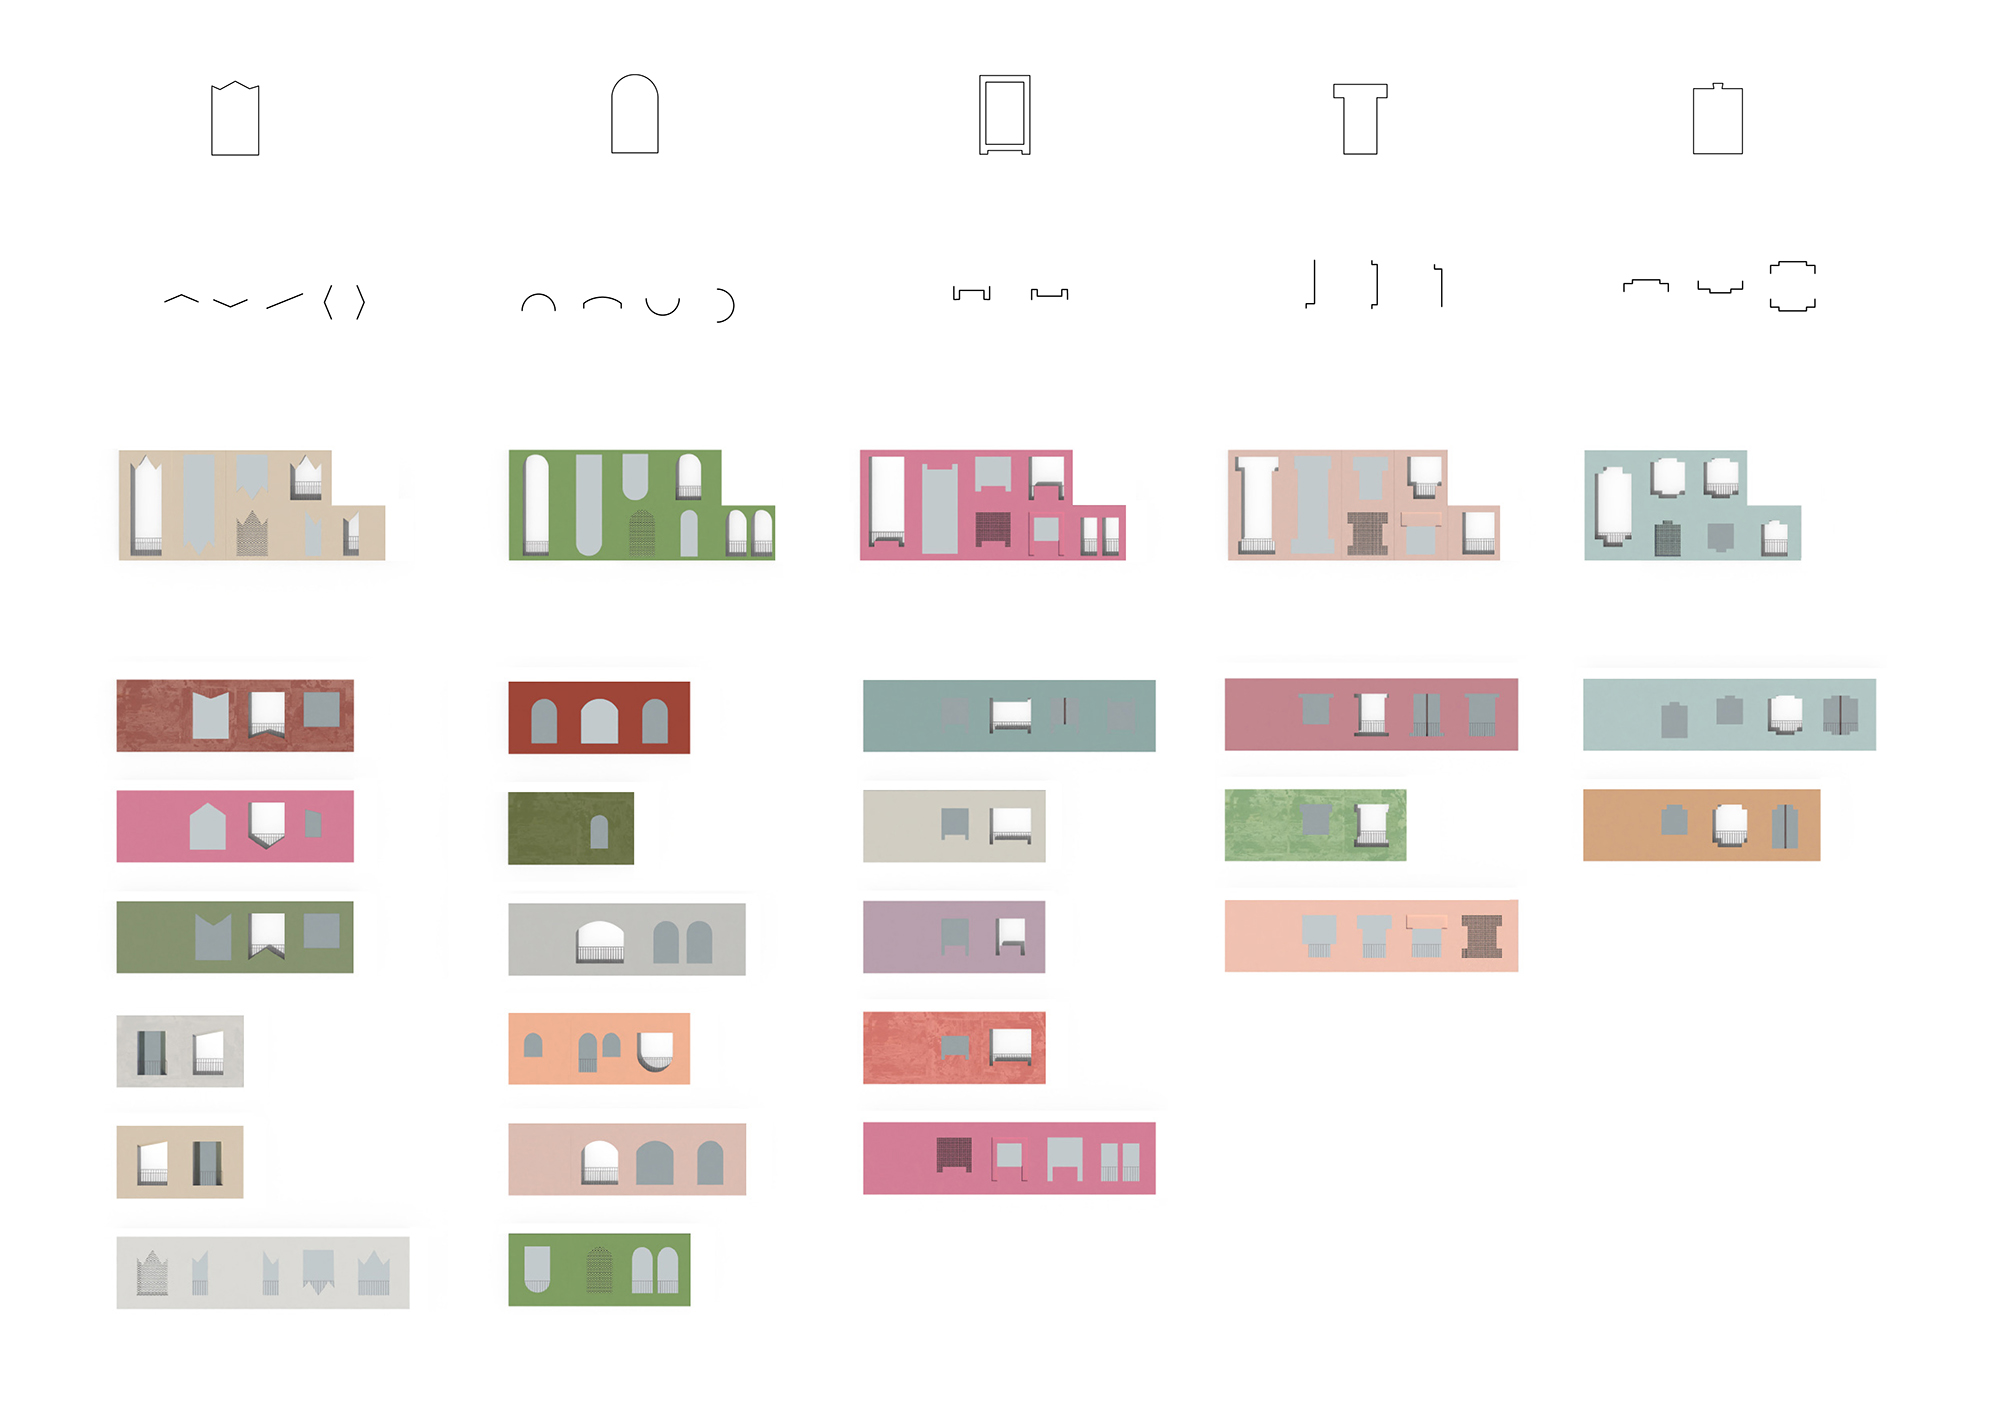
Vlorë Beach Development, Albania, Oppenheim Architecture, oppenoffice.com
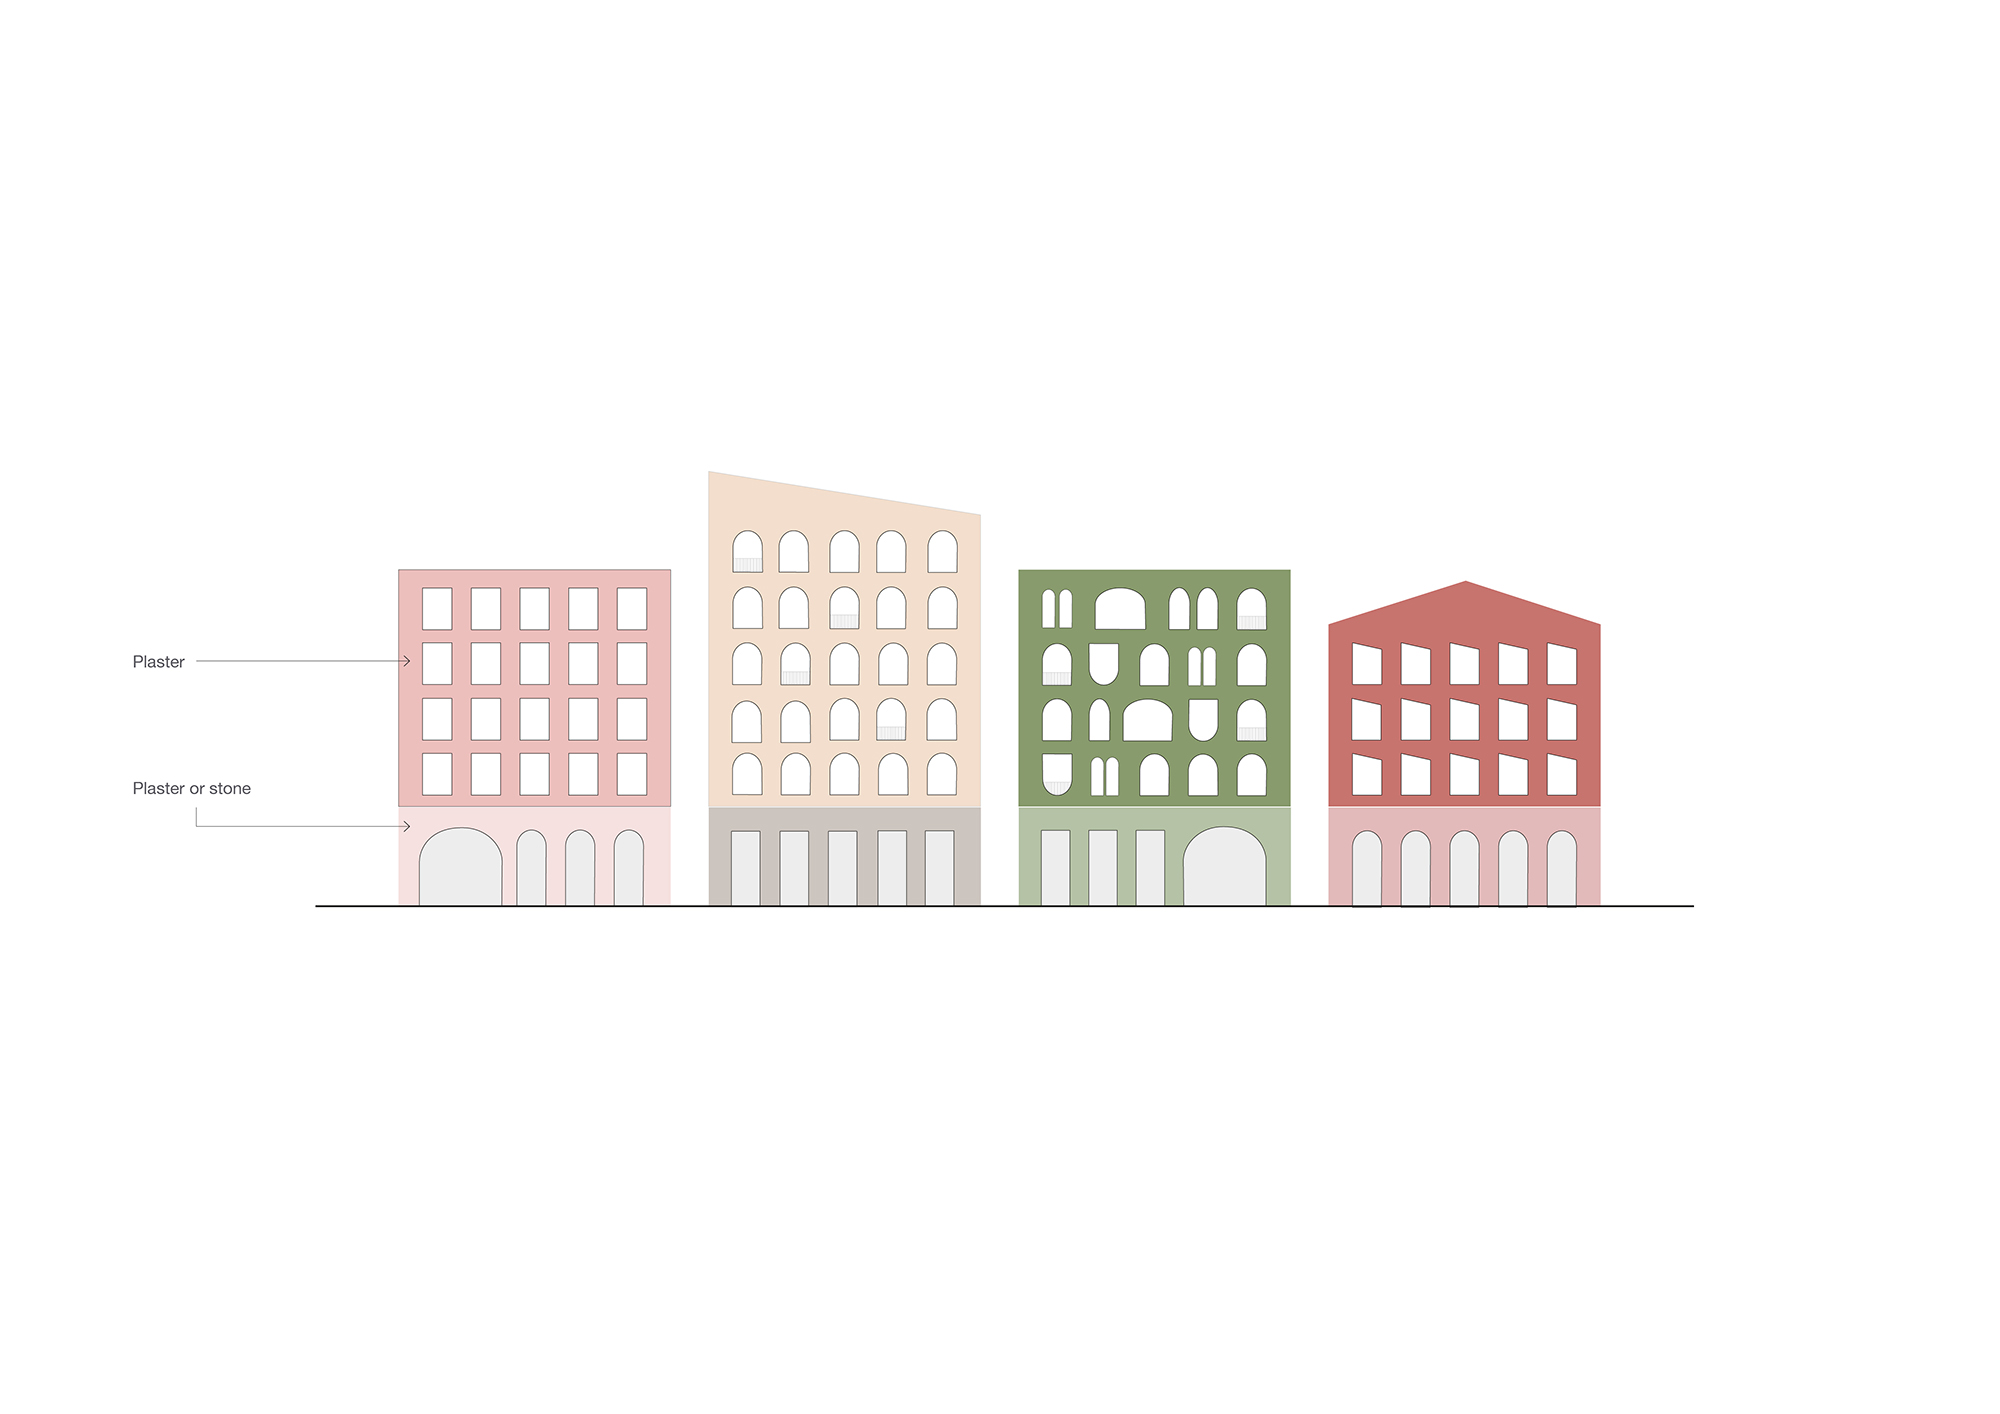
Vlorë Beach Development, Albania, Oppenheim Architecture, oppenoffice.com
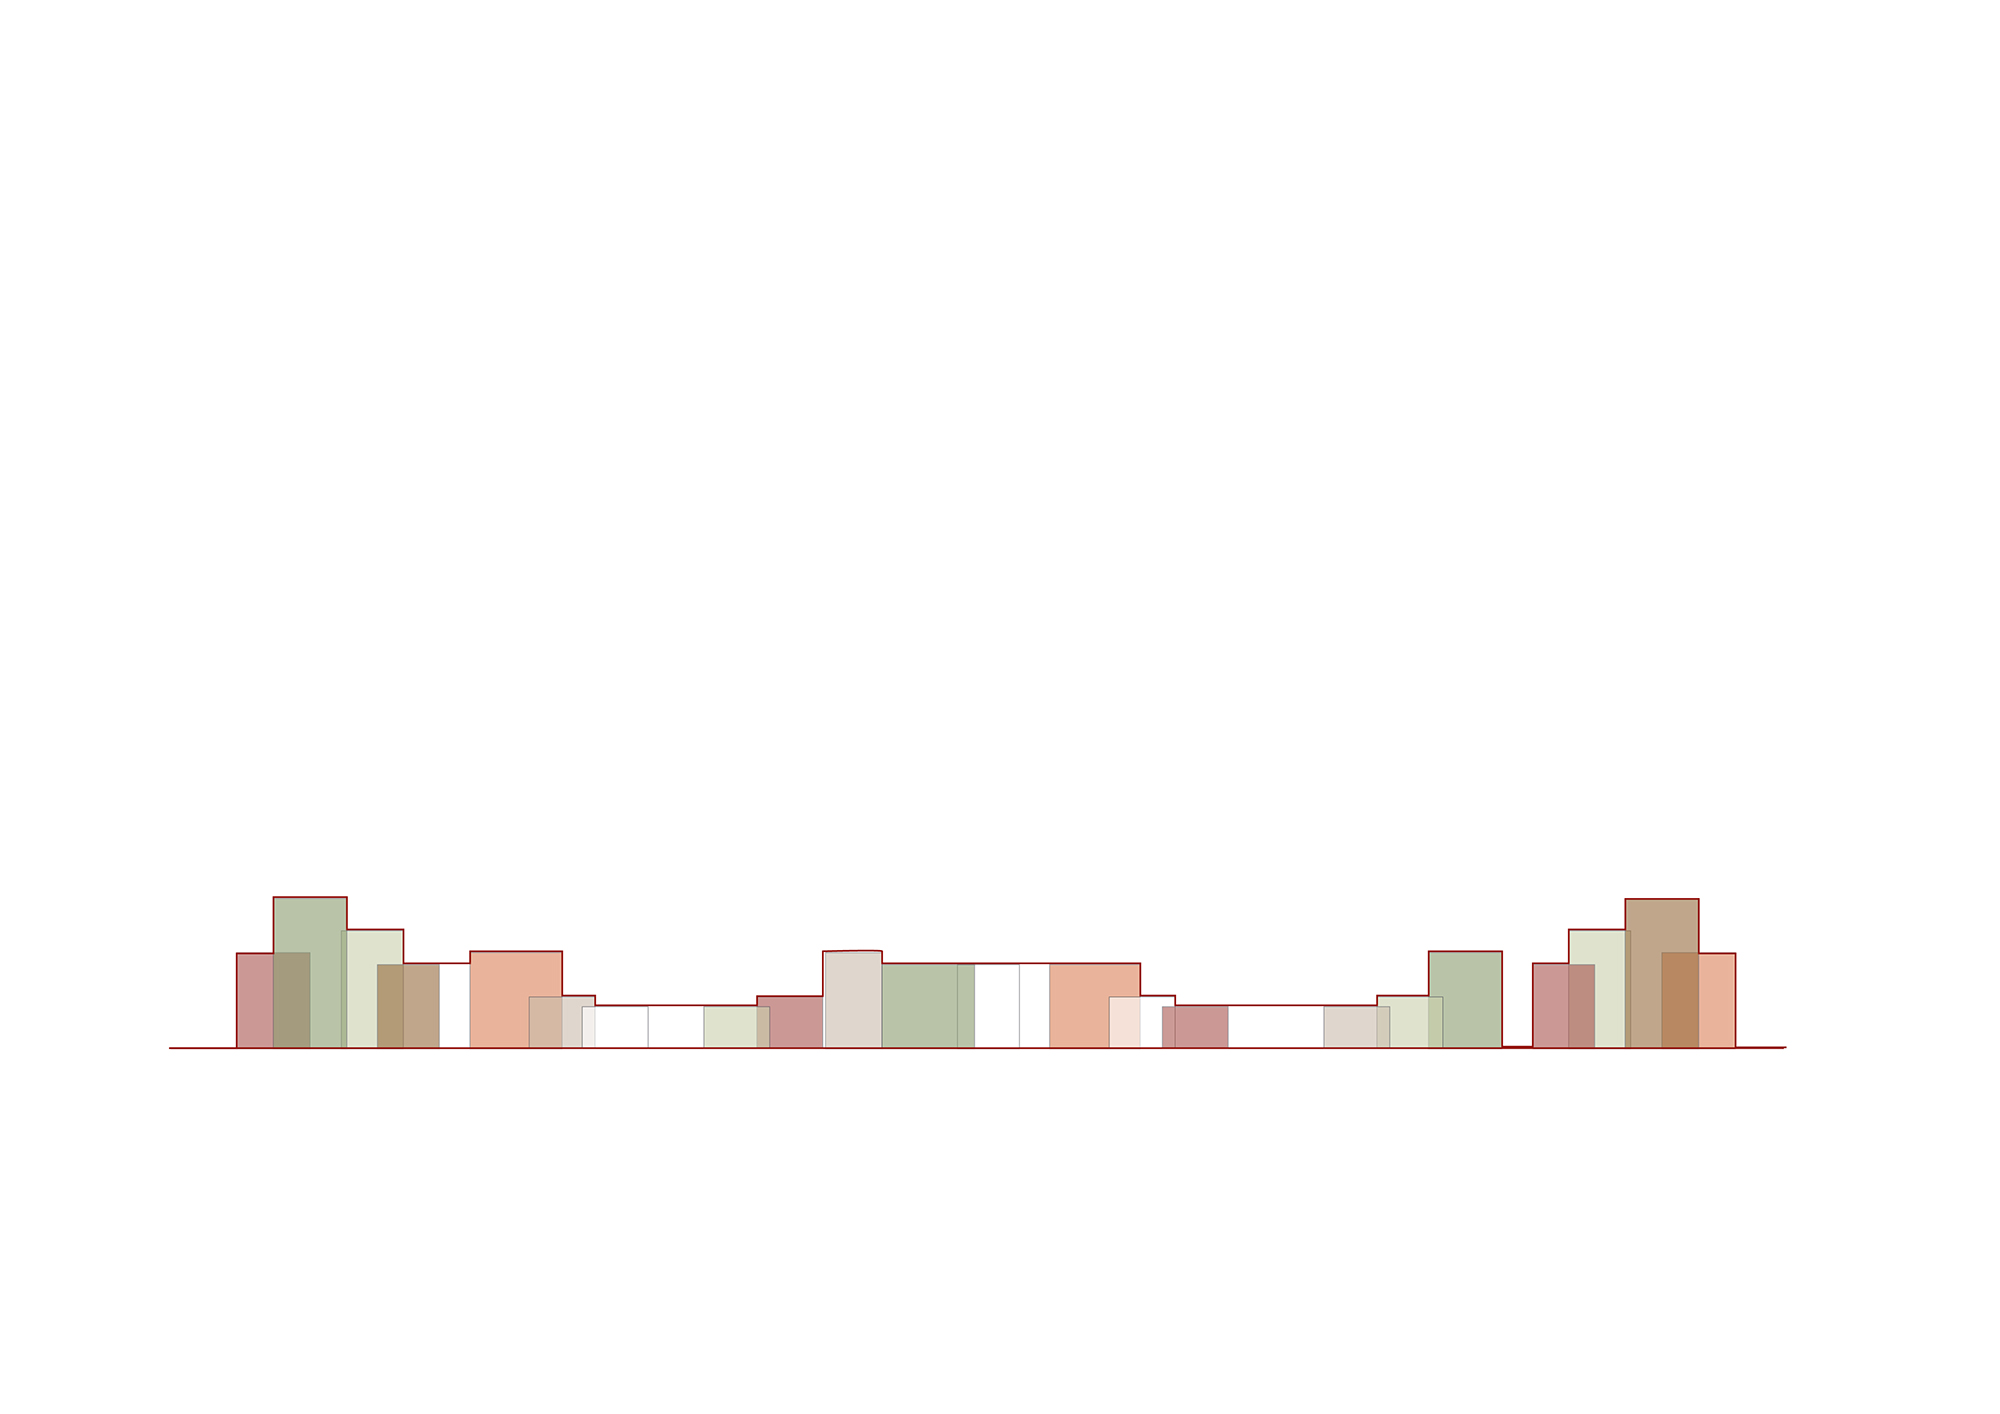
Vlorë Beach Development, Albania, Oppenheim Architecture, oppenoffice.com
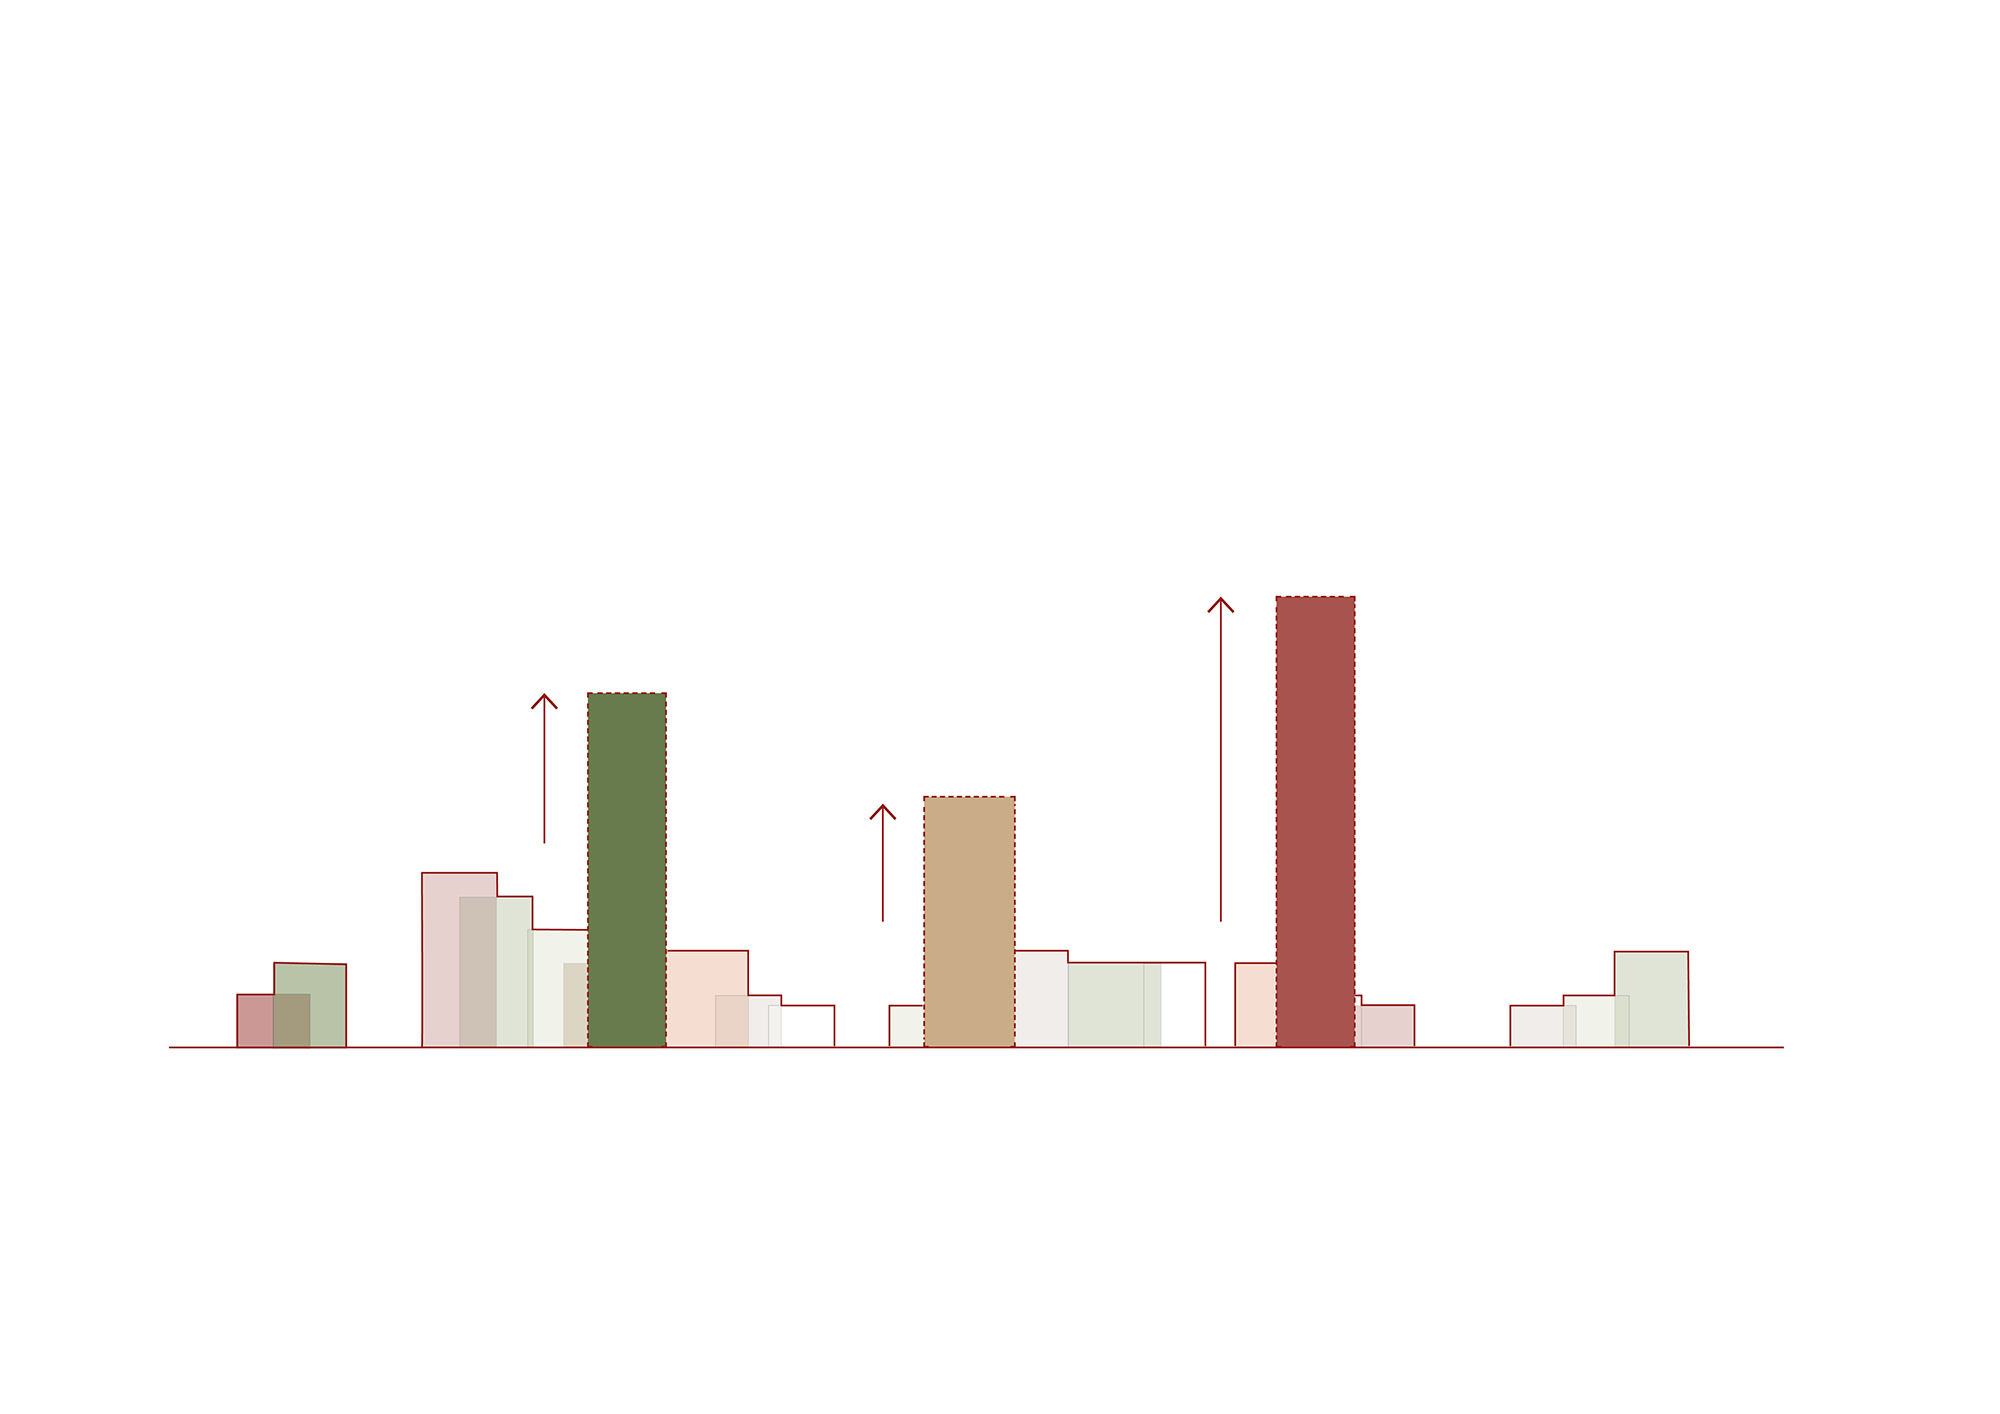
Vlorë Beach Development, Albania, Oppenheim Architecture, oppenoffice.com
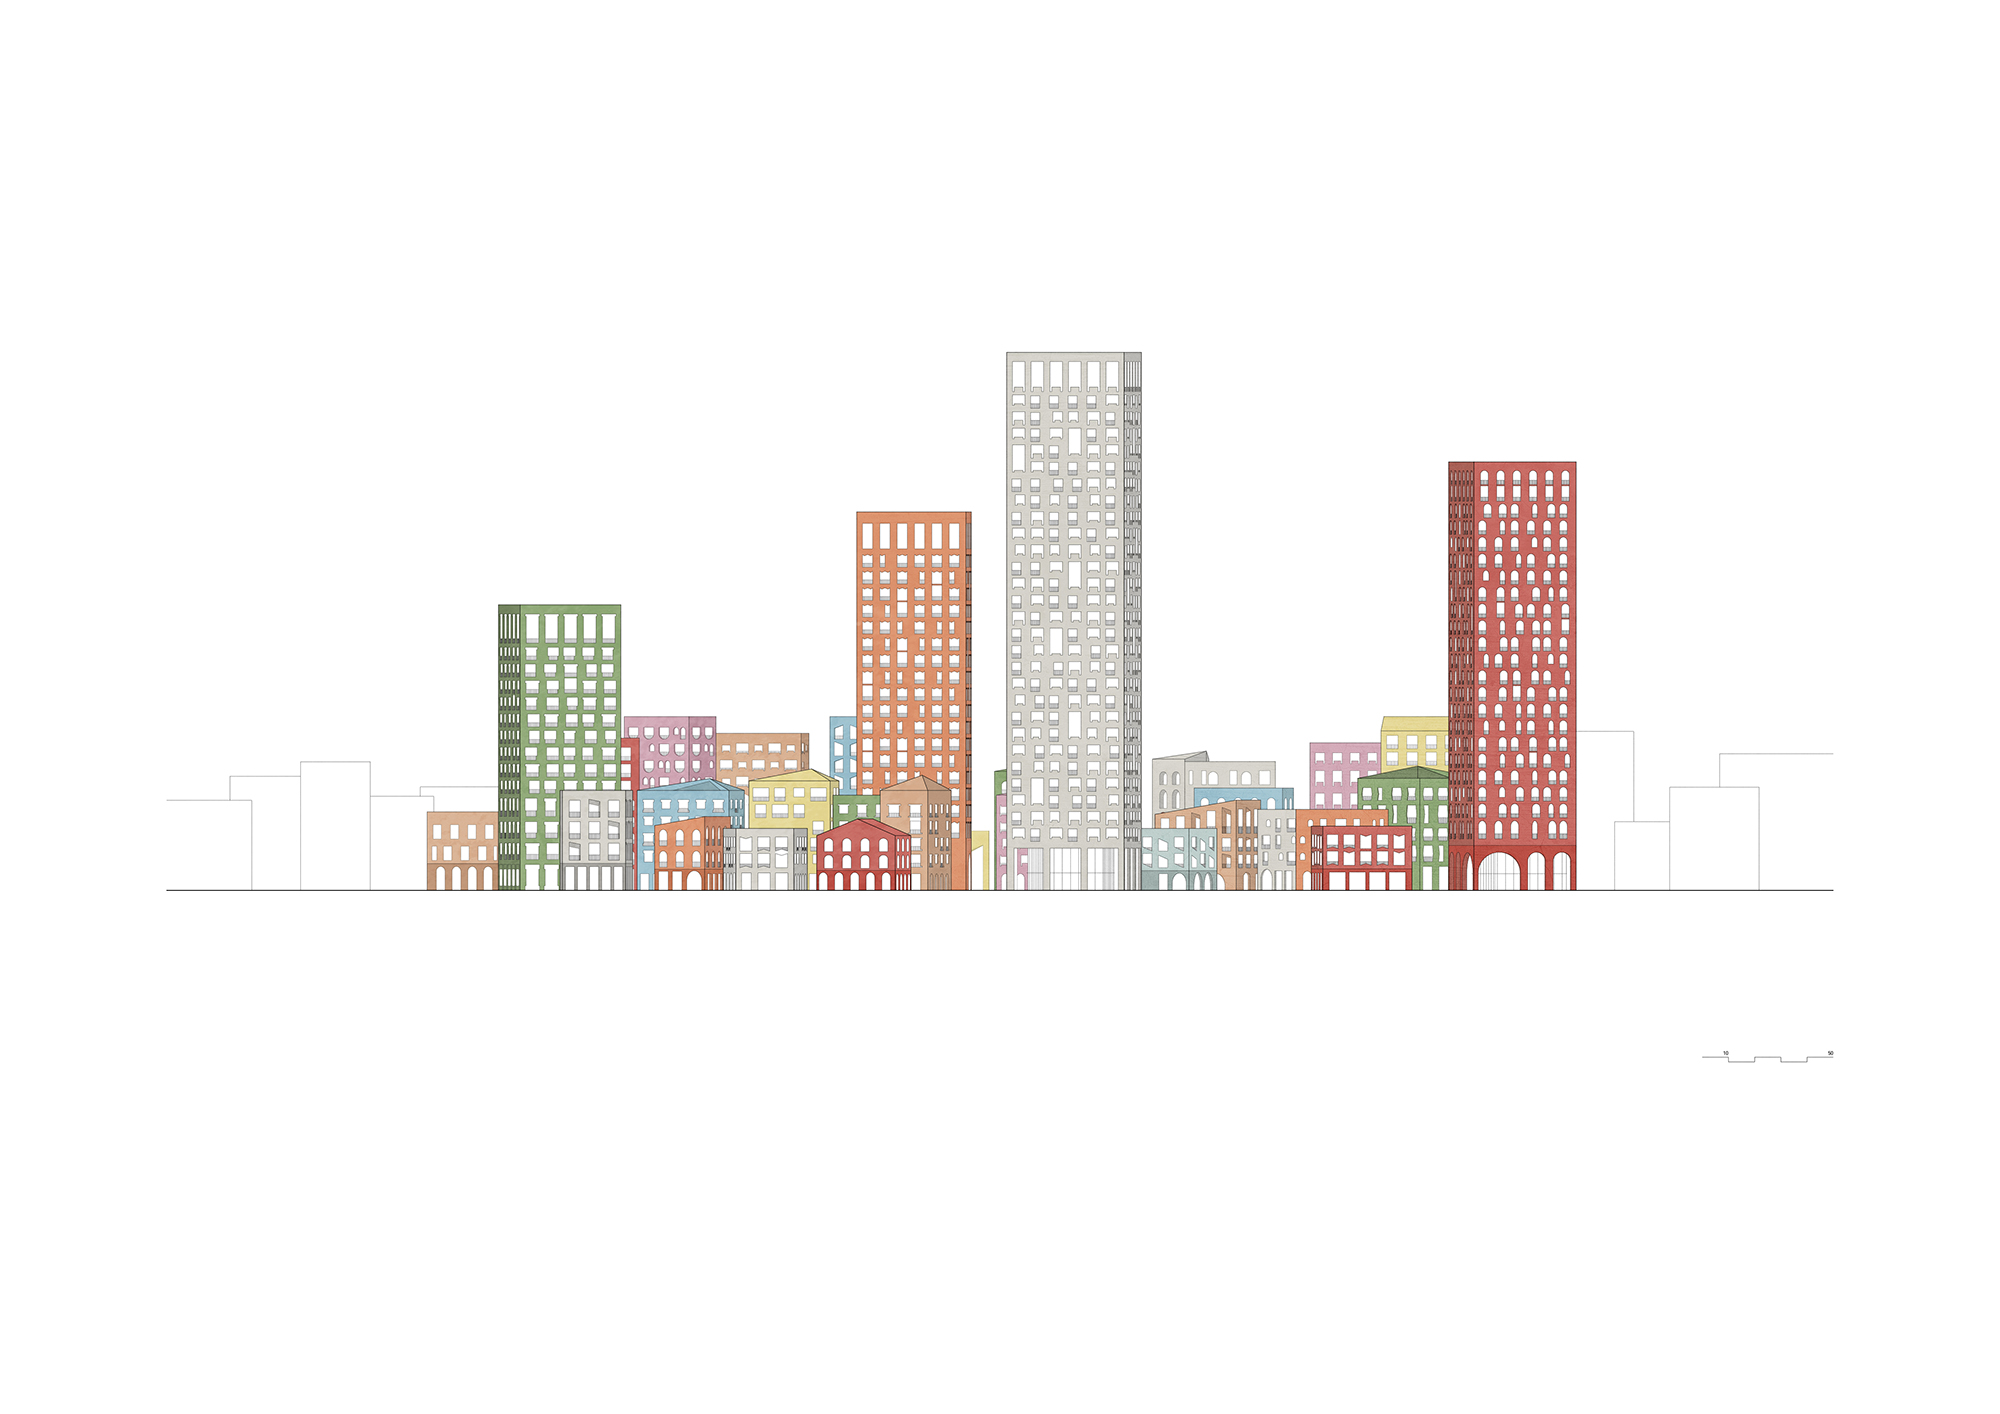
Vlorë Beach Development, Albania, Oppenheim Architecture, oppenoffice.com
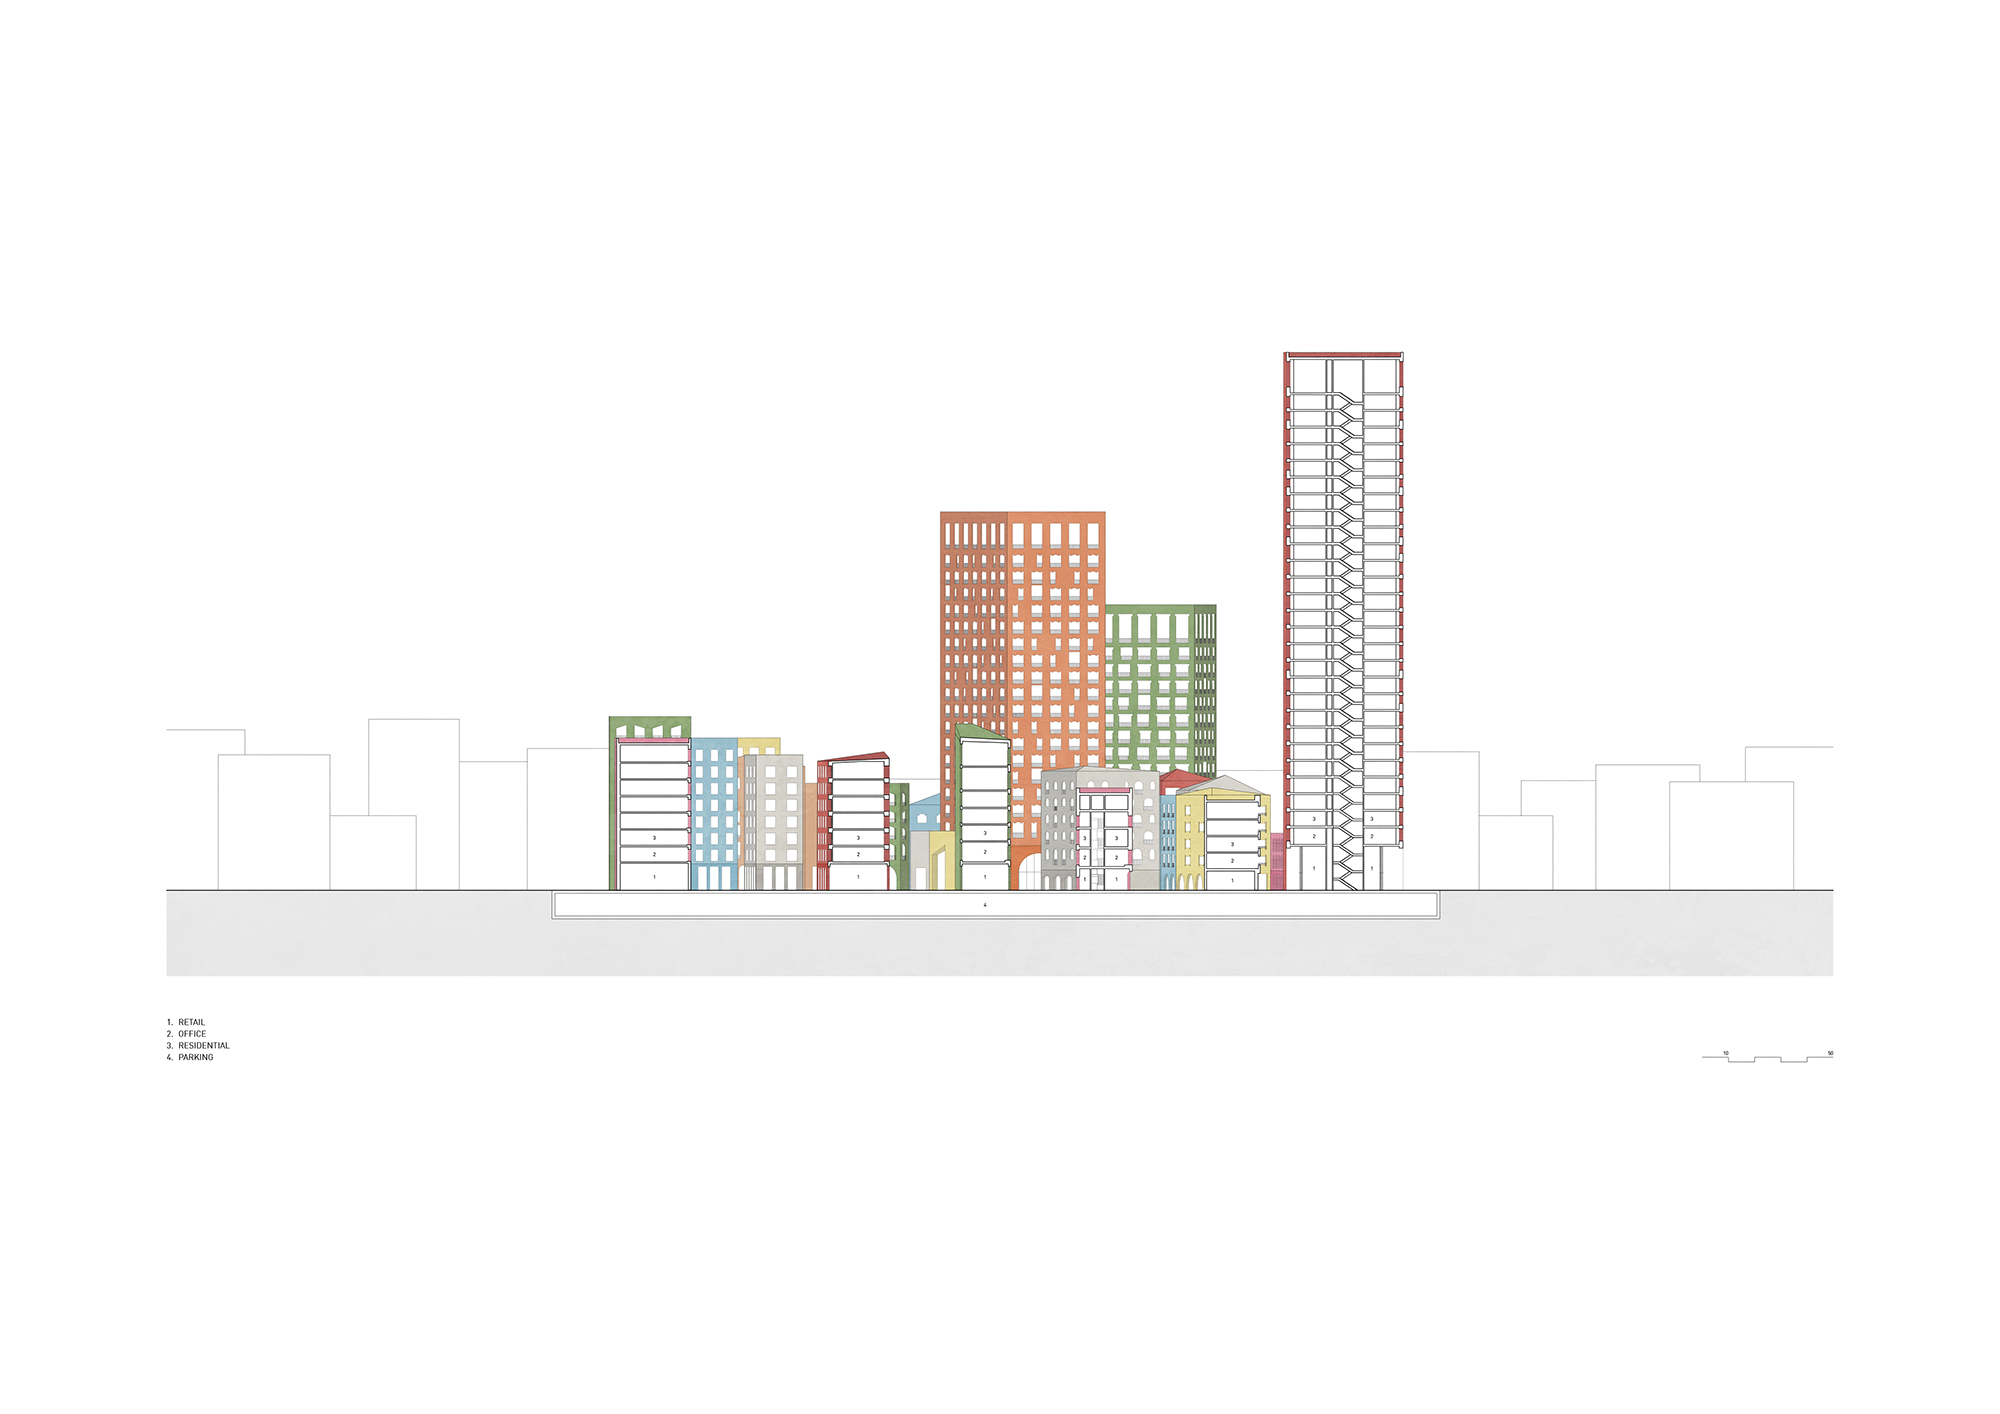
Vlorë Beach Development, Albania, Oppenheim Architecture, oppenoffice.com
Vlorë Beach Development, Albania, Oppenheim Architecture, oppenoffice.com
Vlorë Beach Tower, Albania, Albania, Oppenheim Architecture, oppenoffice.com , Image: © MIR
Vlorë Beach Development, Albania, Oppenheim Architecture, oppenoffice.com
Vlorë Beach Development, Albania, Oppenheim Architecture, oppenoffice.com
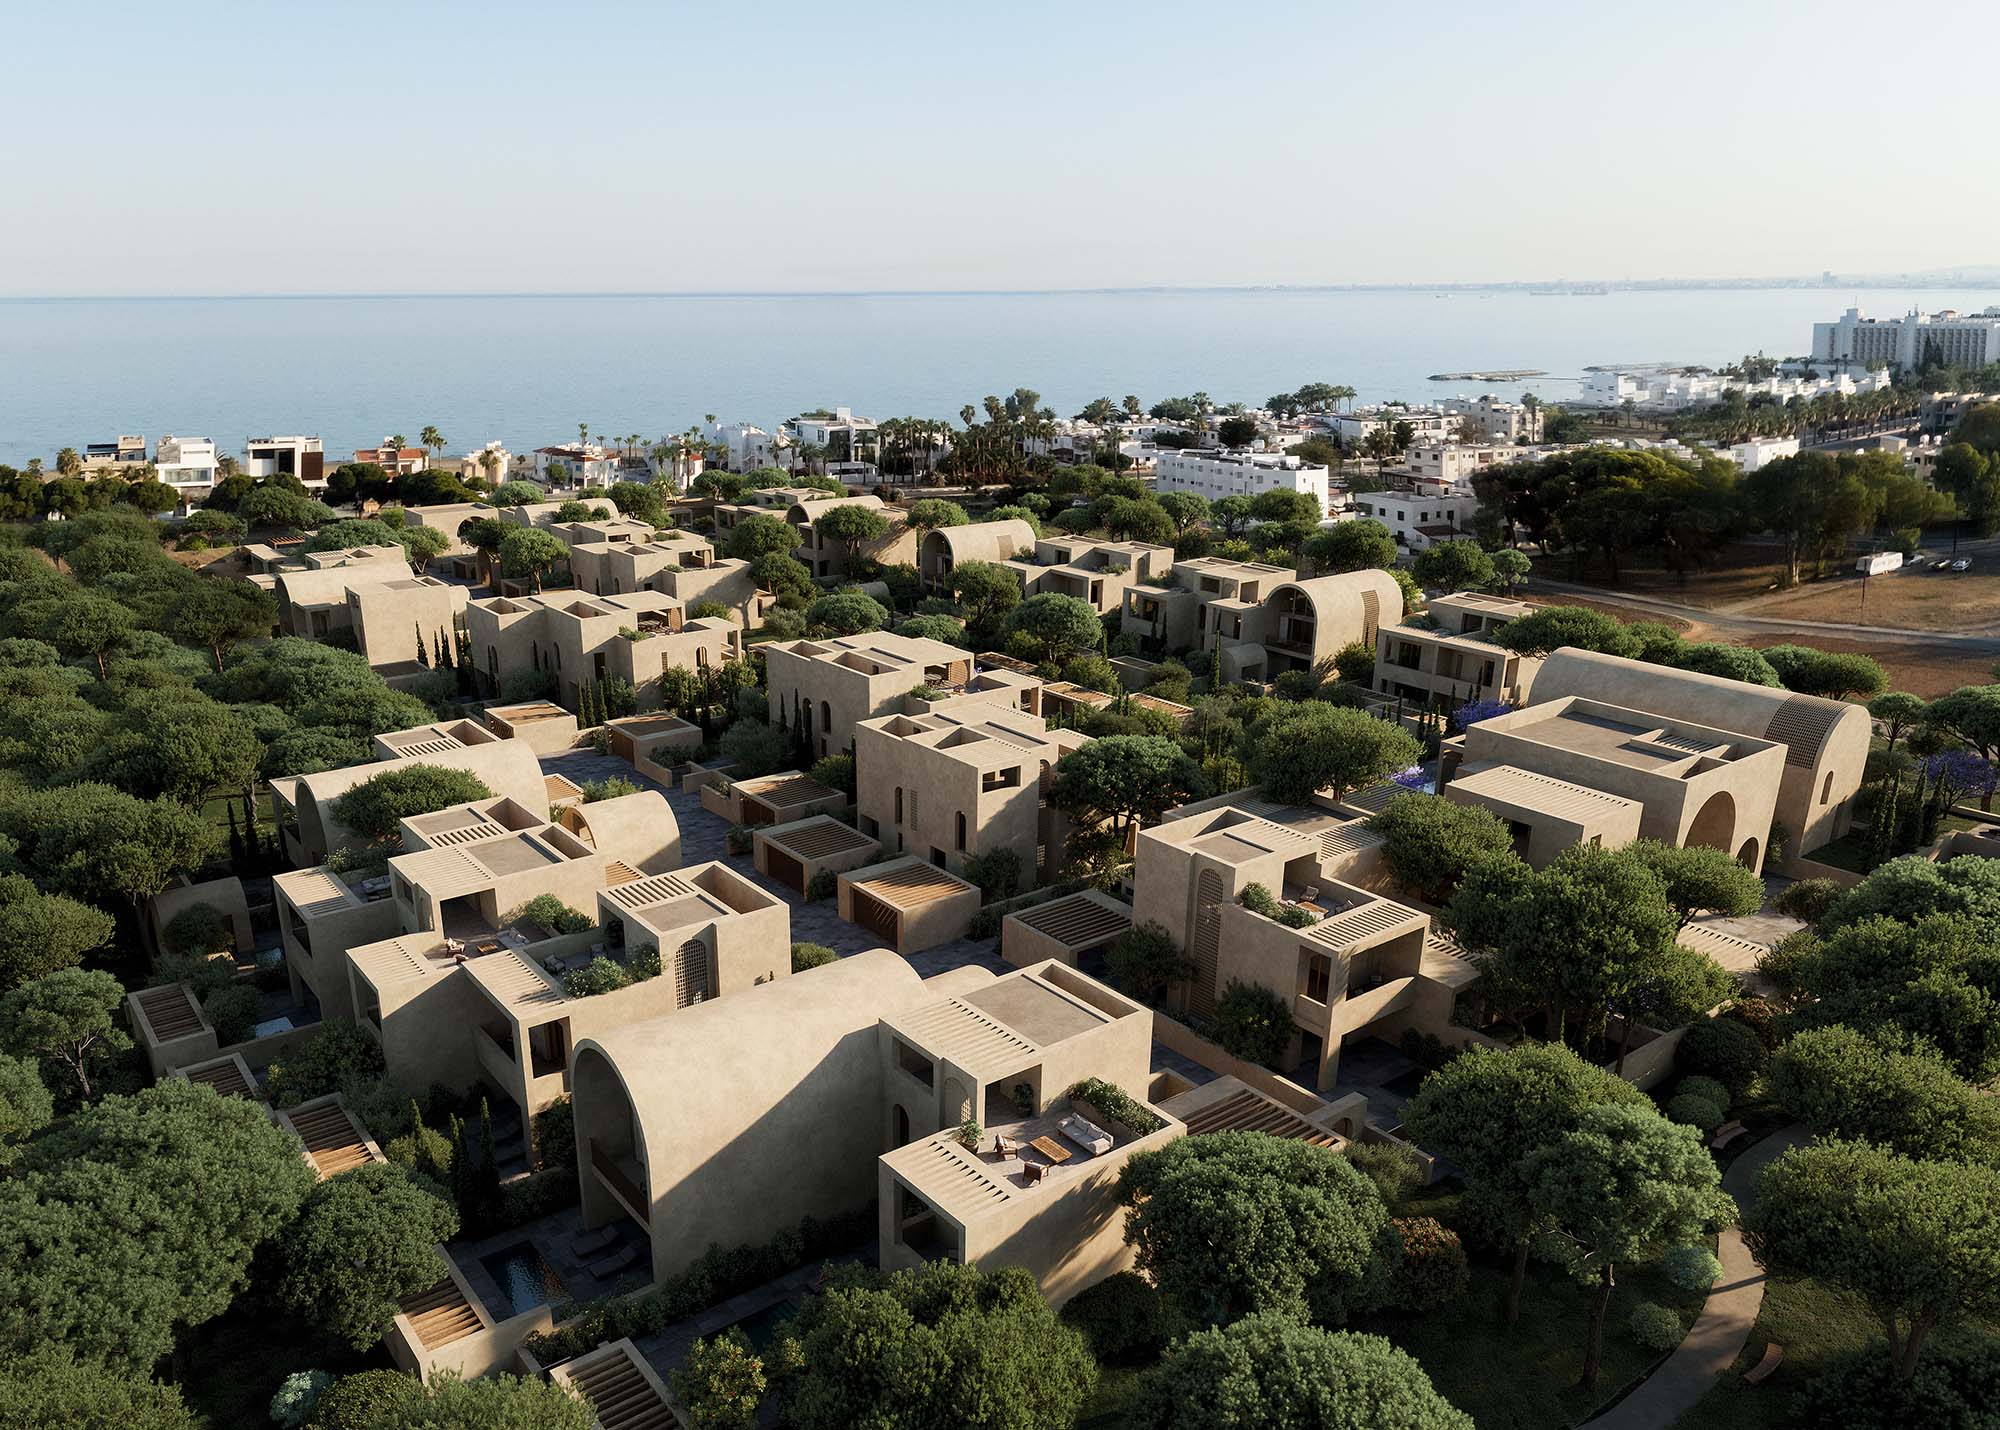
Smartland Villa Community, Cyprus, Oppenheim Architecture, oppenoffice.com, Image: © Fat Tony Studio
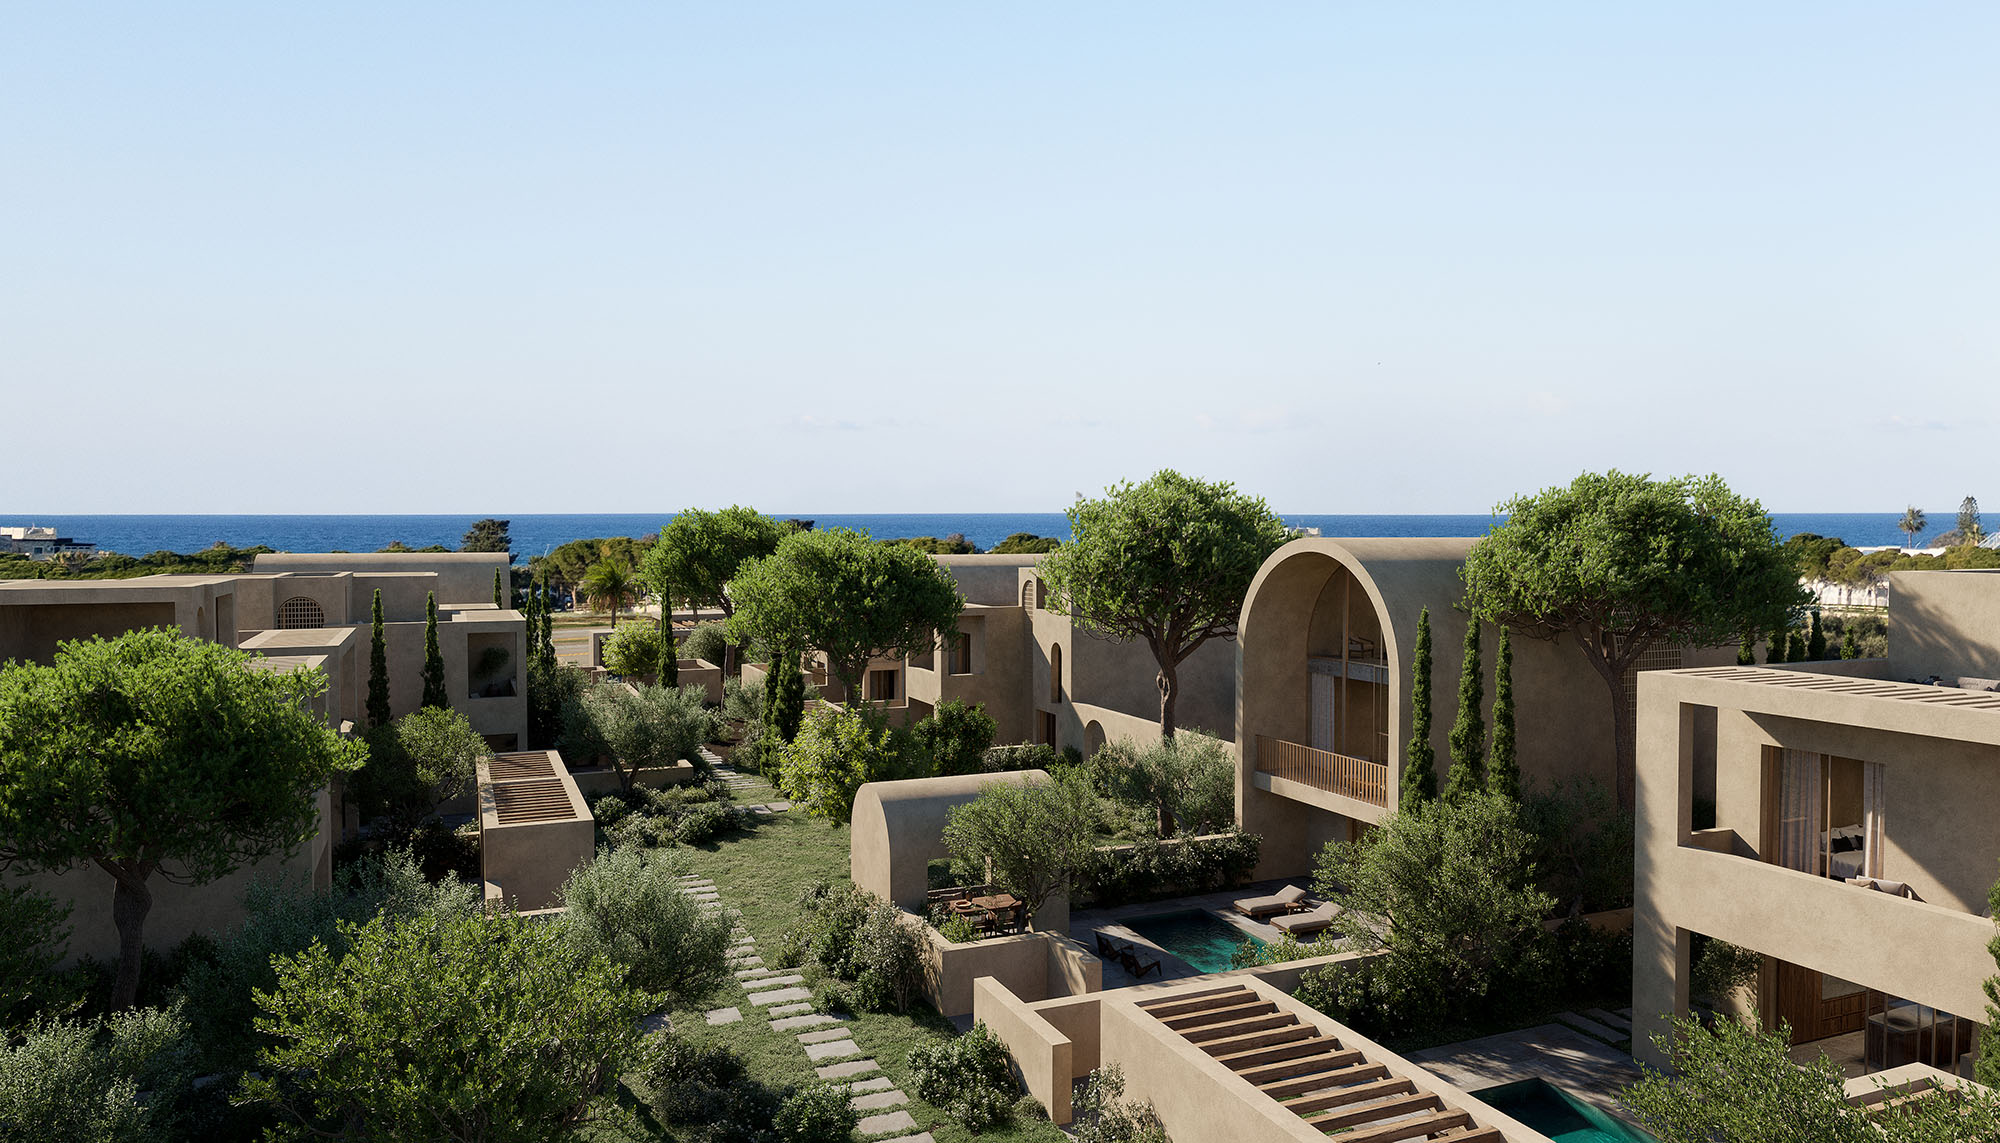
Smartland Villa Community, Cyprus, Oppenheim Architecture, oppenoffice.com, Image: © Fat Tony Studio
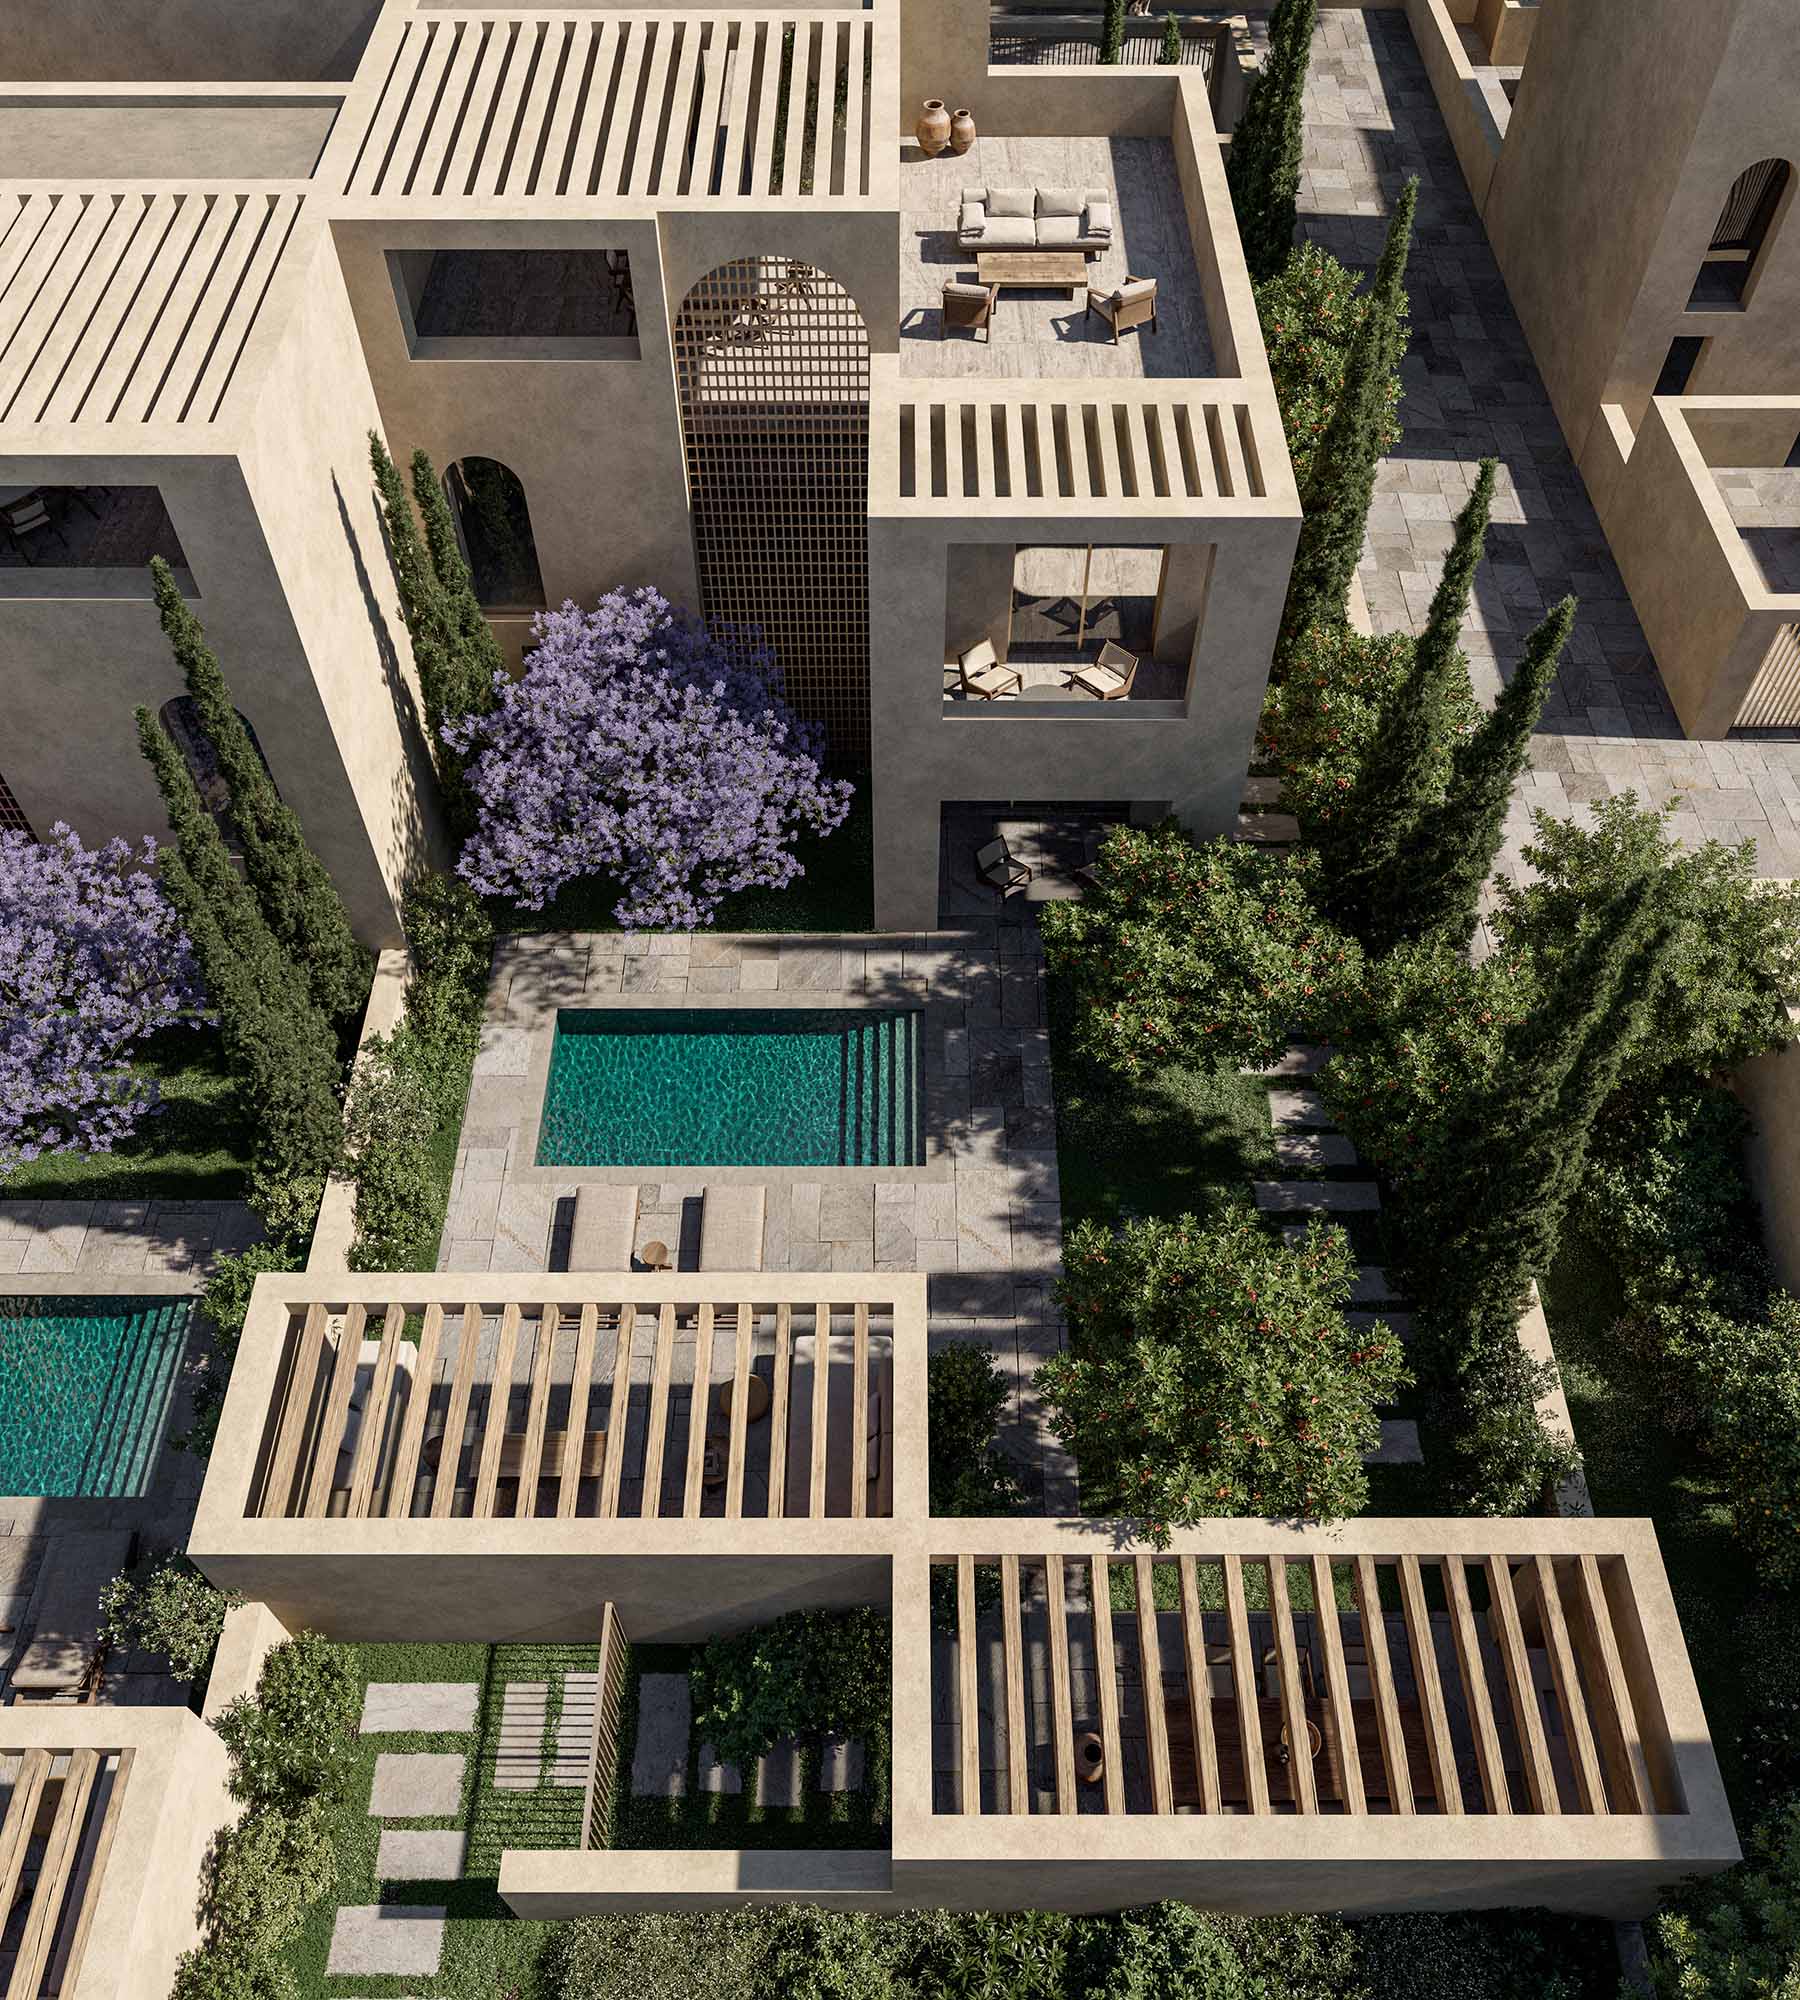
Smartland Villa Community, Cyprus, Oppenheim Architecture, oppenoffice.com, Image: © Fat Tony Studio
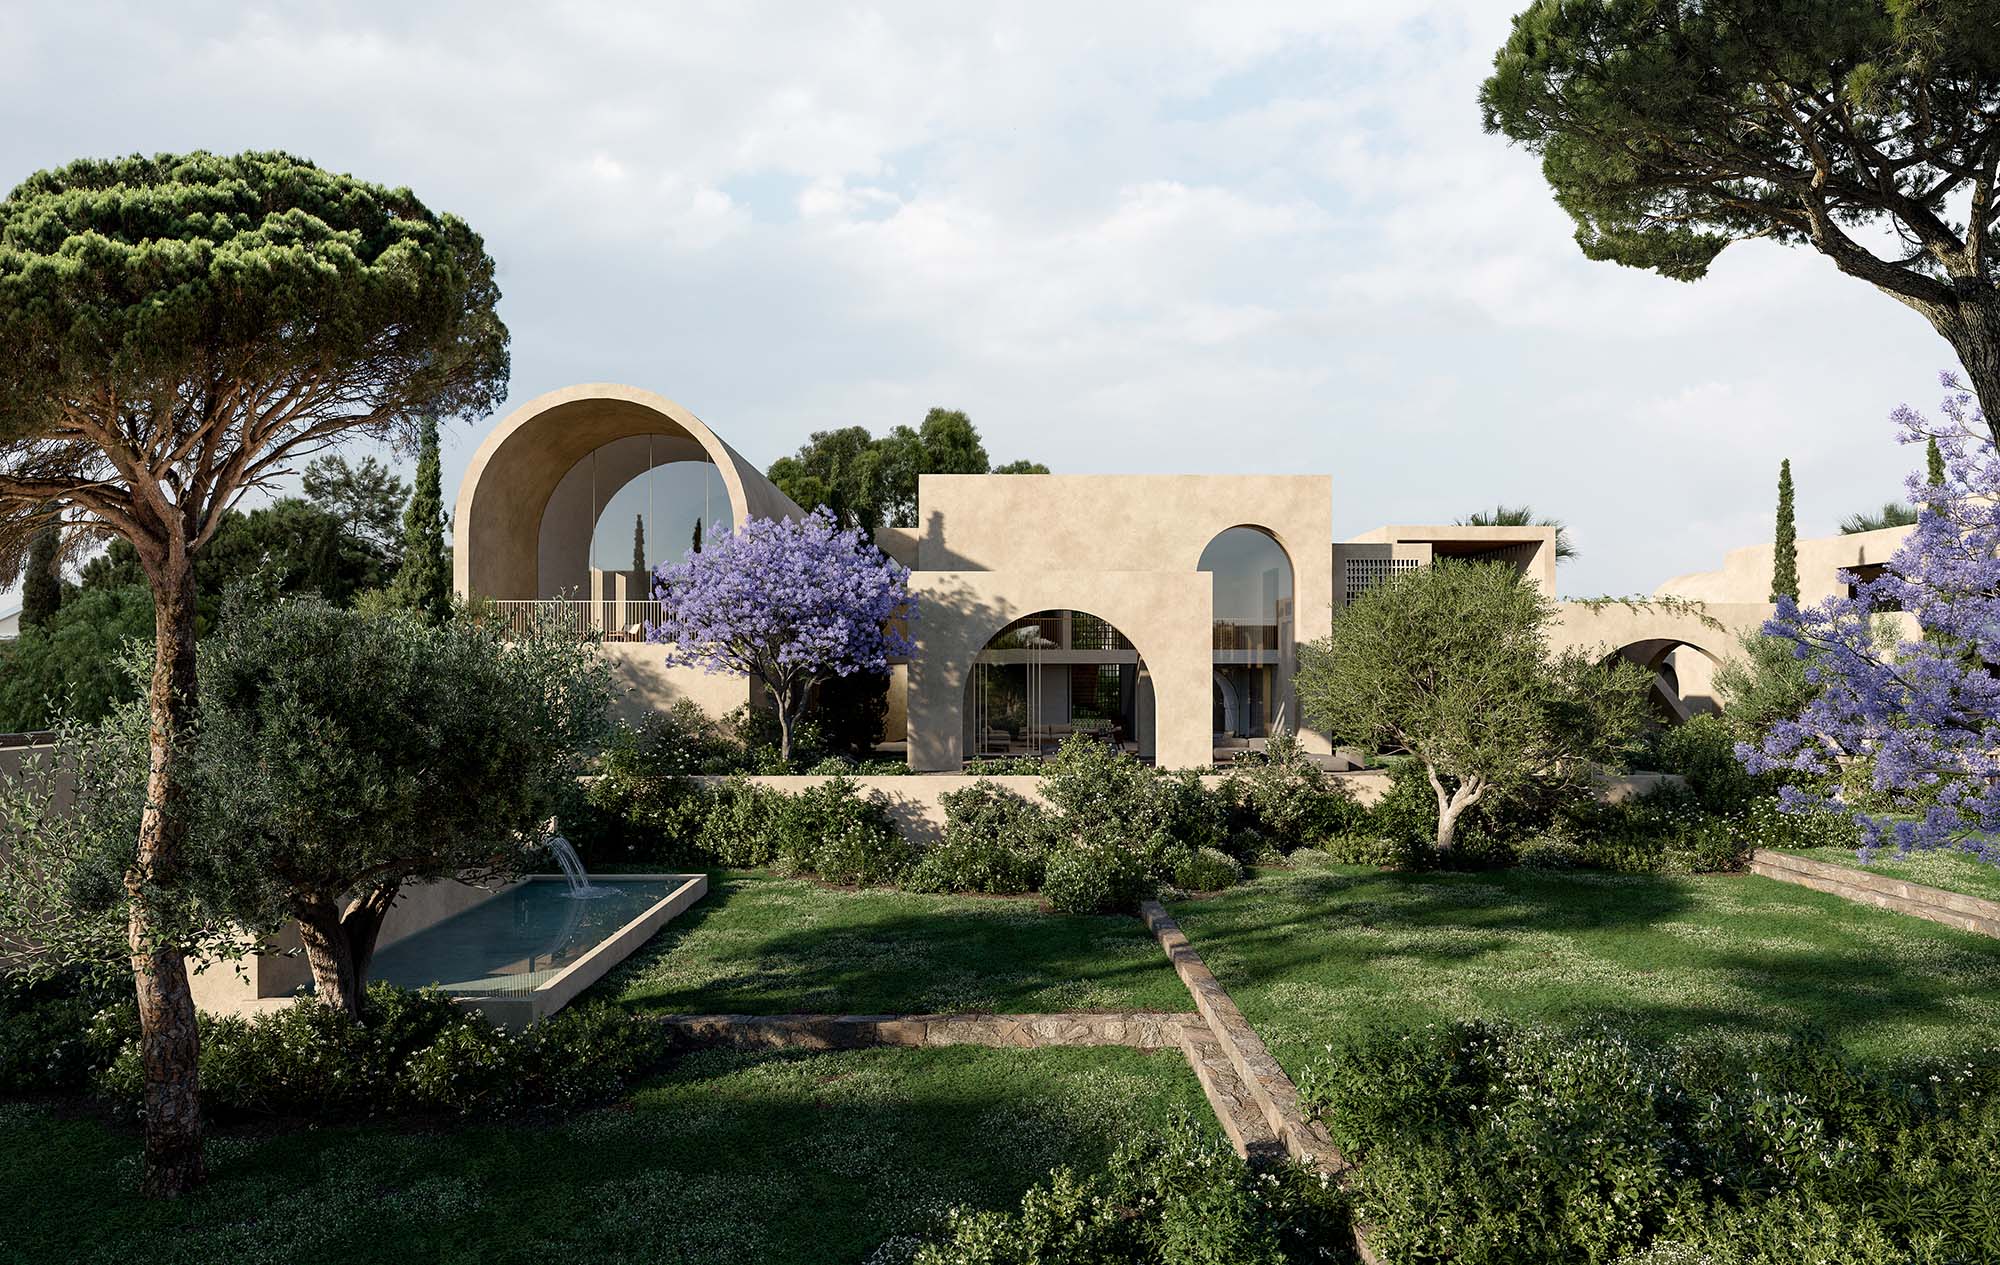
Smartland Villa Community, Cyprus, Oppenheim Architecture, oppenoffice.com, Image: © Fat Tony Studio
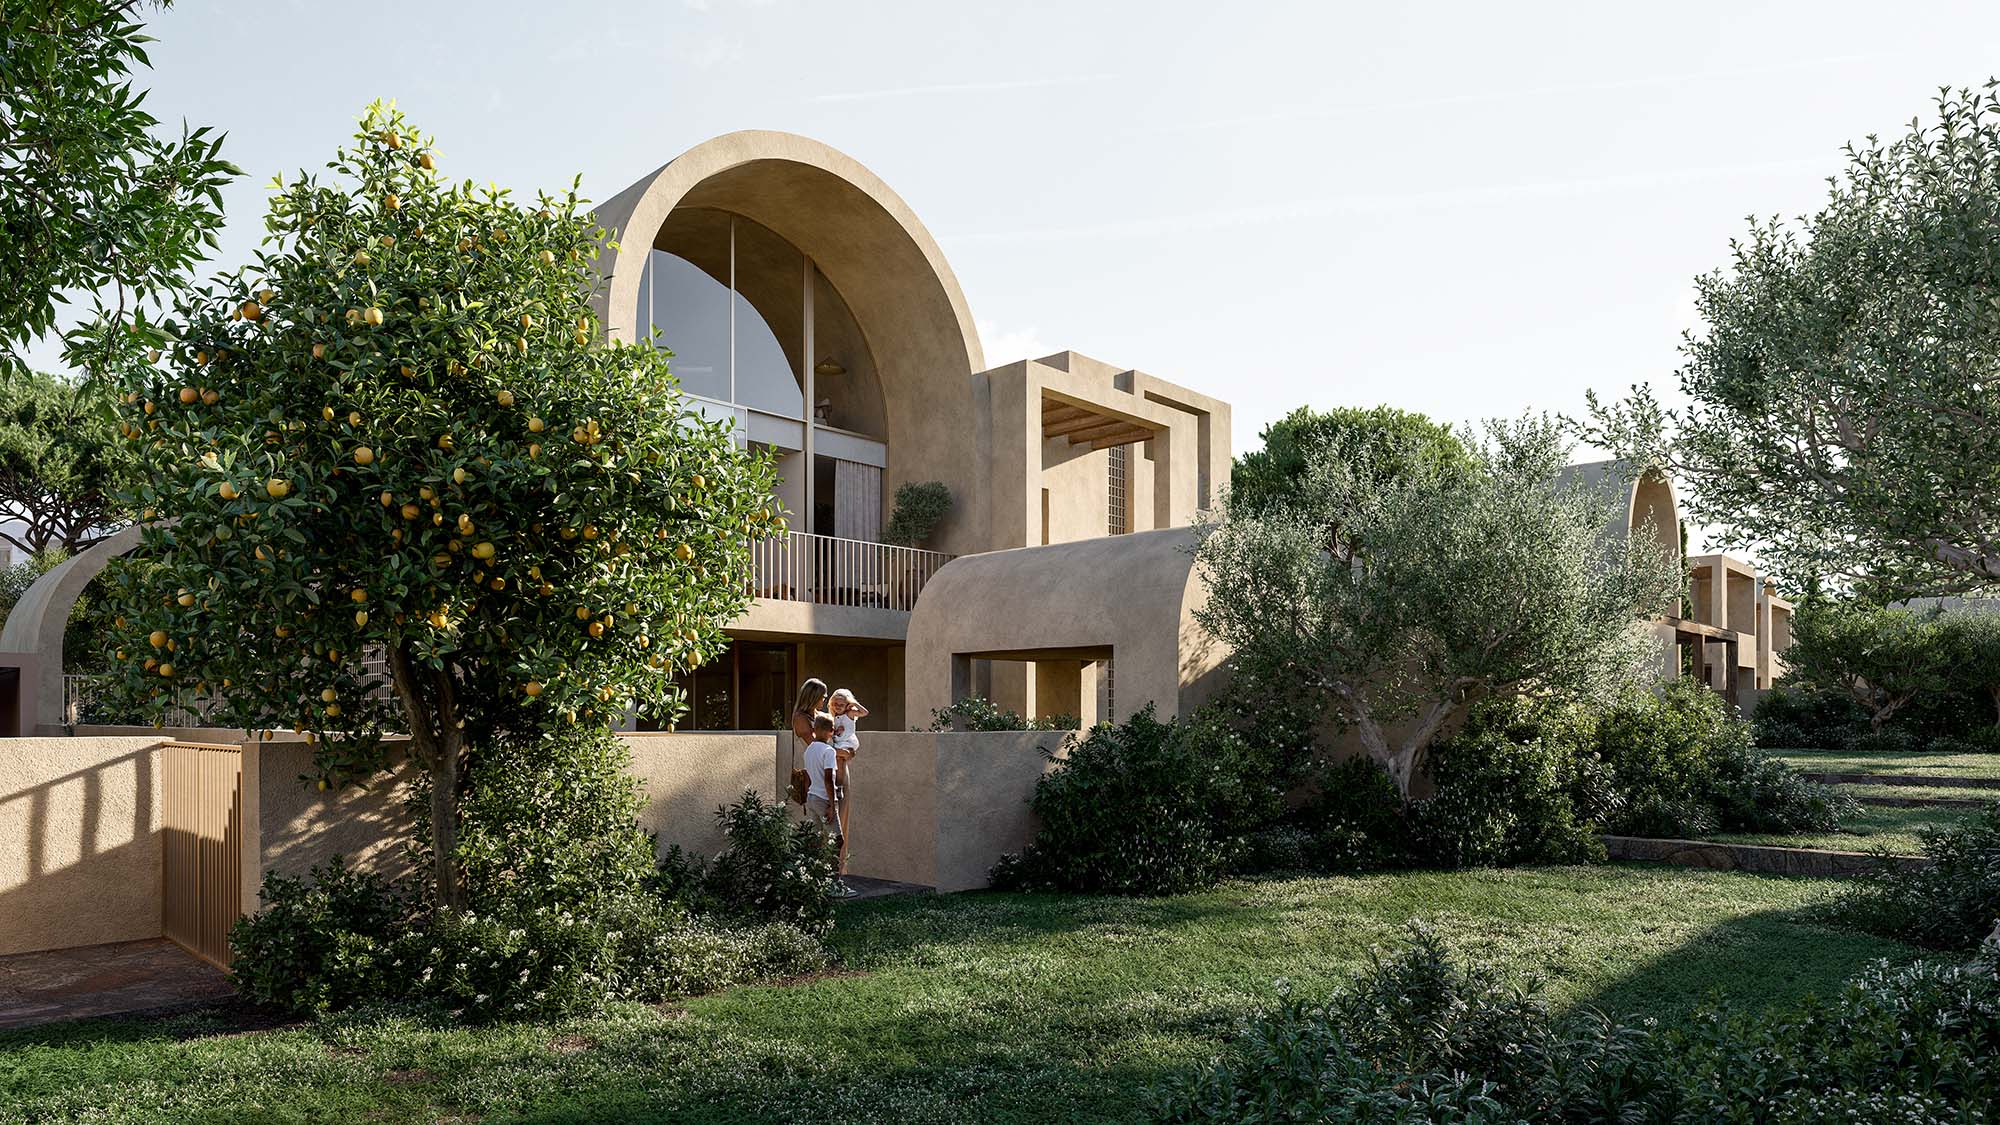
Smartland Villa Community, Cyprus, Oppenheim Architecture, oppenoffice.com, Image: © Fat Tony Studio
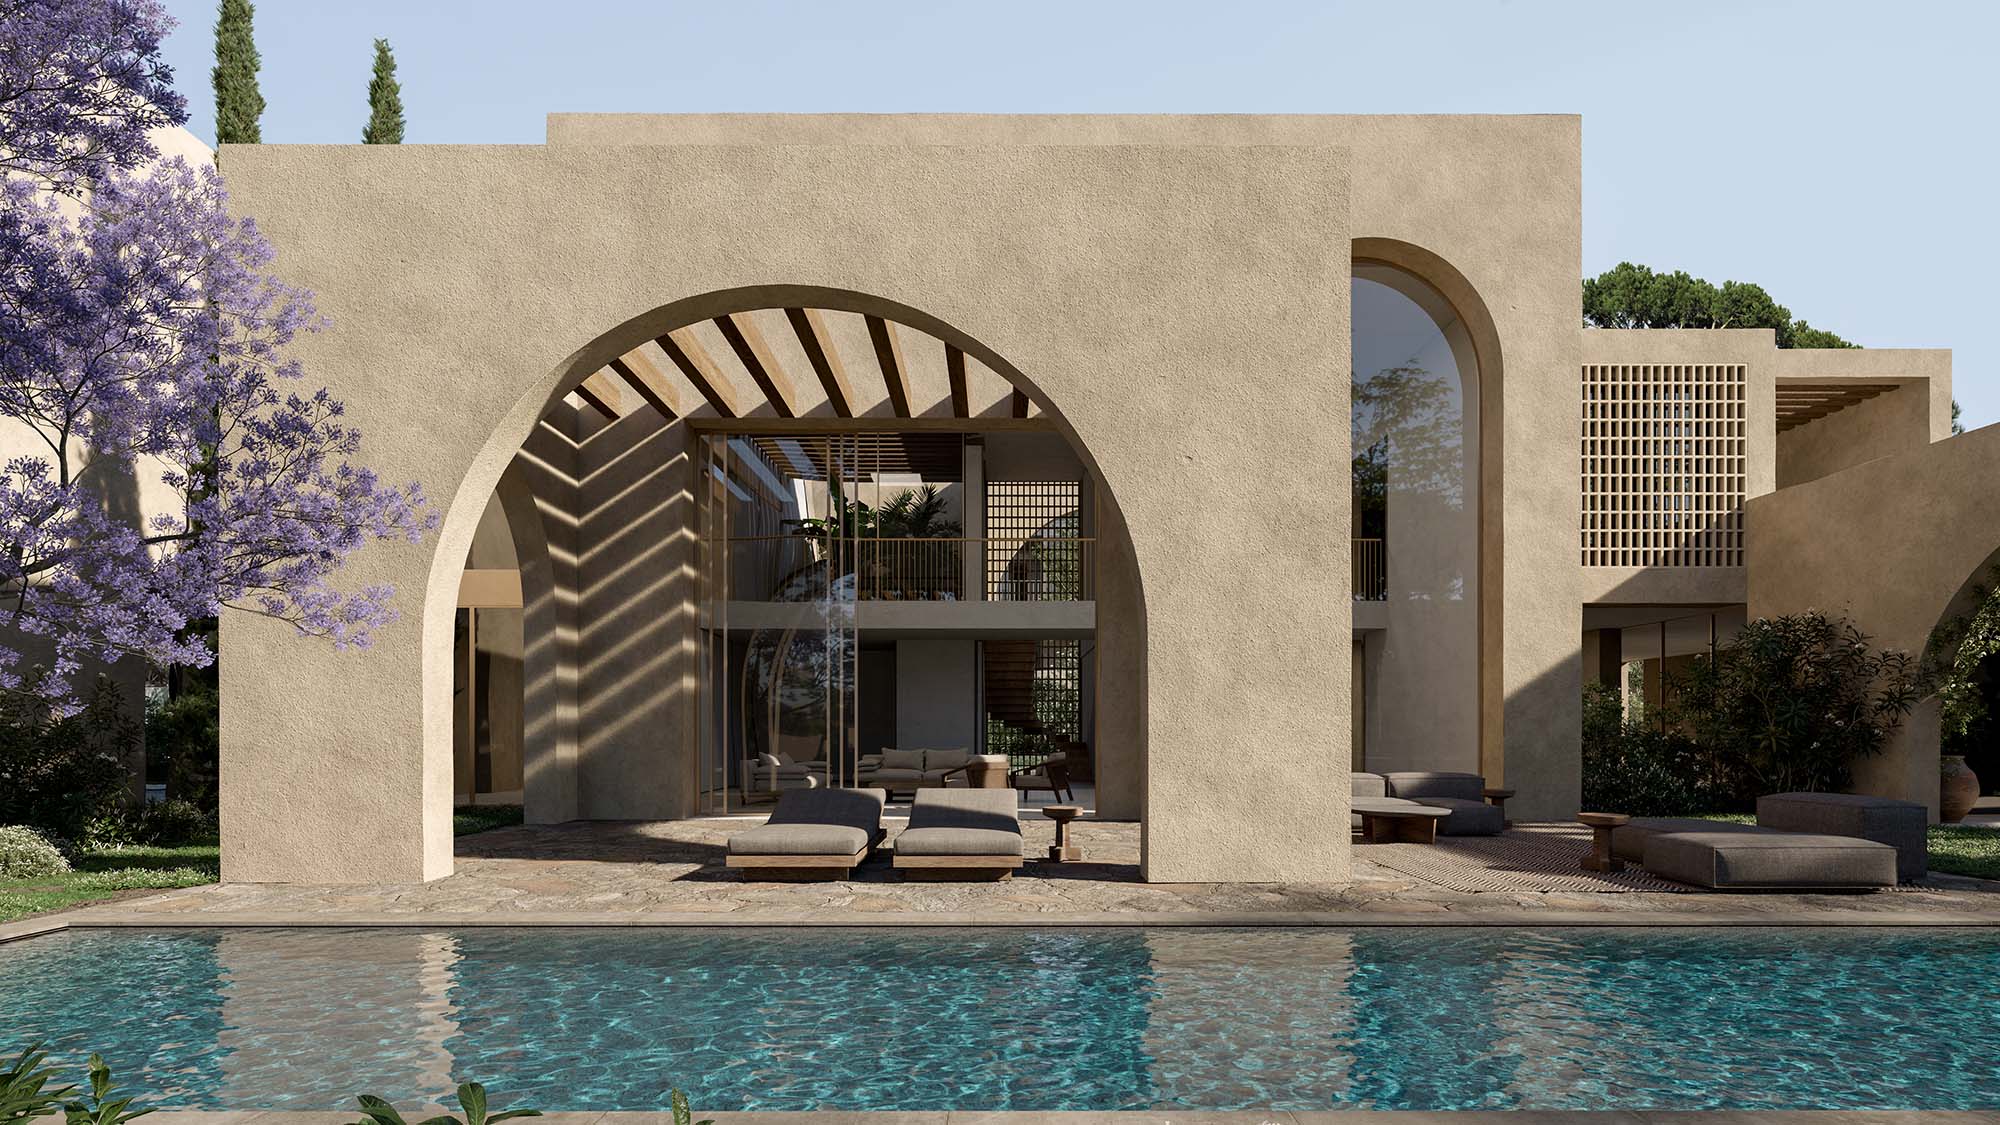
Smartland Villa Community, Cyprus, Oppenheim Architecture, oppenoffice.com, Image: © Fat Tony Studio
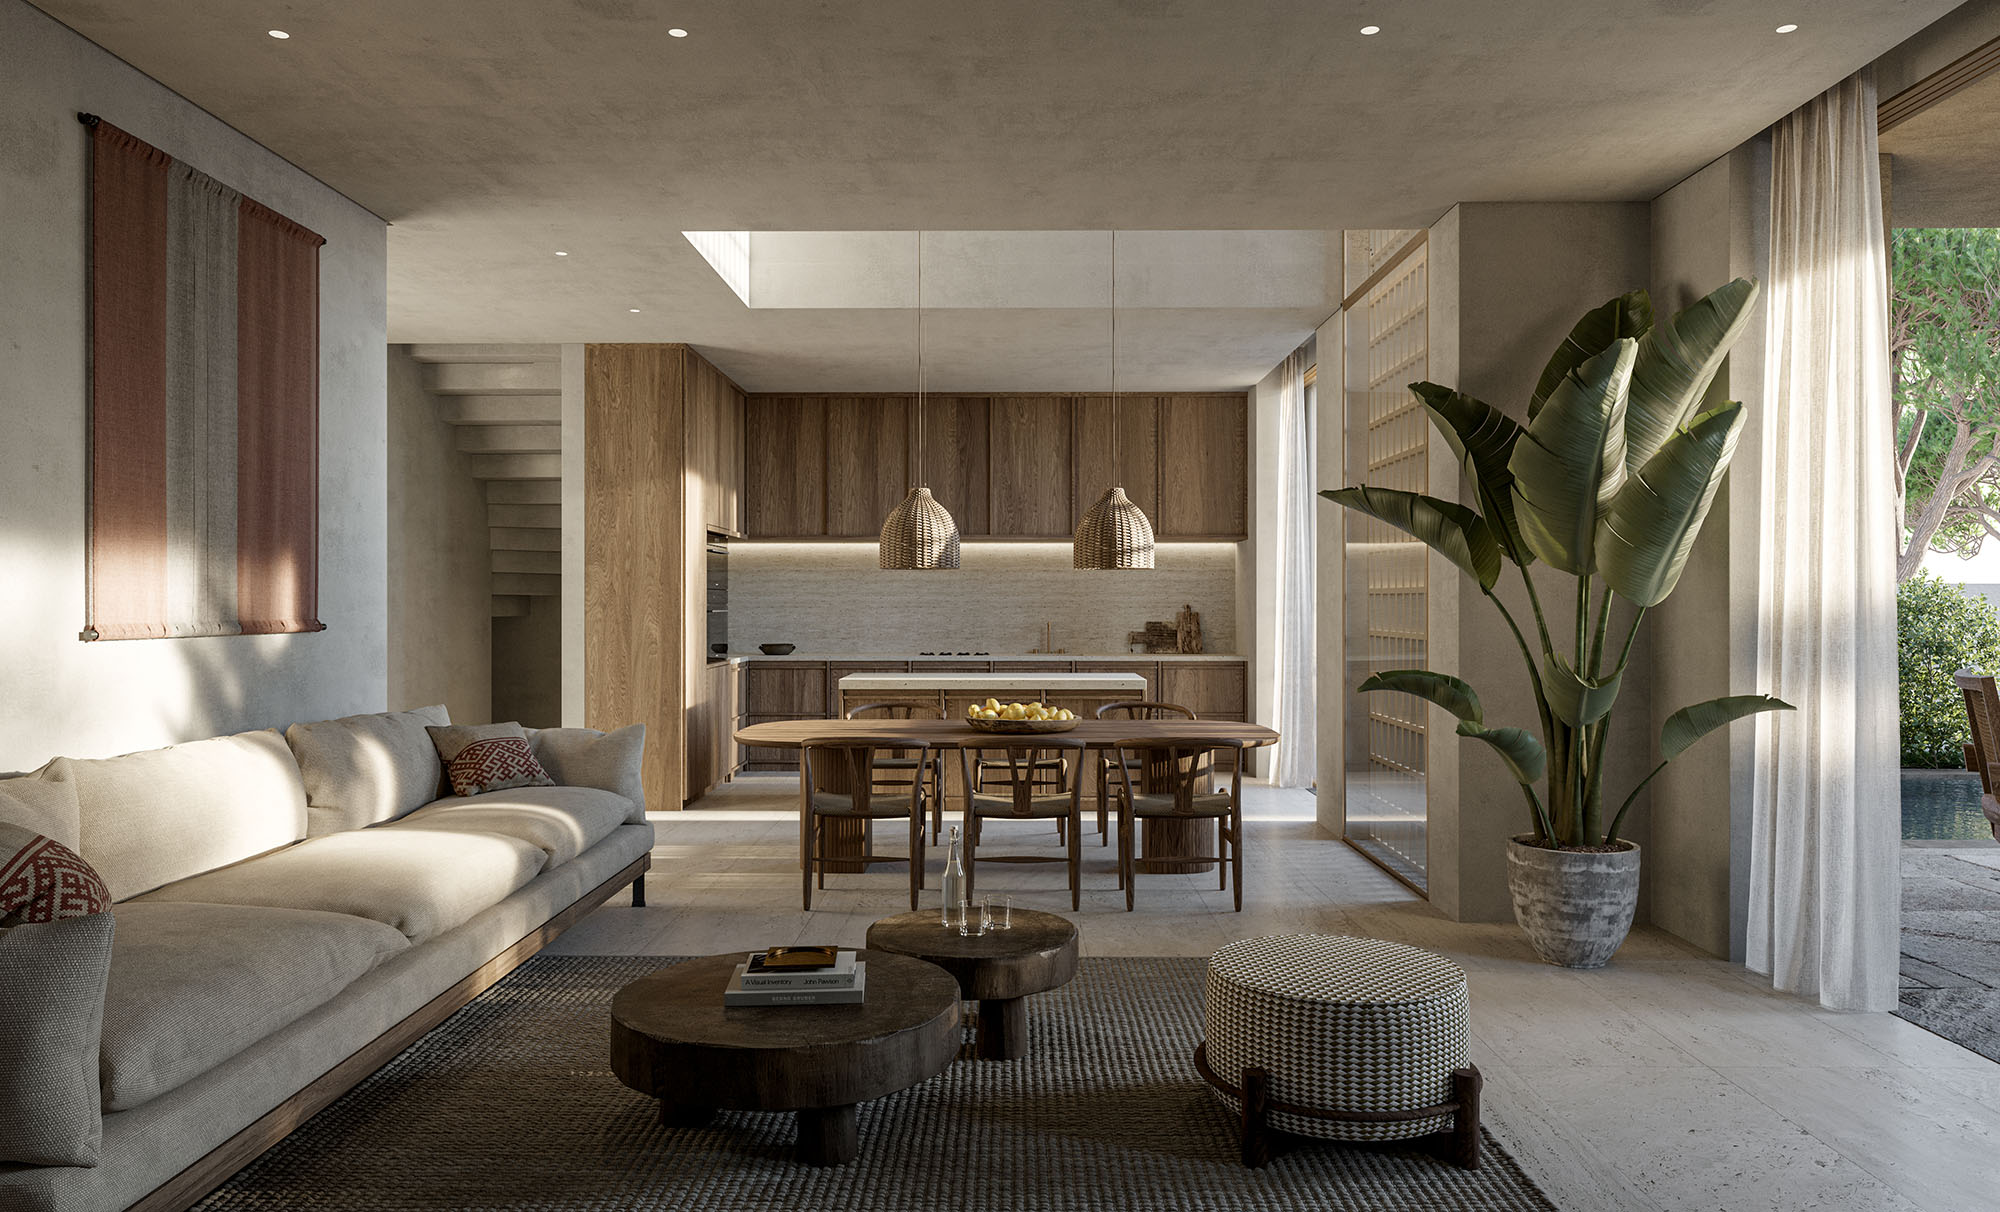
Smartland Villa Community, Cyprus, Oppenheim Architecture, oppenoffice.com, Image: © Fat Tony Studio
Oppenheim Architecture, oppenoffice.com, Photo: © Hana Yamazaki
BIM coordination
BIM coordination for a complex masterplan
While Vlorë Beach demonstrates how Oppenheim's strict BIM workflows support an urban masterplan through early design development, the Smartland Villa Community in Pyla, Cyprus shows how the same BIM protocols scale to a fully detailed project — including direct coordination with Oppenheim's own interior design team within the Archicad model.
A development of 37 residences across seven typologies, the Smartland project blends traditional elements of Cypriot architecture with Ukrainian heritage.
Set in car-free, landscaped gardens designed to foster both relaxation and social interaction, the project also features a wide range of community amenities.
Oppenheim established a well-structured BIM structure from the outset, enabling careful design coordination between the architects, the technical team and the consultants throughout the project. The teams exchanged structural and MEP models via IFC, and in this way, any clashes were discovered early on, reducing coordination issues and improving efficiency in the design process.
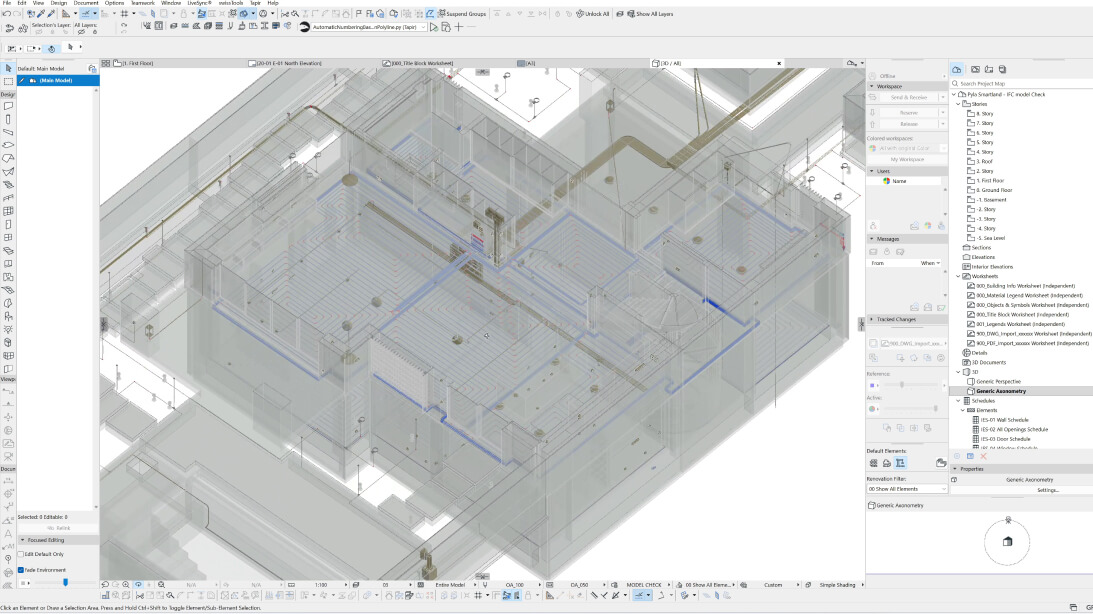
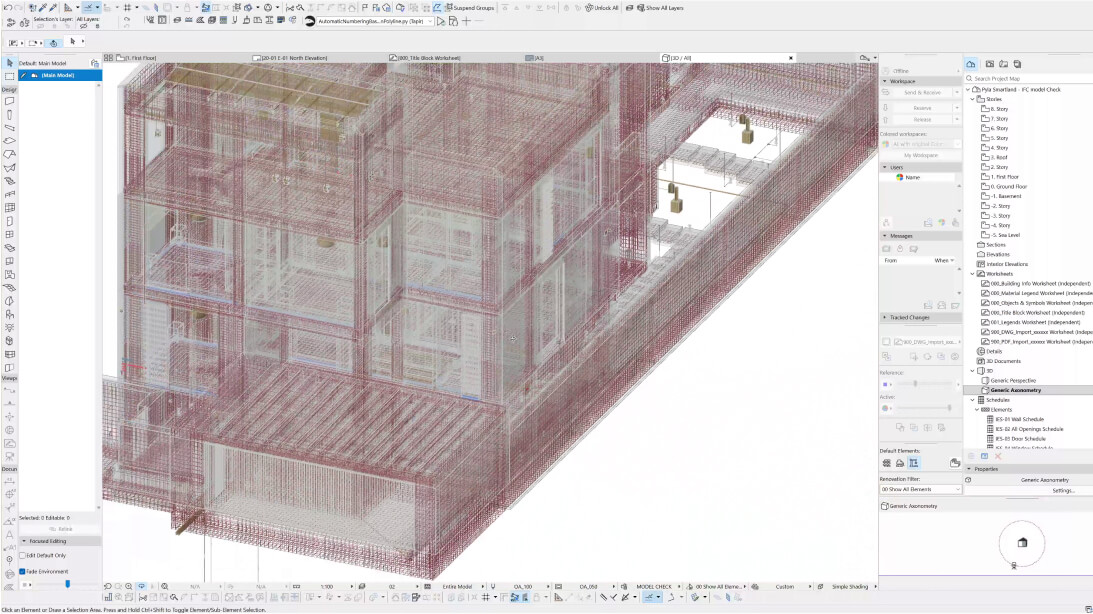
MEP systems and structural details coordinated in one of the Smartland Villas' Archicad model

It's worth spending the time at the beginning to prepare well. A well-structured BIM model and BIM system allows us, in the later stages, to have a smooth coordination.
Lucie Skořepová, Senior Architect and Project Leader, Oppenheim Architecture
Interior design
Extending Archicad BIM workflows to interior design
Oppenheim was also responsible for the interior design for the Smartland project, and close coordination between the architecture and interior design teams formed a critical part of the BIM process.
The architecture and interior design models for each of the different villa types were kept separate, and then linked using Hotlinked Modules directly to the central Archicad file. Crucially, the BIM standards established at the start of the project prevented duplication between the interior design and architecture teams.
Oppenheim created a custom furniture library agreed with the client, and the team used Archicad’s Library Part Maker to customize the furniture to its needs within the model.
From the project management point of view, the biggest value of using Archicad is the collaboration. With BIMcloud, several people can work on the same model at the same time.
Lucie Skořepová, Senior Architect and Project Leader, Oppenheim Architecture
Conclusion
From the Vlorë Beach Development urban masterplan in Albania to the Smartland Villa Community in Cyprus, Oppenheim Architecture demonstrates how standardized BIM workflows for urban masterplans improve coordination, support design exploration and strengthen collaboration across disciplines. By combining Archicad, BIMcloud, OPEN BIM collaboration and connected design tools, Oppenheim ensures that innovative architecture can be delivered efficiently while remaining true to its Spirit of Place philosophy.