Client Success Story
An OPEN BIM masterclass
for digital planning and design
AllesWirdGut / Hertl.Architekten / FCP
Austria, Germany
© AllesWirdGut / Hertl.Architekten / FCP, awg.at / hertl-architekten.com / fcp.at, Author: bloomimages
Estimated reading time: 14 minutes
Summary
Designed by interdisciplinary practice AllesWirdGut (AWG) together with Hertl.Architekten, the new Technical Administration Building (TVG) of Düsseldorf will provide a highly sustainable, unified workspace for 3,000 employees.
The entire 107,524 m2, 32-story building was modeled in a single Archicad file, with BIM coordination between structural engineering, landscape architecture, kitchen planning and building services. In parallel, 45 separate models were shared in a single federated BIM coordination model, created by importing IFC files from each discipline.
With strict technical parameters and exchange formats established from the outset, the award-winning TVG project is a digital masterclass in using OPEN BIM for a successful large-scale project.
Team
About AllesWirdGut
Headquartered in Vienna, Austria, AllesWirdGut (AWG) is an interdisciplinary architecture practice that specializes in design for the urban environment. With a focus on design, sustainability and digitalization, AWG delivers projects across all sectors, including commercial, education, housing and hospitality.
Project: Arge TVG
Project
Location: Düsseldorf, Germany
Firm: AllesWirdGut / Hertl.Architekten / FCP
Project Type: Office
Project Size: 106,500 sqm / 1,146,356 sqft
Year of Completion: 2029 (Estimated)
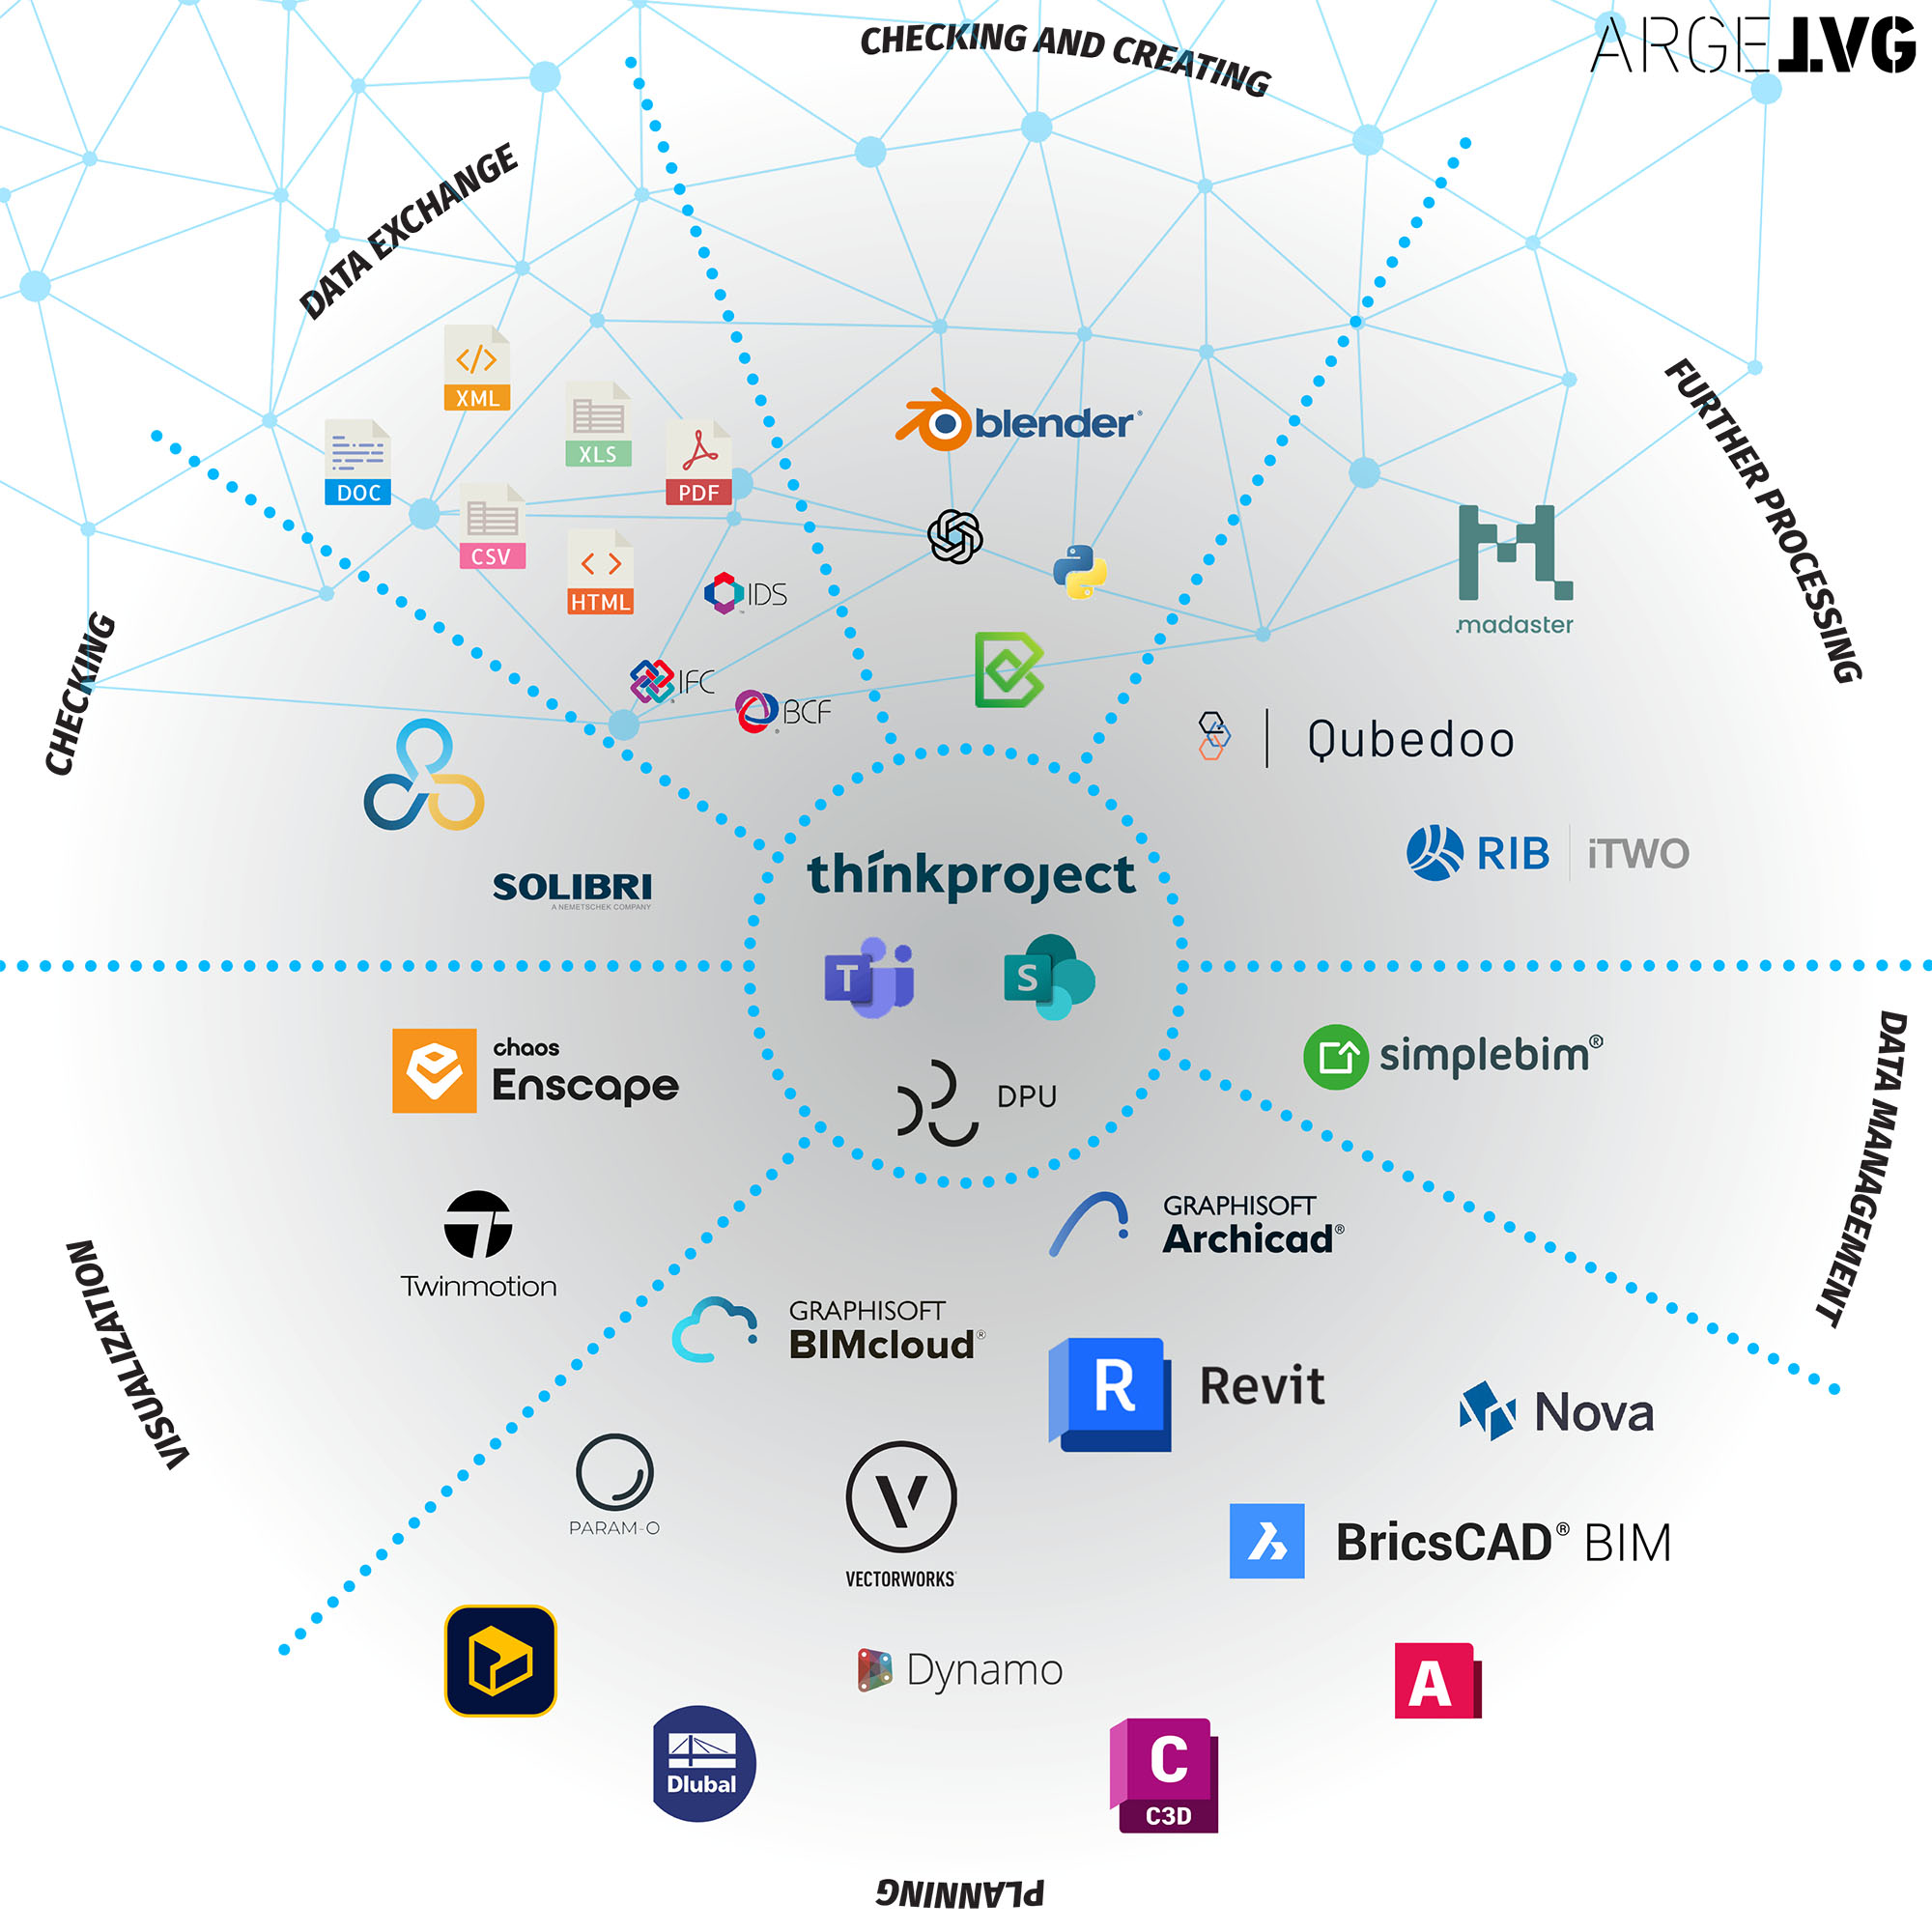
Software used: Graphisoft Archicad, Graphisoft BIMcloud, Vectorworks, Solibri, BIMcollab, Revit, Autocad, Twinmotion, Enscape and many more
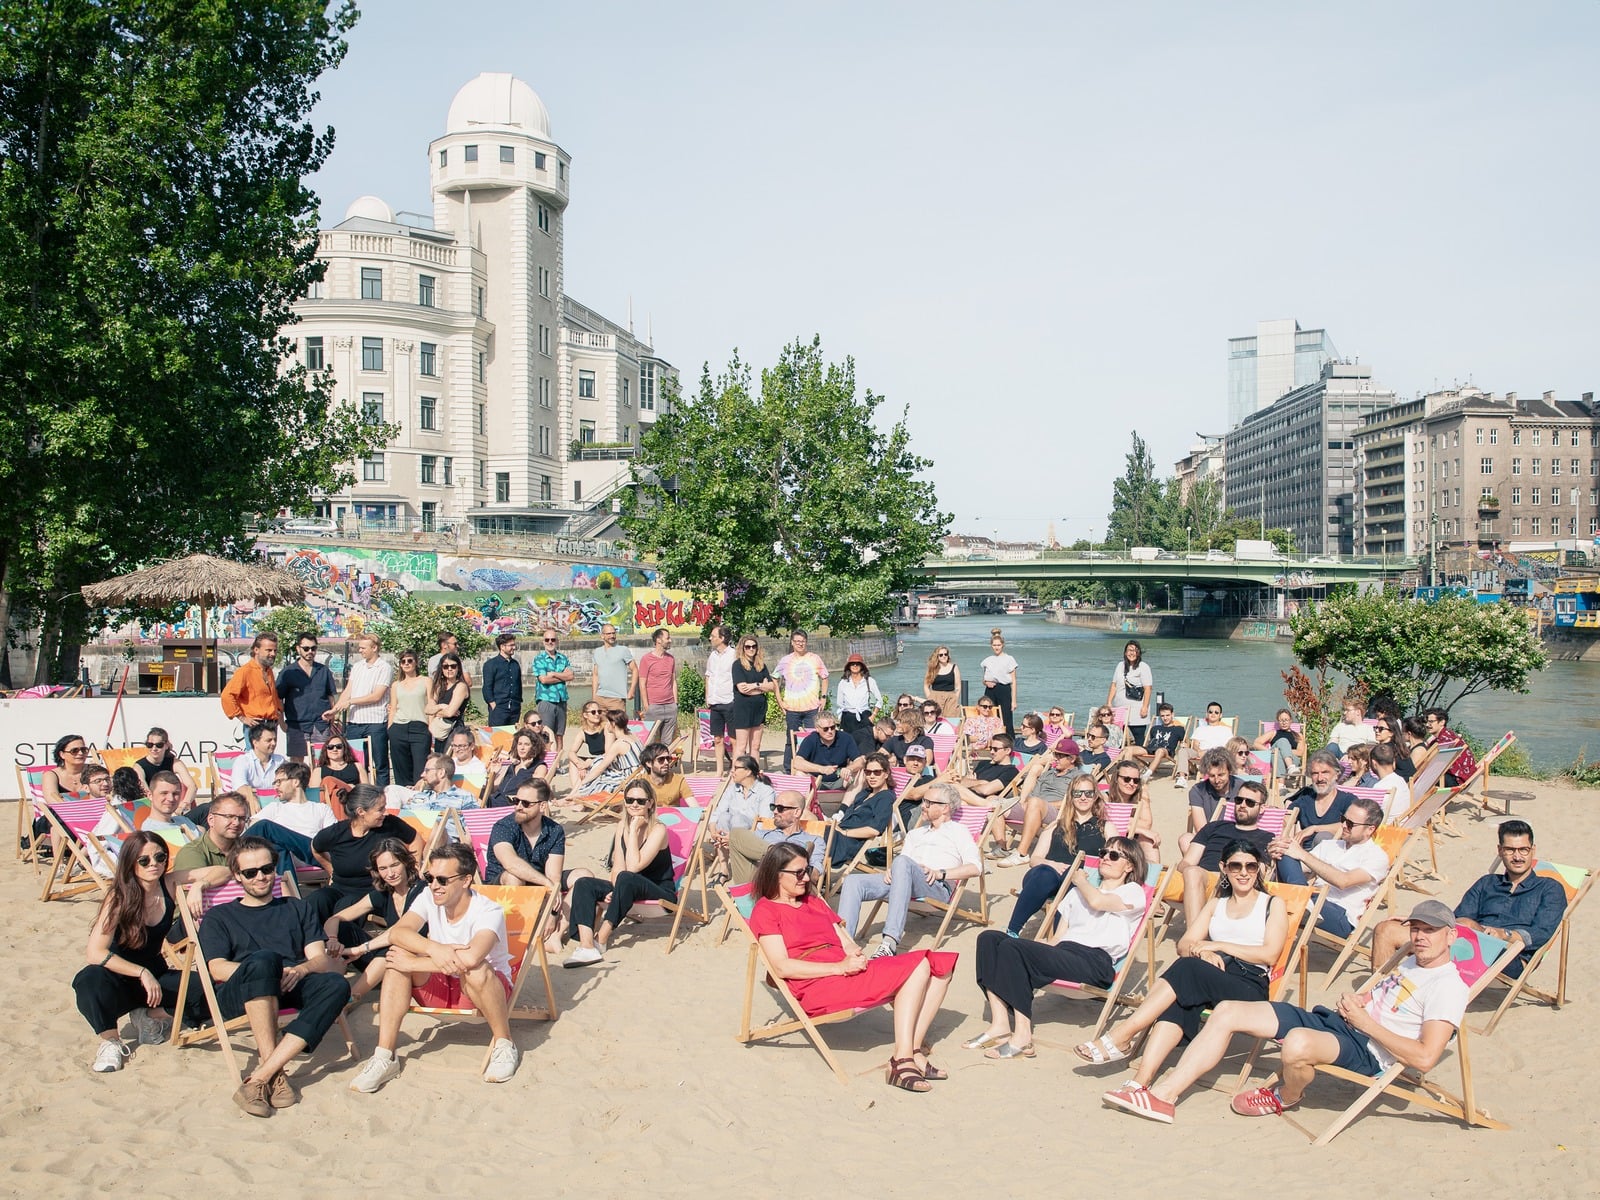
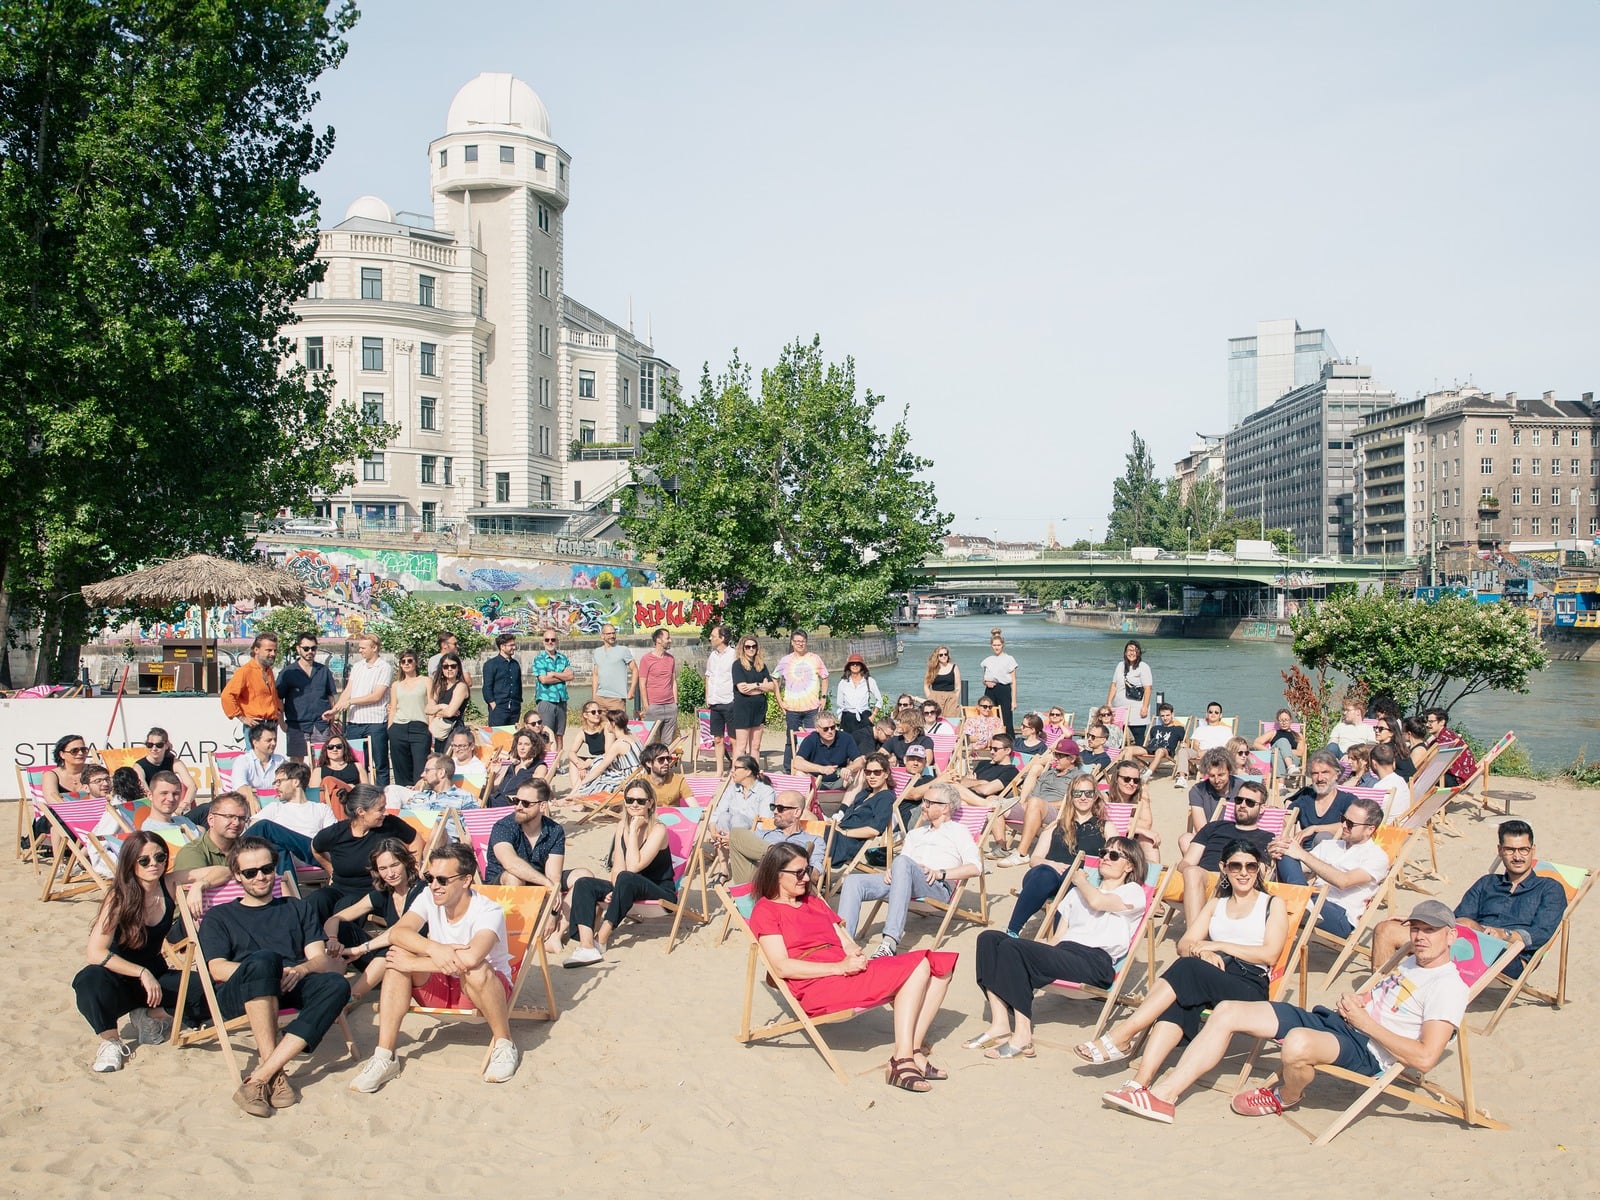
The AllesWirdGut team in Vienna, @tschinkersten
Digitalization
The road to digitalization and OPEN BIM
Established in 1999, AWG has grown up with Archicad, having first implemented the software in 2004. In 2016, the firm took the strategic decision to digitize all its workflows, putting data and technology at the heart of the practice.
AWG’s first OPEN BIM pilot project was for the Electronic Based Systems Center (EBS) as a part of the University of Graz campus in Austria. Designed and documented before completion as a true digital twin, the project was AWG’s first example of OPEN BIM success.
Fast forward ten years, and AWG reached a major milestone, winning the prestigious buildingSMART International openBIM Award for its design of the Technical Administration Building of Düsseldorf.
Discover how Archicad supports creative design thinking and collaboration while boosting productivity.
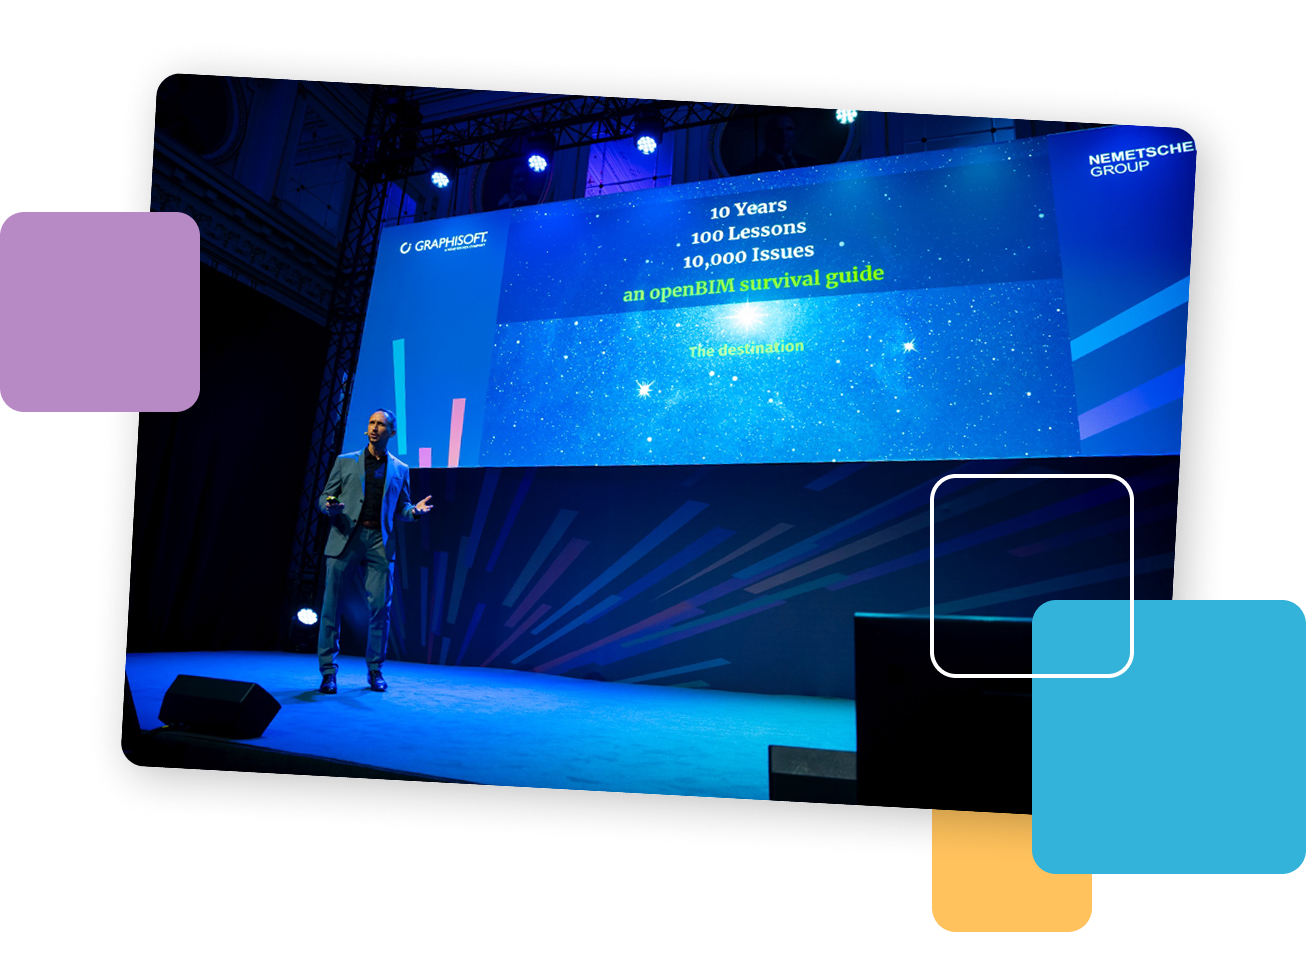
10 years, 100 lessons, 10,000 issues. An openBIM survival guide
Register here to hear from Agron Deralla, AWG’s Head of Digitalization & BIM, as he outlines how digitalization and OPEN BIM have transformed the practice.
Project
TVG Düsseldorf: A sustainable vertical city hall
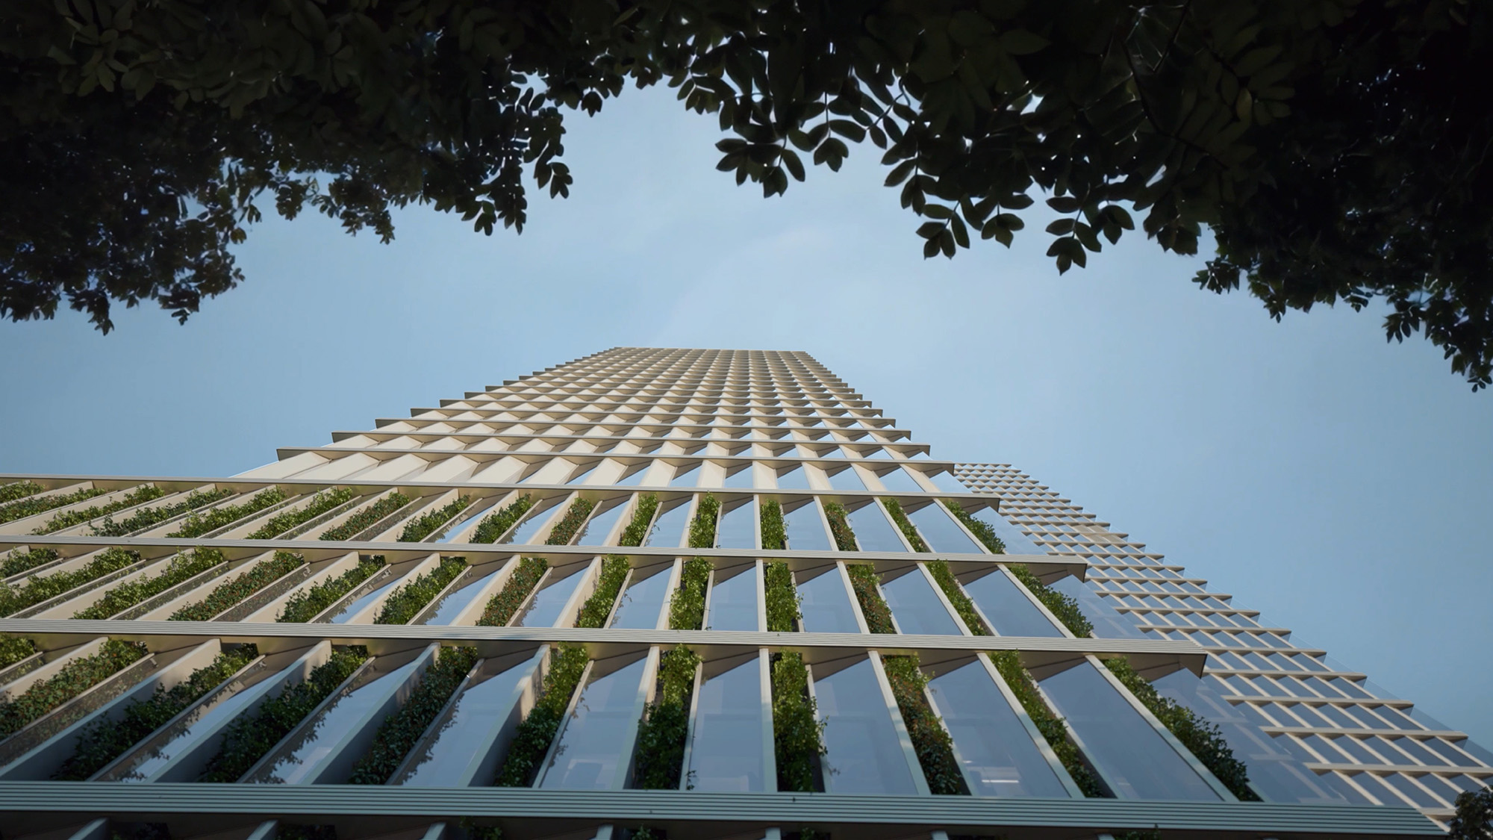
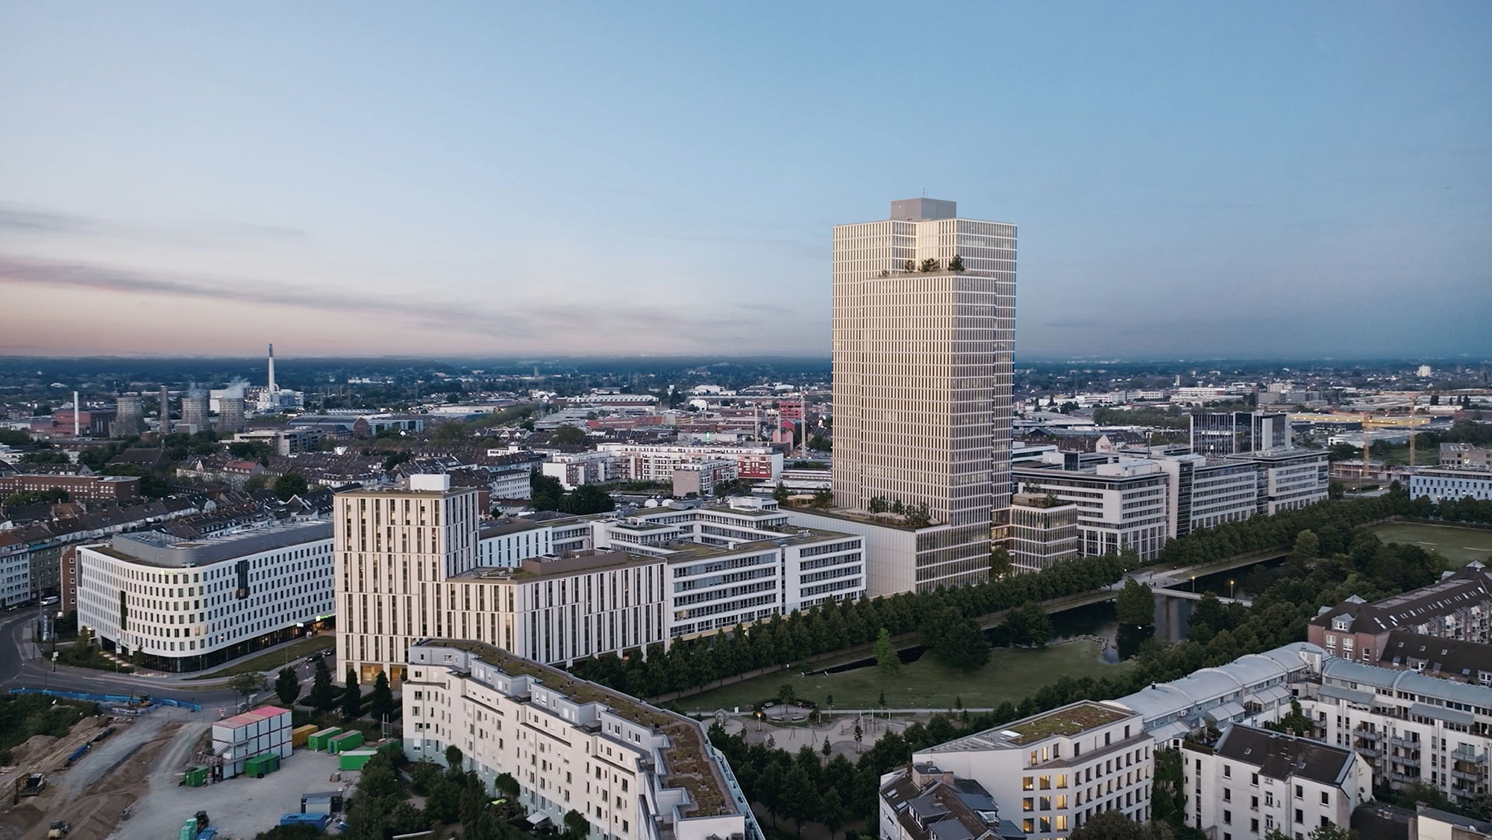
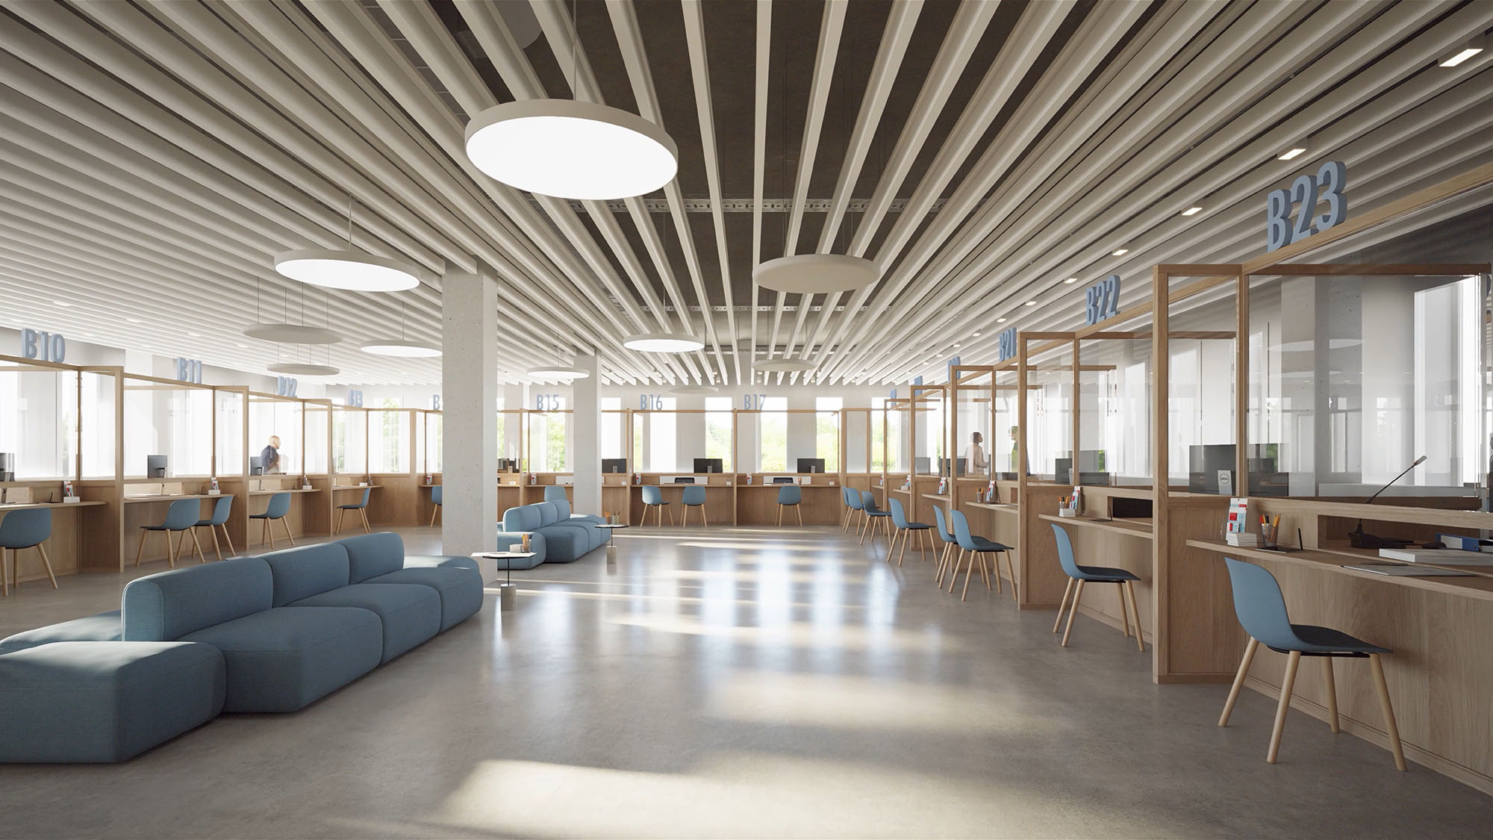
Designed by AWG together with Hertl.Architekten, the new Technical Administration Building (TVG) of Düsseldorf will provide a modern, unified workspace for 3,000 employees, bringing together 17 municipal departments under one roof.
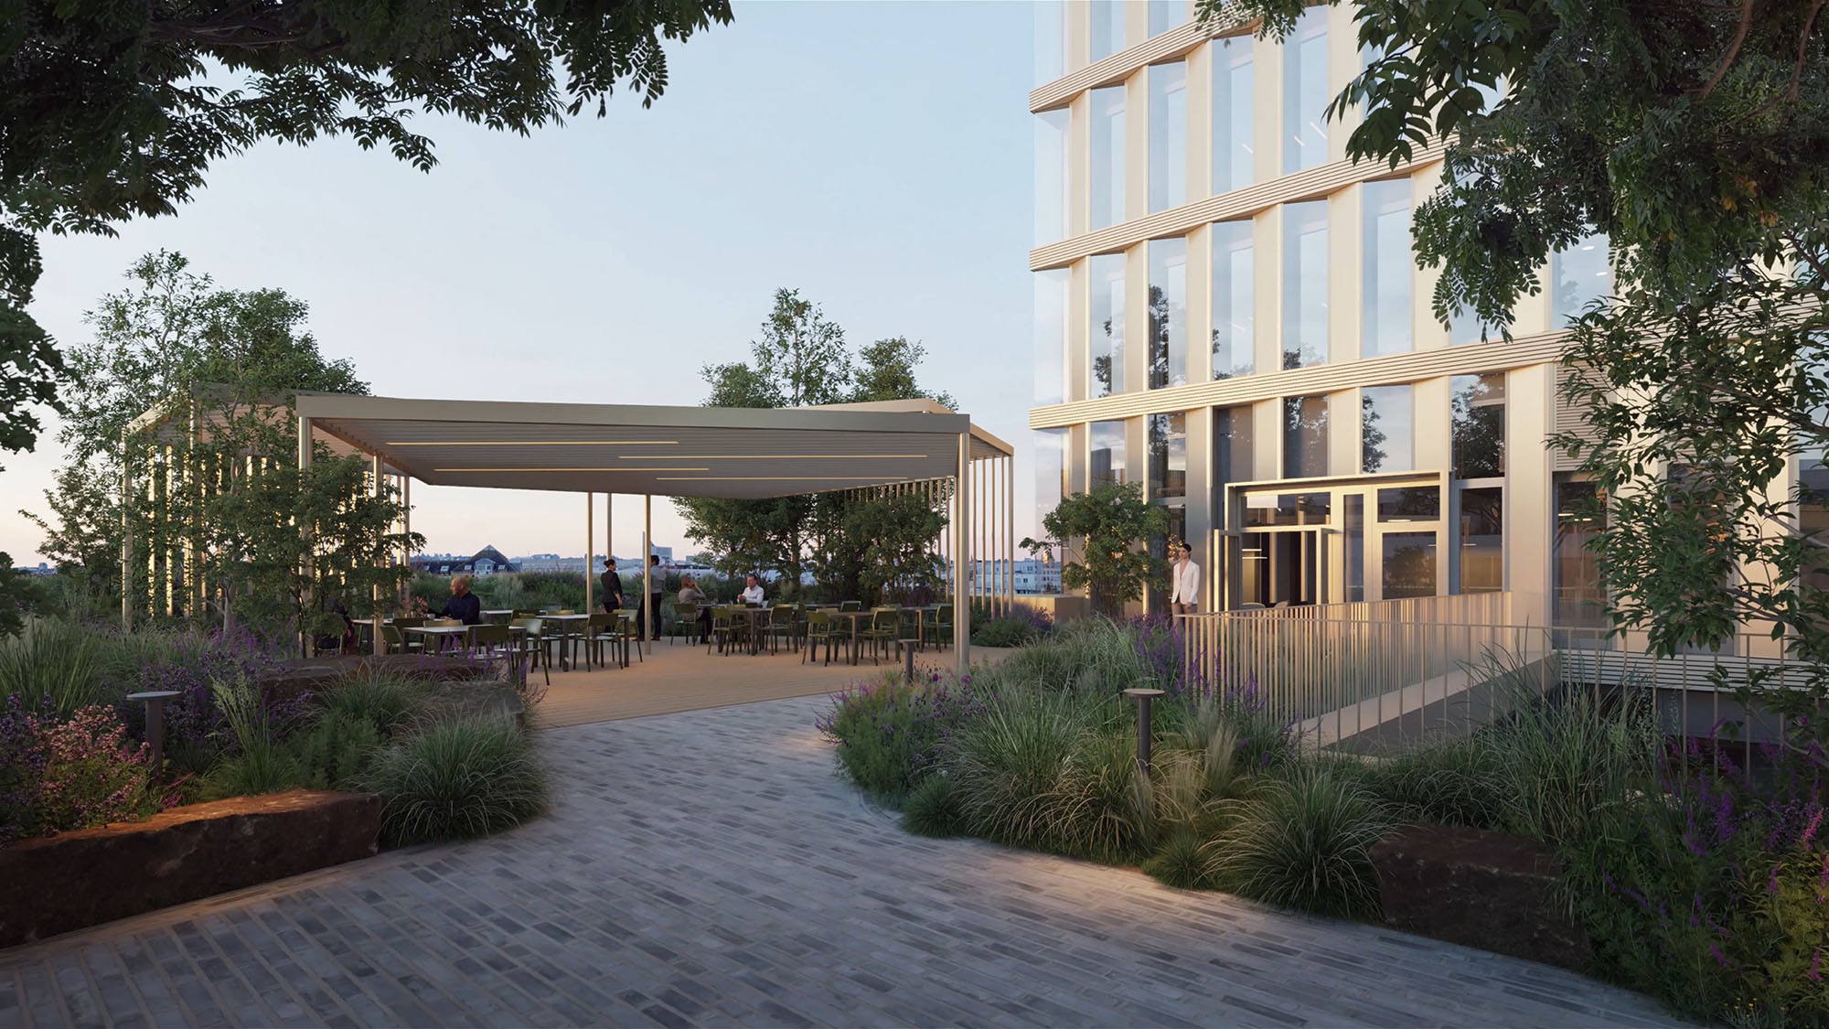
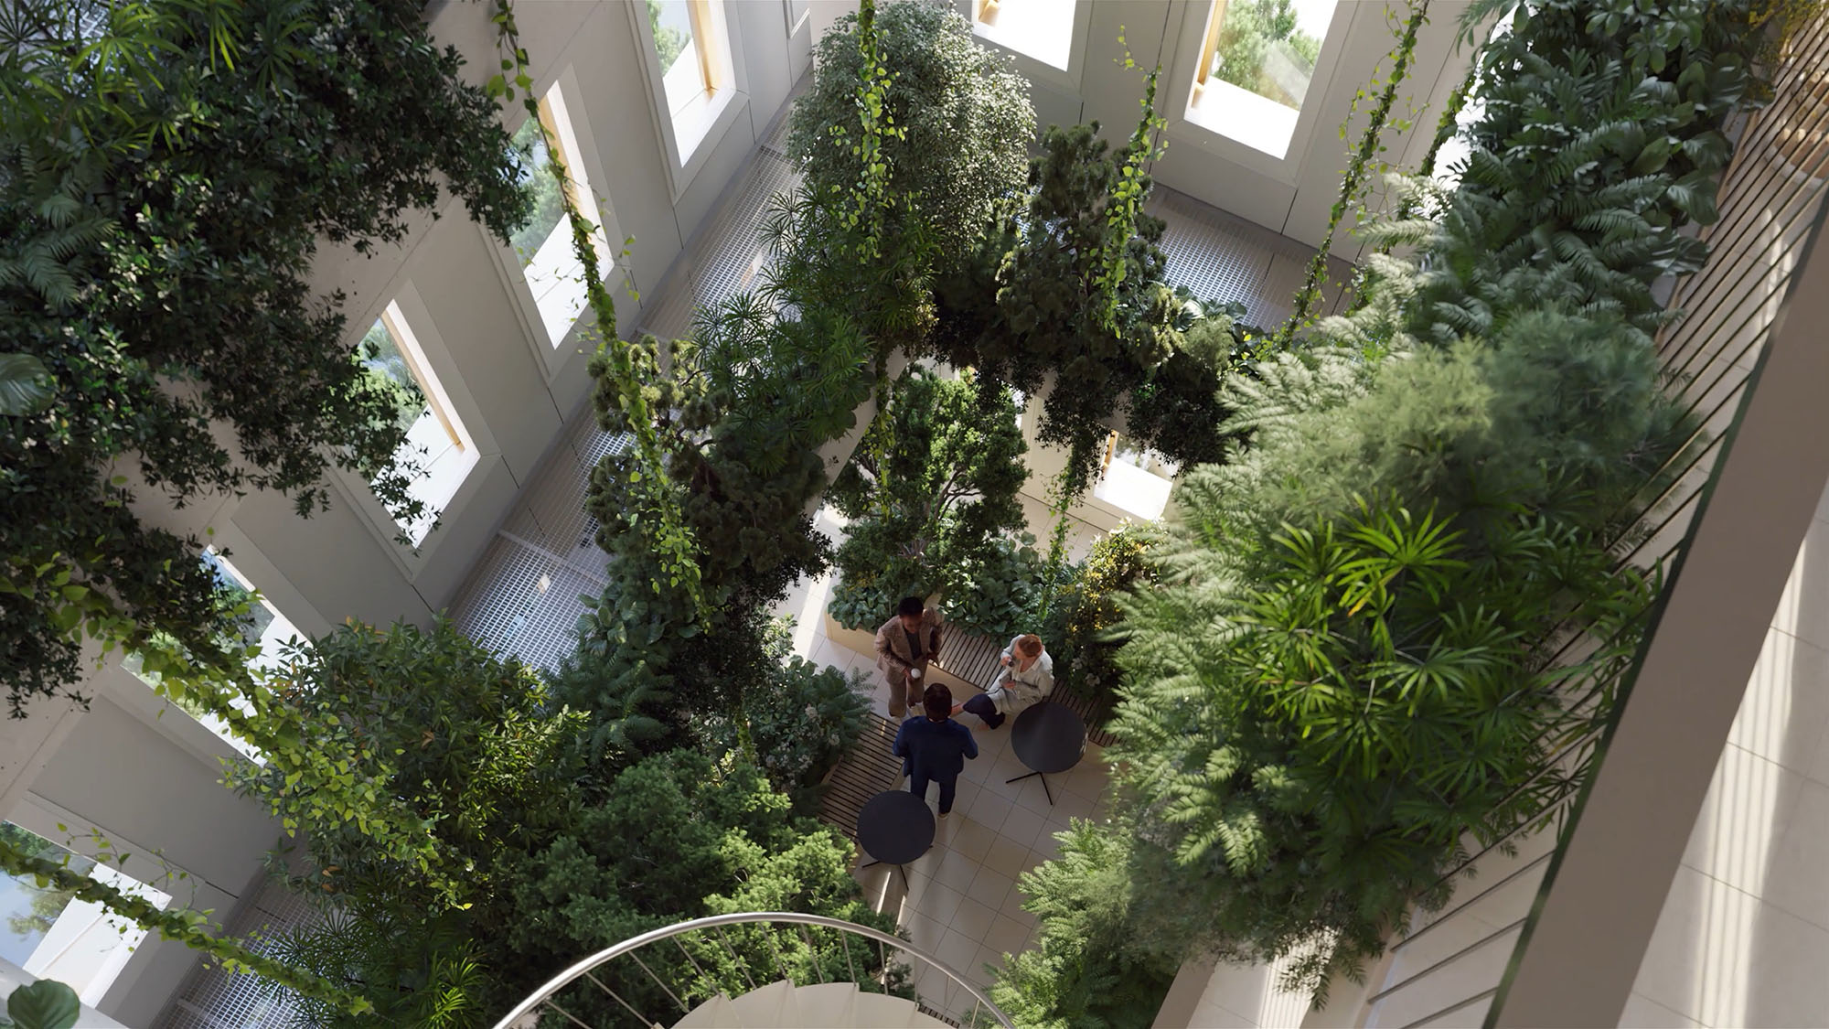
The building is made up of four interlocking towers, combining active public areas with offices, a conference center, technical departments, and centers for traffic guidance and tunnel control. Opening directly onto a public park, the design revolves around green spaces, including terraces, vertical planting and winter gardens. This will help improve the microclimate while also providing a calm, restful oasis within the city.
Sitting across 107,524 m2 and 32 stories high, the project received a pre-certification from DGNB Platin with an overall degree of fulfilment of 85%. The combination of geothermal energy, photovoltaic electricity generation and rainwater harvesting will improve operational efficiency throughout the complex.
© Arge TVG - AllesWirdGut / Hertl.Architekten / FCP, Author: bloomimages
Project Gallery
© AllesWirdGut / Hertl.Architekten / FCP awg.at / hertl-architekten.com / fcp.at Author: bloomimages
© AllesWirdGut / Hertl.Architekten / FCP awg.at / hertl-architekten.com / fcp.at Author: bloomimages
© AllesWirdGut / Hertl.Architekten / FCP awg.at / hertl-architekten.com / fcp.at Author: bloomimages
© AllesWirdGut / Hertl.Architekten / FCP awg.at / hertl-architekten.com / fcp.at Author: bloomimages
© AllesWirdGut / Hertl.Architekten / FCP awg.at / hertl-architekten.com / fcp.at Author: bloomimages
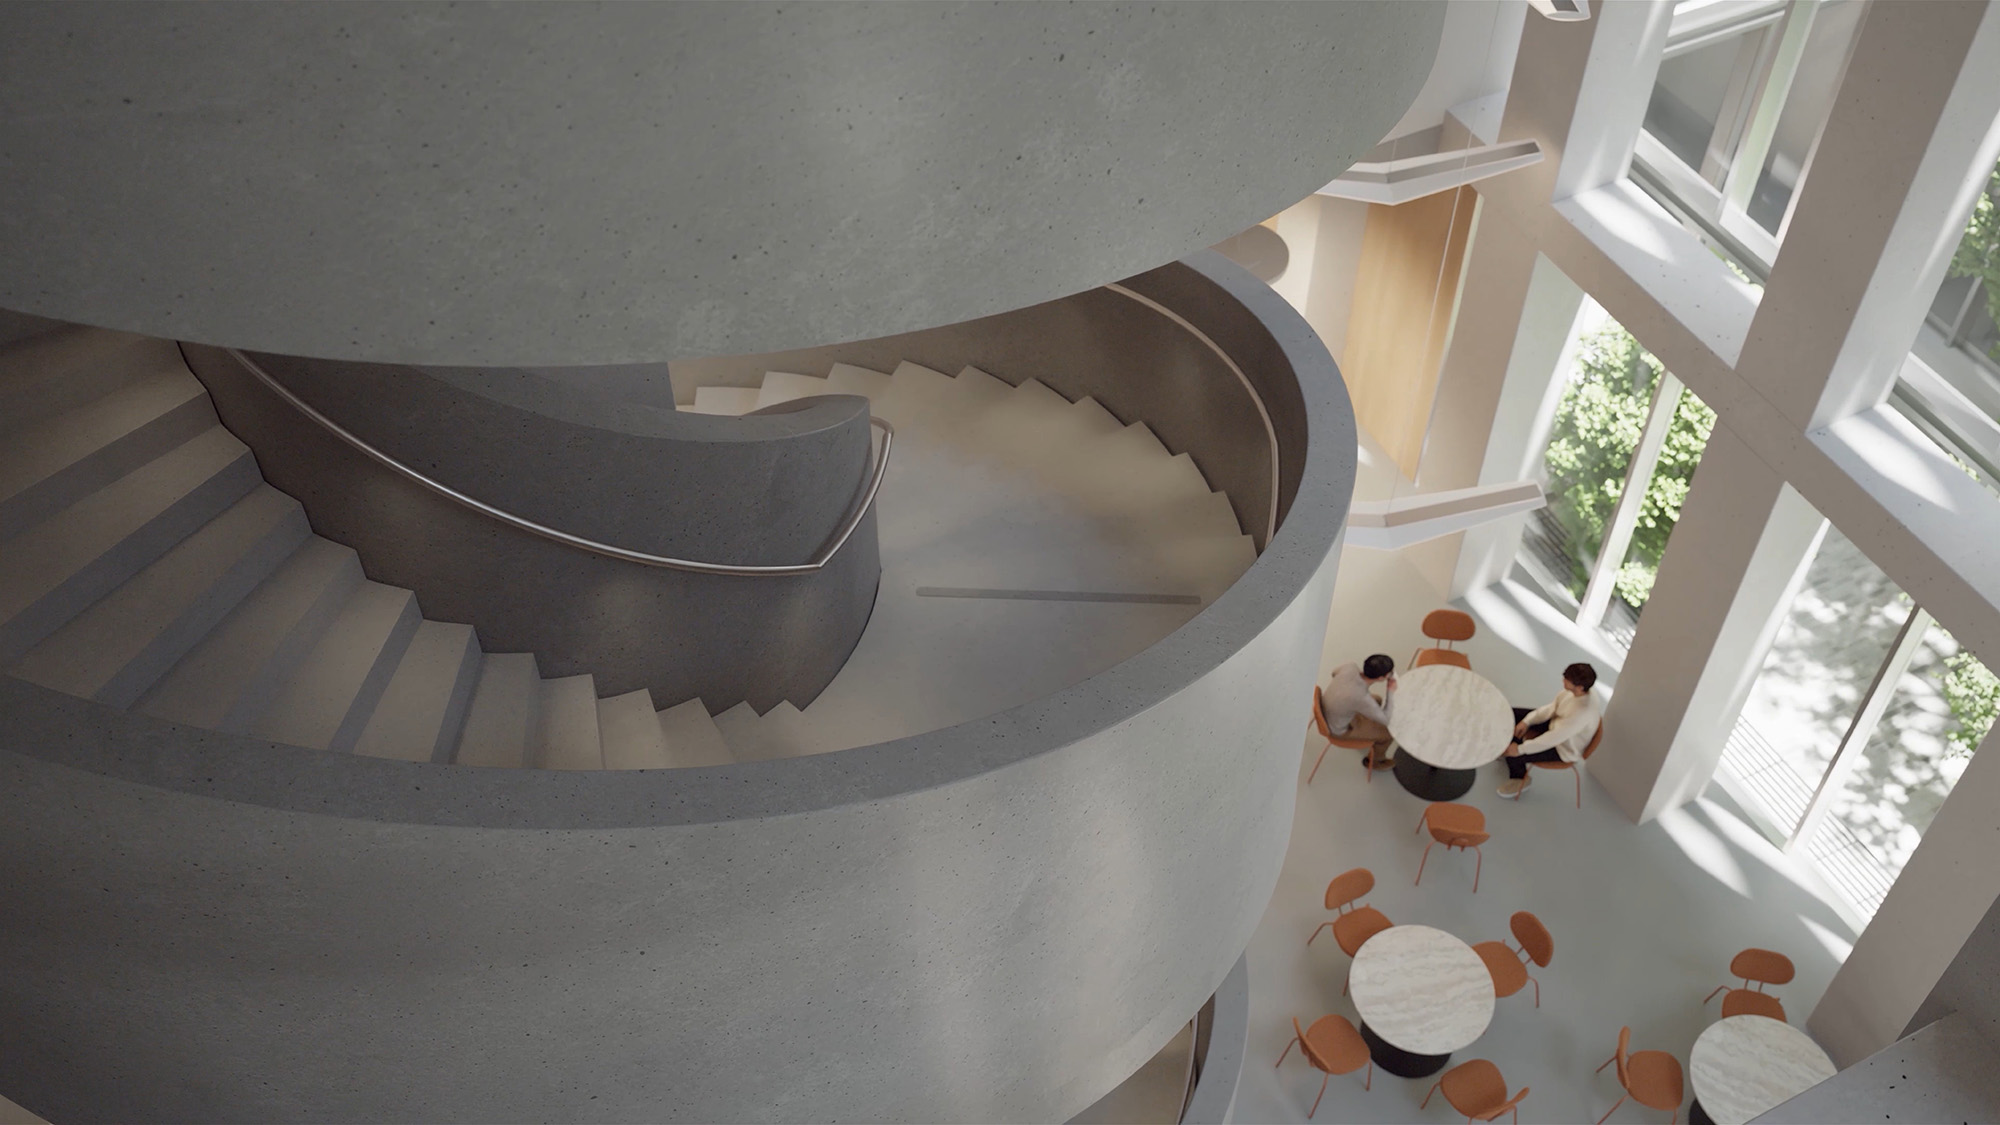
© AllesWirdGut / Hertl.Architekten / FCP awg.at / hertl-architekten.com / fcp.at Author: bloomimages
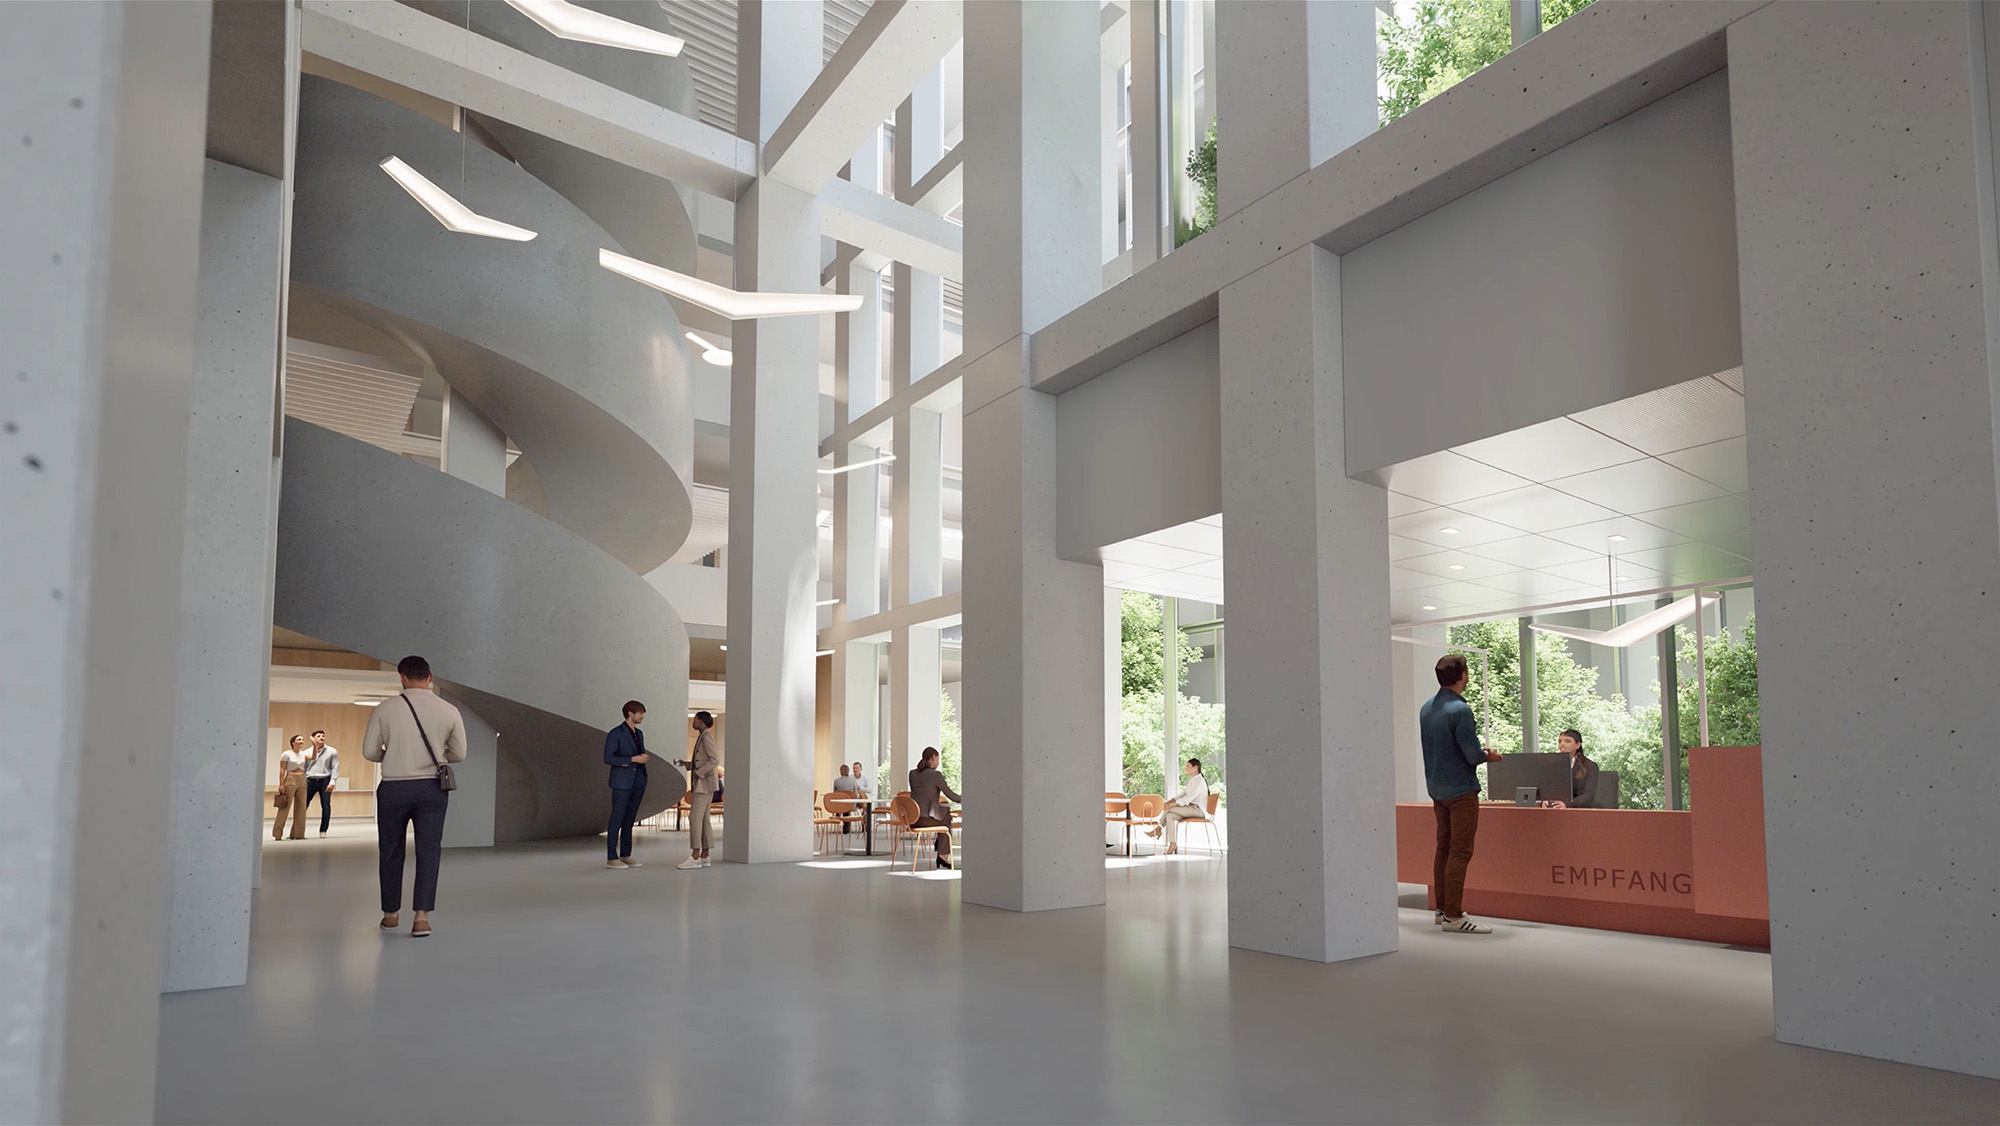
© AllesWirdGut / Hertl.Architekten / FCP awg.at / hertl-architekten.com / fcp.at Author: bloomimages
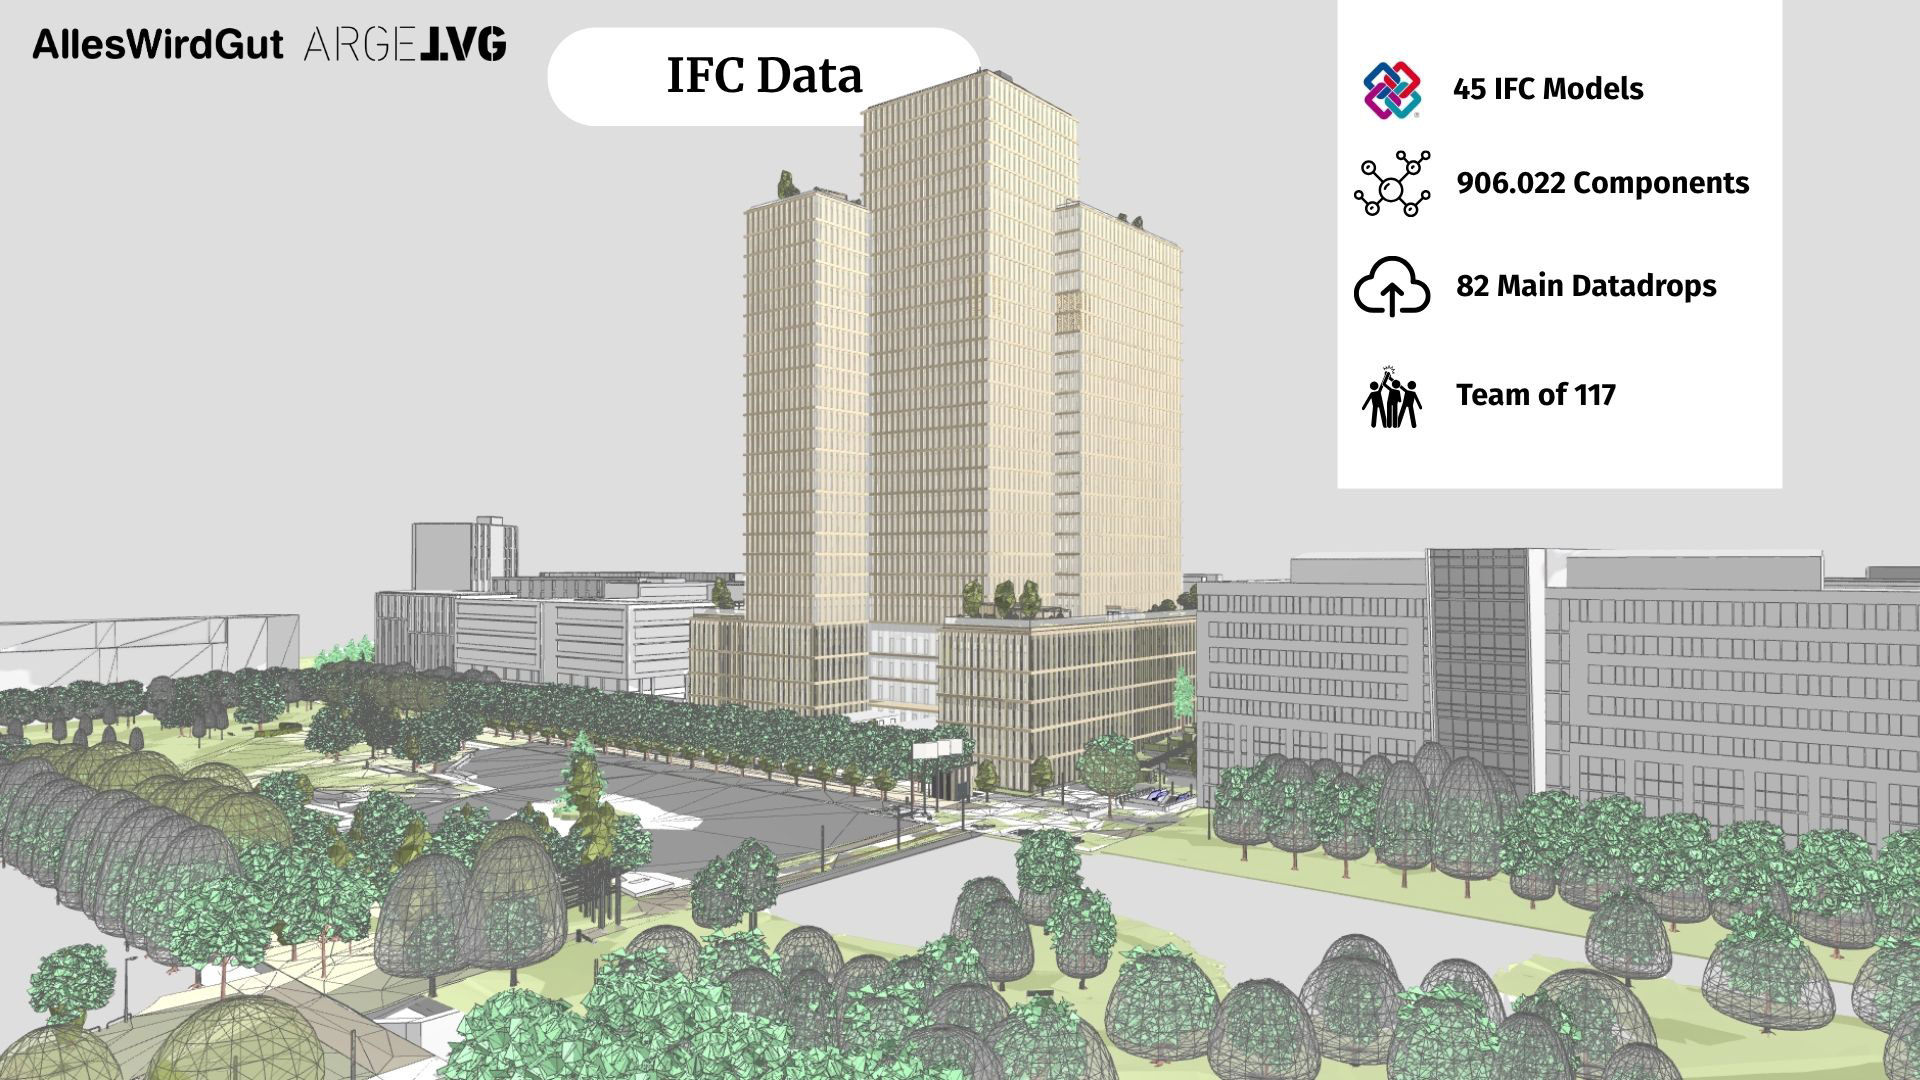
© AllesWirdGut / Hertl.Architekten / FCP
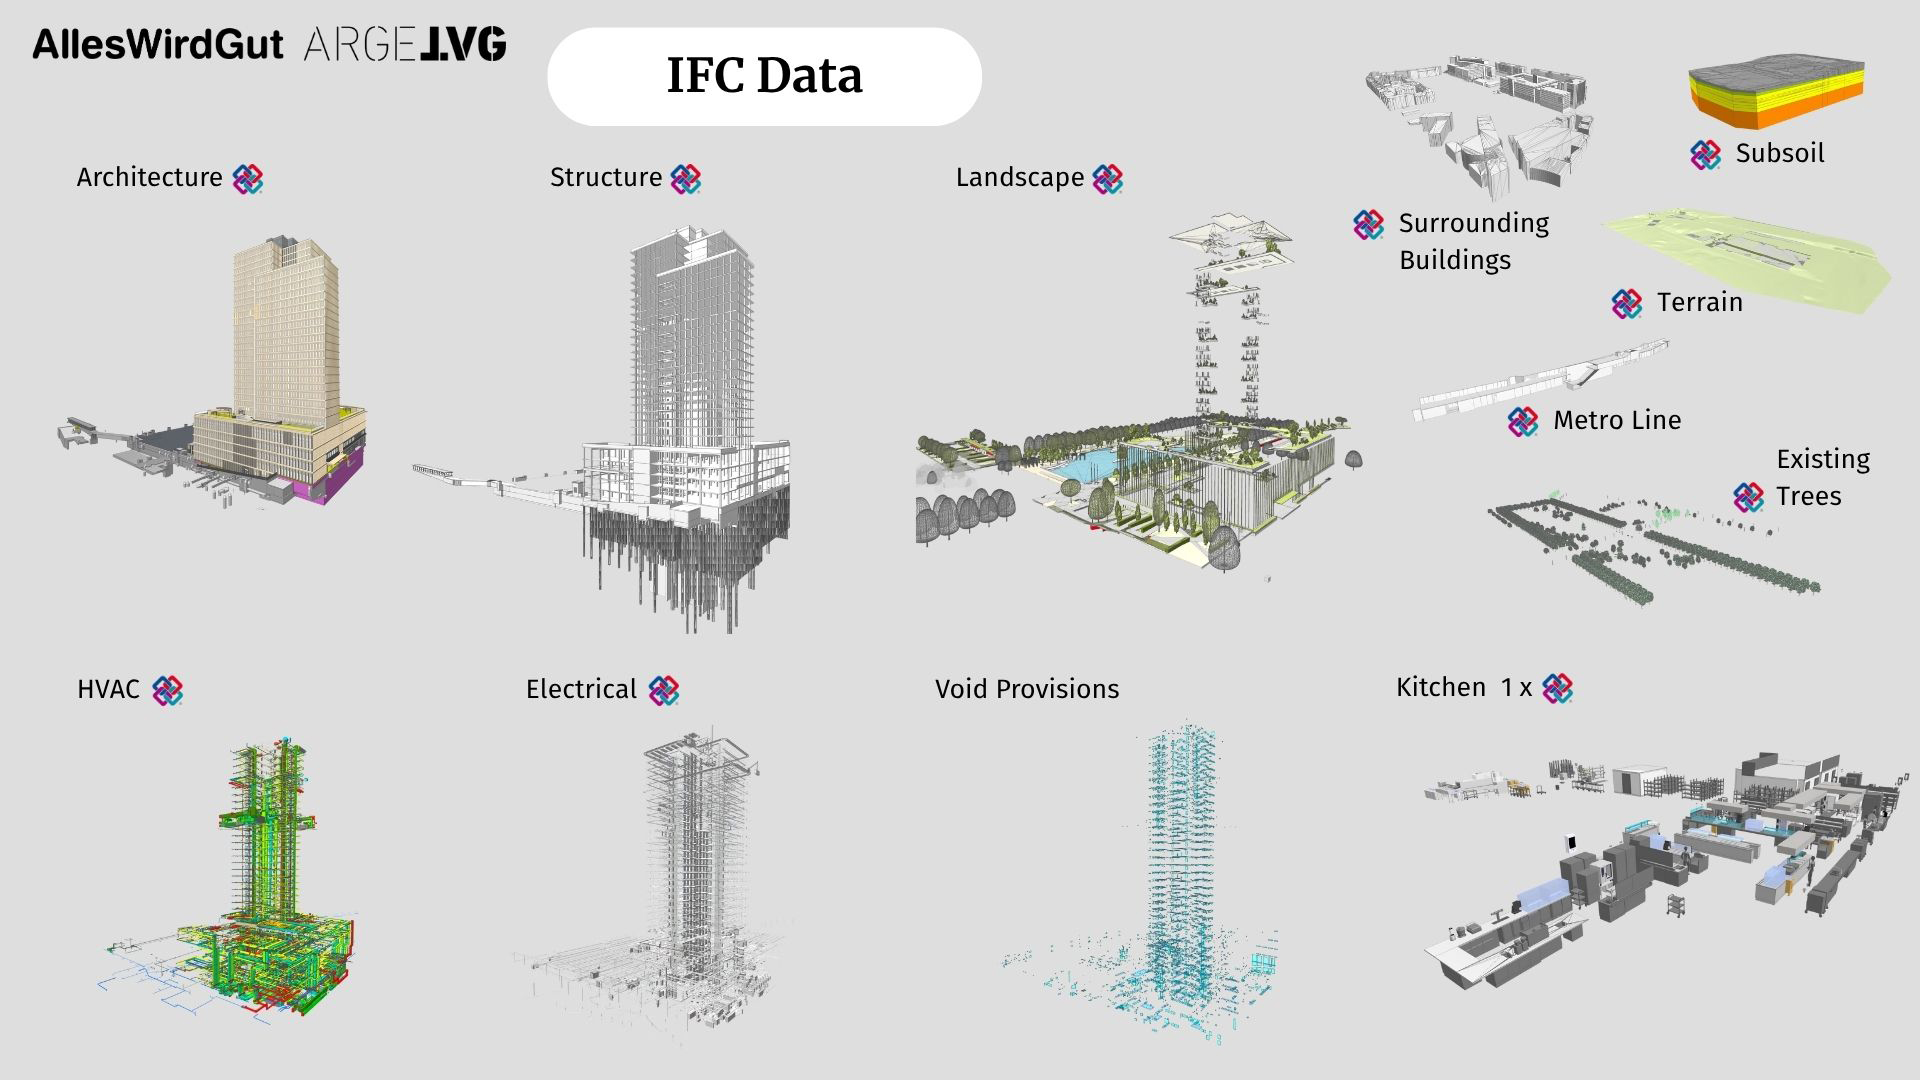
© AllesWirdGut / Hertl.Architekten / FCP
© AllesWirdGut / Hertl.Architekten / FCP
© AllesWirdGut
© AllesWirdGut
© tschinkersten
OPEN BIM
OPEN BIM for a large-scale project
The TVG project is a digital masterclass in using OPEN BIM for a successful large-scale project. The team set out to prove that model-based collaboration across multiple practices and disciplines is highly efficient and effective.
The architecture team modeled the entire high-rise building, including the fit-out, in a single Archicad file. To deliver a successful project, an extremely clean structure and strict model hygiene were required. Every component had to be classified precisely and assigned the correct attributes, without burdening the model with unnecessary geometric detail.
The central architectural model served as the anchor point for all relevant use cases—from visualization and cost estimation to door schedules—and enabled seamless data exchange with specialist planners via IFC.
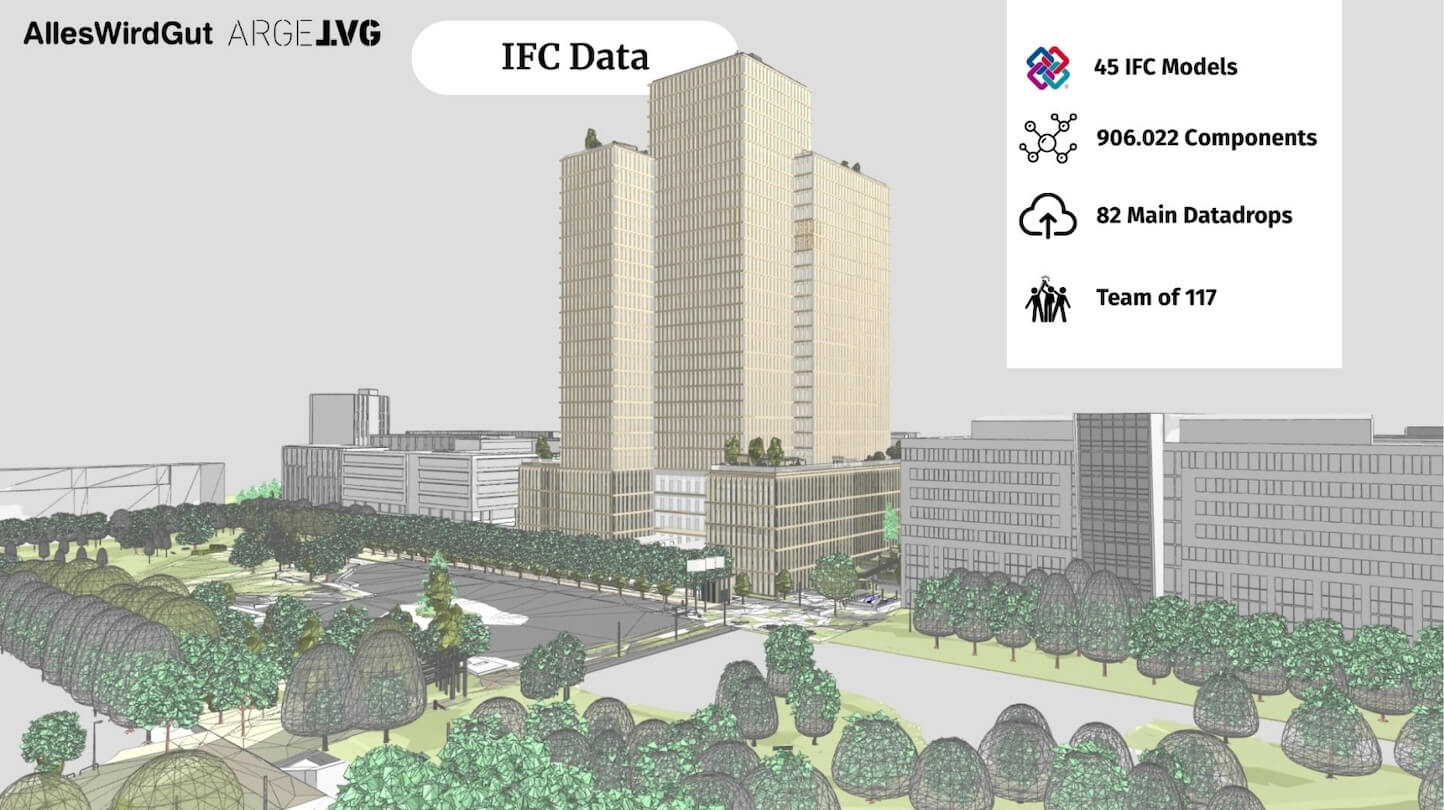
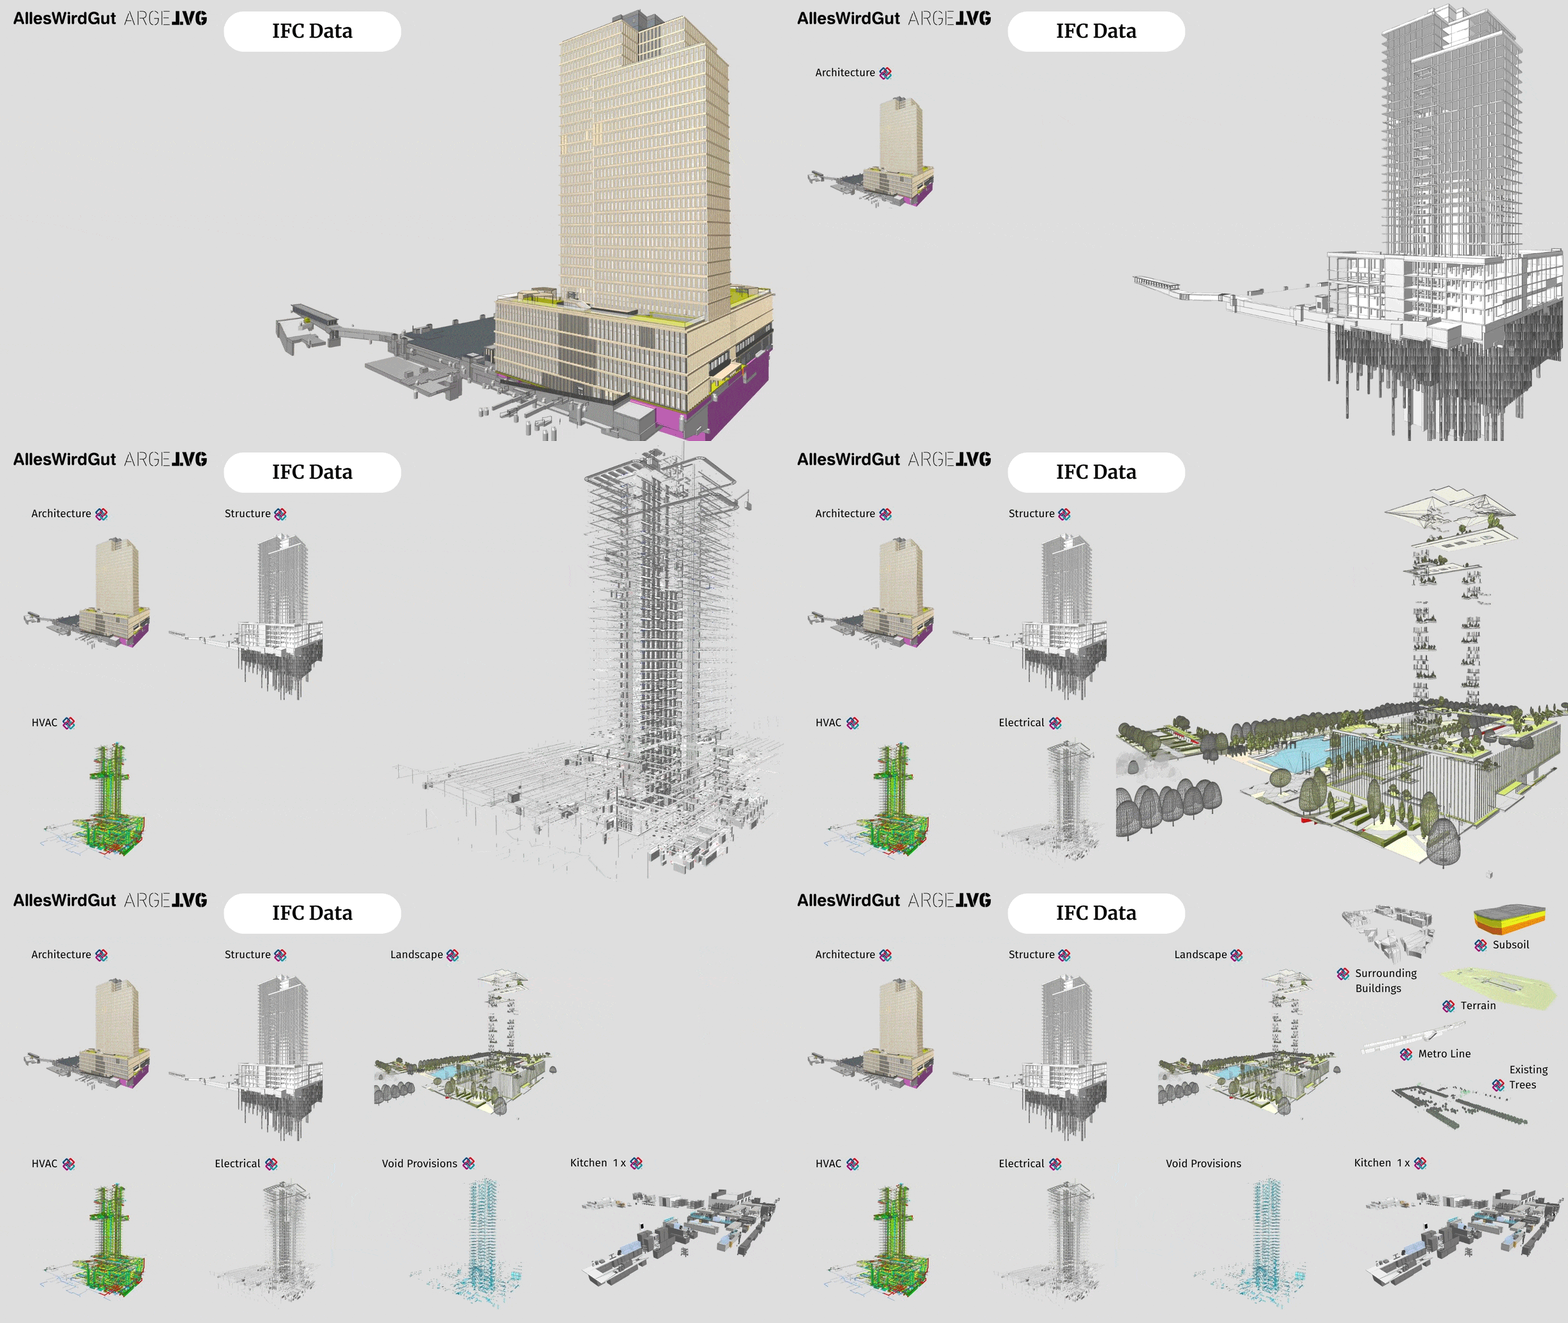
In parallel, 45 partial and discipline-specific models were created by the participating architecture and engineering firms. From these 45 models, a single federated BIM coordination model was created by importing IFC files from each discipline.
Learn to manage an Archicad-based BIM office and become a Graphisoft-certified Archicad BIM Manager with our online BIM Manager Certification program.
We use an Archicad office template file that we have continuously optimized over more than 15 years. The aim was to keep the model as light as possible, but as information-rich as necessary.
Franziska Sturm, Senior Architect, AllesWirdGut
Technical challenges
Setting strict project parameters
At the start of the project, the team worked together to define the shared rules of engagement. These included setting technical parameters, exchange formats, and scheduling regular BIM coordination meetings for model exchange.
A key challenge was translating the client’s information requirements into a precise digital rule set. In a comprehensive matrix, the team jointly defined which building elements had to carry which information to comply with the IFC4 standard and, beyond that, the specific requirements of the City of Düsseldorf as the client.
The IFC model, derived from the Archicad model file, was established as the binding exchange medium for all specialist consultants.
The issue here was not simply that a wall should look like a wall, but that in data exchange, it should also carry all the parameters and technical information needed for internal collaboration, fire protection planning, structural engineering, and later facilities management.
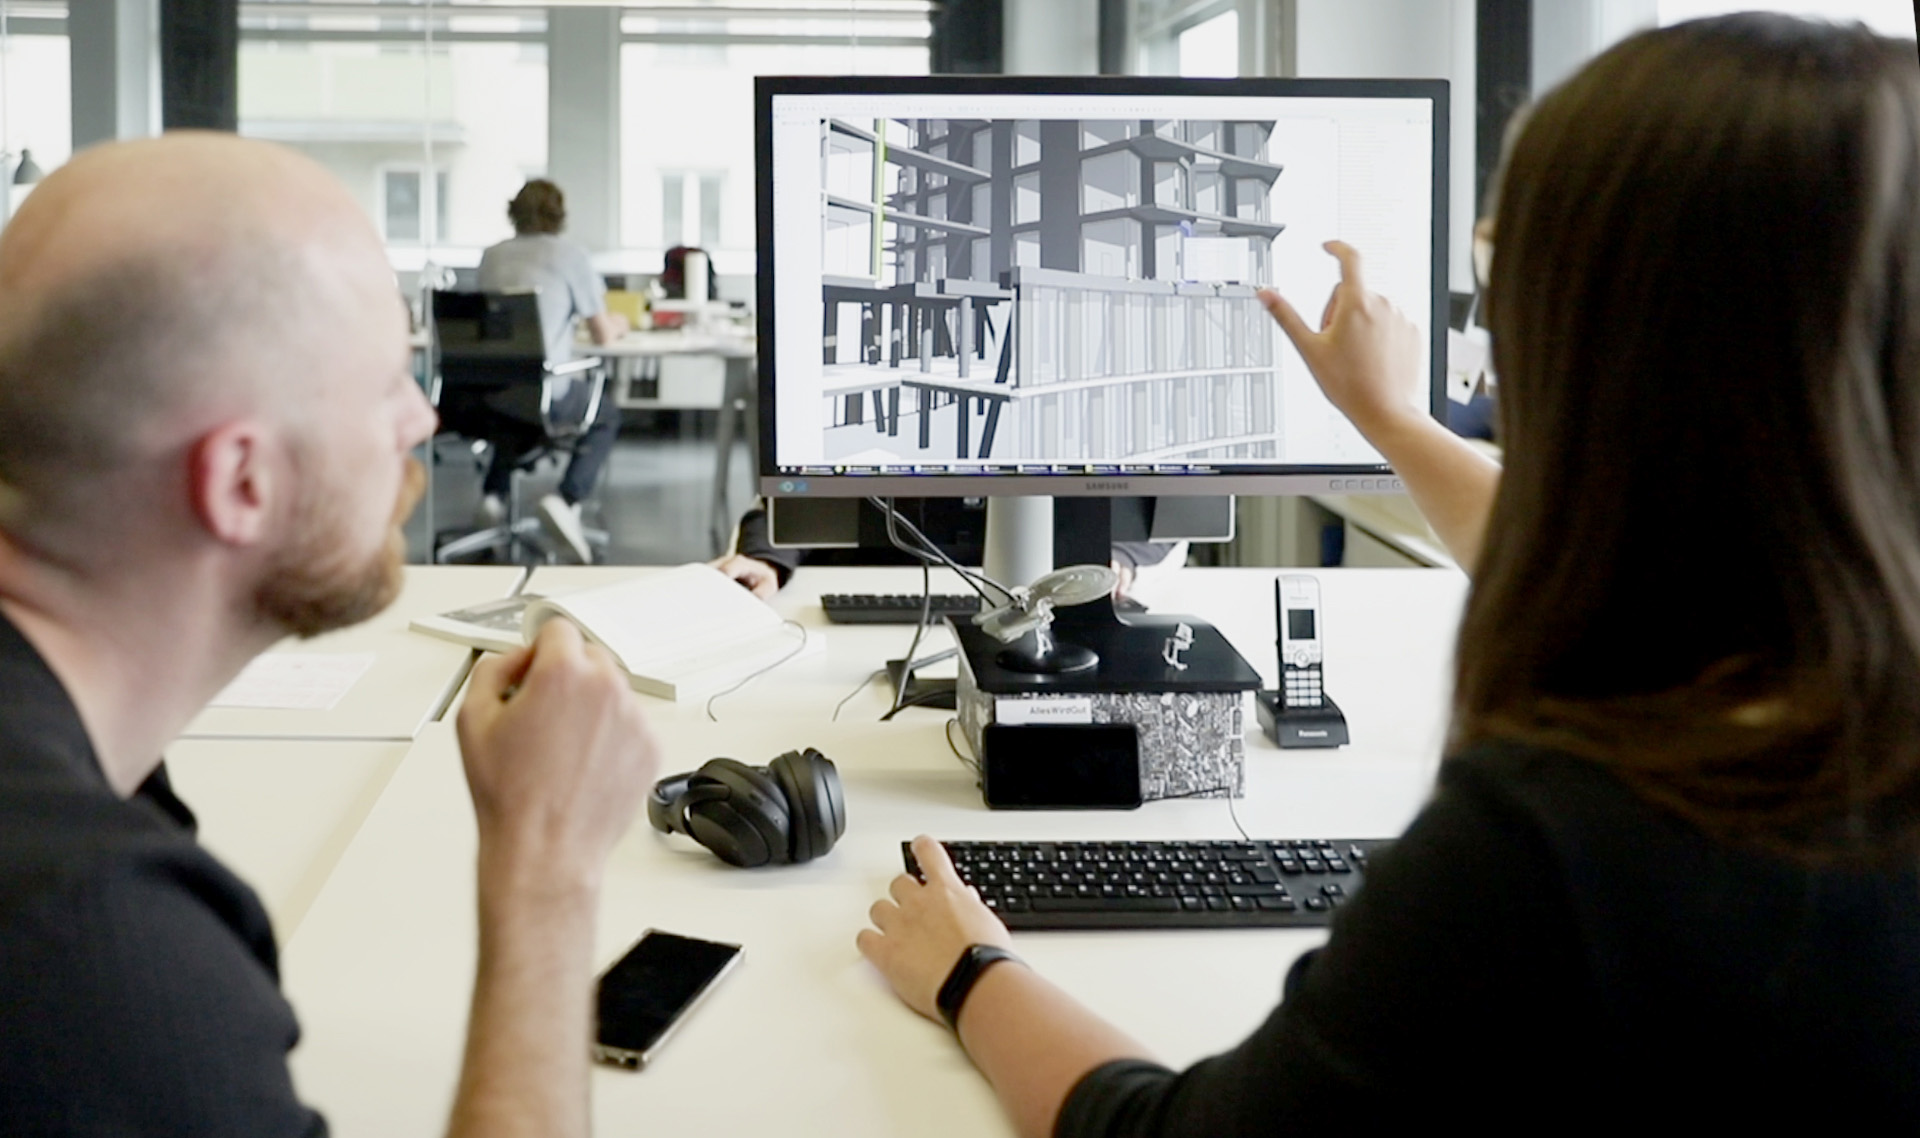
© Arge TVG - AllesWirdGut

For me, OPEN BIM is not a burden, but a liberation for overall project coordination. TVG has proven that when all disciplines pull together along one common digital thread, you achieve a level of coordination and planning quality that was previously impossible.
Agron Deralla, Head of Digitalization & BIM, AllesWirdGut
Integrated Design
Integration of structural design and building services
A critical element of the design process for the TVG building was the close integration of architectural and structural design. The structural engineers, Fritsch Chiari und Partner (FCP), ensured the structural model was aligned with the architectural design through ongoing IFC exchange.
This consistent digital exchange meant that details such as fire protection parameters or structurally relevant load paths could be fed directly into the architecture model. This enabled continuous, high-quality clash detection and simultaneous risk reduction, especially for complex structural challenges such as building over existing tunnels and designing massive cantilevers.
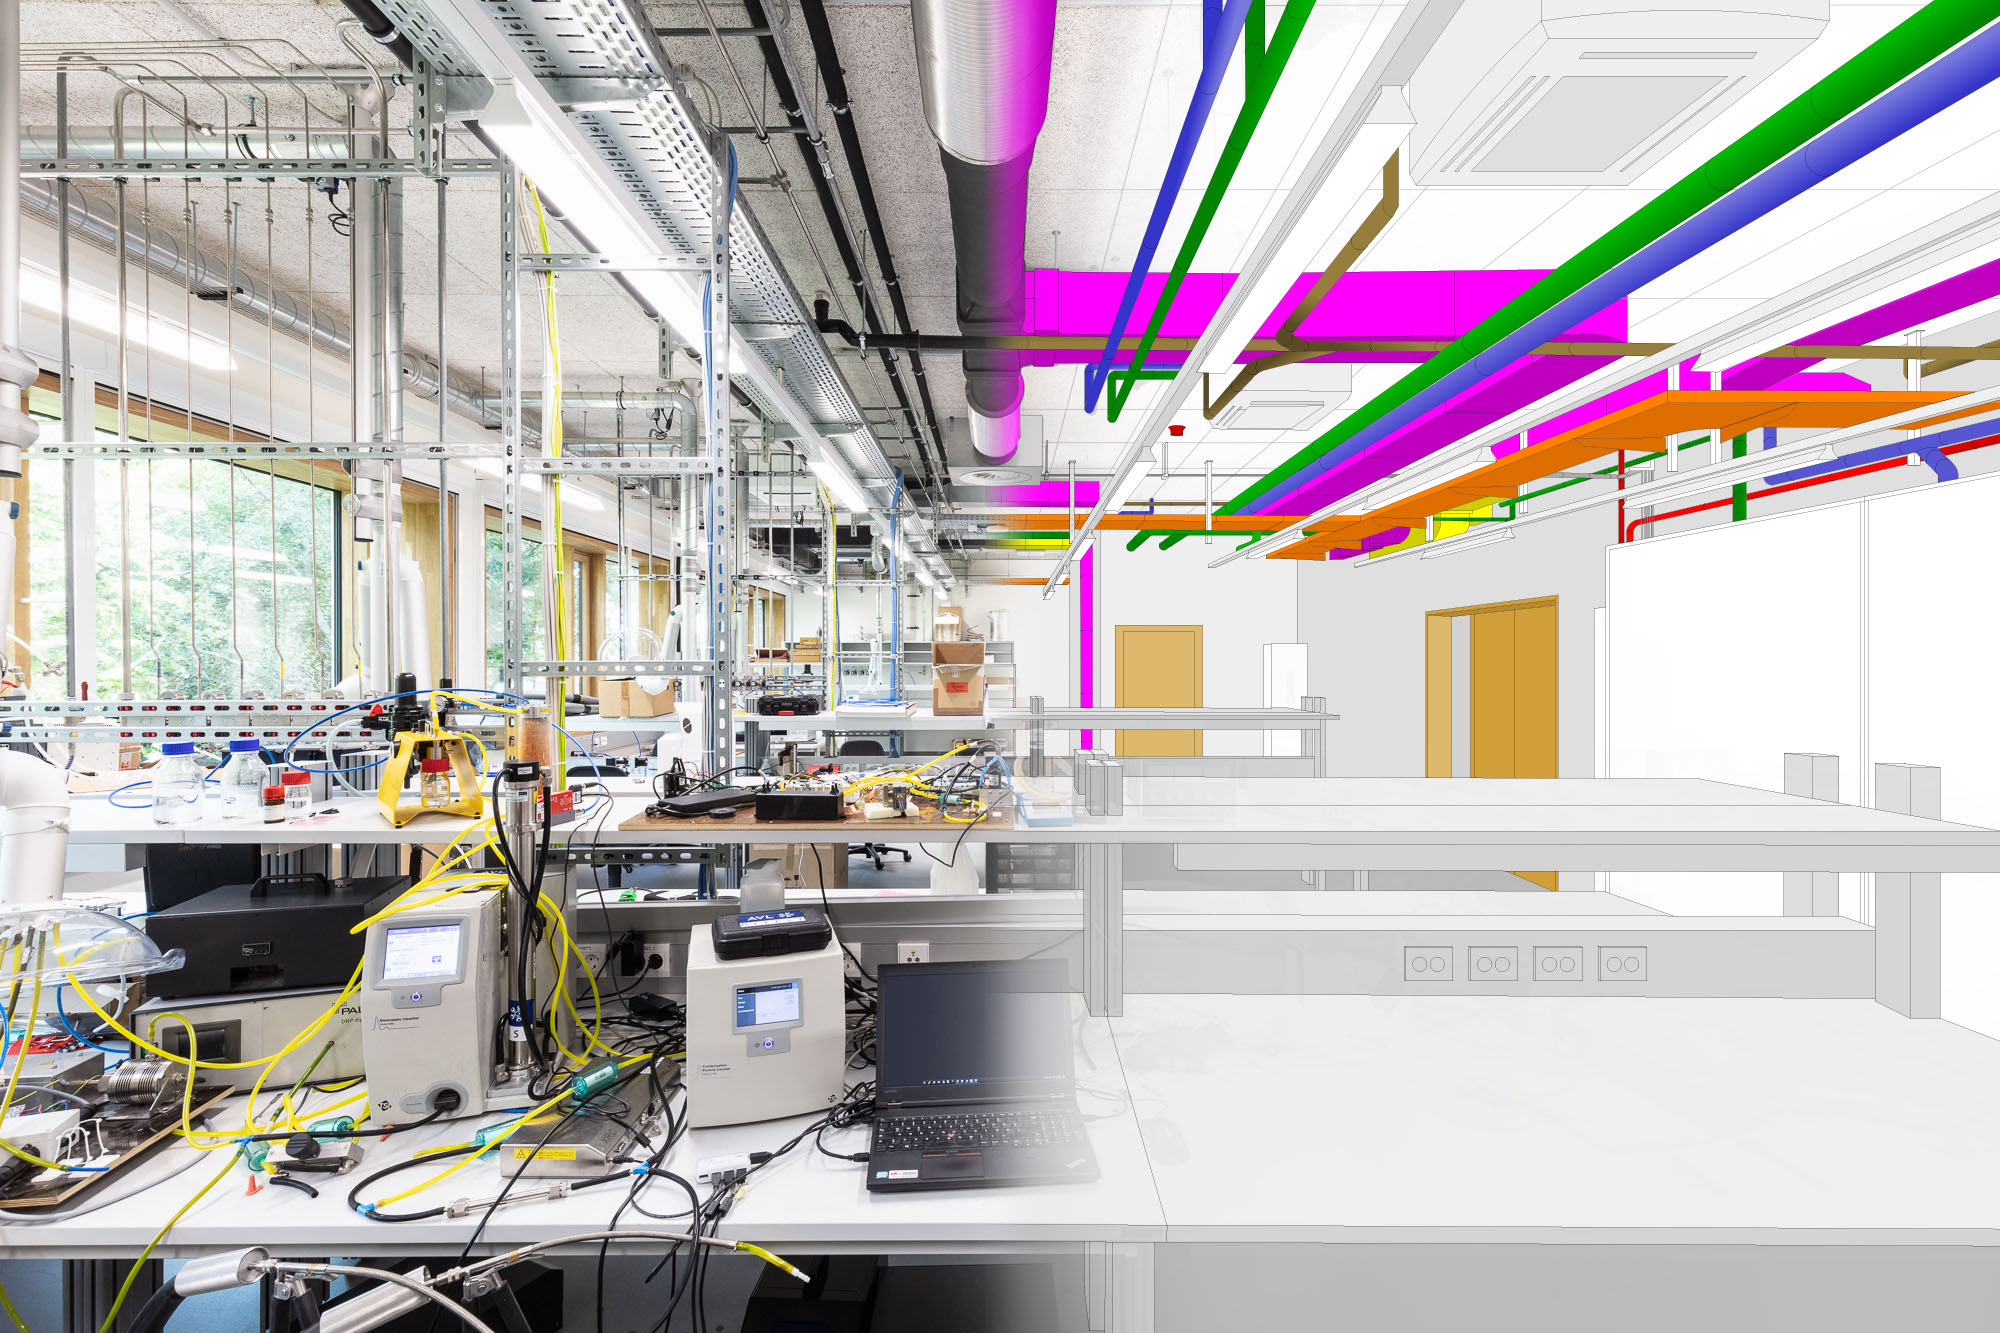
A further test for the OPEN BIM concept was the integration of building services. Instead of overloading the Archicad file with extensive building services data, the information was consolidated in the IFC BIM coordination model. This kept the Archicad model lean, while ensuring the detailed information for every room and building element remained available.
© AllesWirdGut

One of our greatest shared strengths was model-based data exchange. Instead of developing our structural models based on 2D drawings, we were able to develop our structures using IFC models. This significantly facilitated the necessary level of detail and precision for the structure and statics.
Nora Sadlik, Structural Engineer, FCP Fritsch Chiari und Partner
Coordination
Efficient communication and collaboration
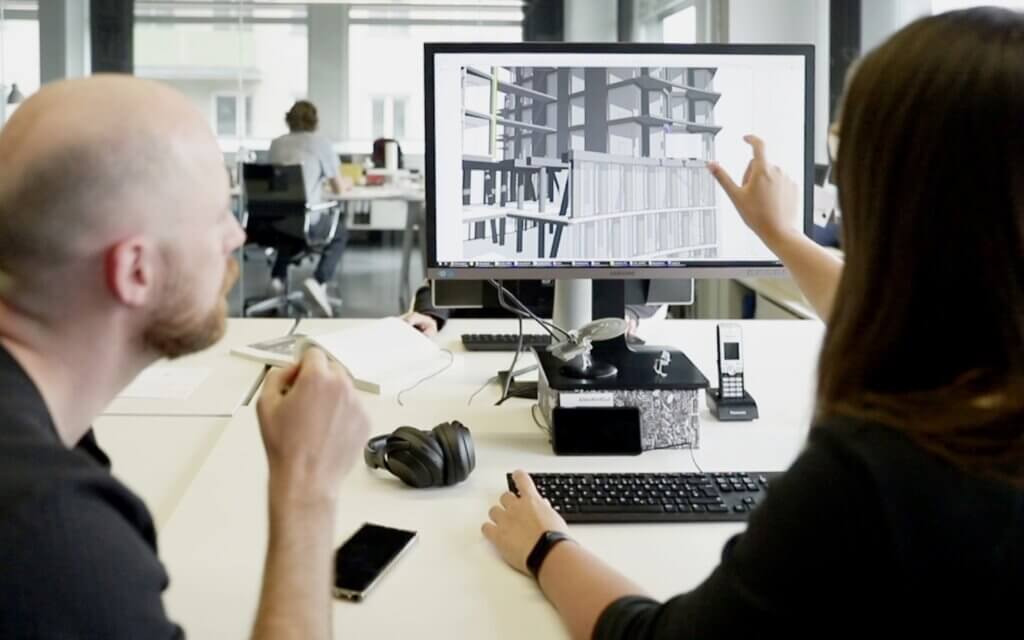
A key benefit of working in a single Archicad file was that all planning communications were done directly in the model. Coordination between architecture, structural engineering, landscape planning, kitchen planning and building services took place primarily via BIMcollab’s issue management.
This eliminated the need to exchange multiple emails and spreadsheets. Instead, decisions were made collaboratively in the weekly planning meetings, with changes reported using BIM Collaboration Format (BCF) files. An issue was no longer just loose text in an email, but a data record attached directly to the building element, complete with a note, responsibility and processing status. This approach accelerated the identification and resolution of clashes and planning errors.
Meanwhile, to ease communication with the client and other stakeholders, the team used visualization tools, such as Enscape, alongside 360-degree virtual reality applications.
Following this award-winning design and planning process, the building’s documentation is now ready for handover to the city municipality.
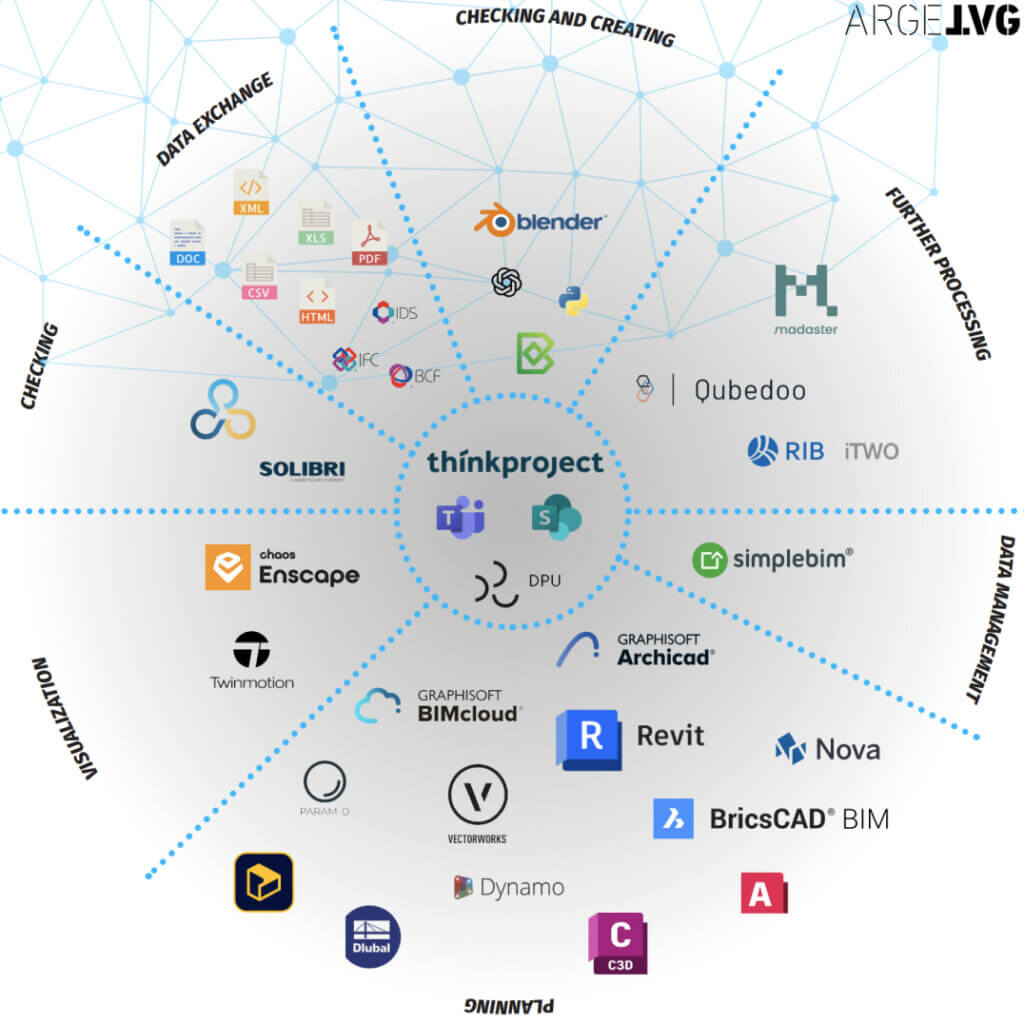
Arge TVG - Software Ecosystem, © AllesWirdGut
The buildingSMART International openBIM Award is confirmation for us that our radical openness was the right path. Our goal was to prove that OPEN BIM is no longer an experimental field. It is a highly precise planning approach, especially for large projects.
Agron Deralla, Head of Digitalization & BIM, AllesWirdGut