 United States site instead?

ArchiFrame streamlines timber and steel structural design in Archicad with integrated modelling, collaboration, and CNC output.
 Archicad 24-29
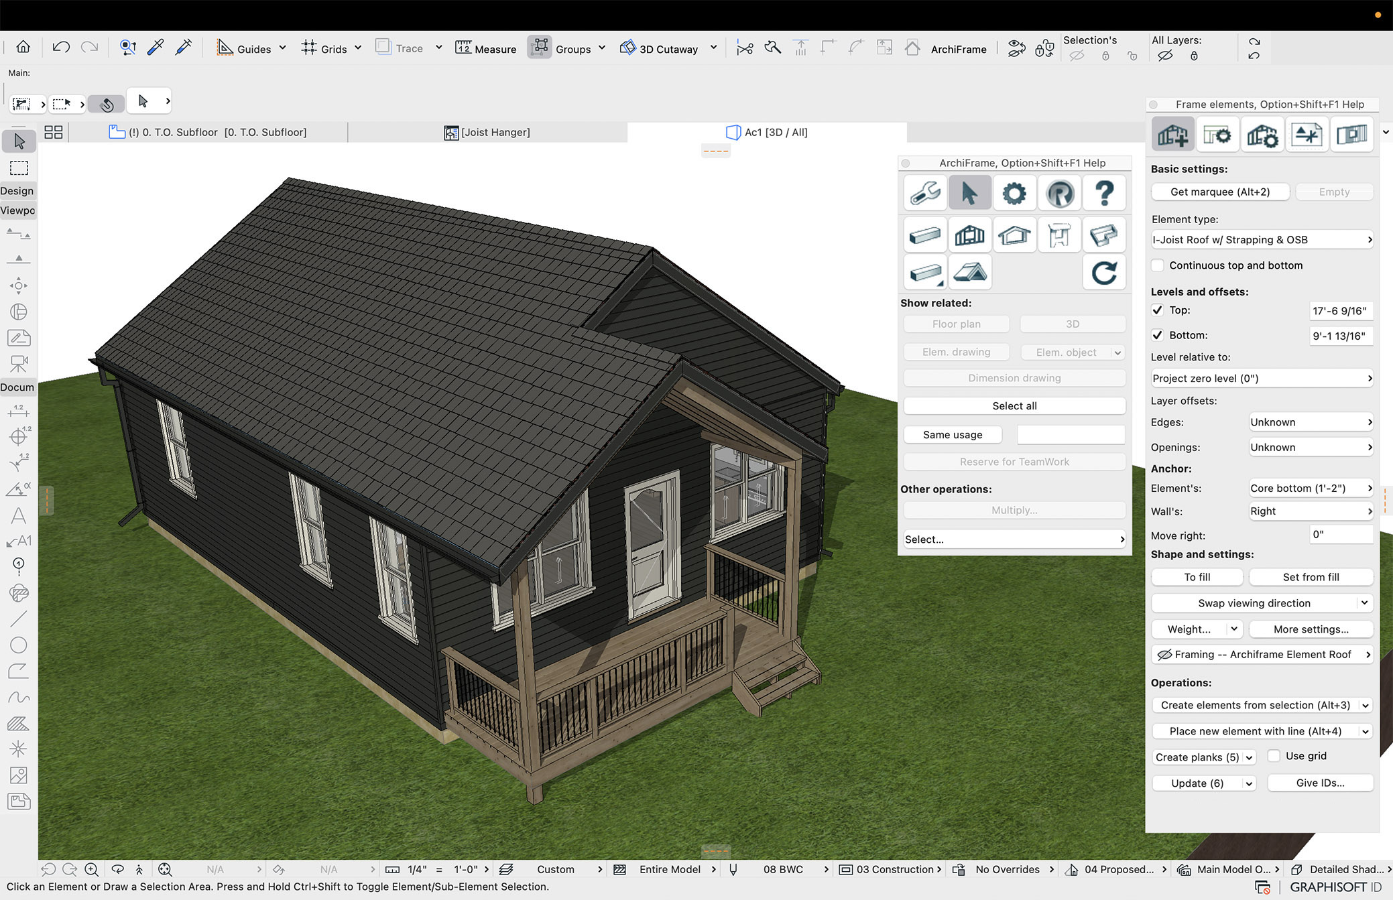
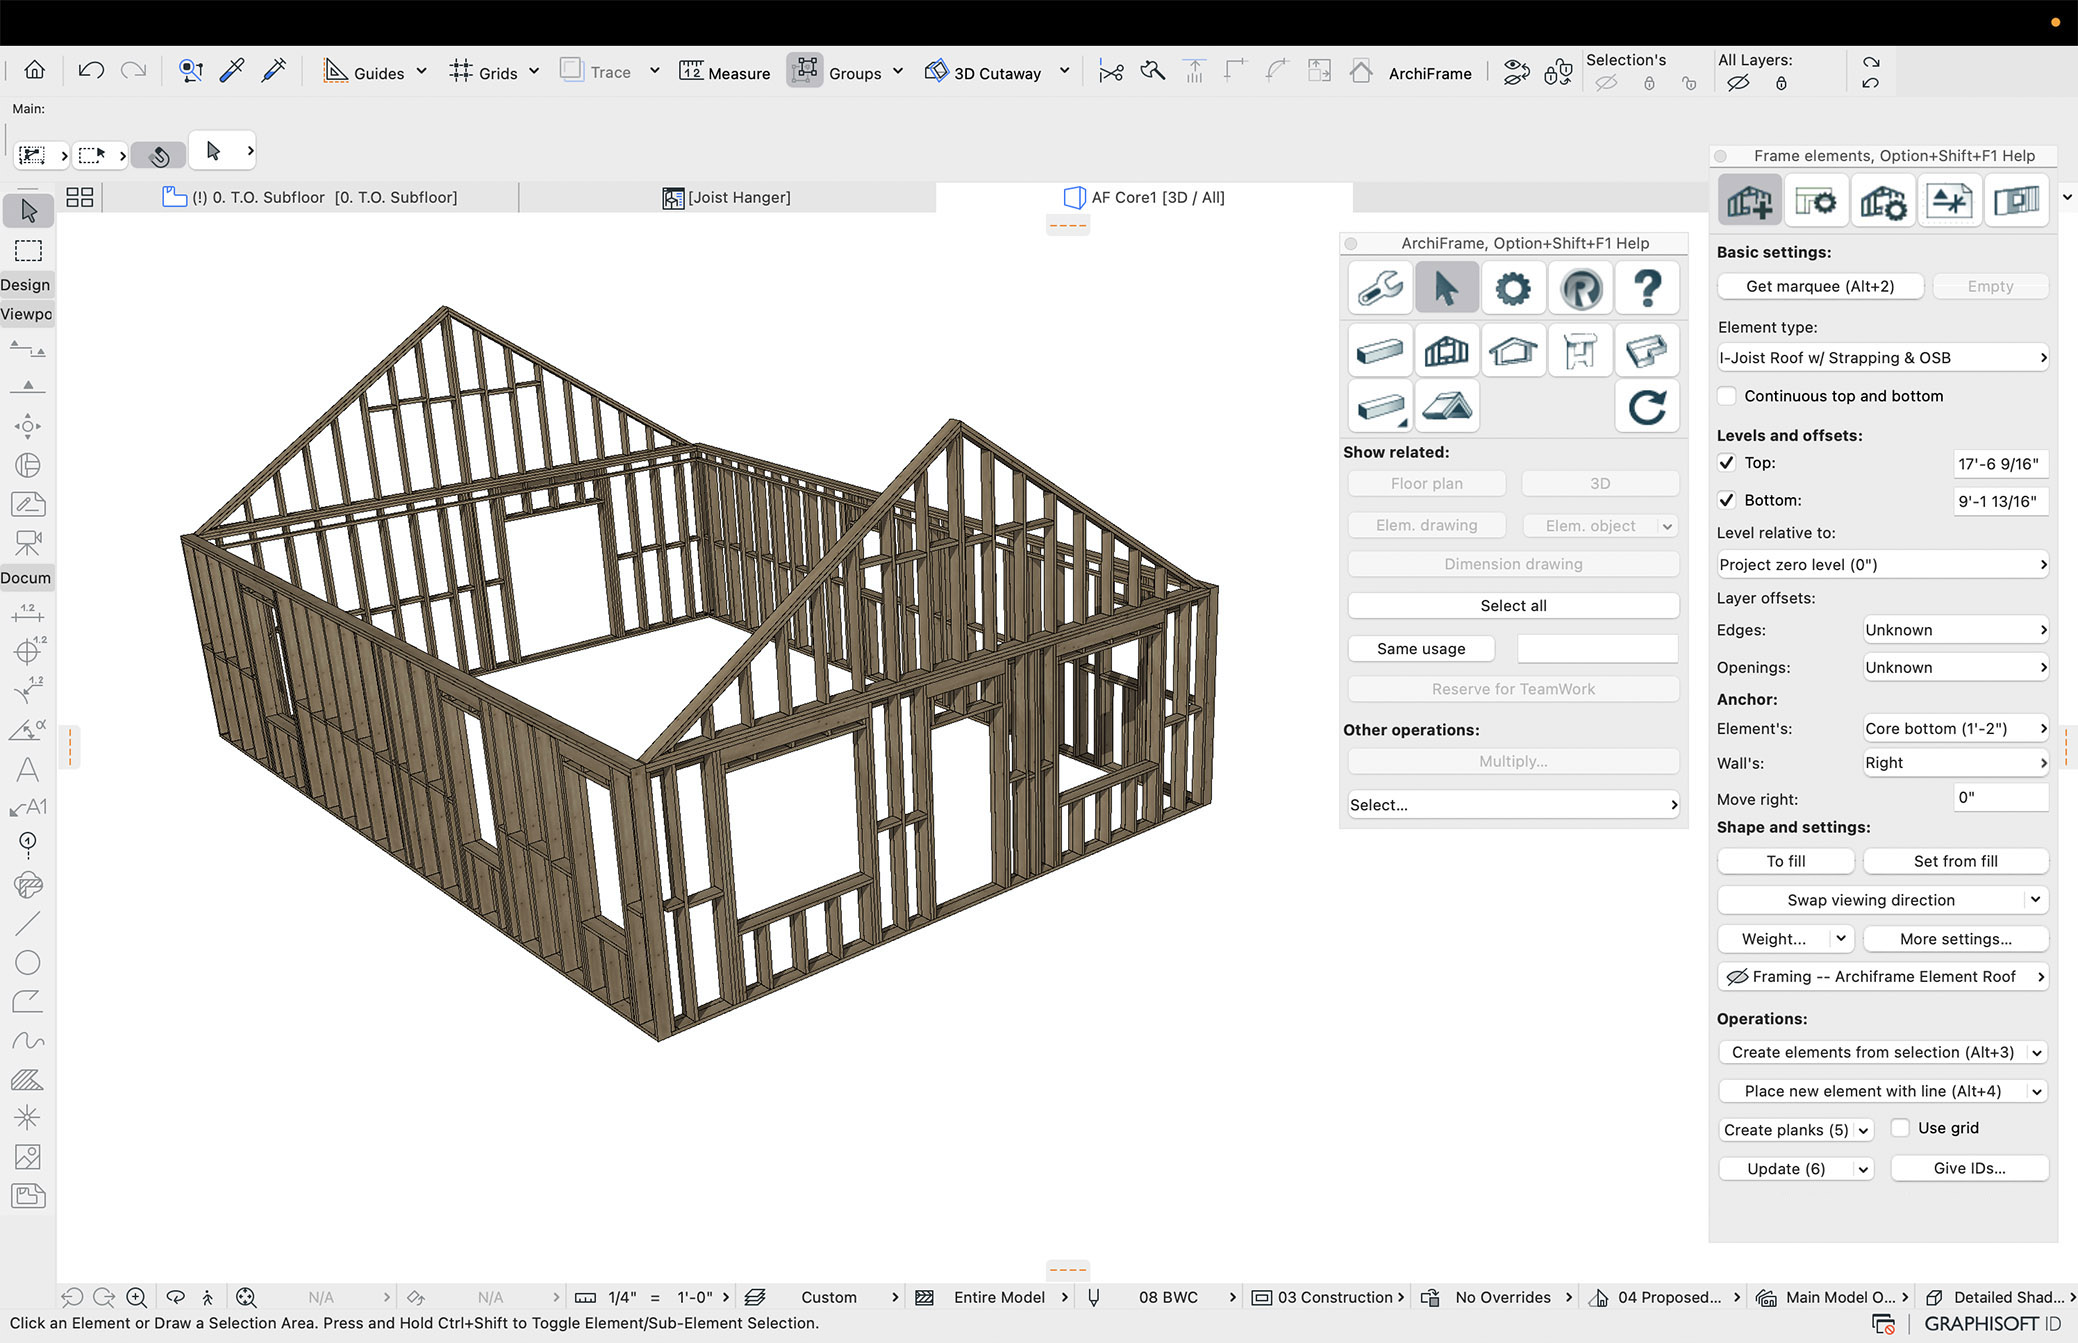
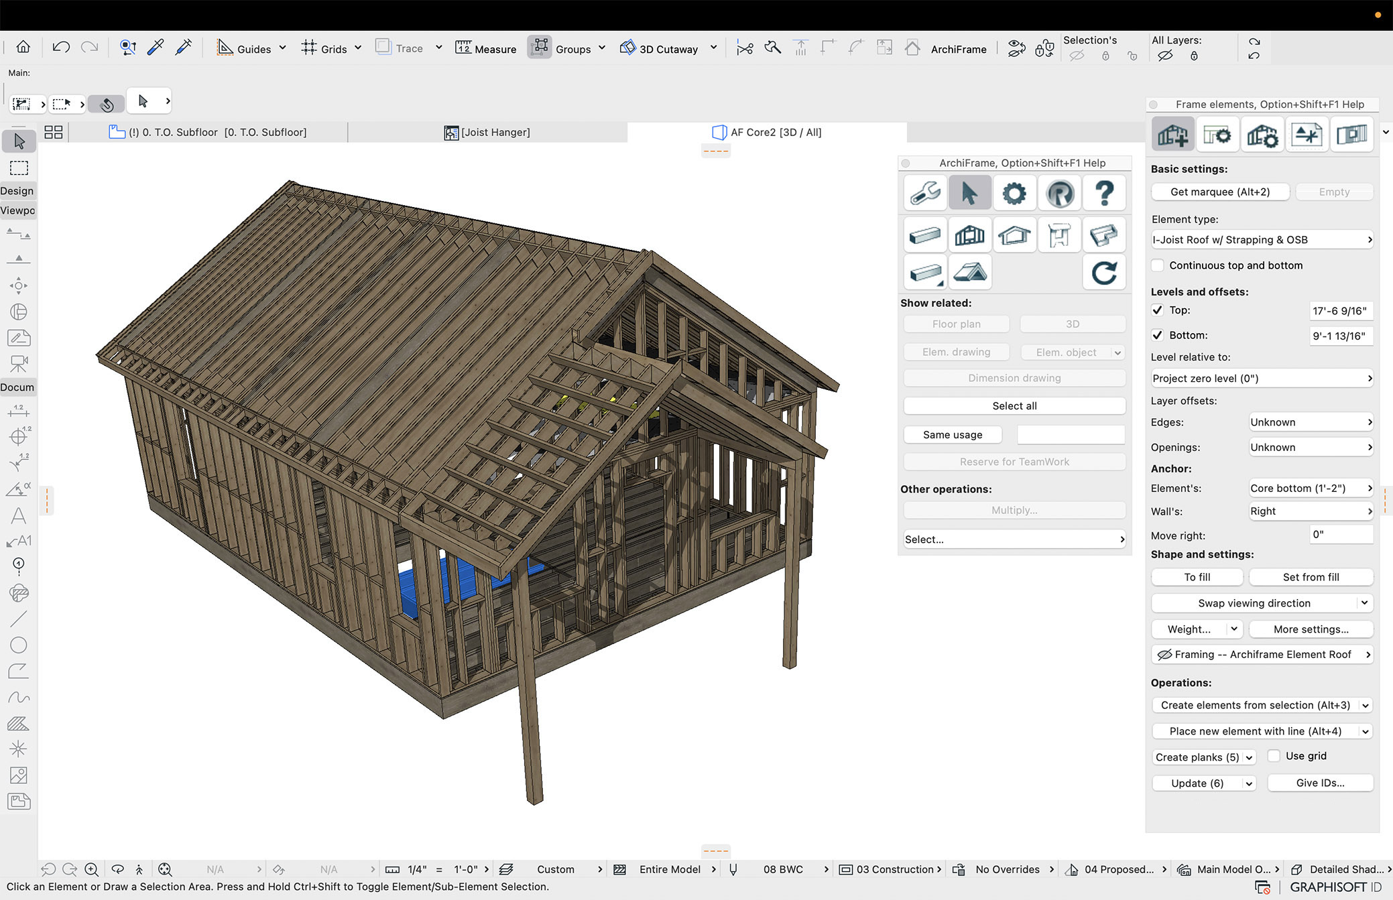
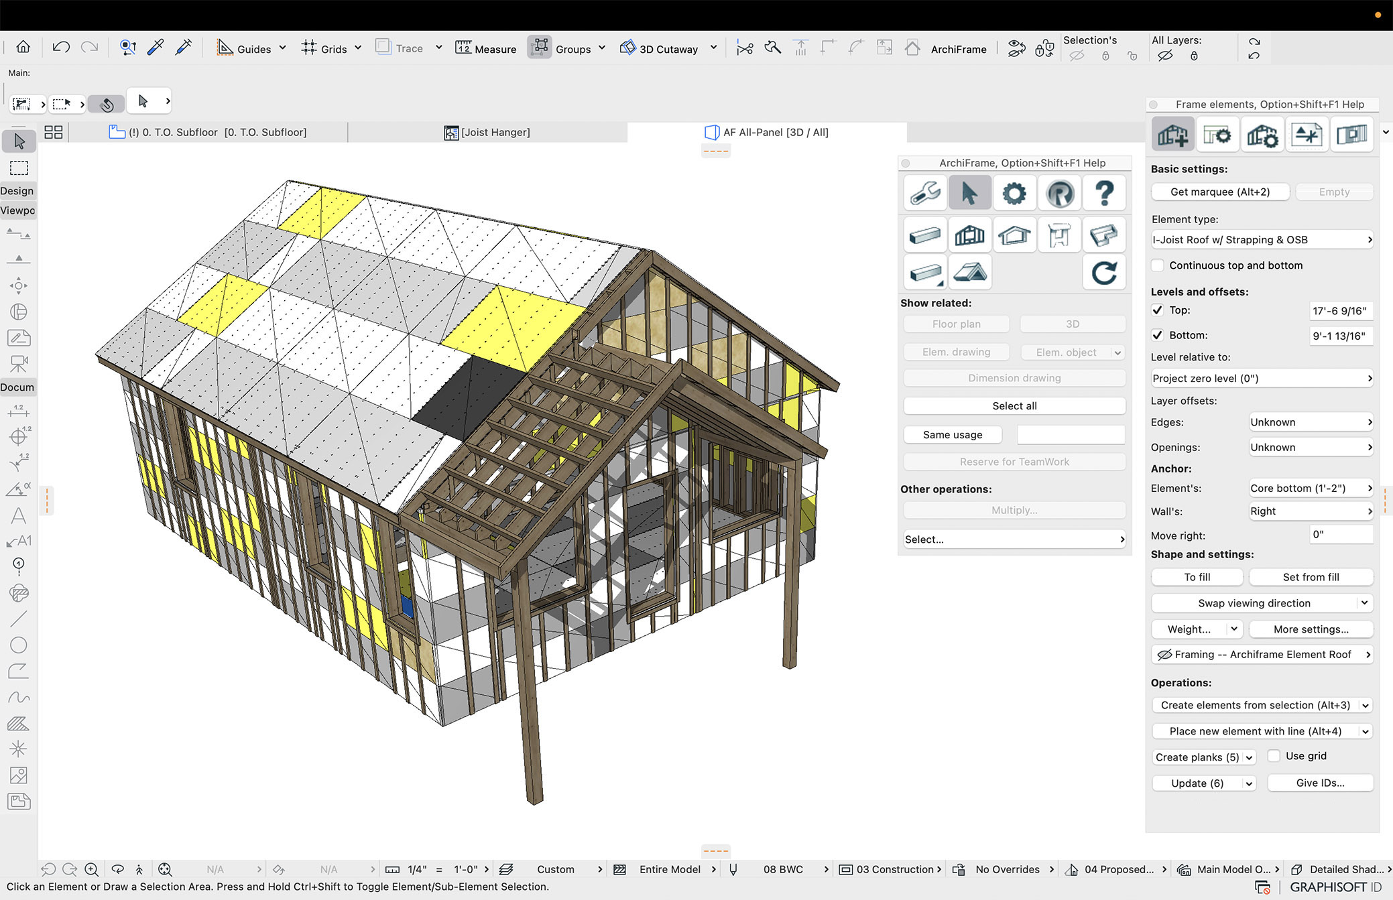
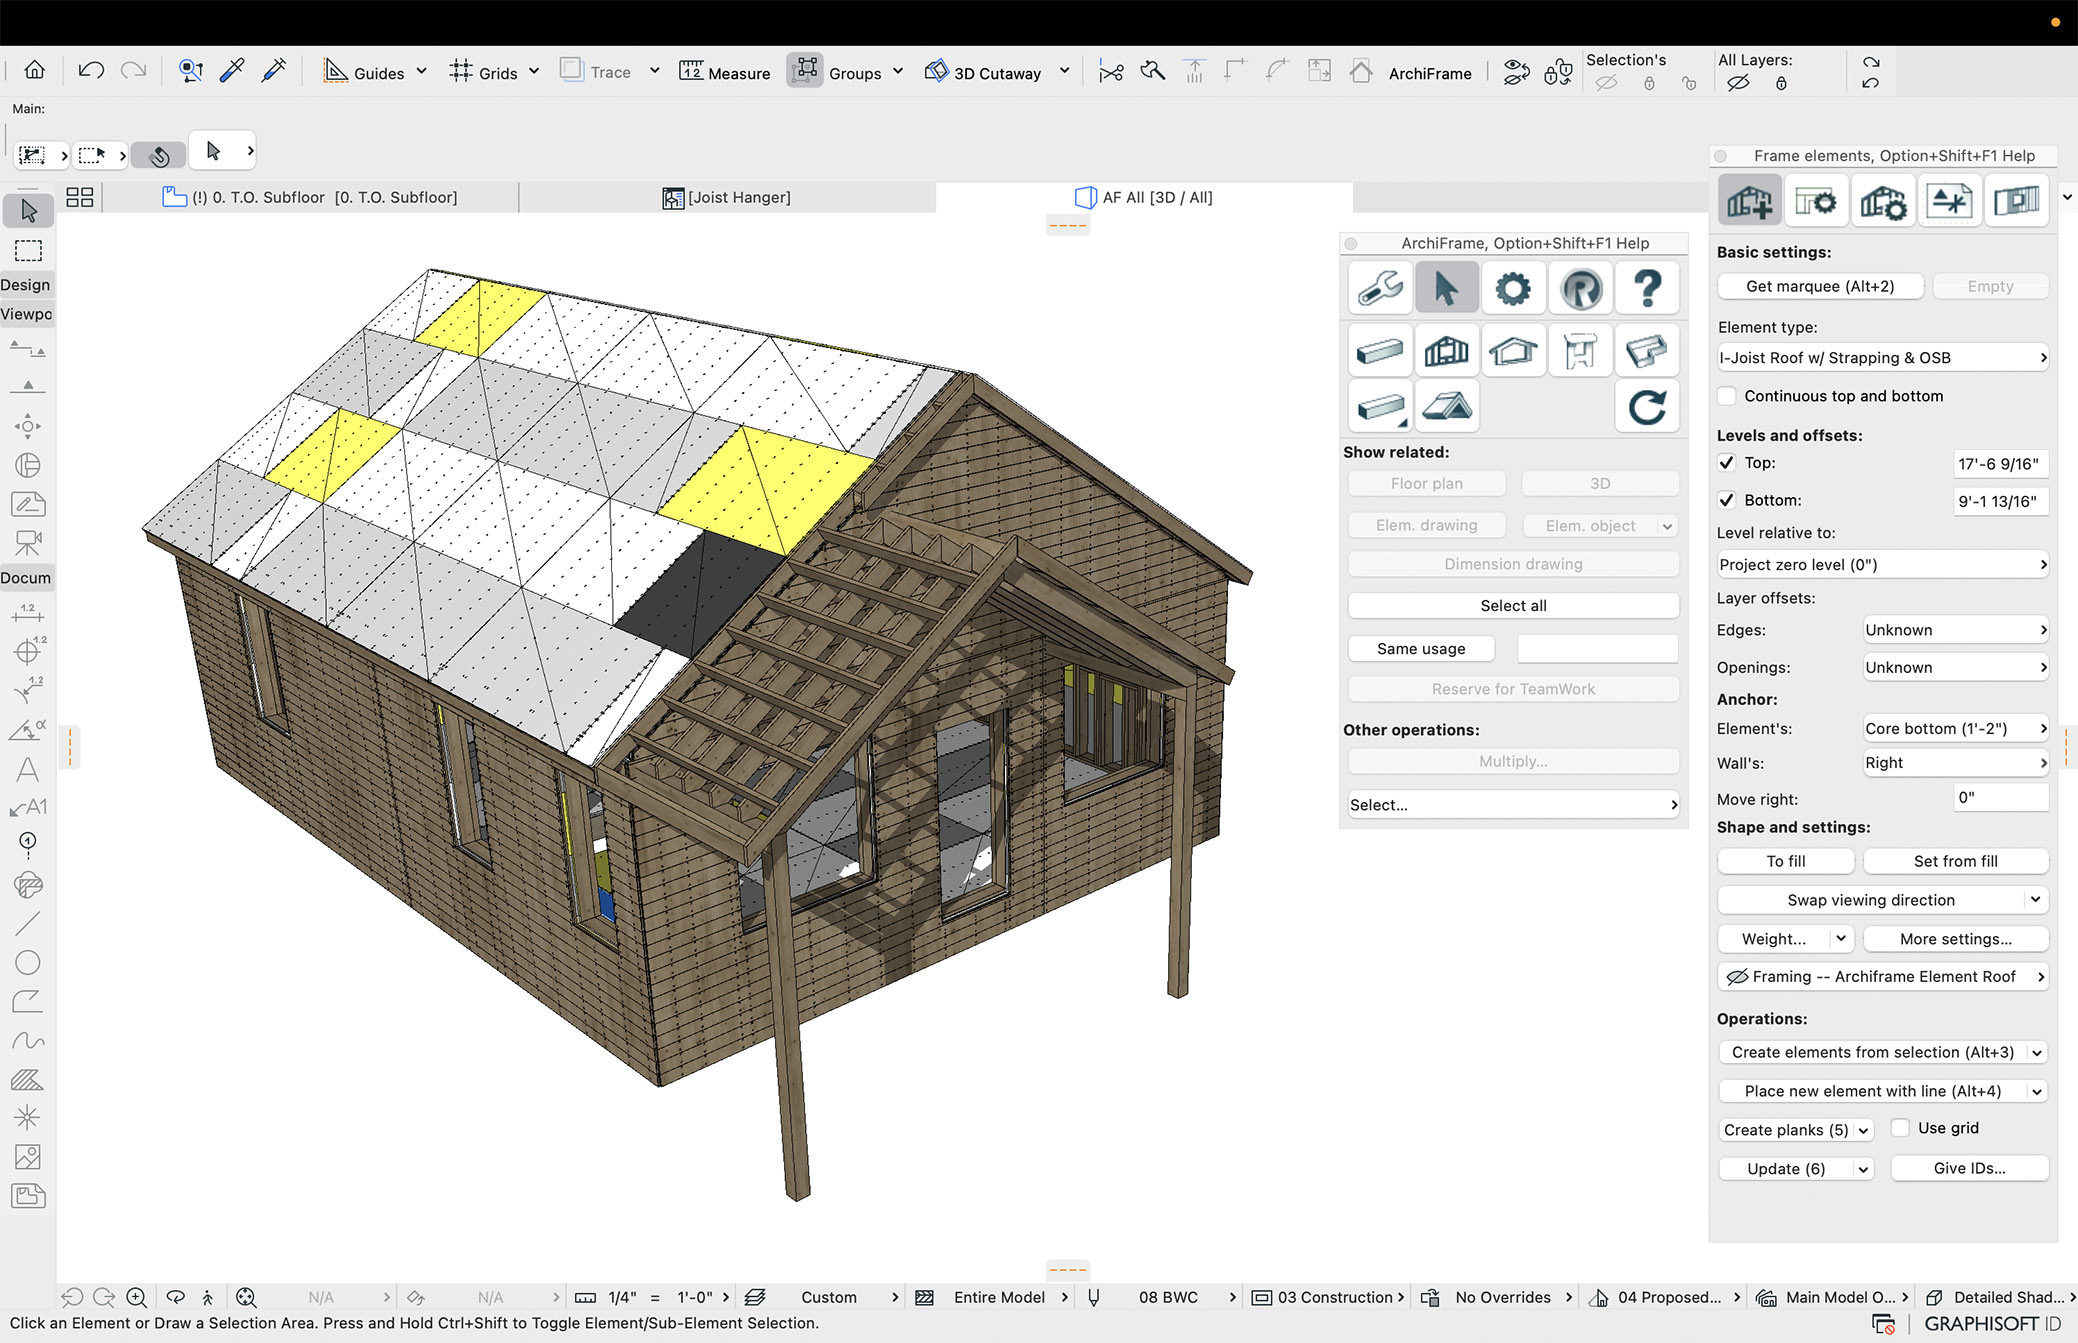
CLT & timber frame - JVR Rakenne Oy FIN
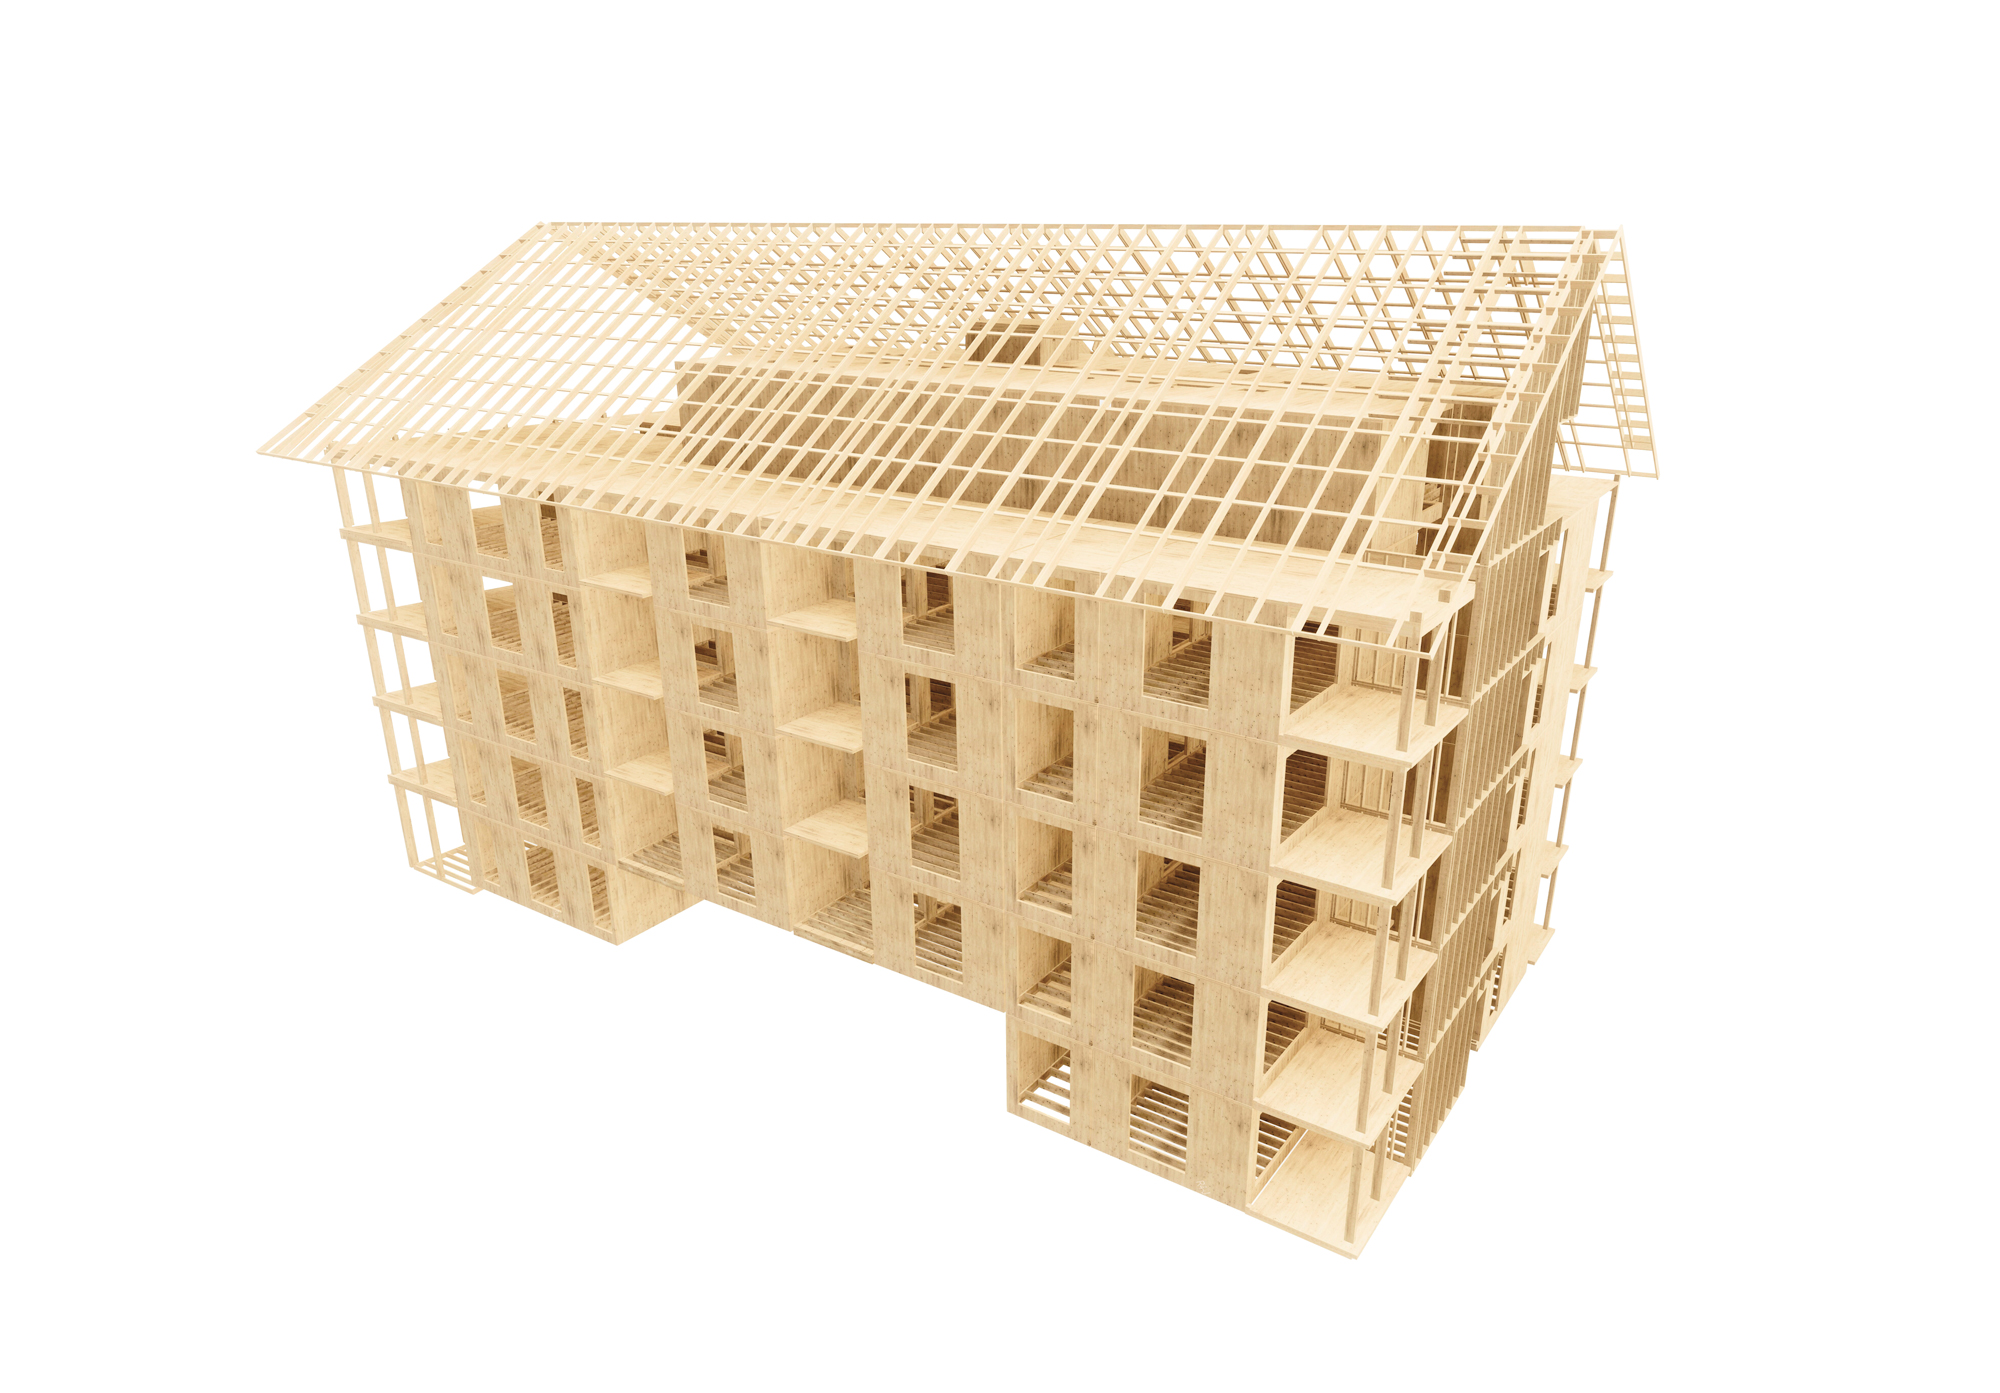
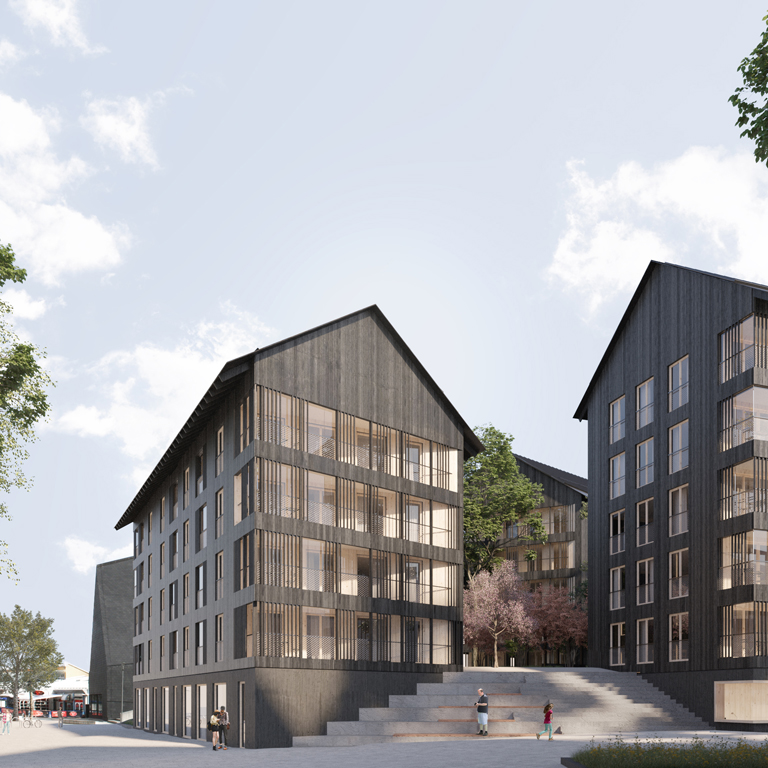
CLT & timber frame - JVR Rakenne Oy FIN
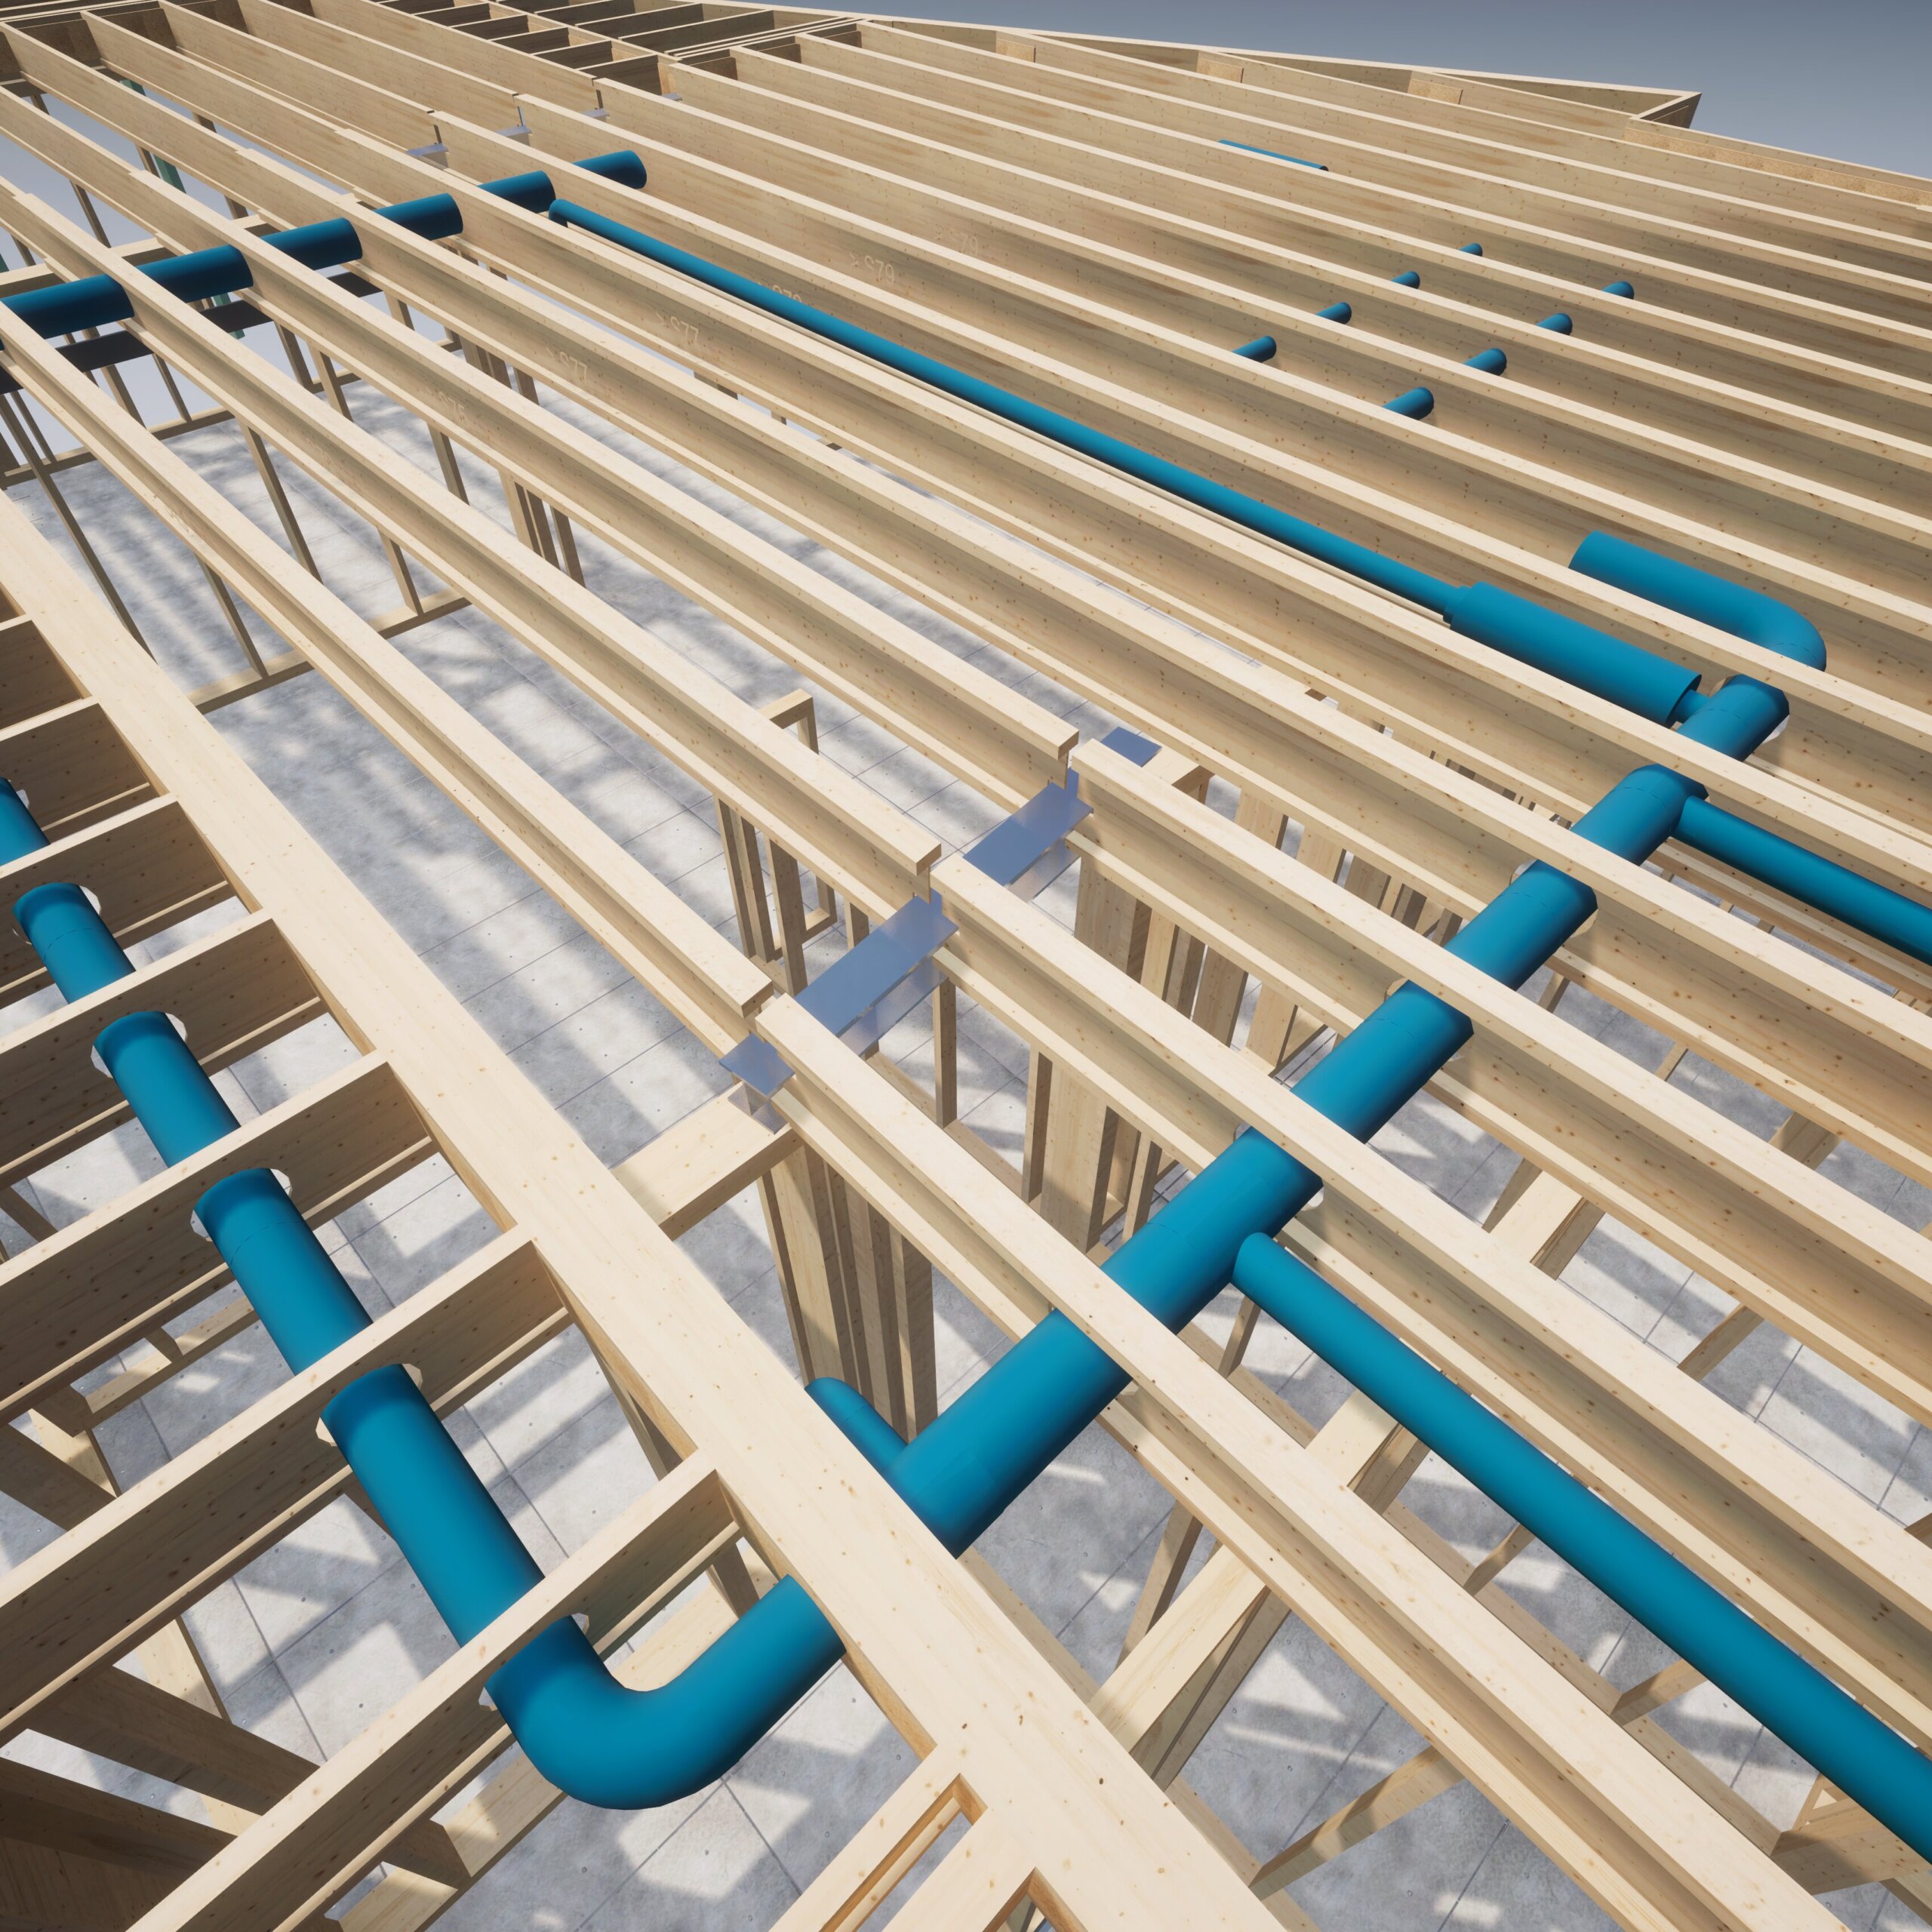
MEP penetration with one click
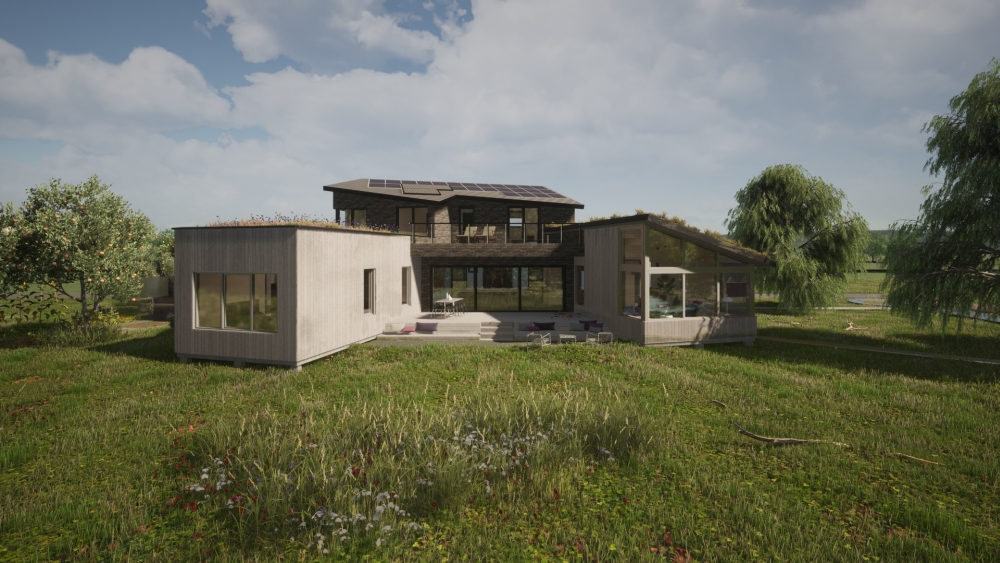
Light wood-frame - Designis NL
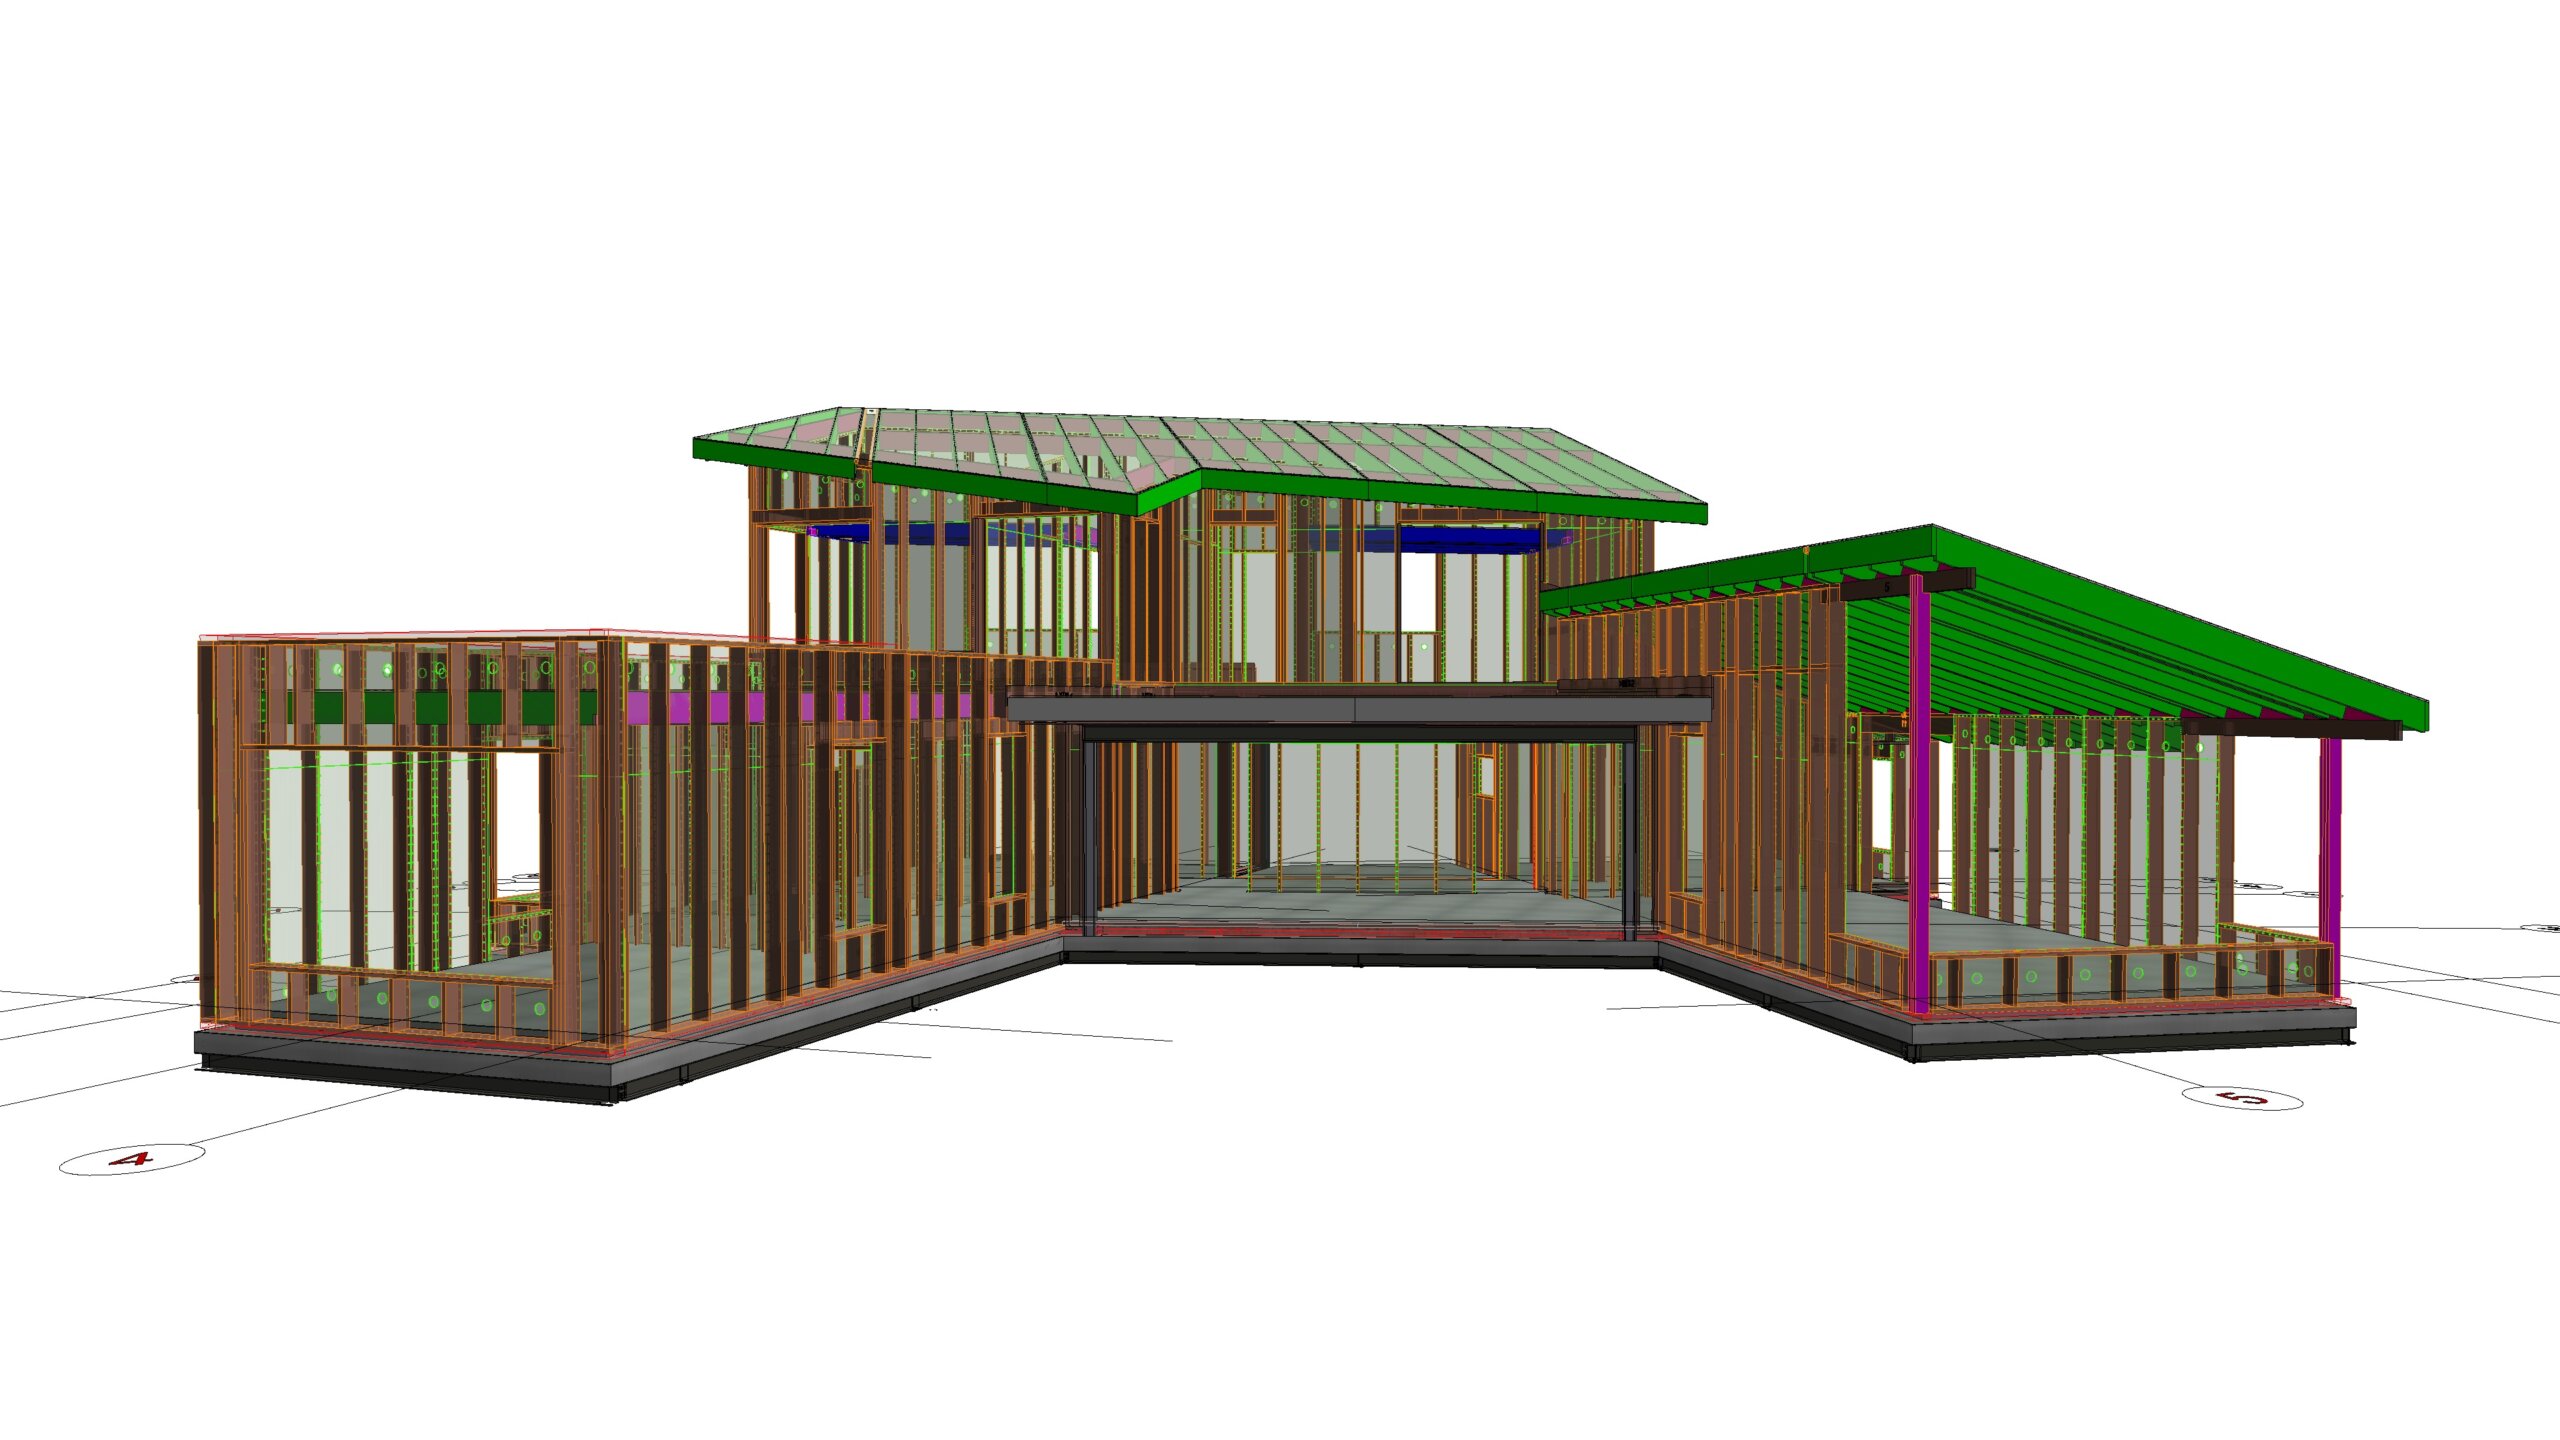
Light wood-frame - Designis NL
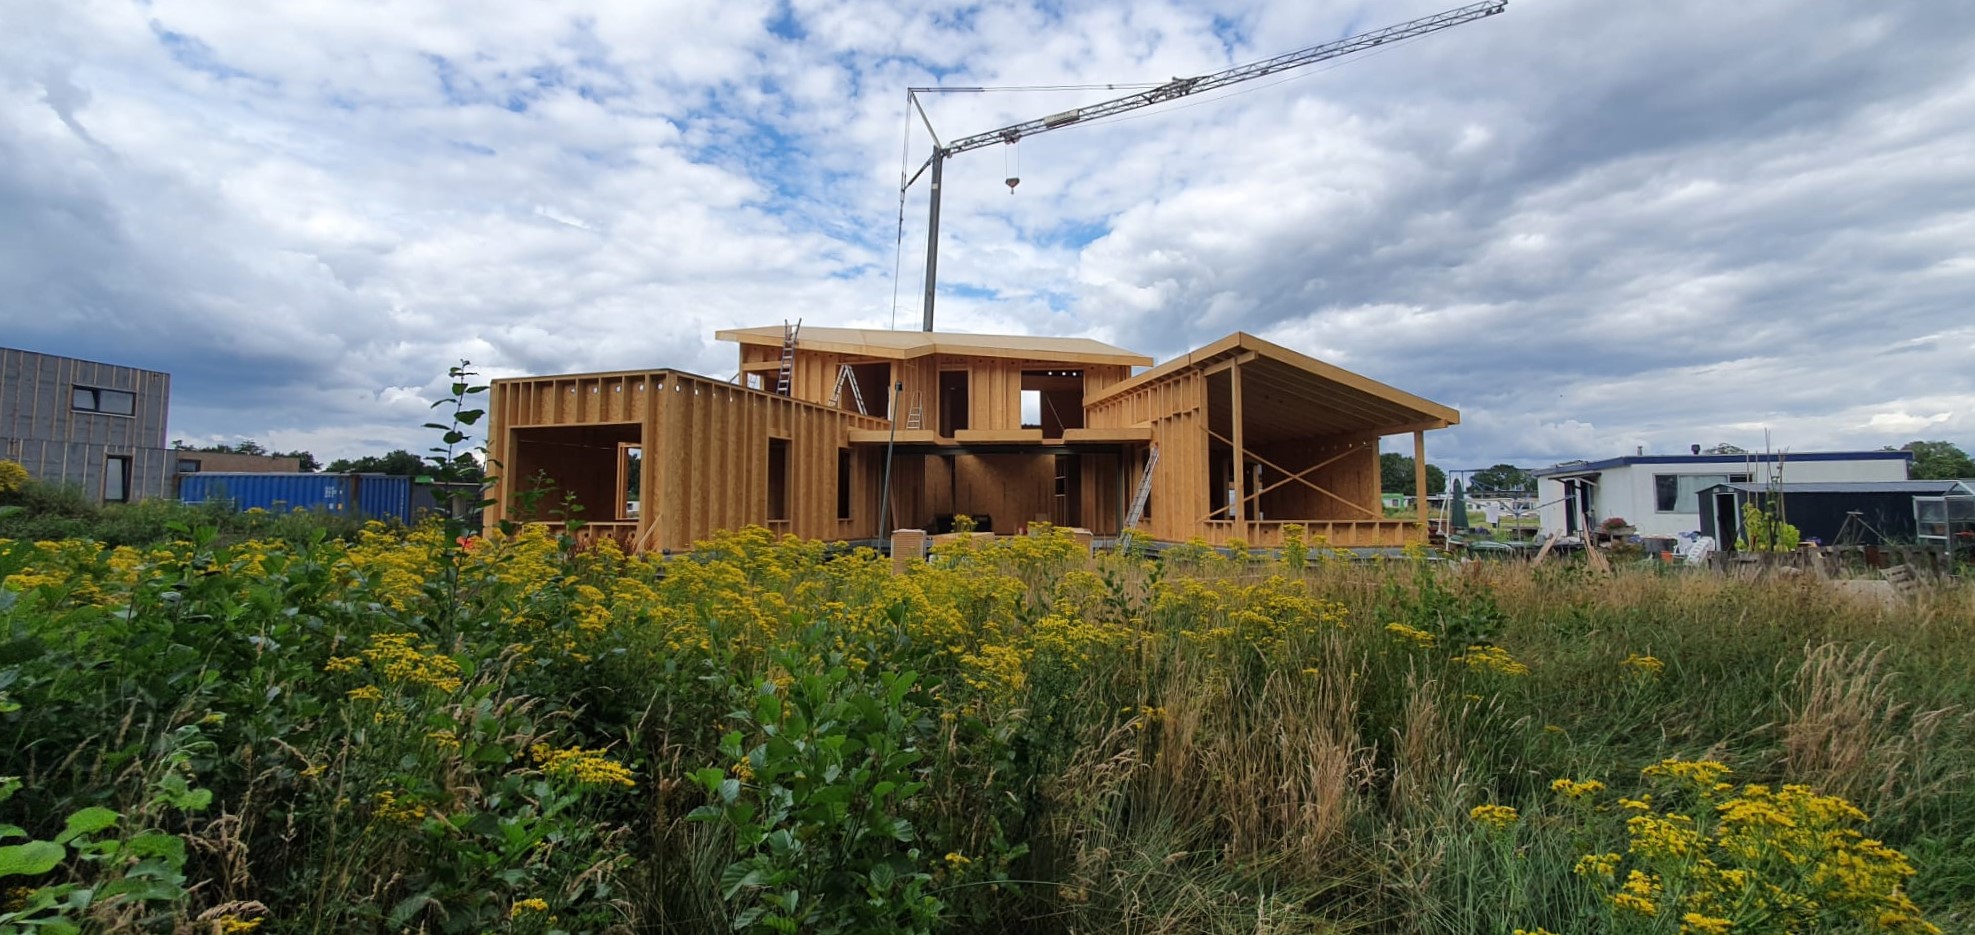
Light wood-frame - Designis NL
Inside ArchiFrame: Technical & Workflow Highlights From Winstone Design

설명
Draft structures with one click and get instant design feedback.
First developed in 2014, ArchiFrame is at the forefront of BIM. Currently being used in over 20 countries, use ArchiFrame to turn Archicad into a BIM powerhouse and reap efficiency benefits.
ArchiFrame streamlines BIM workflows from design to CNC production, enabling fast, accurate, and scalable prefabrication. Transform Archicad into a complete design tool for wooden structures so that architects and engineers can collaborate in a single synced Archicad file.
Overview
ArchiFrame is a BIM and construction design solution that helps architects, designers, and manufacturers move from concept to production-ready building models and documentation within a single workflow.
- A single environment for drawing, scheduling and output.
- Build your structural model directly on top of the architectural model in the same environment.
Empower architects and engineers to work together on the same model using Archicad standard BIM Cloud. In ArchiFrame you can drag, mirror and copy elements without editing any underlying rules: click anywhere in the model and edit it.
ArchiFrame makes it possible to infinitely reshape planks and beams. Duplicate, rotate, and output elements to CNC and manufacture quickly and easily with less errors.
Transform an architectural drawing into a structure with realistic rendering and control the design right down to each individual plank.
Suitable for timber and light-gauge steel framing.
Key Capabilities
- Building modelling and detailing
- Parametric design and automation
- Automated drawings, elevations, and documentation
- Instant design feedback and one-click structure drafting
- Timber-frame and prefabricated construction workflows
- Material schedules, cut lists, and production information
- Integrated 3D models, drawings, layouts, and schedules
- Flexible editing and customisation of building elements and 3D models
- Comprehensive tools for planks, machinings, drillings, grooves, and other construction details
- CNC-ready manufacturing output
- Manual and CNC production support
- Compatibility with IFC models and Archicad PLN files
- Support for planning, permitting, and project coordination
Who It's For
Architects, building designers, timber construction specialists, and manufacturers who need efficient design-to-production workflows.
Typical Workflows
Design a building model, develop construction details, generate project documentation, and produce the information needed for manufacturing and construction from the same project data.
Why ArchiFrame?
- Faster design-to-production workflows
- Reduced manual work through automation
- Greater on-site accuracy and construction efficiency
- Better coordination across project teams
- Improved sustainability and energy performance
- Flexible workflows for custom and industrialised construction
- Full control over building details and manufacturing data
- Fast and responsive user support with tailored advice.
세부 정보
Archicad 24-29

identify
Automates the assignment of IDs and descriptions to element types in a single interface, easier and faster.

quantify
Links project elements to items in bill of quantities, automatically calculates their quantities and generates BOQ in Archicad.
BIMcollab
Connect Archicad to a shared BIM coordination workflow across models, documents, issues, and teams.

Image to GDL
Generate editable GDL objects from product images and place them directly into your Archicad projects.

PAZ-BOX
Automate repetitive Archicad tasks across design and execution phases, saving architects hours every week.
airc.digital services
BIM Project Management & Digital Transformation for Real Estate Assets.