 United States site instead?
What’s new
Explore what’s coming to the Graphisoft product portfolio, and catch up on the key announcements from our Global Virtual Event.

Design projects of any size with powerful tools and an intuitive BIM experience that helps you work naturally, stay focused, and move from concept to delivery with confidence.
AI Developments
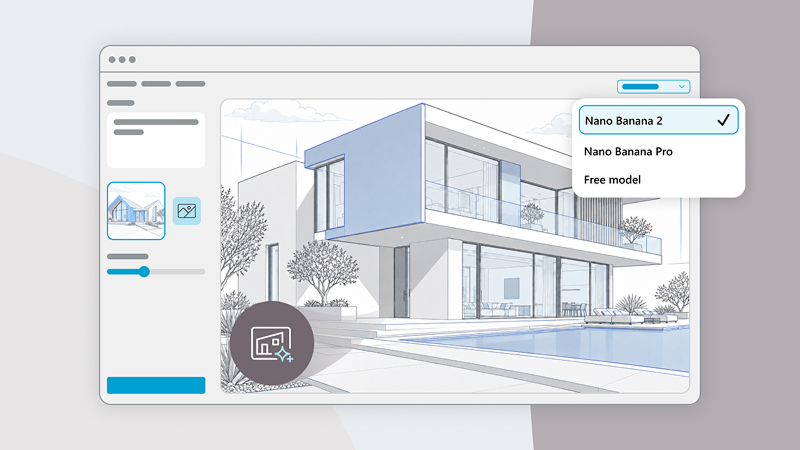
AI Visualizer
Turn ideas into polished visuals faster with advanced AI image models, including Nano Banana Pro, built for greater accuracy and exceptional quality.
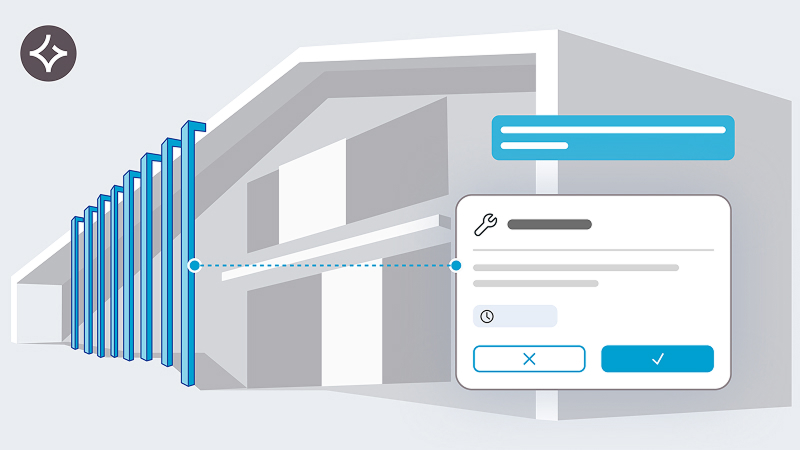
Archicad MCP (Beta)
Work with AI that understands your project context to help you find answers, make updates, batch edits, and complete complex workflows with greater speed and confidence.
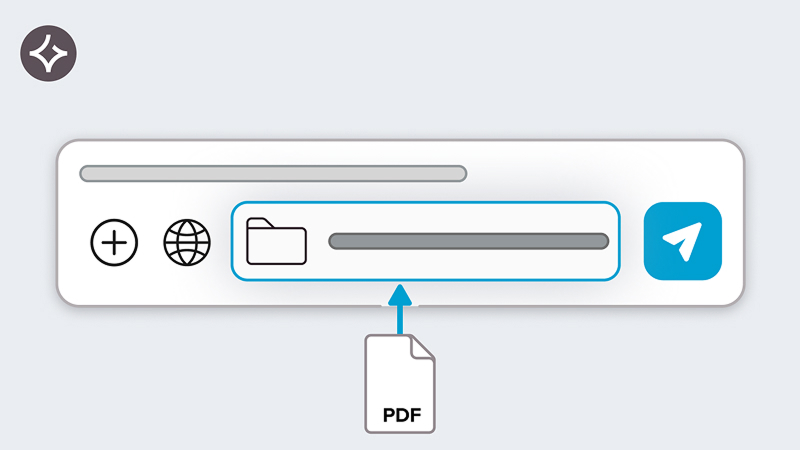
AI Assistant Spaces
Organize your documents into a knowledge base to help you find answers, uncover insights, and make informed decisions with confidence, based on the content you already trust.

Empowering practices that build with data and AI
Connect your model, project knowledge, and AI to analyze and edit complex models, scale expertise, and make defensible decisions on large, international projects.
Productivity
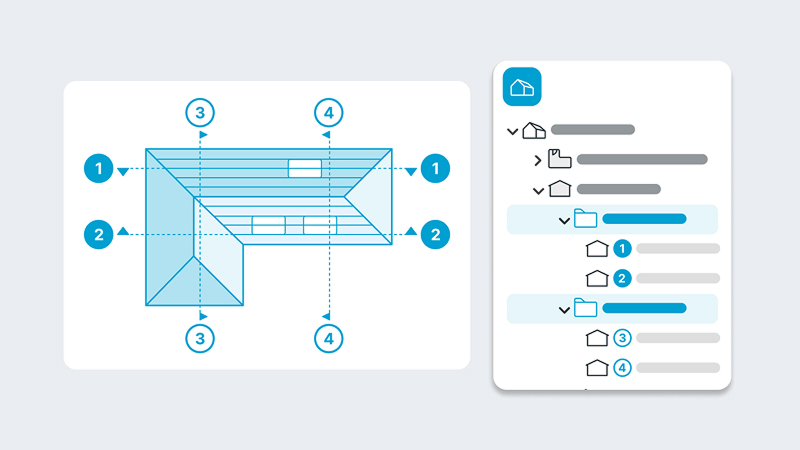
Organize Viewpoints in Project Map
Keep complex projects easy to navigate with custom Navigator folders, drag-and-drop viewpoints, natural sorting, and clearer icon-based commands.
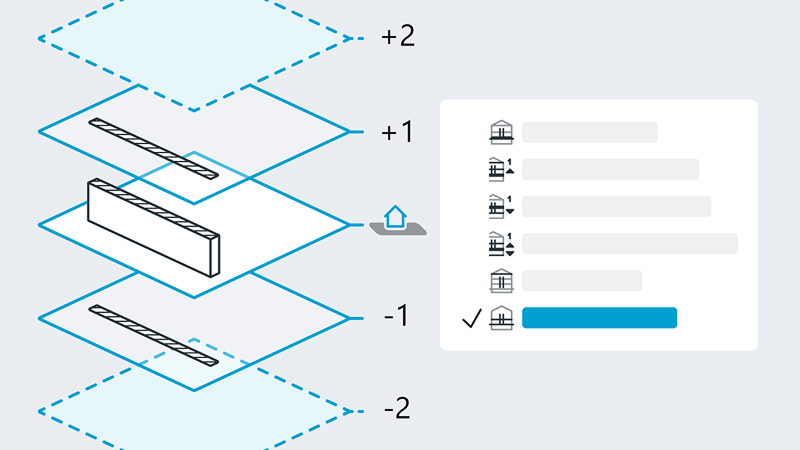
Expanded “Show on Stories” for Walls
Control wall visibility with greater precision using expanded Show on Stories settings and custom options for displaying walls above and below the Home Story.
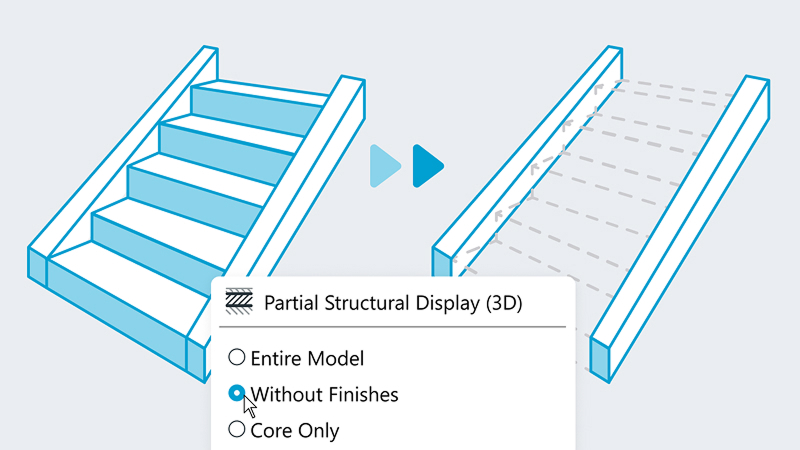
Stair Improvements
Control stair detail per view: toggle finishes and define Core, Finish, or Other components for cleaner models and flexible Partial Structure Display.
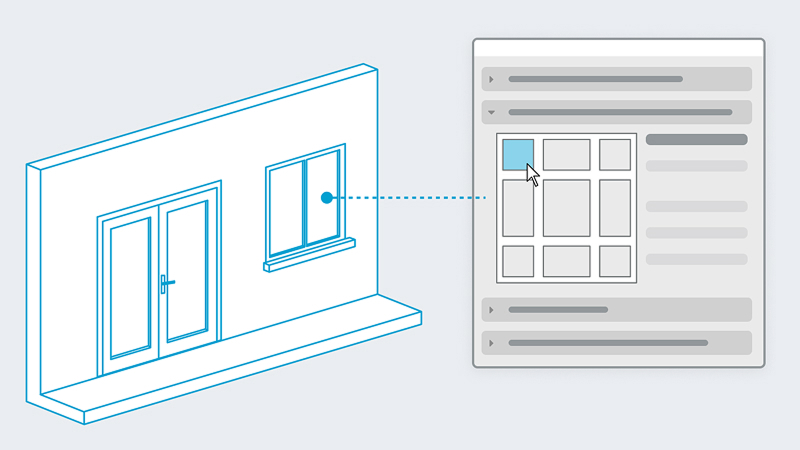
Door and Window usability improvements
Work more intuitively with clickable previews in Door and Window Settings, making it easier to select and edit panels, now available in the INT global library.
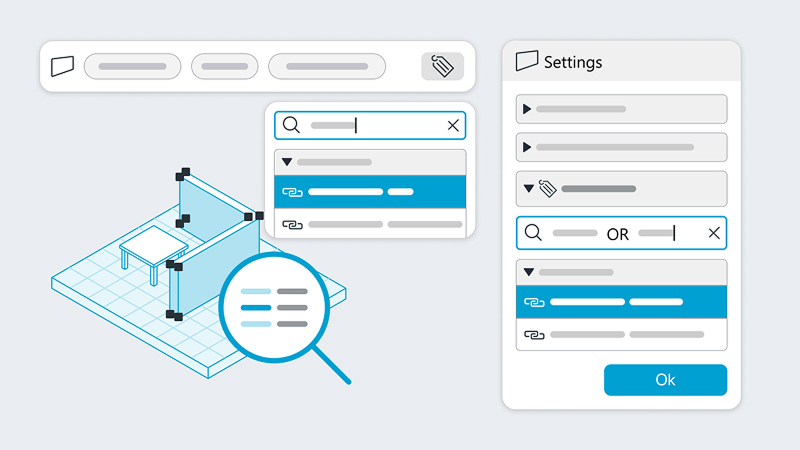
Search for properties in Tool Settings
Find properties faster with smart search in Tool Settings and the Info Box, featuring filters, grouped results, and support for custom properties.
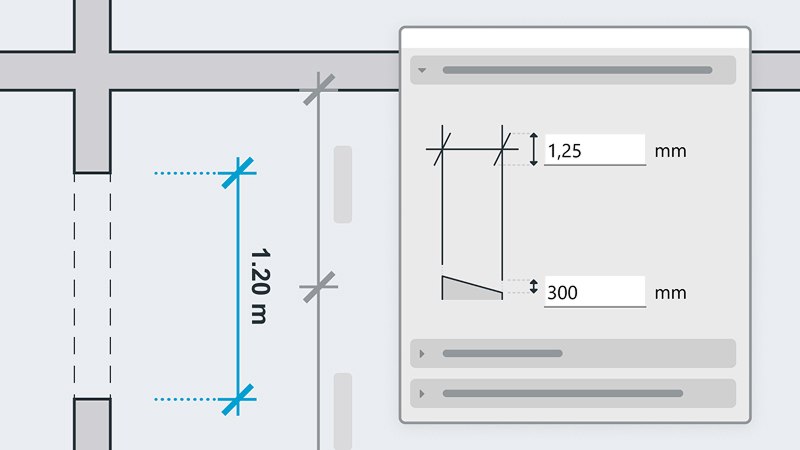
Dimension witness extension line customization
Create clearer, more readable dimensions with flexible witness and extension-line controls, customizable styles, per-node settings, and enhanced markers, including Elevation Dimensions.
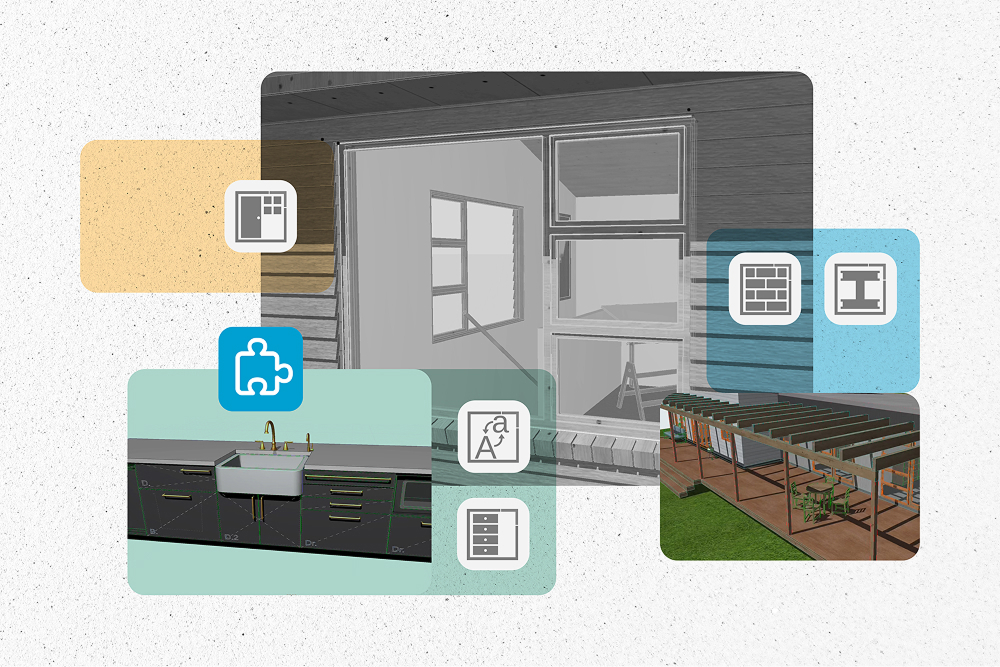
Productivity improvement solutions formerly known as CI Tools
Work with greater confidence and control with Archicad ProKit packages, designed to streamline documentation, simplify project management, and help you handle late-stage changes with less effort and risk.
Documentation
Expanded Label Shapes
Expand label design flexibility with new autotext frame shapes and improved consistency with the renamed oval shape.
Keynote Legend Wrap Improvements
Gain more control over Keynote Legends with vertical size limits, improved wrapping, and enhanced graphics for multi-unit layouts.
Flexible Project Info
Enjoy a redesigned Project Info system with custom groups, drag-and-drop organization, inline editing, search, and seamless workflow integration.

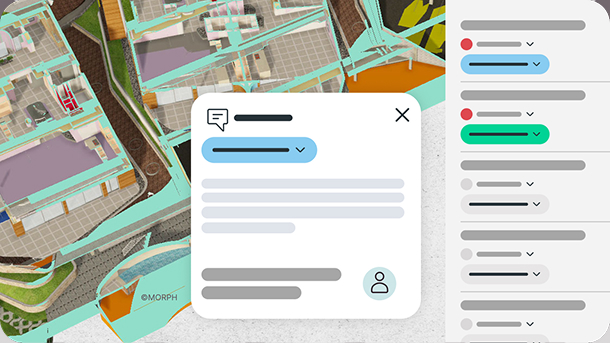
Morph, Spain
morph.es
Solibri is available through Graphisoft channels
Catch issues earlier with integrated model checking, issue management, and clash detection that help keep projects on track before construction begins.
Collaboration
Autodesk Forma Connection
Securely exchange design models, documents, and project data with the Archicad to Autodesk Forma Connection in their native formats.
IFC Improvements
Improve OPEN BIM workflows with enhanced IFC4x3 import and flexible export mapping to ifcSpatialZone for Zones, Morphs, and other classified elements.
Streamlined Geometry Exchange with Revit 2026
Import RFA files more precisely by selecting the desired Revit family type, so only the specific variant you need is brought into your project.



MEP Designer simplifies BIM adoption for MEP engineers, offering an intuitive, integrated solution within Archicad or as a standalone product.
The integrated MEP Designer solution within Archicad is available in Archicad Collaborate and Archicad Max subscription plans.
For standalone MEP Designer product availability, please contact your Graphisoft partner.
Consistent sizing decisions
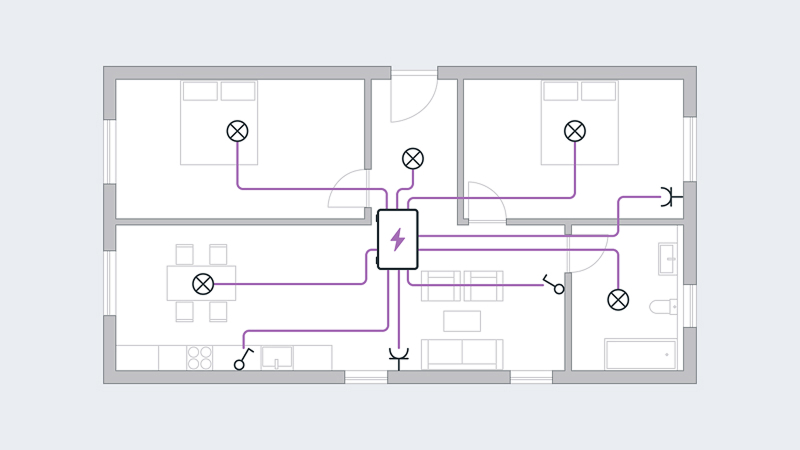
Basic Electrical Power System Design
Model and document the building power distribution directly in BIM, including electrical panels, devices, and named circuits, plus controls for load classifications, wiring types, and main supply voltage.
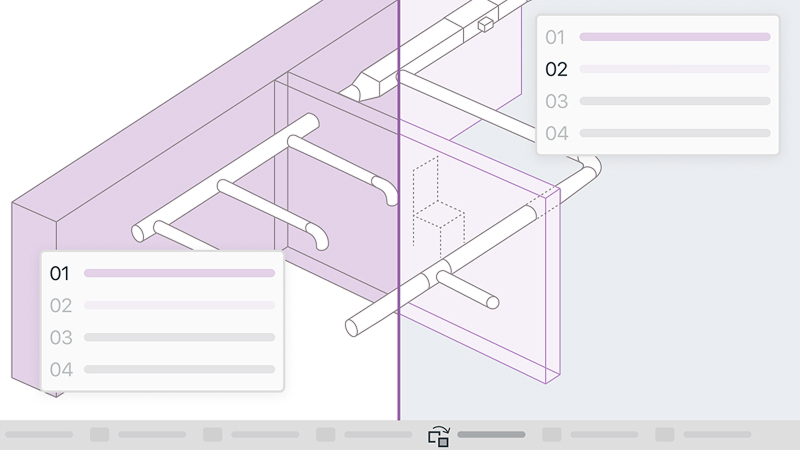
Hydronic calculation and size optimizer
Plan and document cooling systems alongside heating and ventilation within a single mechanical design environment.
Connectivity and editing
Move connected elements
Keep mechanical and plumbing systems connected as models change. Smart reconnection reduces manual fixes and maintains reliable MEP coordination.
Connect different system types
Connect routes across MEP systems, such as wastewater and ventilation, while preserving each element’s system type for accurate organization and calculations.
Rotate and flip freely
Ensure the correct alignment of accessories, fittings, and terminals, even during fine-tuning. Works for flow direction as well.
Graphical editing improvements
Faster 2D port connections: quickly cycle through ports for precise routing, then use graphical nodes to refine connections and element geometry.
Precise slope control
Create and display pipes, ducts, and cable trays with flexible slopes and set values, while routing and viewing them in the most suitable units.
Repair broken connections
Restore model reliability faster with one-click MEP connection repair, automatically finding and fixing broken or open connections with less manual cleanup.
Visualization
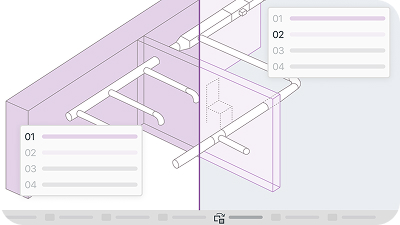
Transparent architectural model
Clearly visualize MEP systems in an architectural context with a ready-to-use graphic override so that you can route, coordinate, and decide faster.

Organize by Distribution System
The MEP System Dialog provides standardized categories, structured folders, and flexible line and color settings for readable route visualization across projects.
Documentation
Improved floor play display of elements
Switch display modes per element while keeping symbols consistent across views and schedules.
Standardized schematic display
Easily switch the display of MEP routes and elements to support document delivery without inconsistencies, using Model View Options.
Custom MEP symbol enhancements
Customize MEP symbols to local standards with editable size and X/Y offsets.

Plan, calculate, visualize, and document complete MEP building systems in one intelligent BIM workflow.
For availability please contact a Graphisoft Partner near you.
Introducing publisher sets
Group and publish multiple layouts with tailored sets for PDF, DWG, DXF, print, or BIMx, giving you full control over what and how you publish.
More polished deliverables
Use multiple fonts, sizes, and styles in one text block to create polished DDScad Publisher layouts without fragmented text objects or external tools.
Smarter search in OPEN-BIM-mode
Find and edit objects faster in complex models with a smarter Ctrl+F search that responds to your current selection and view.

BIMcloud empowers distributed teams to work together in real time, regardless of location, transforming workflows and driving efficiency, innovation, and project quality.
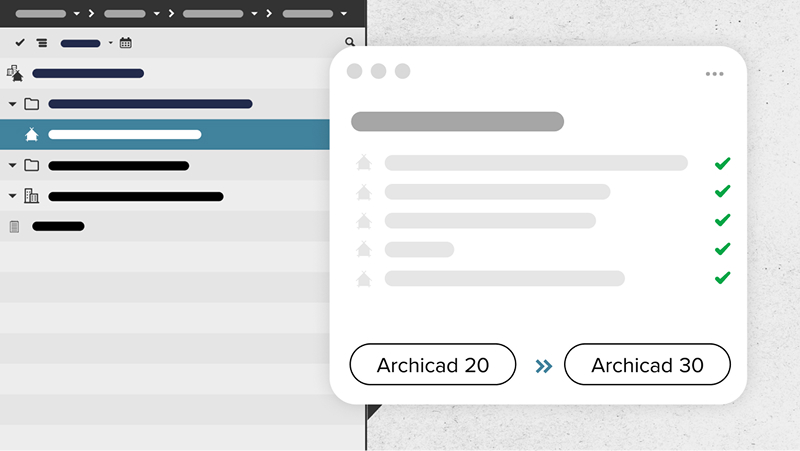
Teamwork Multiproject Migration Tool
A standalone application that helps BIM managers and project teams upgrade multiple Archicad Teamwork projects in one streamlined workflow.
Emergency Grace Period for BIMcloud SaaS
Keep teams productive with automatic temporary access during unexpected licensing or connectivity disruptions.
BIMx Pro Features in BIMcloud SaaS and on-premises
BIMx Pro is now available in BIMcloud SaaS and on-premises, with layer controls and a Customizable Cut Plane.
Public links
Empower external collaboration through simplified, secure, and license-free sharing of BIMcloud files and folders.

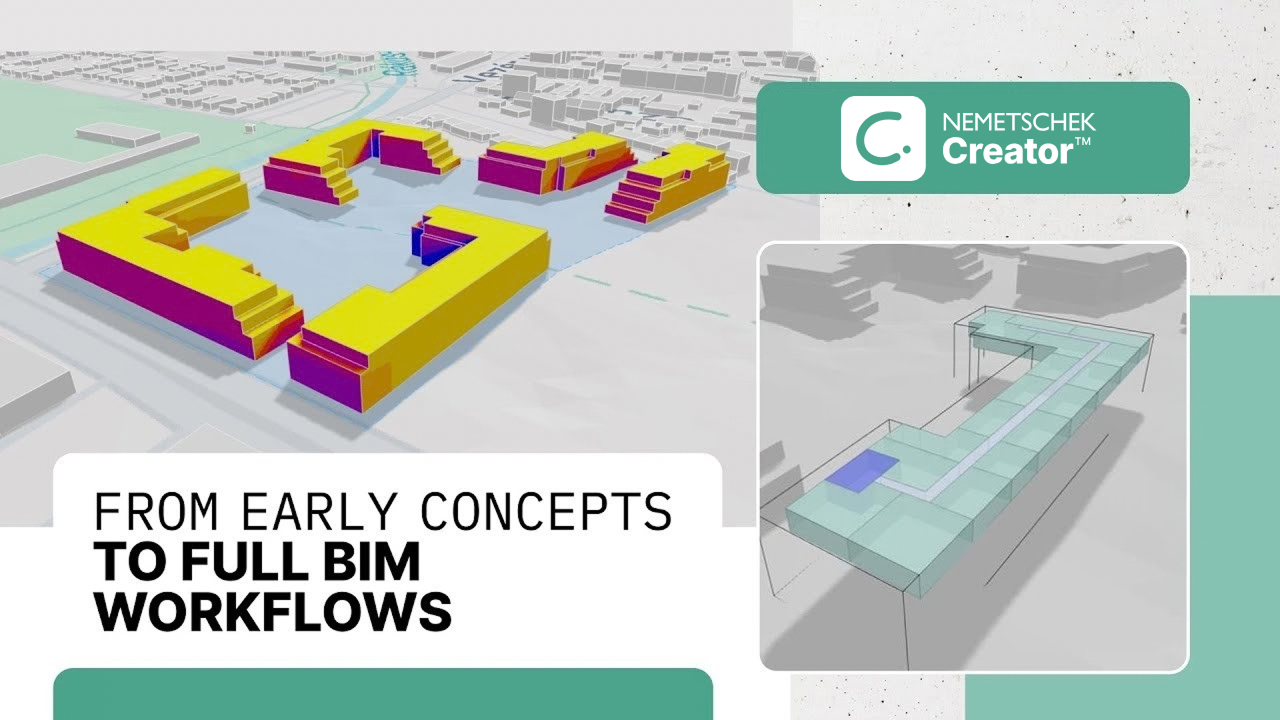
Nemetschek Creator is a cloud-based platform for faster, data-informed early design and feasibility decisions. It combines compliant conceptual modeling with integrated analyses, AI-informed insights, and metrics.
Open Collaboration Platform
Nemetschek’s Open Collaboration Platform connects teams, tools, and project data in a shared, governed cloud environment. Now in development, register your interest to explore it in your workflows and help shape its development.

Find the plan that's right for you
Explore our subscription options designed for every team size and project complexity.