 United States site instead?
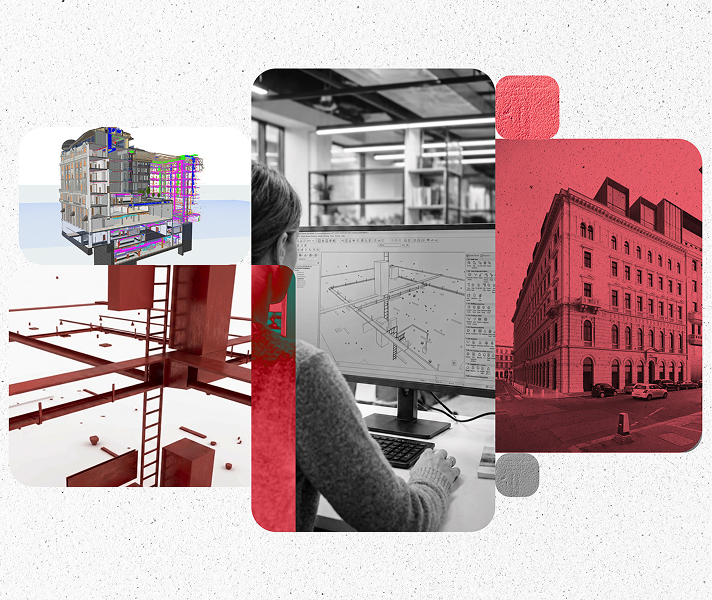
Budapest, Hungary
tspcgroup.com
Photo: @TSPC Group

Precise, full-scope MEP project planning
A robust and flexible software tailored to the unique challenges of mechanical, electrical, and plumbing (MEP) professionals.
What is DDScad?
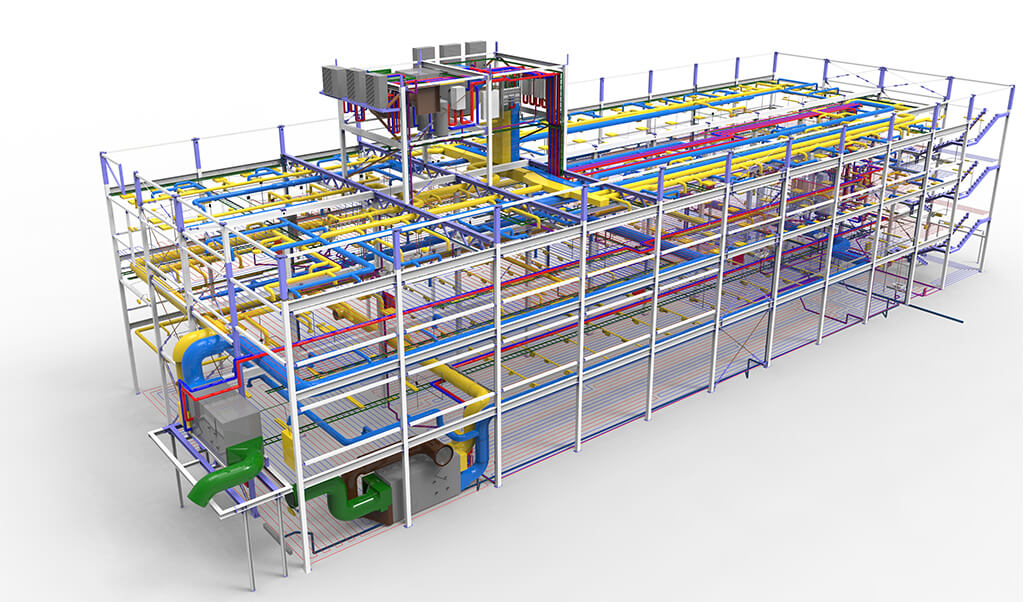
A versatile BIM/CAD solution for MEP engineers to deliver professional projects from start to finish:
-
 Create reliable, regional standard fitting projects based on built-in calculation and clash-detection processes
-
 Give customers a realistic view of the interaction between building services and architecture
-
 Fit the modular software to your business or project complexity, not the other way around
-
 Rely on the experience of more than 40 years of development and customer success history
Specialized DDScad solutions
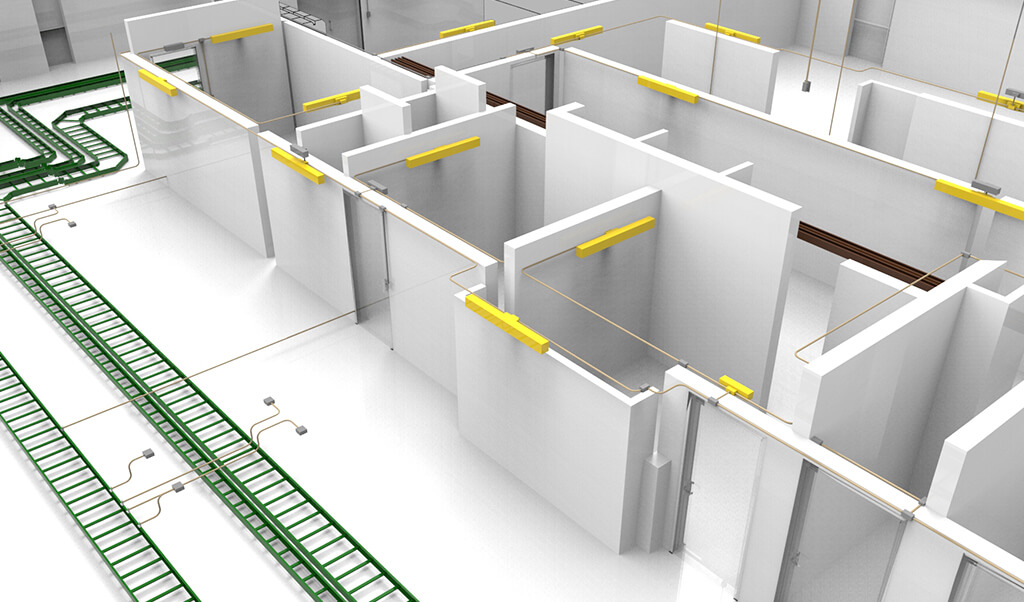
Electrical
DDScad Electrical is an intelligent CAD/BIM solution that supports electricians, system designers, and electrical engineers throughout the entire electrical building systems workflow.
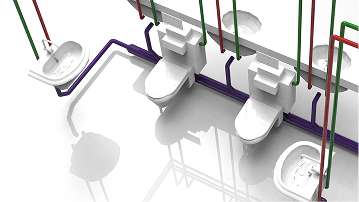
Sanitary and Heating
DDScad Sanitary and Heating enables you to design, calculate, visualize, and document sanitary, heating, cooling, and drainage pipe systems across projects ranging from residential to industrial.
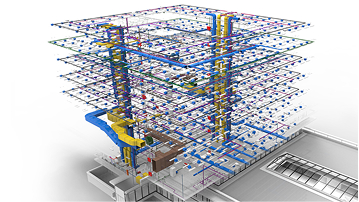
Ventilation
Design, calculate, visualize, and document ventilation and air-conditioning systems for residential projects to large-scale industrial installations with DDScad Ventilation. Automatic duct sizing and pressure-loss calculations help ensure reliable hydraulic balancing.
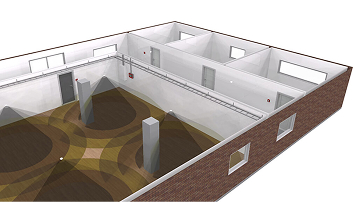
Security
DDScad Security supports the full range of security-related building systems, from fire and intrusion detection to video surveillance and access control, and includes specialized tools for creating escape, rescue, and fire brigade plans.
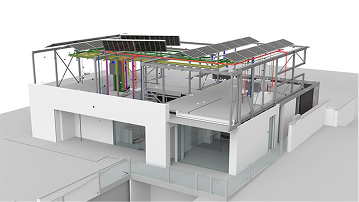
Photovoltaic
Plan, visualize, and forecast yields for rooftop, in-roof, façade, and ground-mounted photovoltaic systems with ease using DDScad PV.
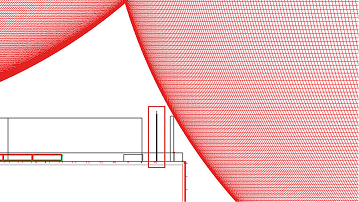
Lightning Protection
Design precise lightning protection systems directly from a 3D building model with DDScad Lightning Protection, supporting flexible external system layouts in both 2D and 3D.

“A big advantage of working with this integration between DDScad and Archicad, is that the export to IFC from Archicad is perfect for us. There is no need to make any insertion point changes, for example, and it’s very compatible with DDScad.”

Find the right option for your needs

DDScad
Customizable software components with a perpetual license and physical hardlock key.
Starting from
€1,500 + tax
one time purchase
DDScad with modular toolset:
DDScad Electrical
DDScad Sanitary and Heating
DDScad Ventilation
DDScad Security
DDScad PV
DDScad Lightning Protection
Key benefits:
- Pick and combine the discipline modules (electrical, sanitary & heating, ventilation, security, PV and lightning protection) and a variety of add-ons as you need.
- Full ownership with a one-time purchase and no recurring fees
- Independent operation without cloud dependencies
- Essential AI assistance with a basic AI usage allowance
*The prices are for information only. Final price depends on your billing country, and may differ from the prices shown here.


