 United States site instead?

Advanced modeling and parametric design tools for architects working with complex forms, building systems, and performance-driven design.
 Archicad 18-29
BIM meets algorithmic design - Watch on Demand Webinar
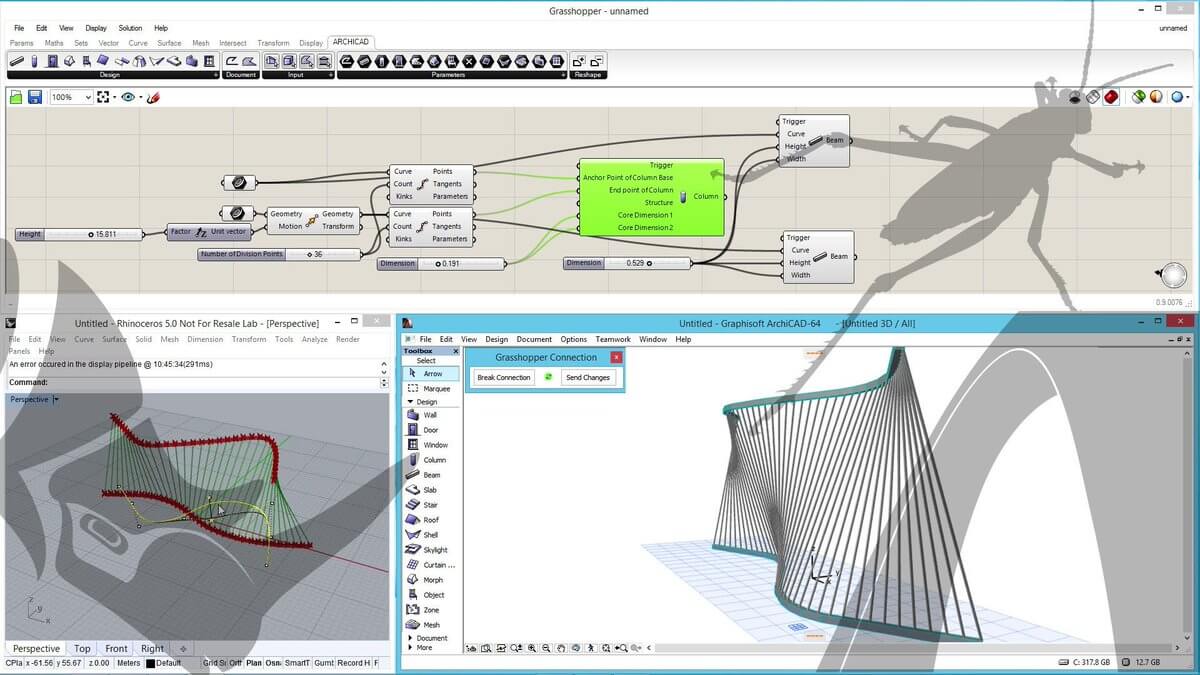
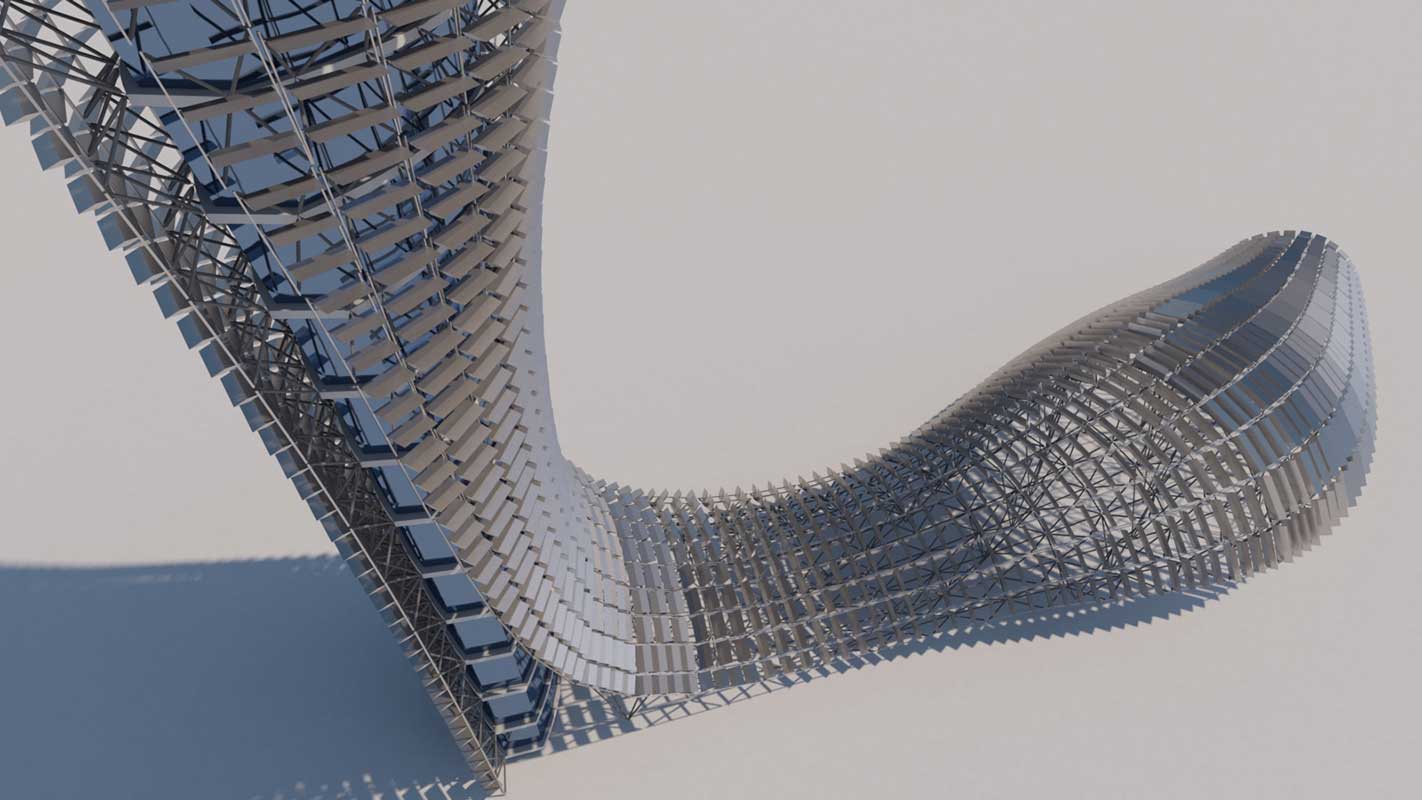
Rhino - Grasshopper - Archicad Toolset: parametric building facade.
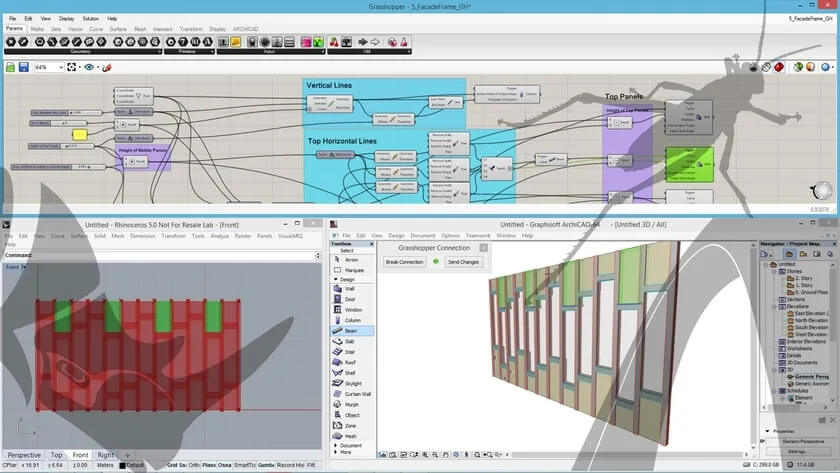
Rhino - Grasshopper - Archicad Toolset: parametric elevation modules.
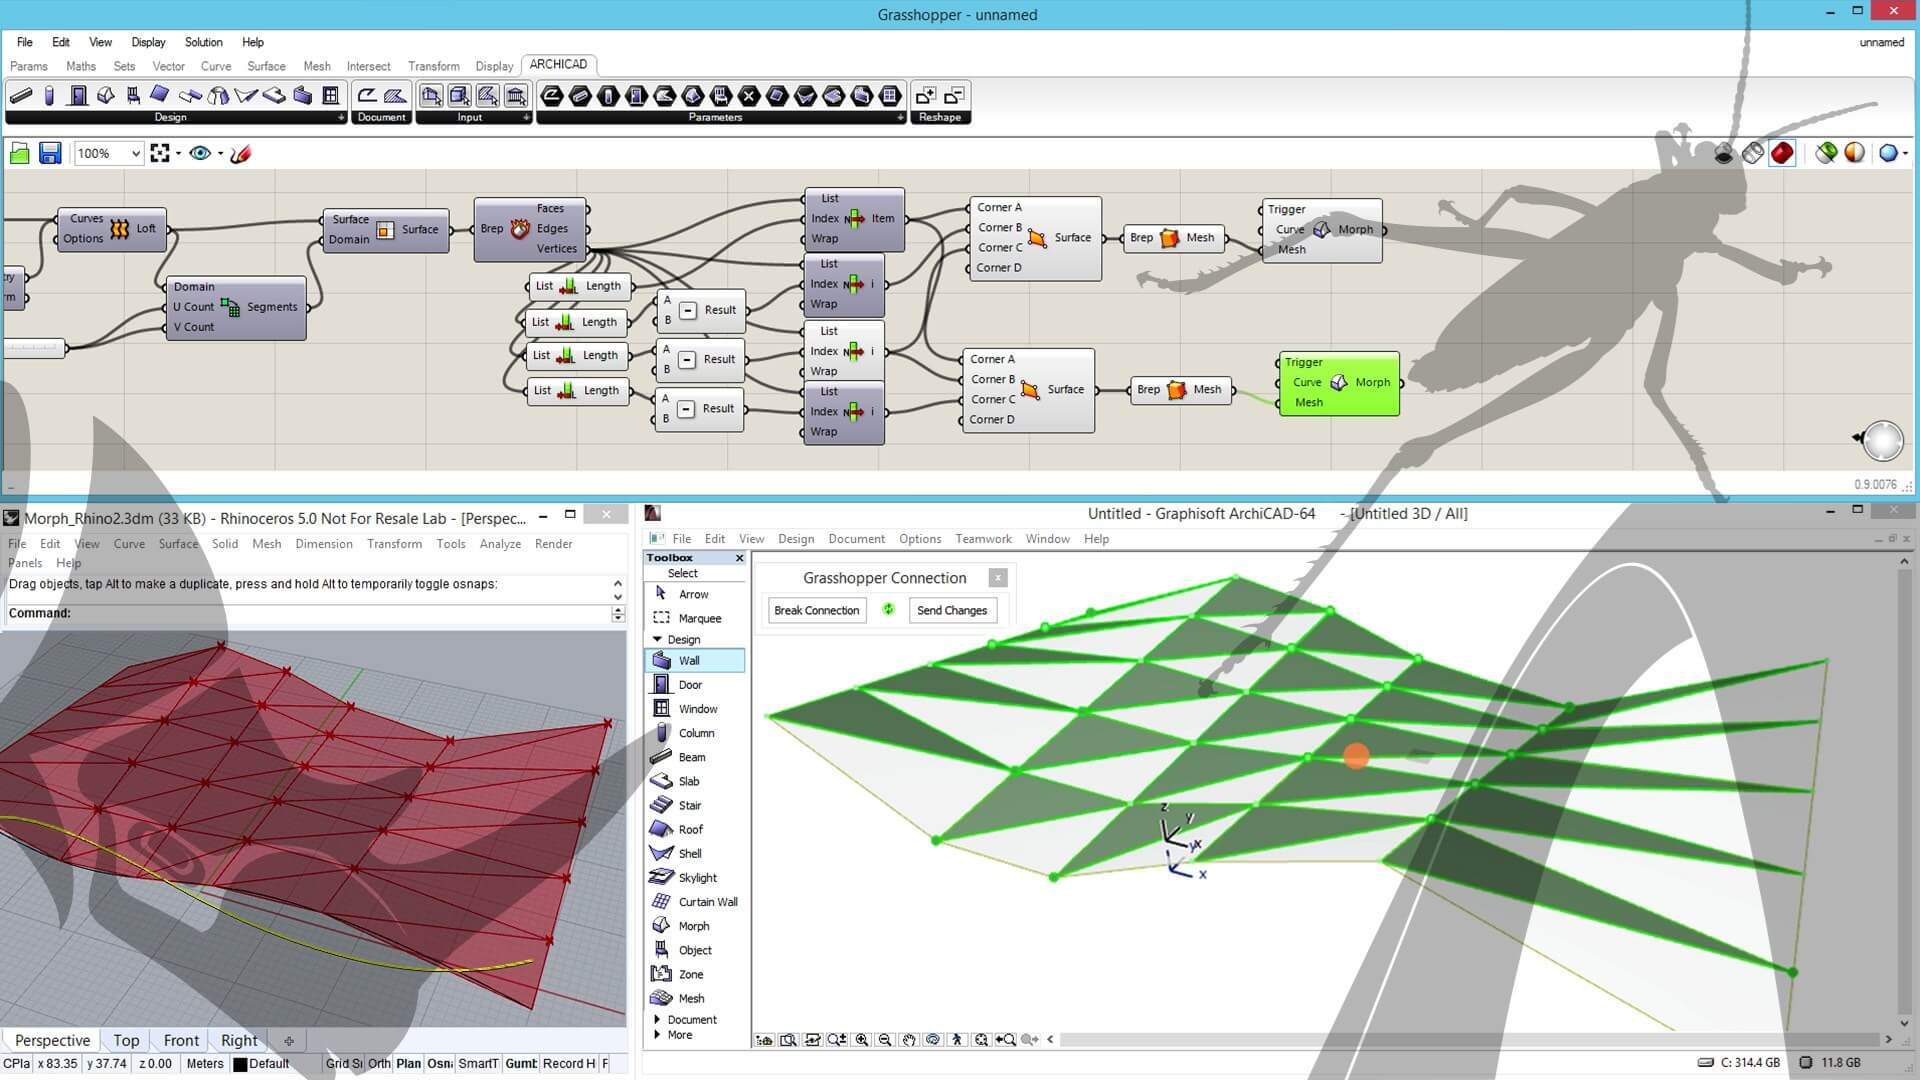
Rhino - Grasshopper - Archicad Toolset: parametric pergola.
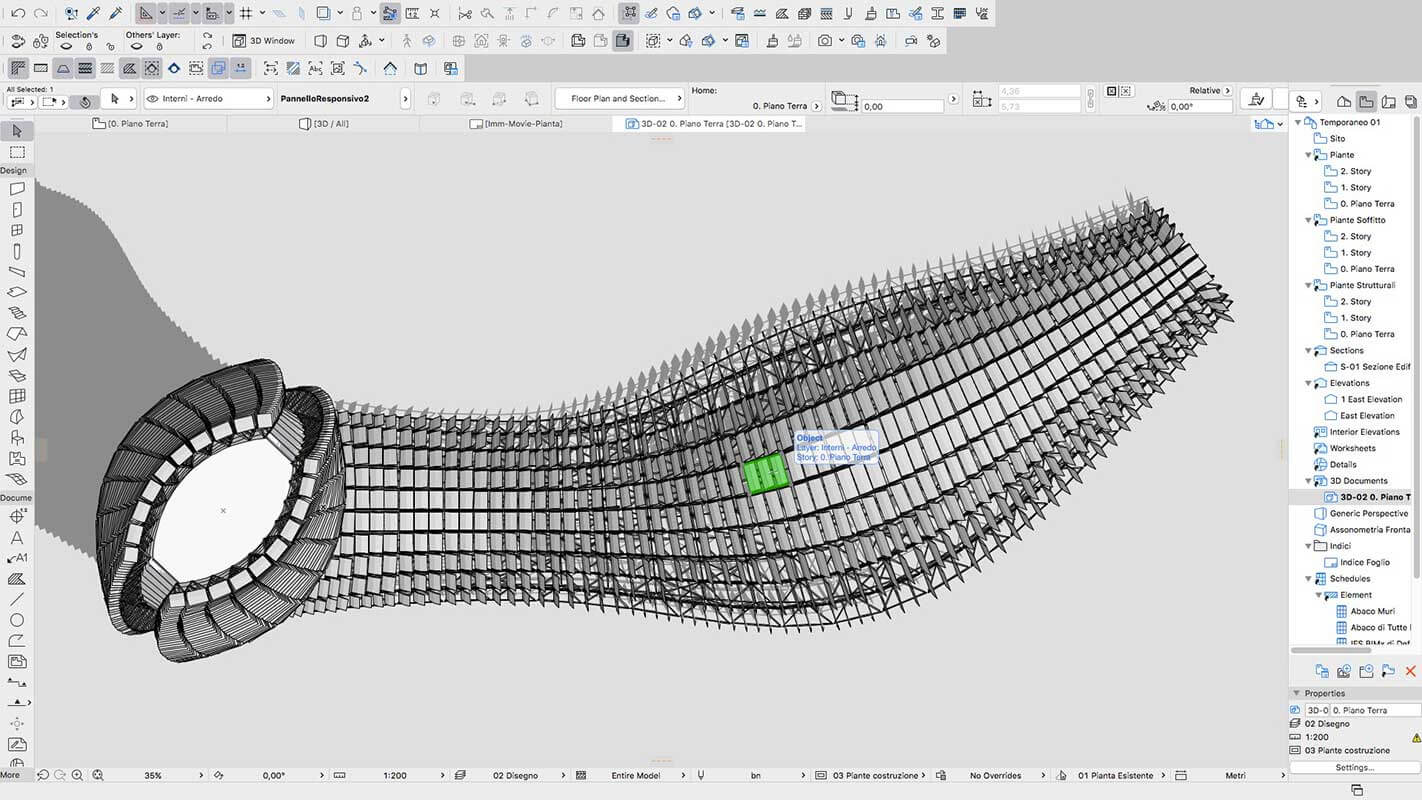
Arch. Michele Calvano - Rhino Grasshopper Expert, Arch. Mario Sacco - Archicad Expert
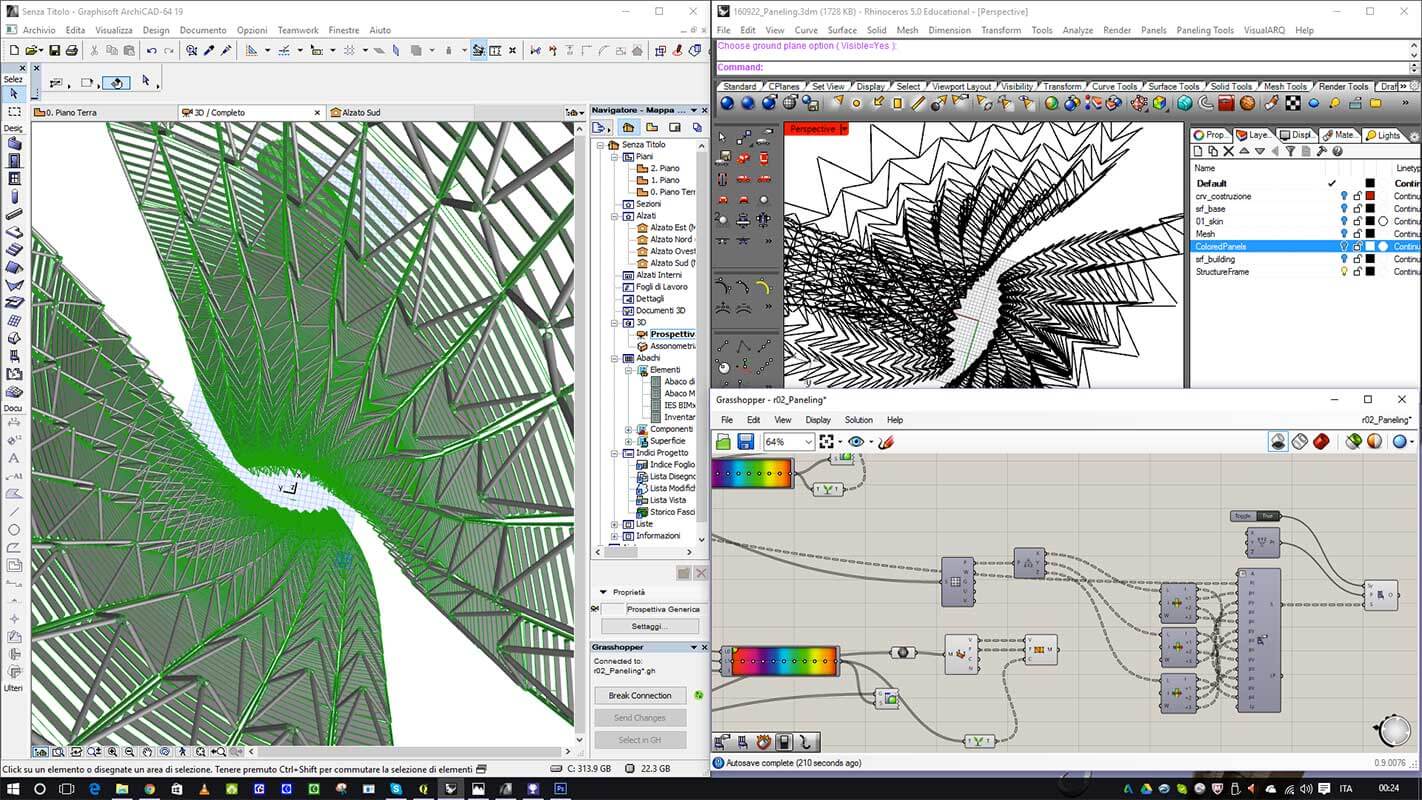
Grasshopper - Rhino - Archicad live, bi-directional design environment © Michele Calvano and Mario Sacco, ArchiRADAR
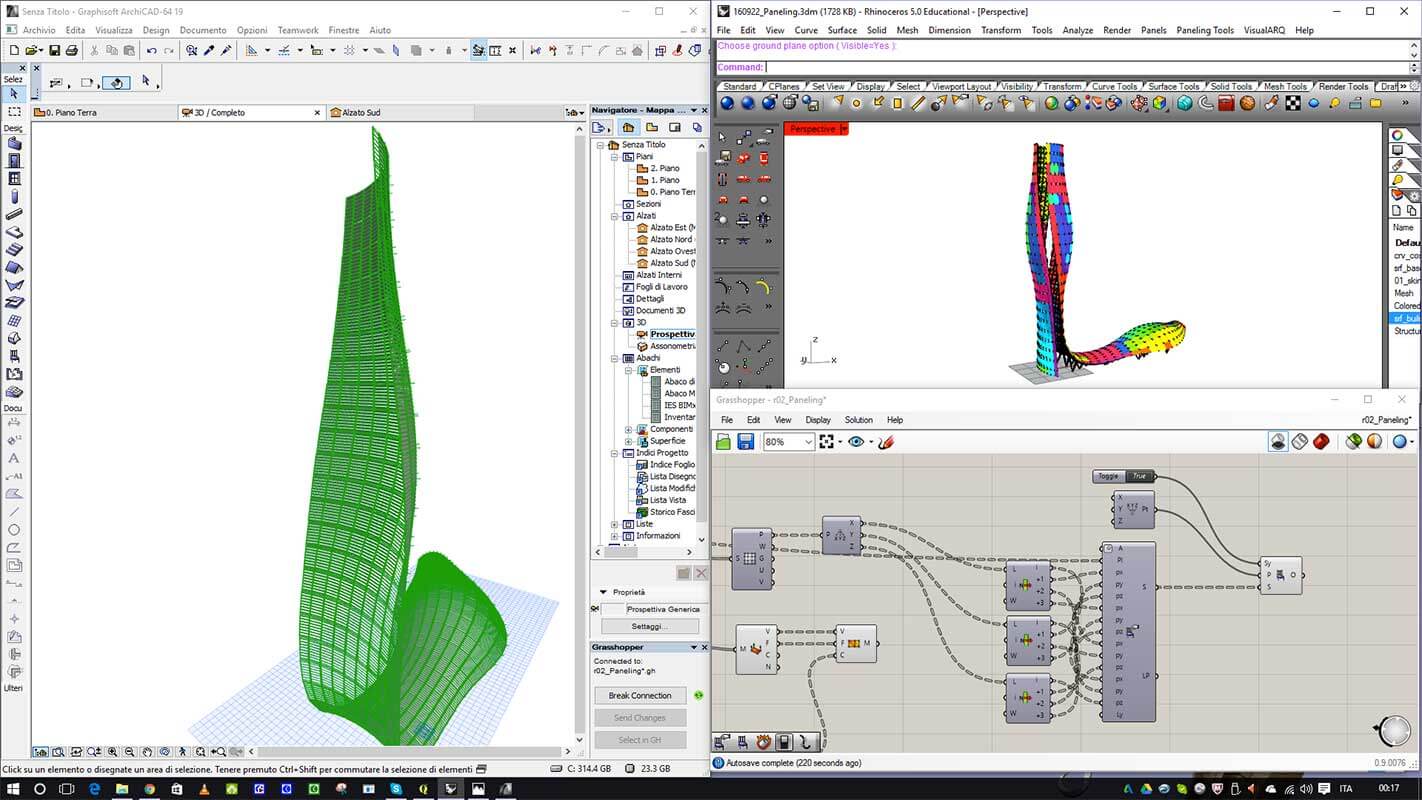
Arch. Michele Calvano - Rhino Grasshopper Expert, Arch. Mario Sacco - Archicad Expert
Arch. Michele Calvano - Rhino Grasshopper Expert, Arch. Mario Sacco - Archicad Expert
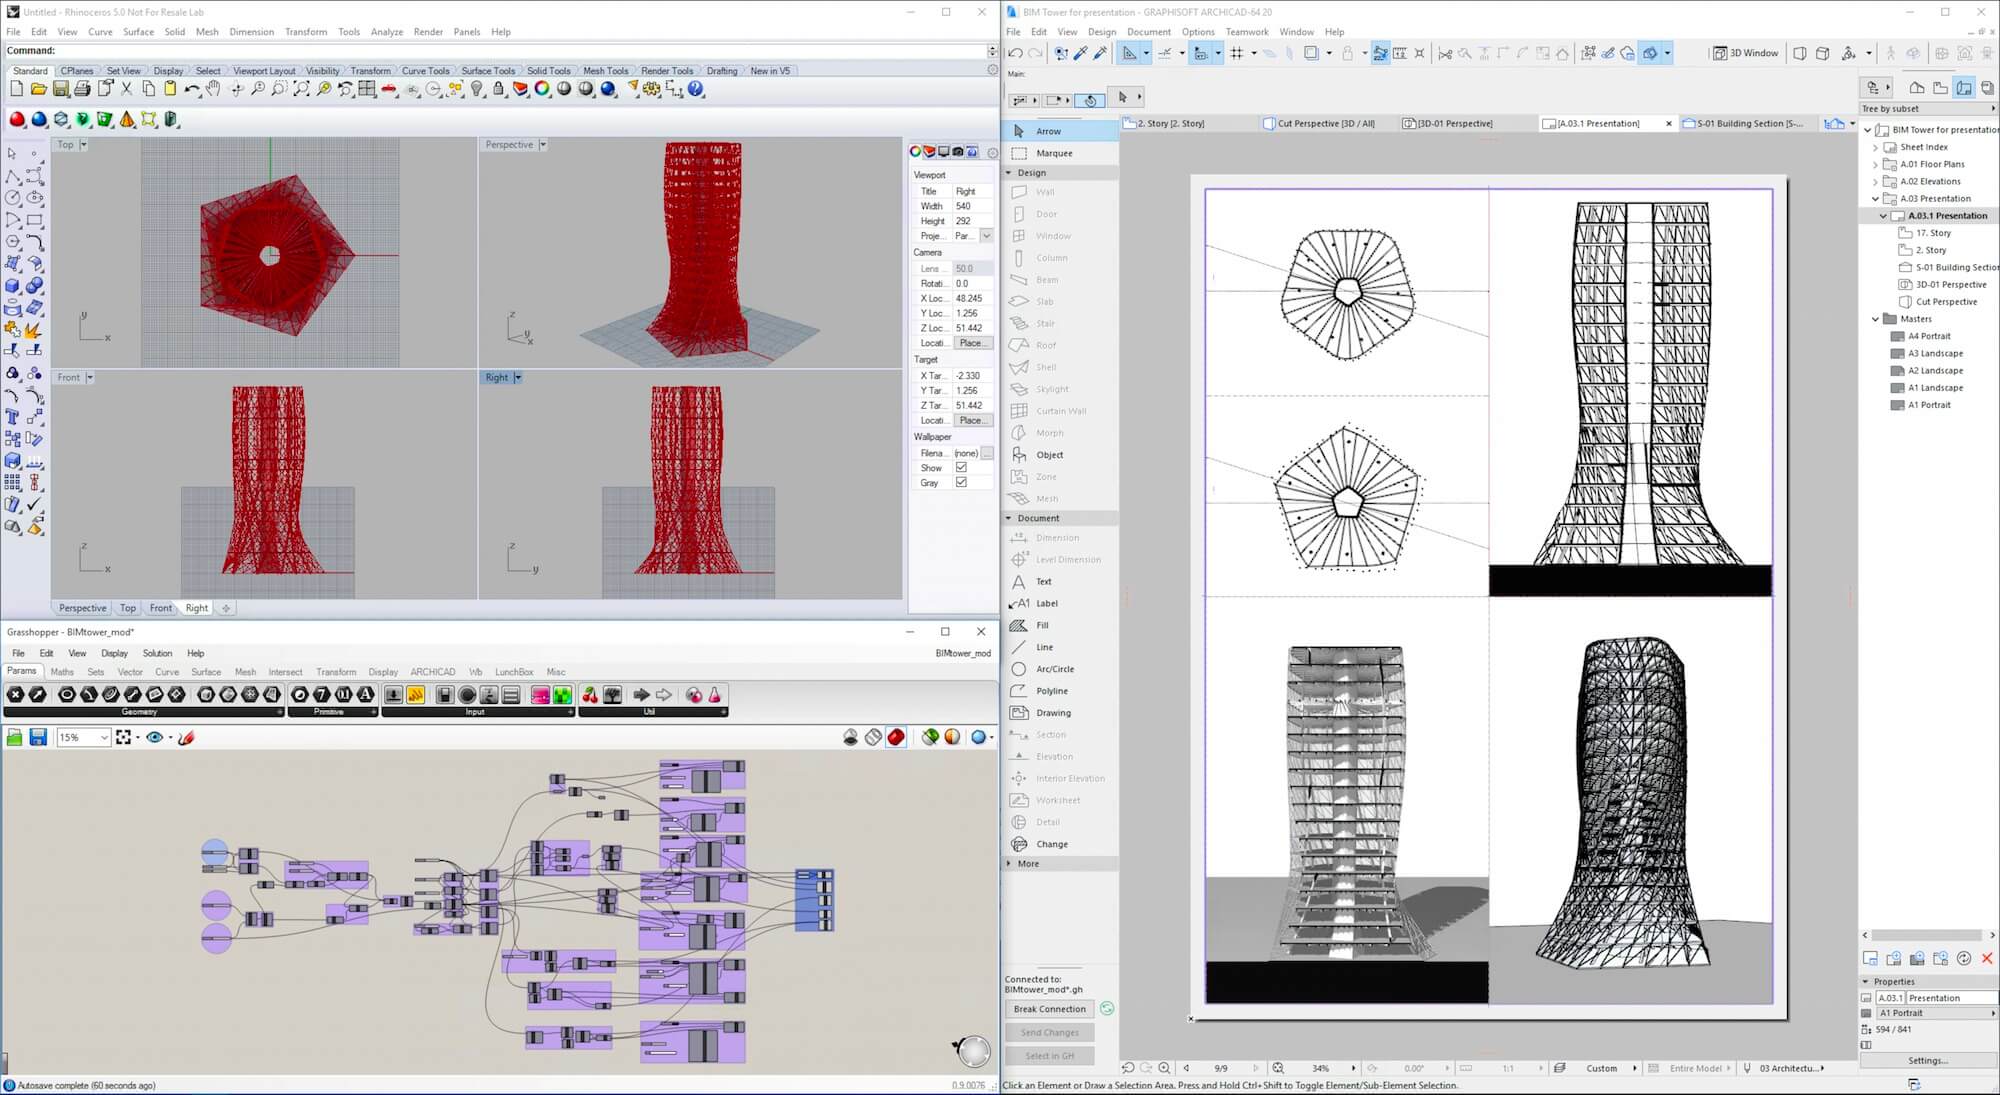
Rhino - Grasshopper - Archicad Toolset: parametric tower conceptual model.
Watch the project animation video © Michele Calvano and Mario Sacco, ArchiRADAR
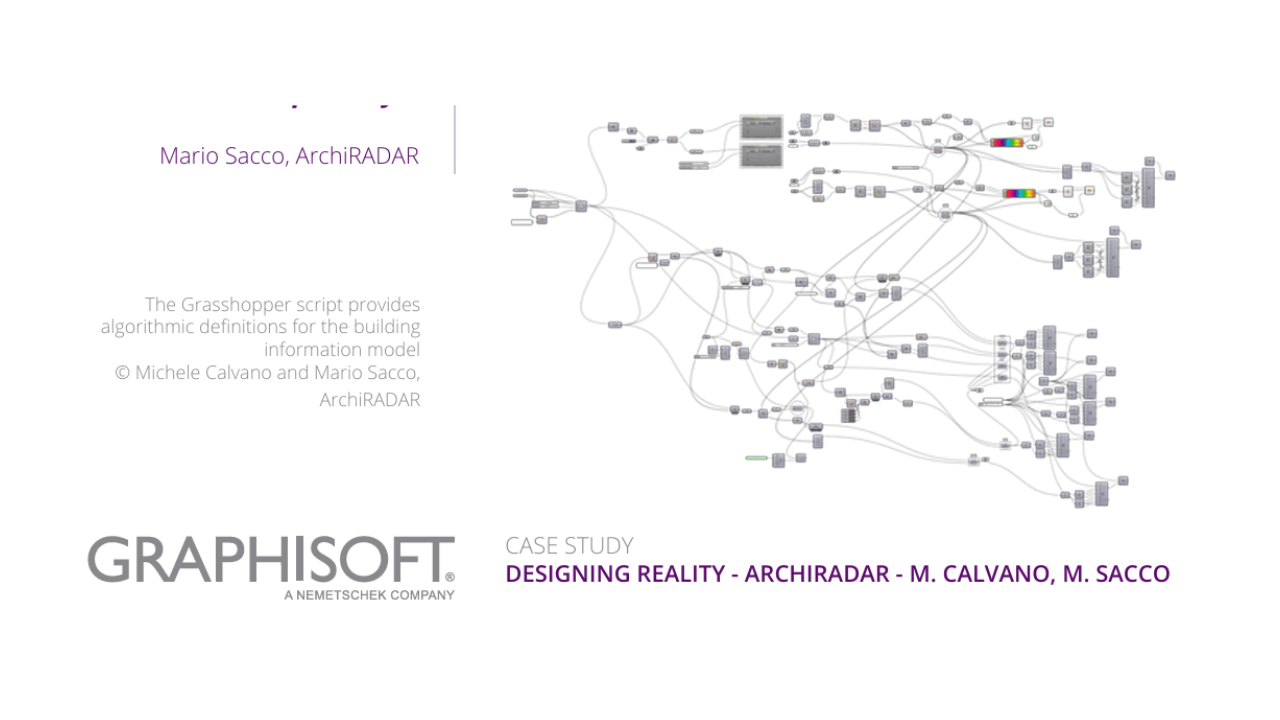
Case Study - Designing Reality - ArchiRADAR - M. Calvano, M. Sacco
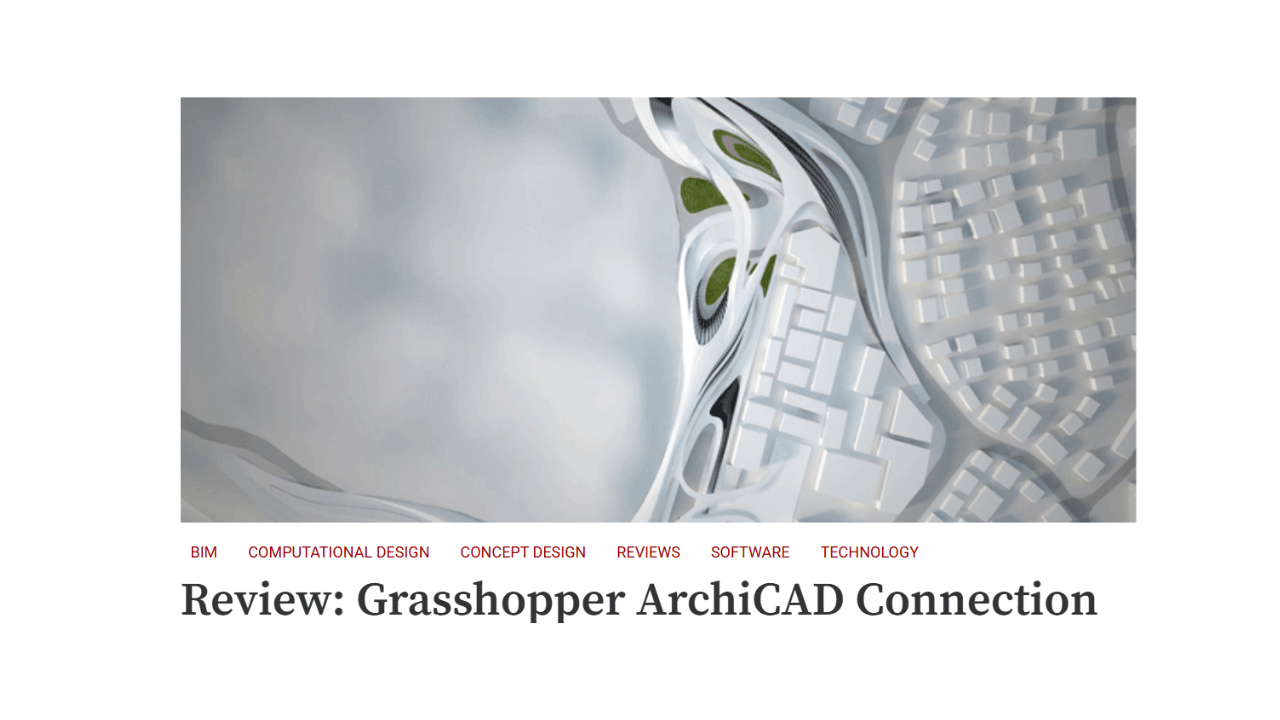
Review: Grasshopper Archicad Connection - on AEC Magazine

Description
Overview
Rhino is widely used in architecture for developing precise 3D geometry, from early massing studies to highly detailed building components. It allows designers to work fluidly between freeform exploration and controlled, dimensionally accurate models.
Grasshopper adds a parametric layer, enabling architects to define relationships between elements such as structure, façade systems, floor plates, or environmental factors. Instead of fixed geometry, designs can respond dynamically to changes in constraints like site conditions, program requirements, or building logic.
Together, they support a design process where geometry, rules, and architectural intent evolve in parallel, making it easier to manage complexity across scales.
Key Capabilities
Rhino supports accurate surface and solid modeling suitable for architectural geometry, including complex envelopes, roofs, and bespoke components. It is commonly used for façade articulation, spatial studies, and coordination with fabrication workflows.
Grasshopper enables architects to build rule-based systems that control layout, proportions, and relationships between building elements. This includes façade panelization, structural grids, shading systems, circulation patterns, and modular design strategies.
Design iterations can be generated and evaluated quickly, allowing teams to compare options, test spatial or environmental performance, and refine solutions without remodeling. Geometry remains editable through underlying logic, which is particularly valuable in projects with evolving requirements.
Who It's For
Rhino and Grasshopper are suited for architects, façade designers, computational design teams, and engineers involved in shaping and rationalizing complex buildings.
They are particularly useful in projects involving non-standard geometries, façade systems, repetitive yet variable elements, and designs influenced by environmental analysis, structural behavior, or fabrication constraints.
Practices working across concept design, design development, and detailed geometry coordination benefit from the ability to connect architectural intent with rule-based control.
Typical Workflows
Architectural workflows often begin with massing, envelope studies, or façade concepts in Rhino, where designers explore spatial qualities and proportions. Grasshopper is then used to define systems such as façade patterns, structural logic, or adaptive floor layouts that respond to project parameters.
As the project develops, parametric definitions can be refined to incorporate performance criteria, construction logic, or coordination requirements. This supports a continuous transition from concept design to more resolved architectural systems.
For BIM-based documentation and coordination, the Rhino - Grasshopper - Archicad Toolset enables parametric models to generate native building elements within a BIM environment. This helps ensure that complex geometry and architectural logic are carried through into documentation without losing consistency or requiring manual rebuilding.
_
Details

identify
Automates the assignment of IDs and descriptions to element types in a single interface, easier and faster.

quantify
Links project elements to items in bill of quantities, automatically calculates their quantities and generates BOQ in Archicad.

BIMcollab
Connect Archicad to a shared BIM coordination workflow across models, documents, issues, and teams.

Image to GDL
Generate editable GDL objects from product images and place them directly into your Archicad projects.

PAZ-BOX
Automate repetitive Archicad tasks across design and execution phases, saving architects hours every week.
airc.digital services
BIM Project Management & Digital Transformation for Real Estate Assets.