 United States site instead?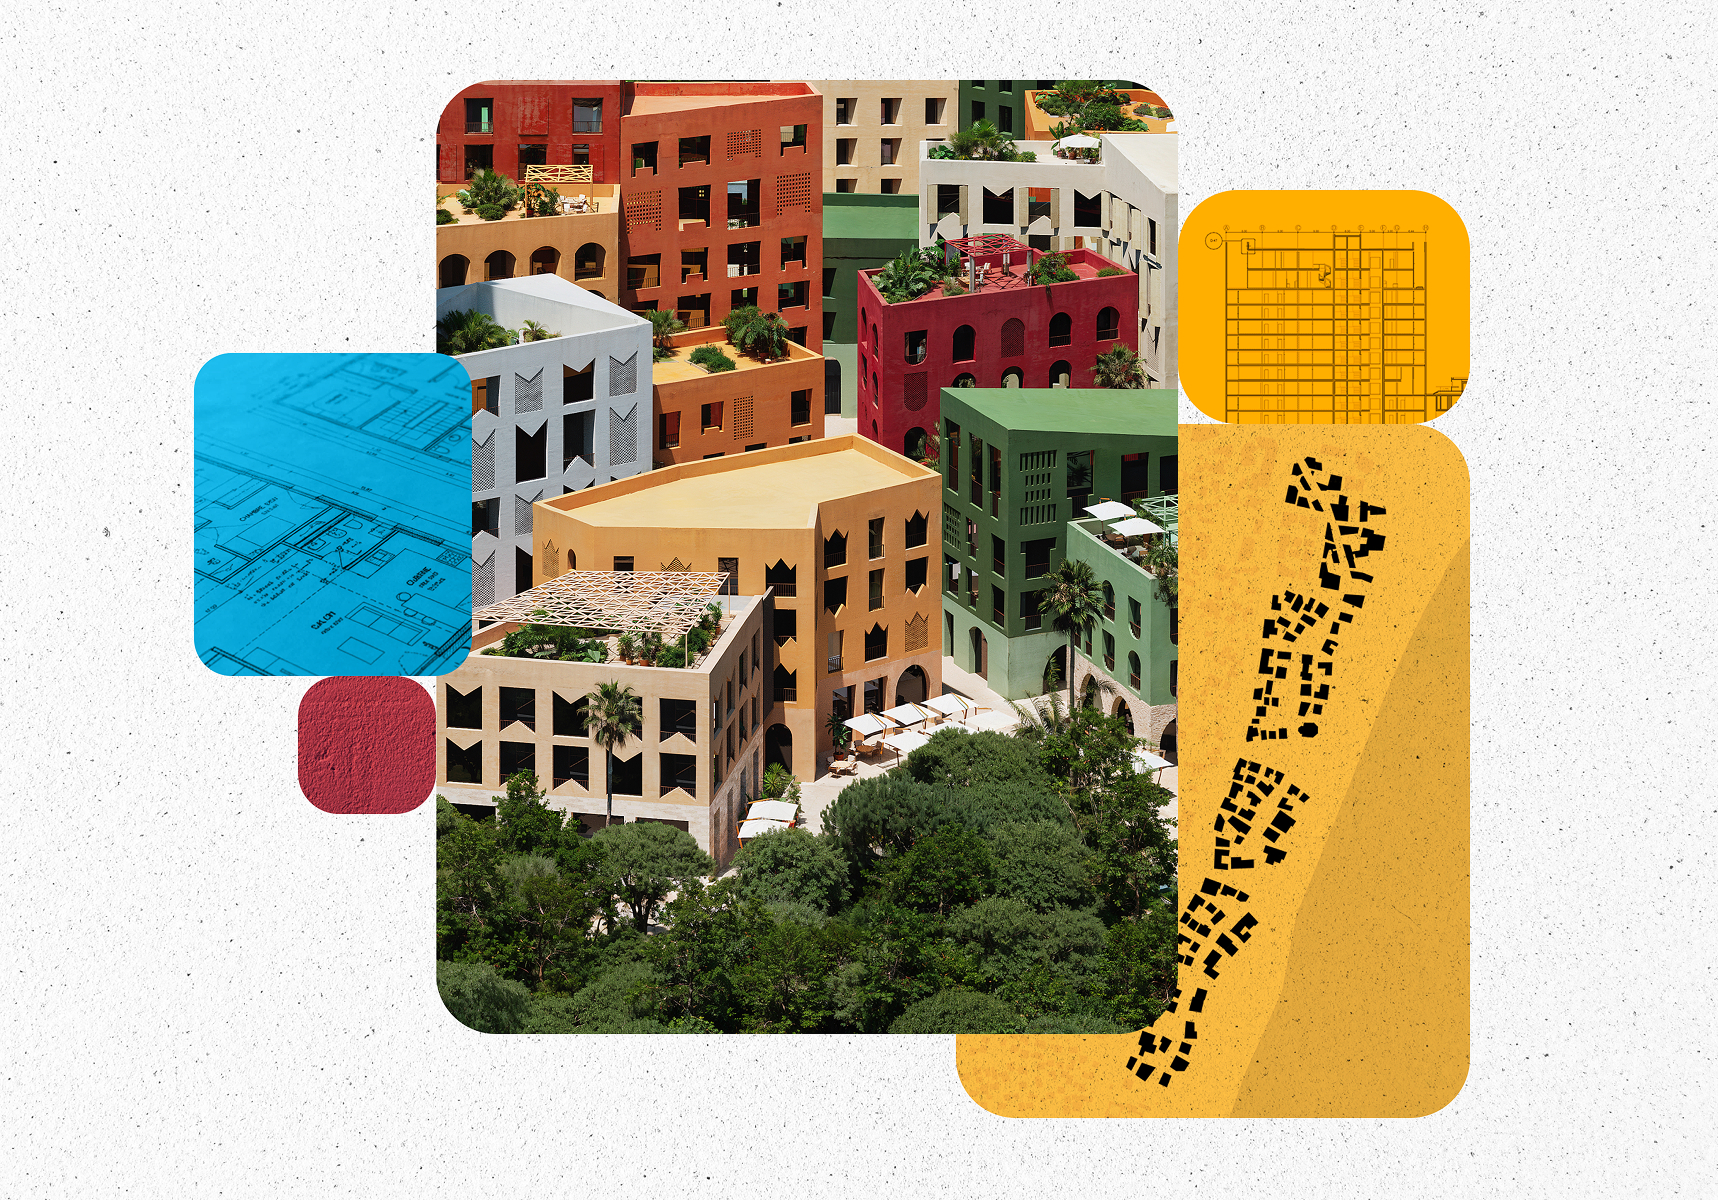
Vlorë, Albania
Oppenheim Architecture oppenoffice.com
Image: © MIR
The best design experience
Design projects of any size with Archicad’s powerful built-in tools and user-friendly interface that make it the most efficient and intuitive BIM software on the market.


What is Archicad?
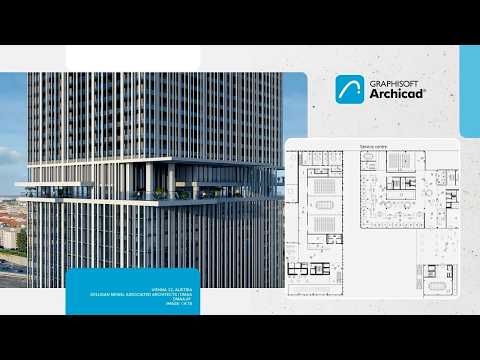
Archicad helps architects, designers, engineers and other AEC professionals:
-
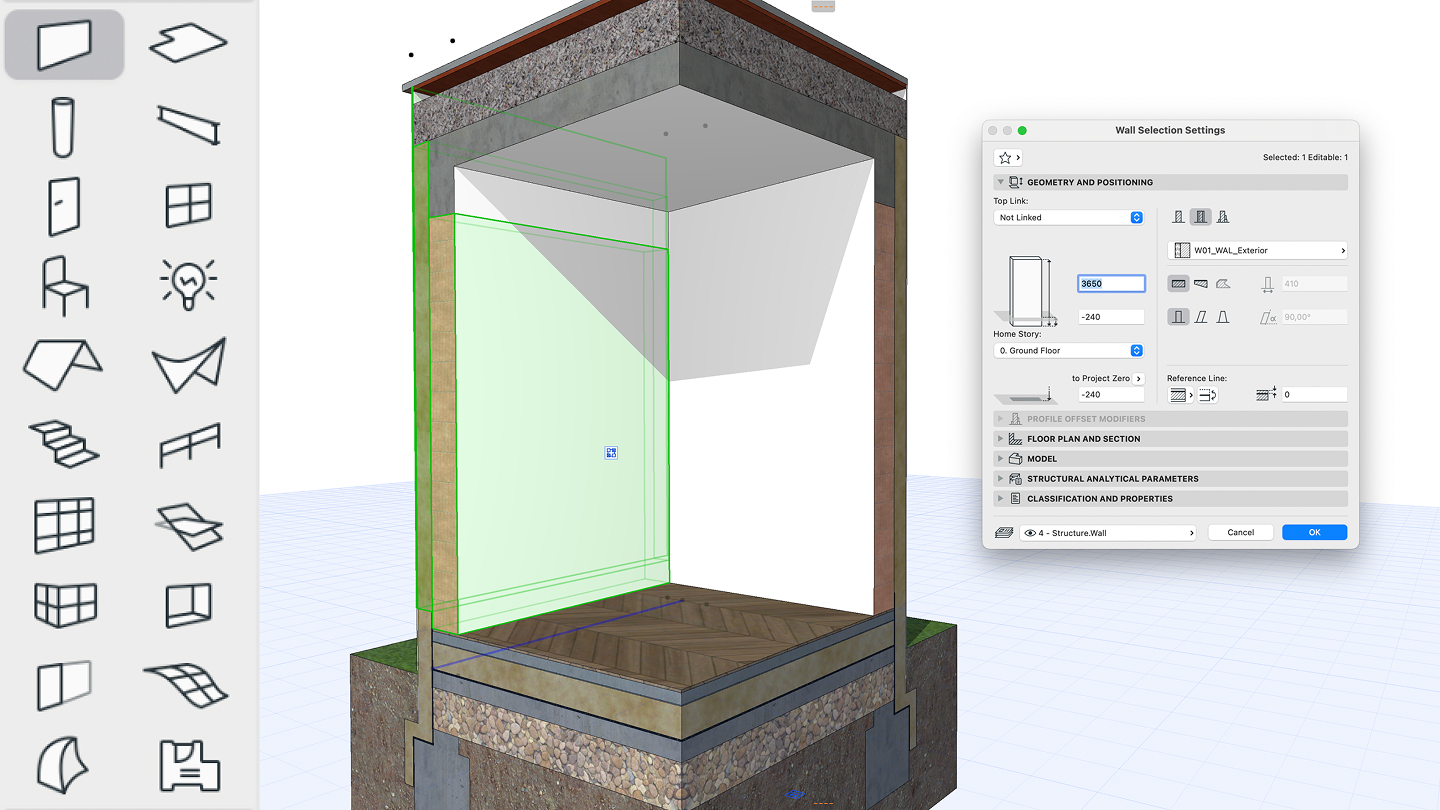
 Bring their visions to life with intuitive BIM design tools
-
 Produce accurate, high-quality construction documentation
-
 Collaborate effortlessly with teams through OpenBIM workflows
-
 Deliver projects faster with data-driven design intelligence
Best design experience
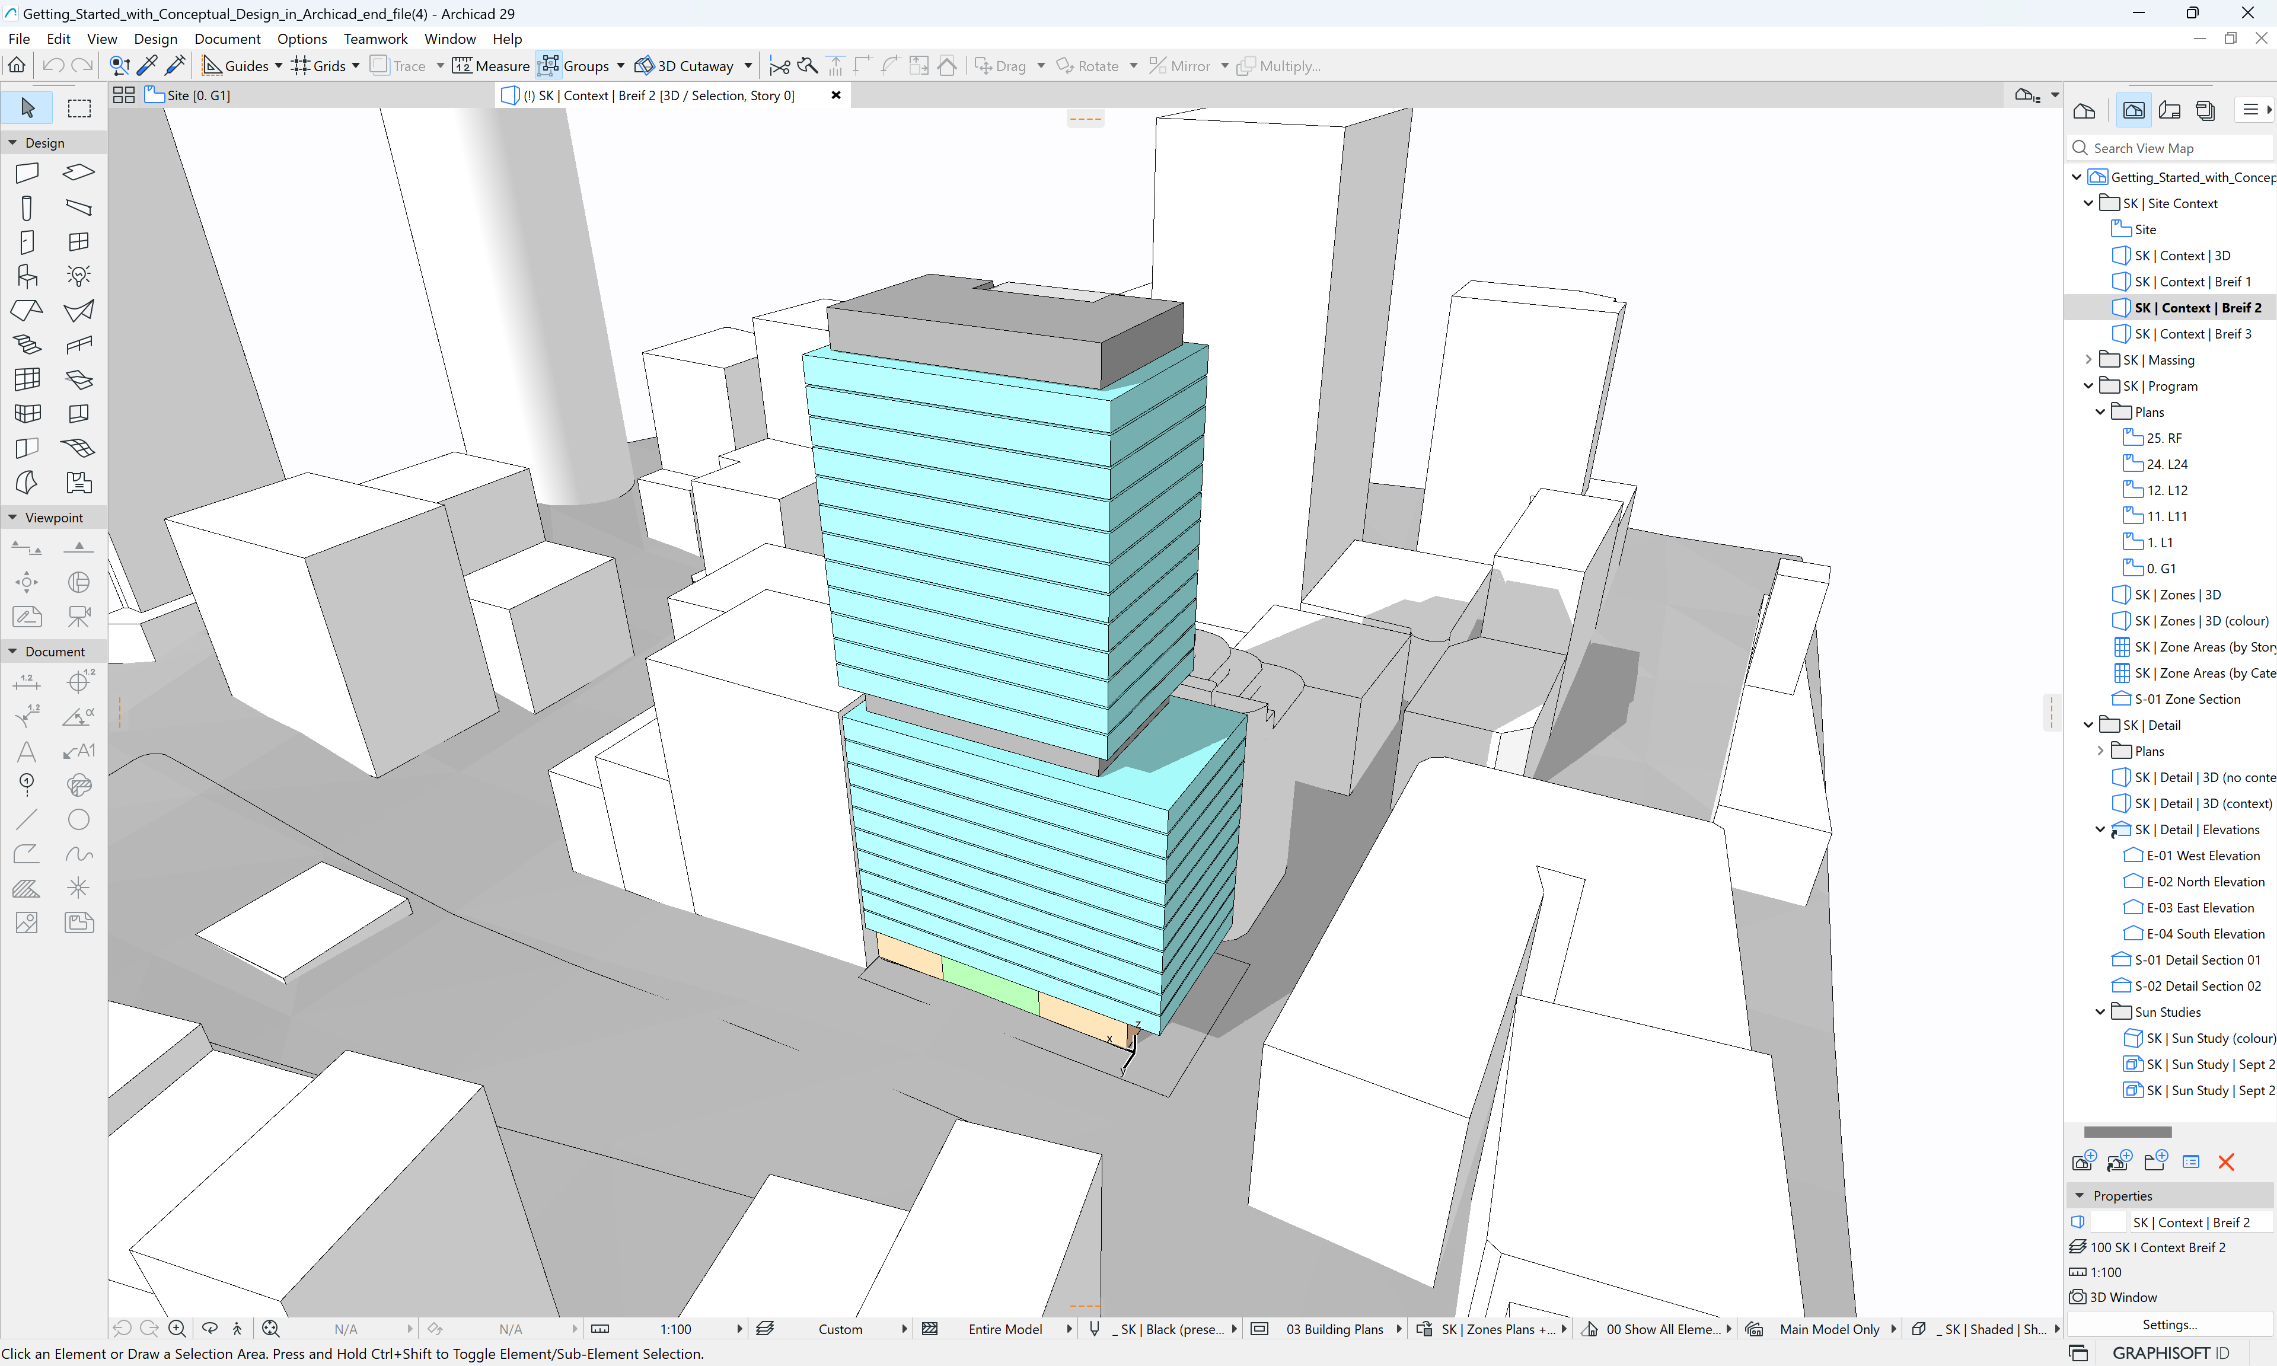
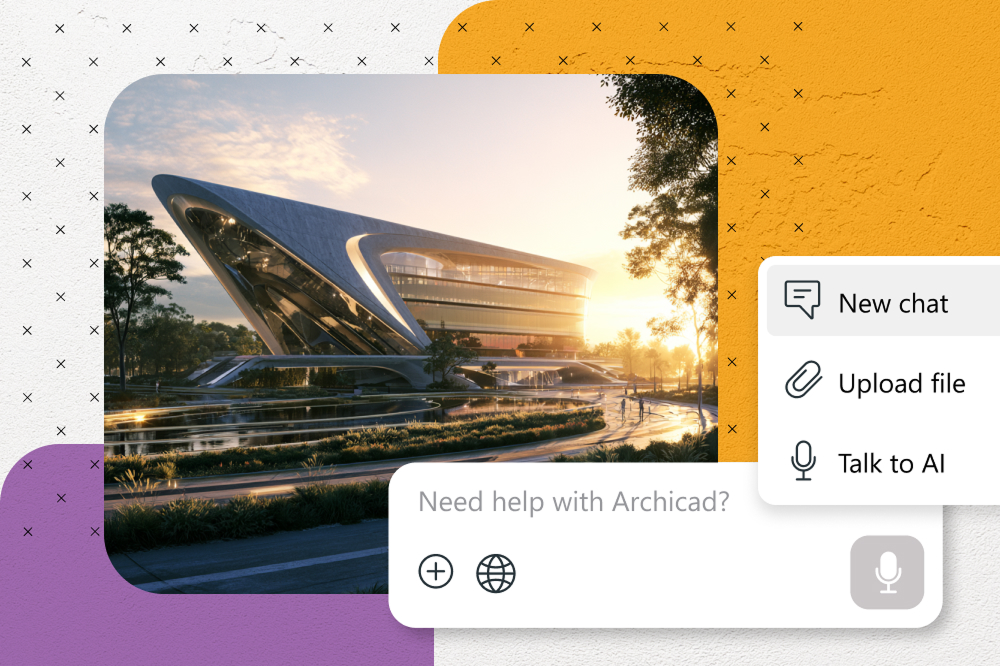
AI Solutions for Archicad
Design more confidently with AI-powered design intelligence for Archicad, combining model-aware assistance, integrated visualization, smart selections, and MCP-enabled workflows.
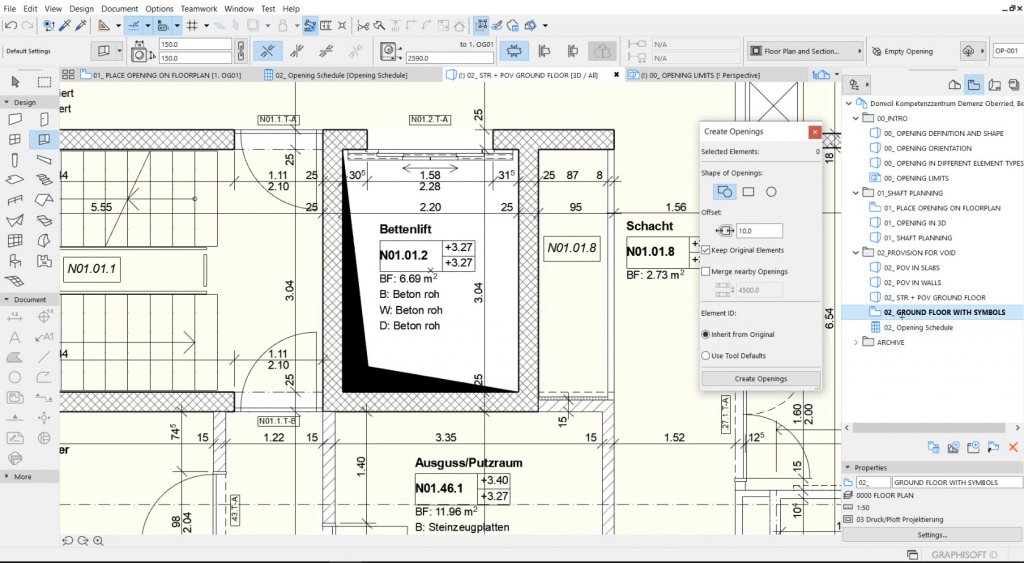
Document with precision
Turn your 3D models into accurate, fully coordinated drawings with real-time updates using Archicad’s BIM-based workflows.
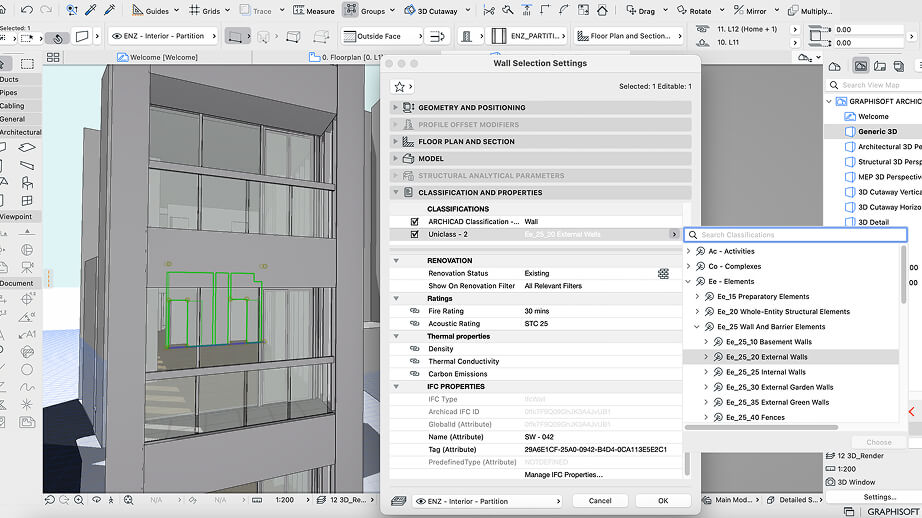
Streamline data management
Enrich your BIM models with smart metadata, ensure compliance with standards, and enable smooth data exchange and coordination.
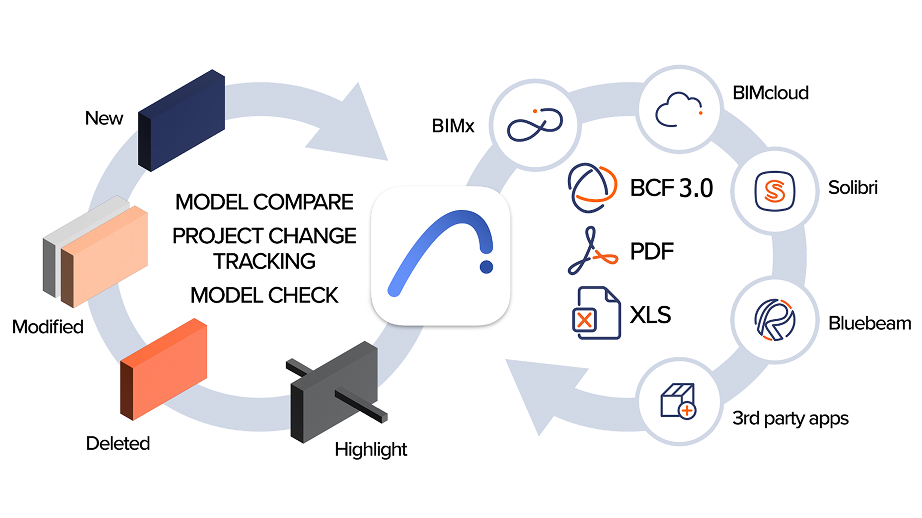
Spot issues early
Archicad’s advanced clash detection and integrated issue tracking—across BIMx and Archicad—helps you spot problems fast, ensuring coordinated models and smoother collaboration.
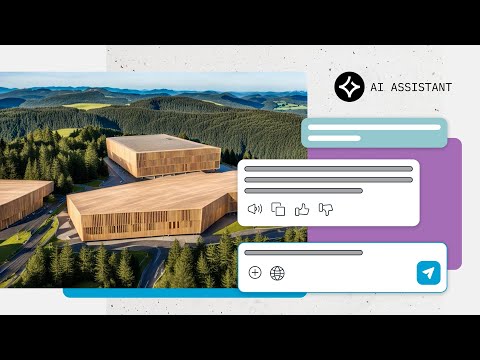
Let AI lighten the load
AI Assistant delivers instant guidance and smart documentation support—simplifying complex tasks so you can focus on creativity.
Work with anyone, anywhere
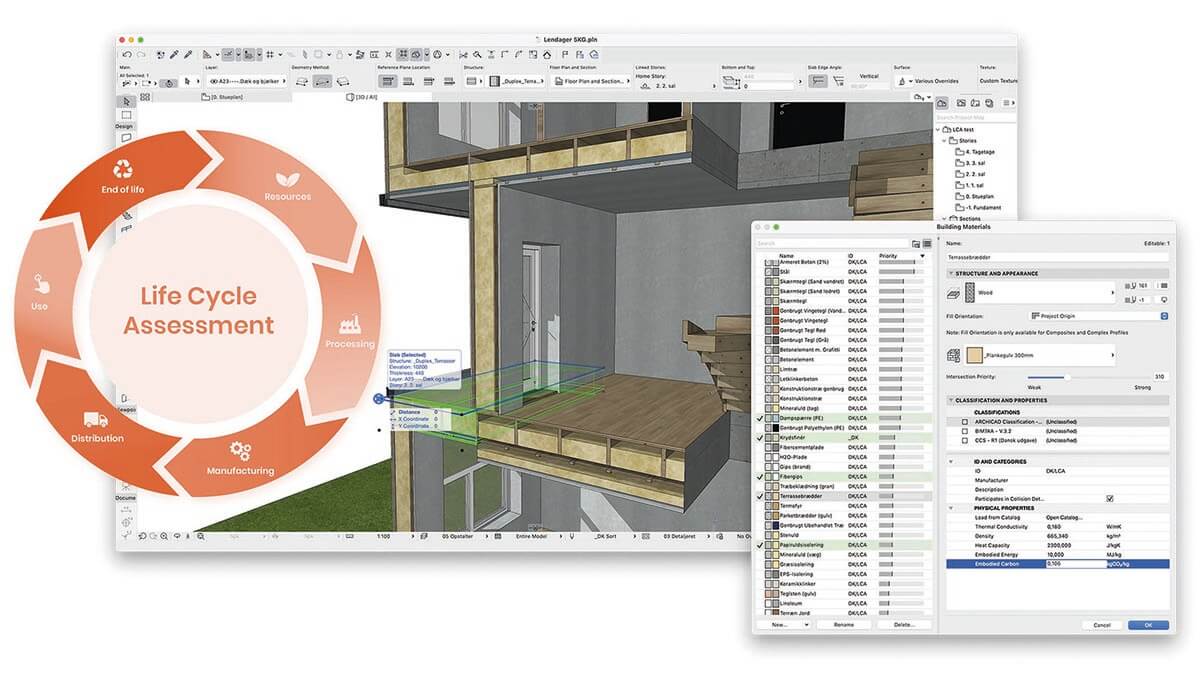
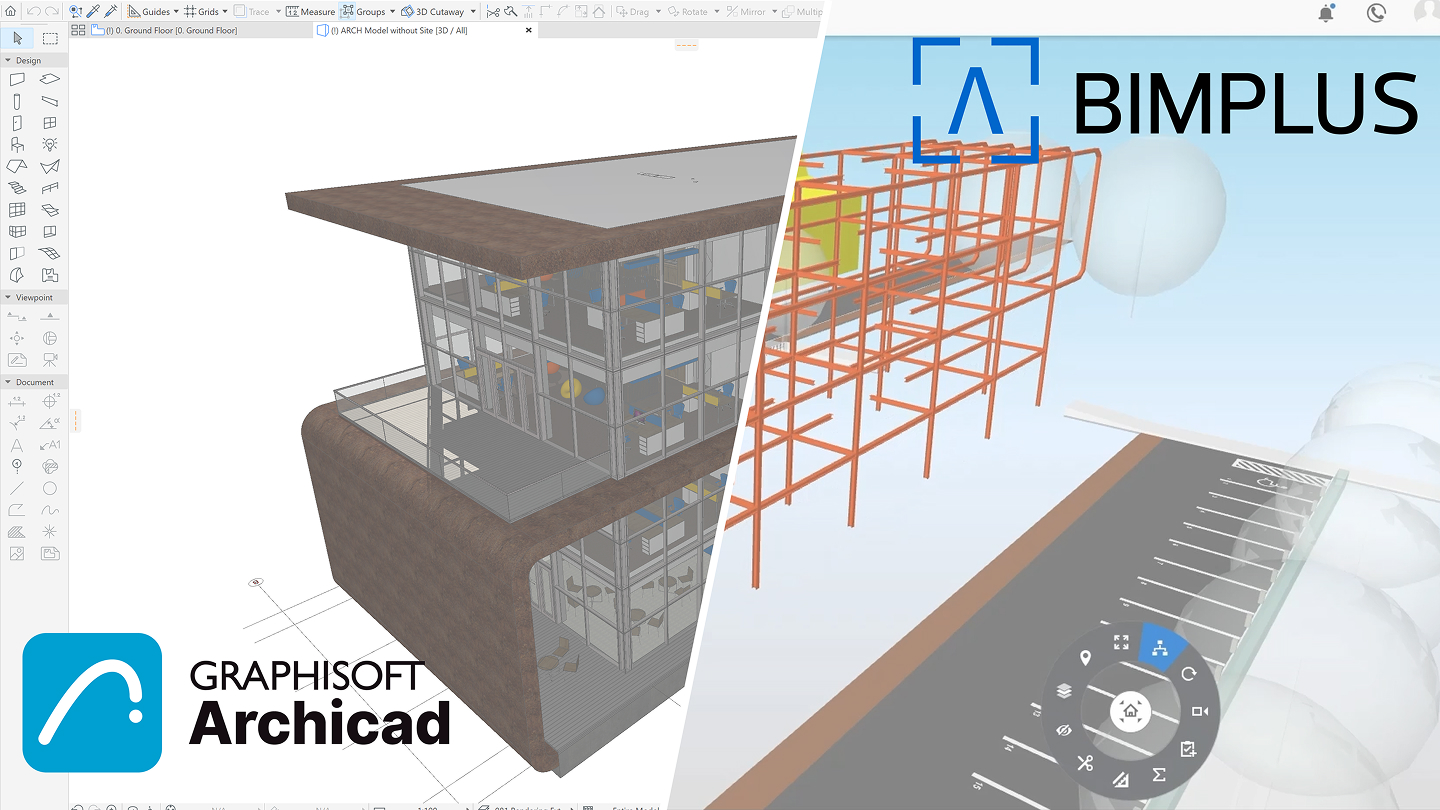
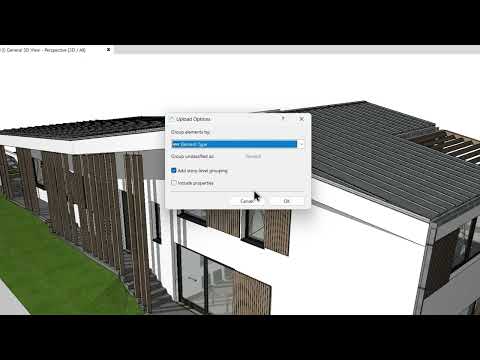
Keep teams connected from Archicad to Forma
Natively share Archicad models and data with Autodesk Forma and connected applications, including Revit, so teams can collaborate, analyze, and align faster.
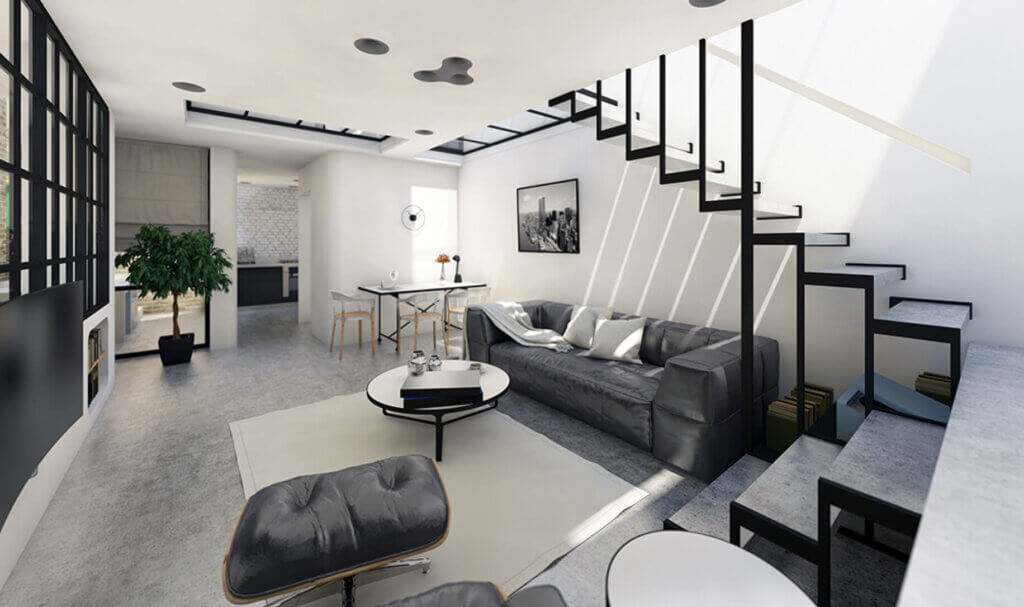
Express your style
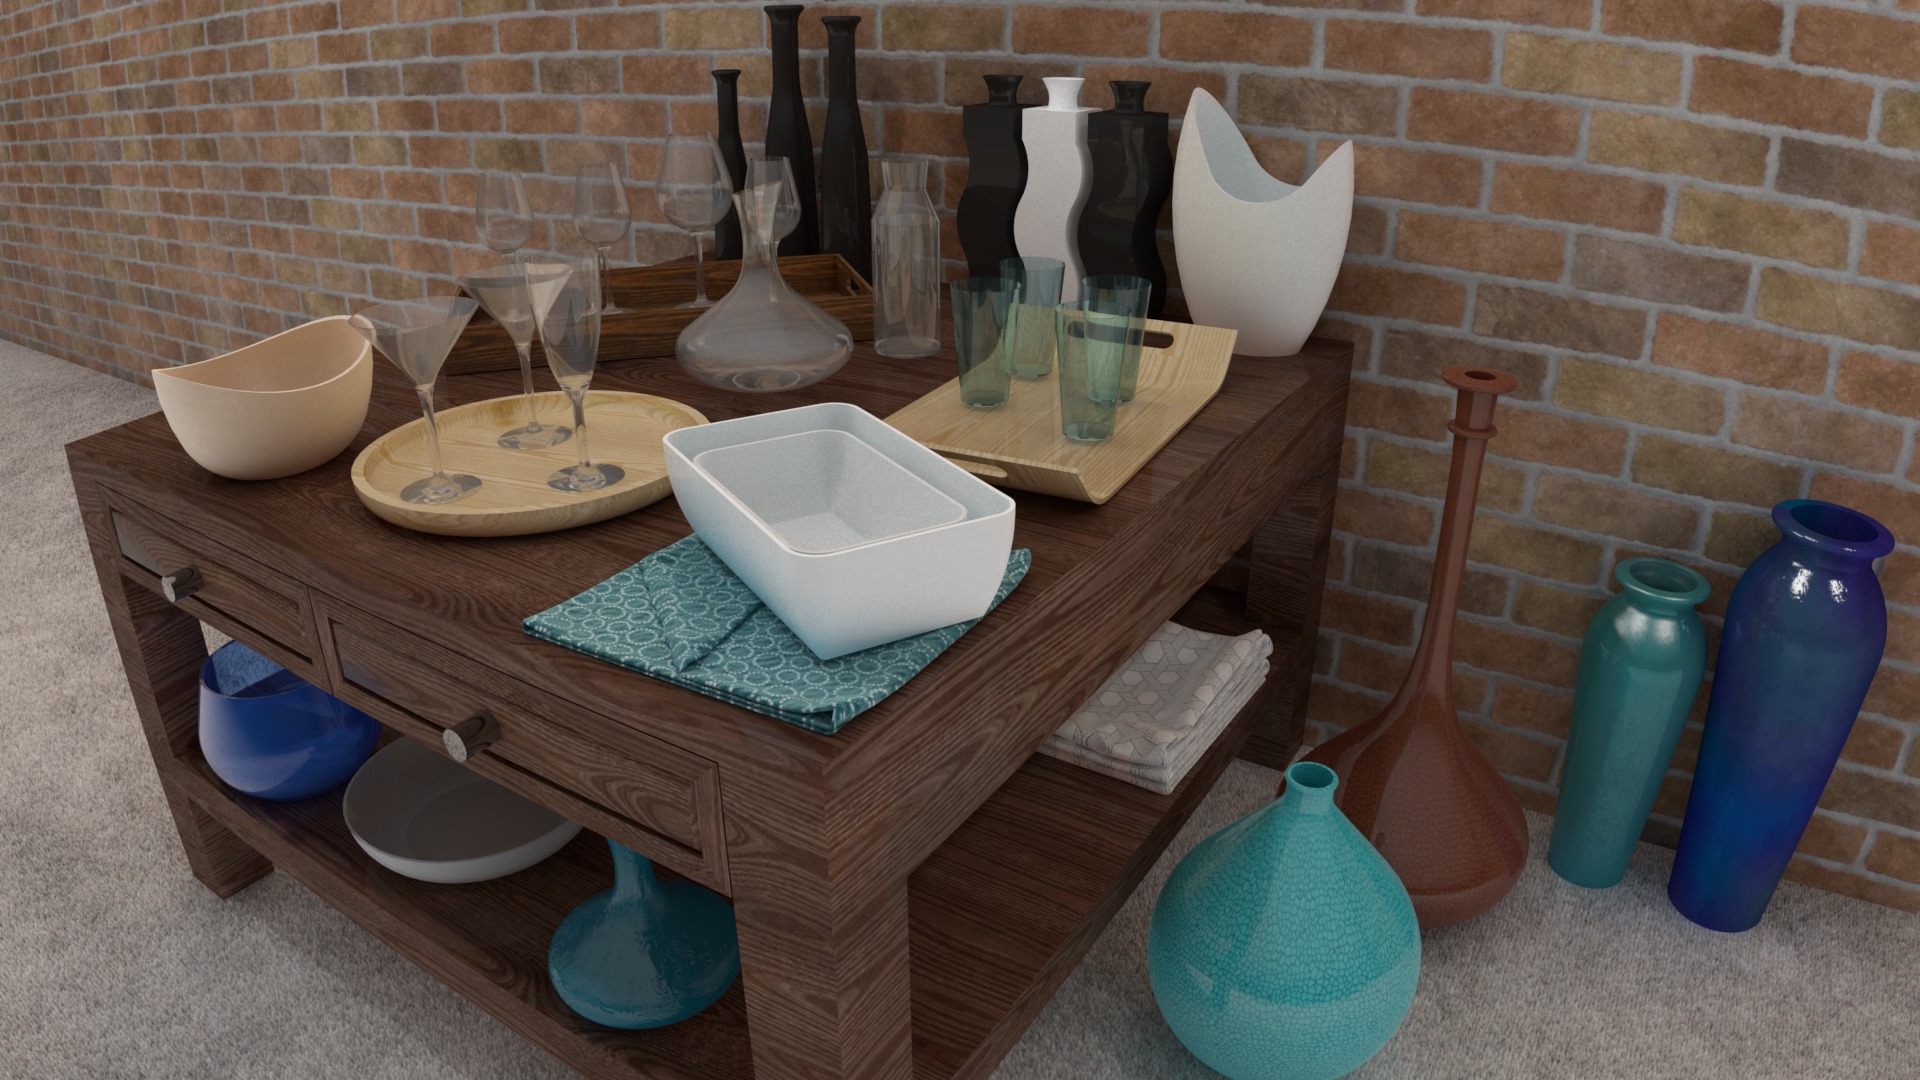
Quickly create sketches, white models, or photo-realistic visuals to share your design intent. Present your 3D models with fly-throughs, animations, or any artistic style that suits you.
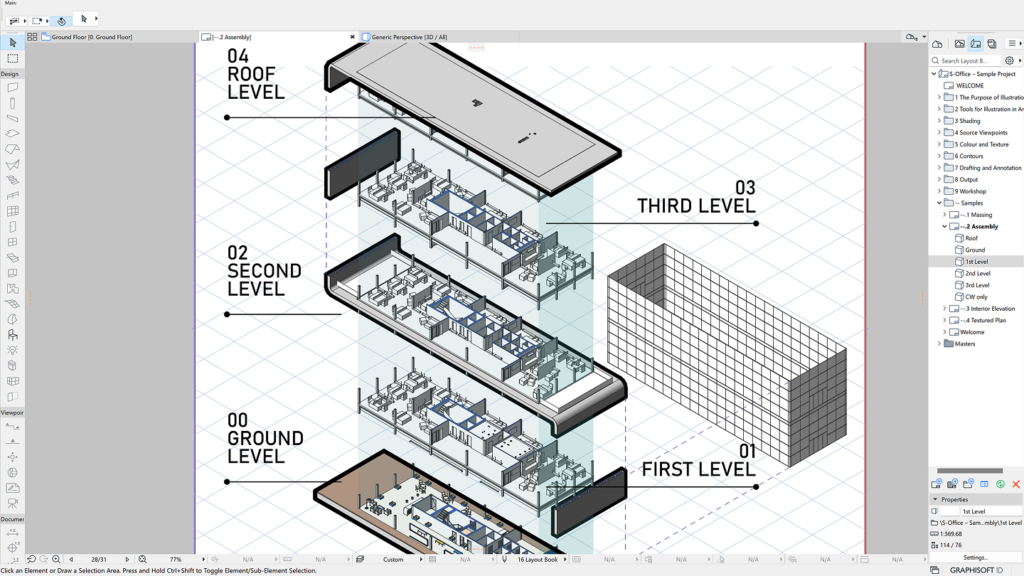
From concept to construction
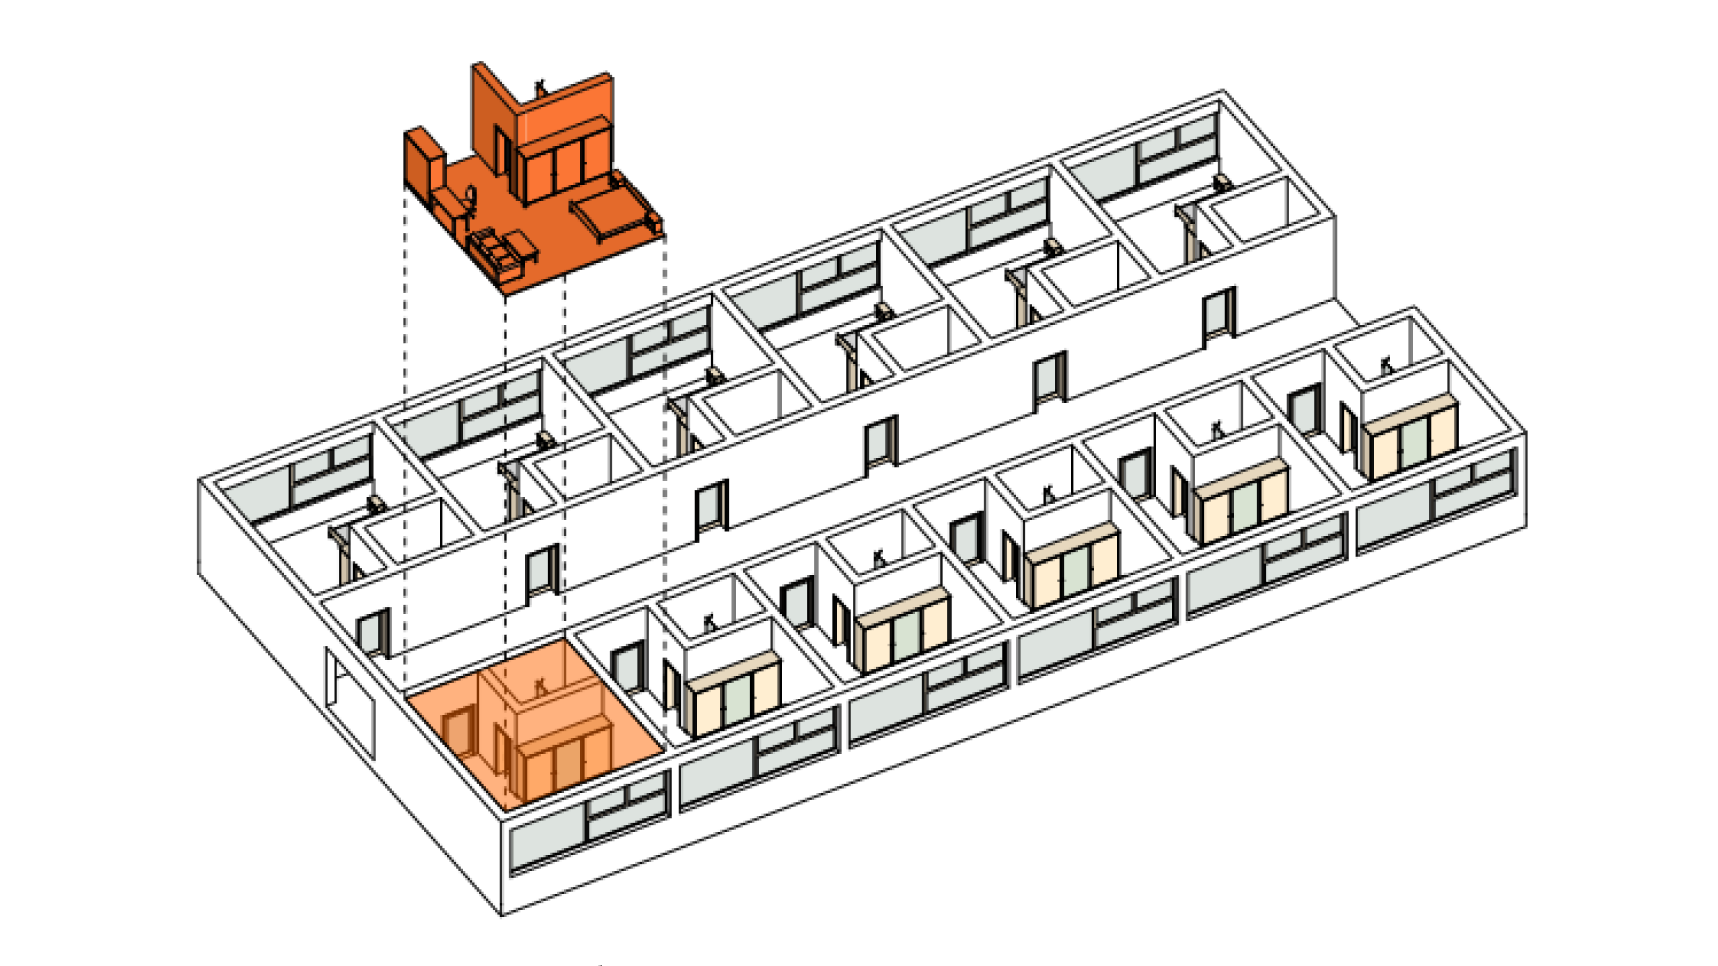
Showcase your creative vision with Archicad’s visualization workflows. Quickly produce conceptual sketches, dynamic exploded axonometries, and precise technical details to communicate design intent with clarity and impact.
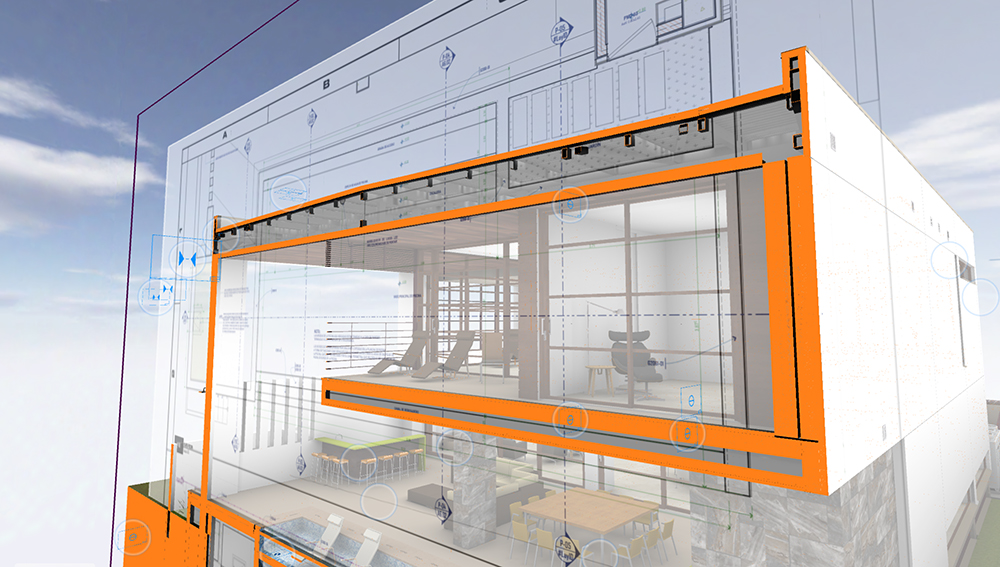
Take your designs anywhere
Turn models into immersive, real-scale experiences, with Apple Vision Pro and BIMx. Explore, present, and collaborate on the go—complete with data, documentation, and seamless navigation.
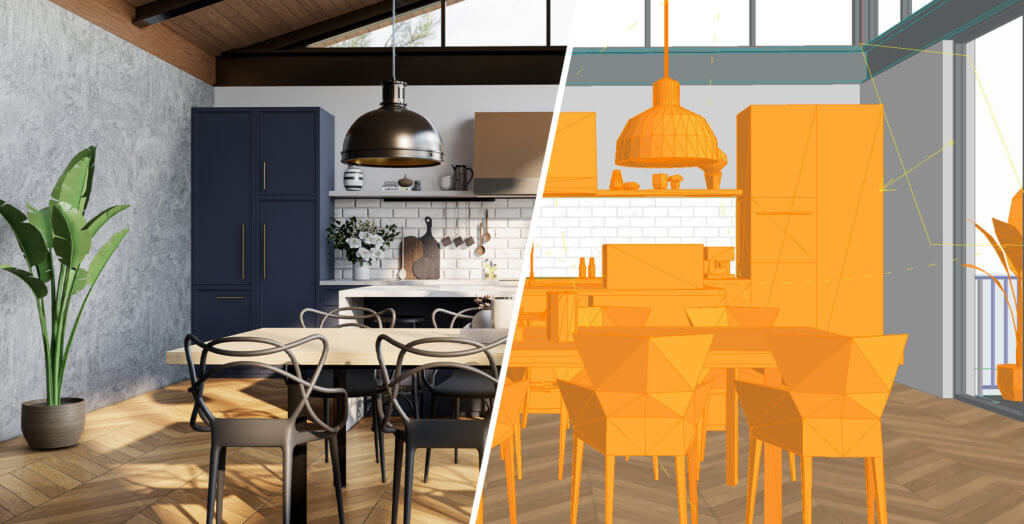
Connect to your favorite softwares
Effortlessly enhance your designs by connecting Archicad with leading external visualization software like Enscape, Twinmotion, and D5, enabling real-time, photorealistic renderings and immersive presentations.


Archicad works on macOS and Windows
The two versions are fully compatible (file formats, Teamwork) so you can even work in mixed environments.

Cross-border BIM design communication for Osaka Expo 2025 | So Kikaku Sekkei
ZDA / So Kikaku Sekkei
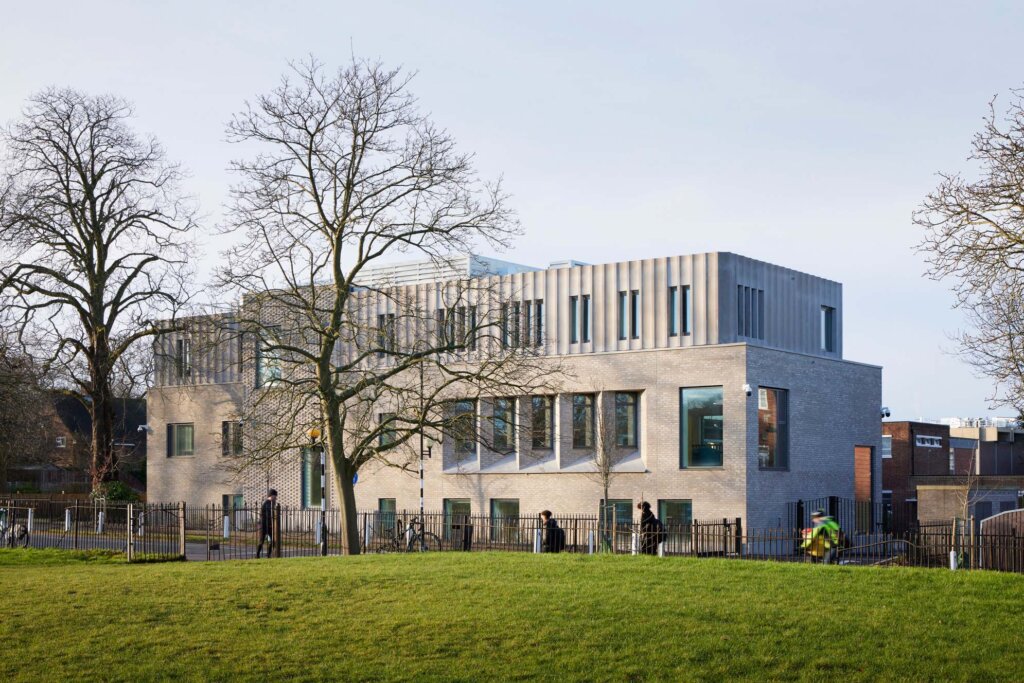
Alma-nac’s sustainable BIM design for light-filled library
Alma-nac

An OPEN BIM masterclass from AllesWirdGut & Hertl.Architekten
AllesWirdGut / Hertl.Architekten / FCP

Strada: The Battery – Adaptive Reuse with Team-led BIM
Strada

BIM Renovation – TSPC’s Hotel Dorothea
TSPC Group
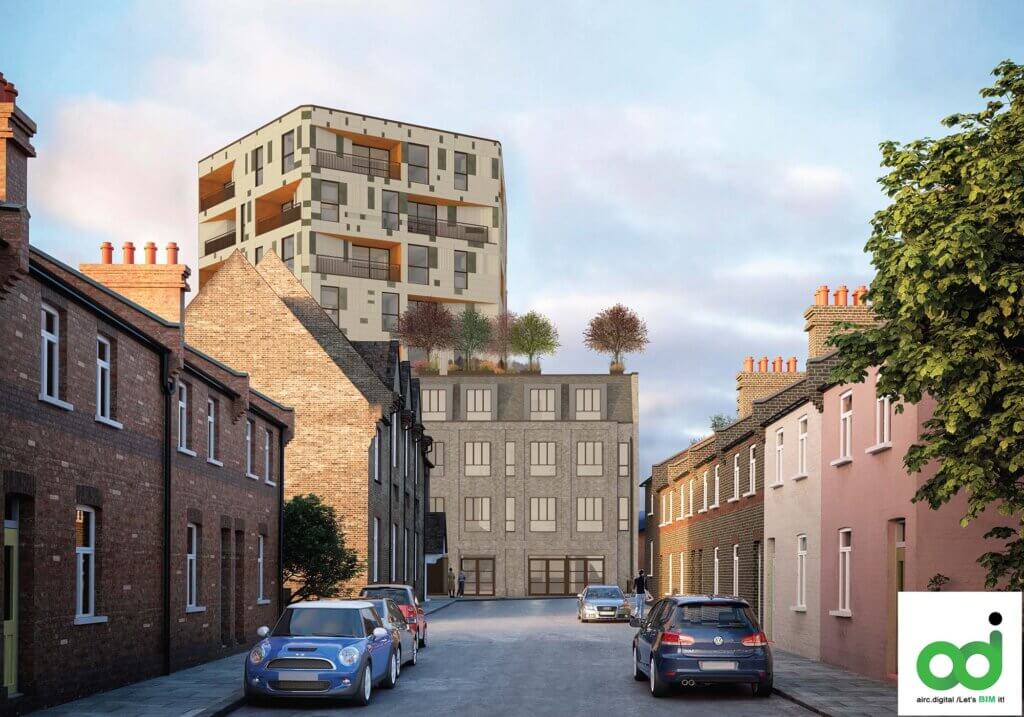
BIM Innovation by airc.digital – Goodhall Street Development
airc.digital
Find the right plan for your needs

Archicad Studio
For basic-complexity projects, individual use, or local teams
Starting from
$151 + tax / month
with upfront payment of $1,808 + tax / 1-year Subscription Term / seat
Archicad

BIMx Pro


BIMcloud Basic
Key benefits:
- Full architectural design and documentation in BIM (Archicad)
- Floating Archicad license
- On-premise collaboration (BIMcloud Basic)
- Mobile and desktop BIM viewer (BIMx Pro Baseline)
- Essential AI assistance and visualization
- 50 AI credits/license/month added to your company pool
Additional benefits
- Local Archicad language version
- Basic Graphisoft Learn access (6 courses)

Archicad Collaborate
For medium-complexity projects, multidisciplinary or multi-office teams
Starting from
$177 + tax / month
with upfront payment of $2,127 + tax / 1-year Subscription Term / seat
Archicad

Nemetschek Creator**
MEP Designer
BIMx Pro
BIMcloud Software as a Service
All Archicad Studio benefits, plus:
- Building systems design and coordination (MEP Designer)
- Cloud collaboration across offices and remote teams (BIMcloud SaaS)
- **Early access to the next-gen platform for early design (Nemetschek Creator)
- Archicad to Autodesk® Forma® Connection
- Advanced AI solutions with MCP-enabled model context and edits
- 50 AI credits/license/month added to your company pool
Additional benefits
- Mobile and desktop BIM viewer with teamwork functions (BIMx Pro with Teamwork)
- Advanced productivity add-ons (ProKit Suite)
- International English Archicad and MEP Designer version
- Extended Graphisoft Learn access (40+ hours)
Archicad Max
For high-complexity projects and data-driven project delivery
Archicad
Nemetschek Creator**
MEP Designer
BIMx Pro
BIMcloud Software as a Service
All Archicad Collaborate benefits, plus:
- MCP-powered AI capabilities with model context for editing and for complex workflows
- 250 AI credits/license/month added to your company pool
- **Early access and after product release full access to the next-gen platform for early design (Nemetschek Creator)
- All Archicad and MEP Designer language versions
- All productivity add-ons (ProKit Core and ProKit Suite)
- Full Graphisoft Learn access, with self-paced online courses
*The prices are for information only. Final price depends on your billing country, and may differ from the prices shown here.
 Architectural design
Free Archicad EDU license
Studying or teaching architecture? Get full access to our complete software solution.

Switch to subscription before service contracts end.
Secure uninterrupted access to updates, support, and cutting-edge tools. Enjoy predictable, scalable costs without long-term commitments.
Resources to get you started


Get the most out of Archicad


Got more questions?
Getting started
Archicad is a Building Information Modeling (BIM) software platform developed by Graphisoft. It’s designed for architects, designers, engineers, and other AEC professionals. Archicad is available natively on both Windows and macOS, empowering professionals to design, model, visualize, document, and collaborate on projects of any size—from initial concept through construction.
Archicad is ideal for architects, designers, engineers, and other AEC professionals who want to streamline building design, modeling, documentation, collaboration, and visualization using BIM workflows.
- Archicad is widely adopted by architectural firms, solo practitioners, construction professionals, and BIM managers seeking efficient design processes and reliable project coordination.
- Students and educators also benefit from Archicad’s free educational licensing for learning and teaching BIM principles.
Whether working independently or as part of a team, Archicad supports projects of all sizes and stages—from initial concept development through construction, making it a preferred solution for anyone looking to excel in digital building design.
For the latest hardware and software requirements for Archicad, please refer to the System Requirements page.
To download Archicad, simply visit the Archicad downloads page on graphisoft.com, where you’ll find the latest installation packages and version details. For step-by-step instructions and tips on getting started, also refer to the dedicated Getting Started guide available on the site.
Trial & Purchase
Yes, you can try Archicad for free with a 30-day trial.
To start your free Archicad trial, visit the Archicad trial page and follow the sign-up steps. The 30-day trial gives you full access to Archicad Collaborate and its features.
The Archicad Studio trial offers unlimited access to Archicad, BIMcloud Basic (ideal for office-based teams using local servers), and BIMx for a 30-day period. Explore all the features to evaluate how they fit your workflow. The trial is valid for one free seat.
Archicad offers several ways to access its powerful BIM features, tailored to fit your needs:
- Archicad Studio subscription: Comprehensive BIM solution for individuals or local teams. Choose from monthly, or annual terms.
- Archicad Collaborate subscription: Adds cloud-based collaboration for distributed project teams, perfect for organizations working across locations.
- Archicad Max subscription: An all-in-one plan that combines advanced AI capabilities with integrated workflows. Monthly and annual terms.
- Educational license: Free, full-featured access for students and educators—ideal for non-commercial learning and teaching.
- 30-Day free trial: Try Archicad with unlimited feature access for 30 days before making a commitment.
All new commercial licenses are offered as subscriptions, with perpetual licenses phased out after 2026. You can purchase or subscribe directly on the Graphisoft website or through authorized local resellers.
Yes. Archicad offers a free educational license for students, educators, and academic institutions. If you’re actively enrolled at a recognized school or university, or employed as a teacher or faculty member, you qualify for the educational version.
- Access the latest version of Archicad, BIMx, and BIMcloud Basic for the duration of your studies or teaching career.
- The license is renewable each year as long as you remain eligible.
For full details, step-by-step application instructions, and to apply, visit the Educational license page.
Archicad Capabilities
Archicad provides a comprehensive suite of architectural and MEP toolsets:
- Parametric building elements: Wall, Slab, Roof, Column, and Beam tools automatically adjust and maintain relationships between building components for seamless design updates.
- Intelligent objects: Easily customizable Doors, Windows, Stairs, Railings, and Curtain Walls support advanced modeling and design flexibility.
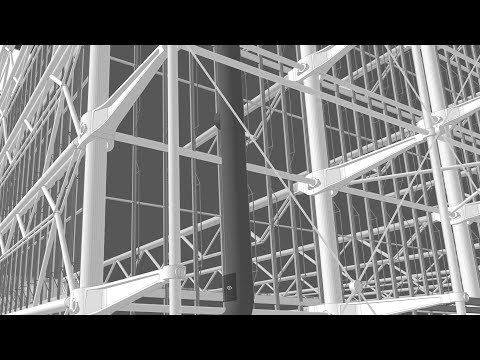
- Structural modeling: Native tools for modeling and analyzing load-bearing elements, plus real-time updating and automatic creation of a Structural Analytical Model for coordination with engineers.
- MEP feature set: Design, model, and document mechanical, electrical, and plumbing systems using built-in parametric objects, clash detection, and unified collaboration workflows.
Archicad’s integrated environment enables architects and engineers to collaborate, with automatic documentation and seamless transitions from concept to construction.
Archicad enables efficient team collaboration using BIMcloud:
- Real-time teamwork: Multiple users can work on the same model simultaneously, with changes synchronized automatically and version management handled in the cloud.
- Conflict reduction: Automated sync and smart notifications help minimize conflicts and version issues during design development.
- Distributed collaboration: BIMcloud connects teams across offices and disciplines, supporting both internal and cross-company workflows.
This setup streamlines project delivery and ensures all team members stay up-to-date throughout every project stage.