 United States site instead?
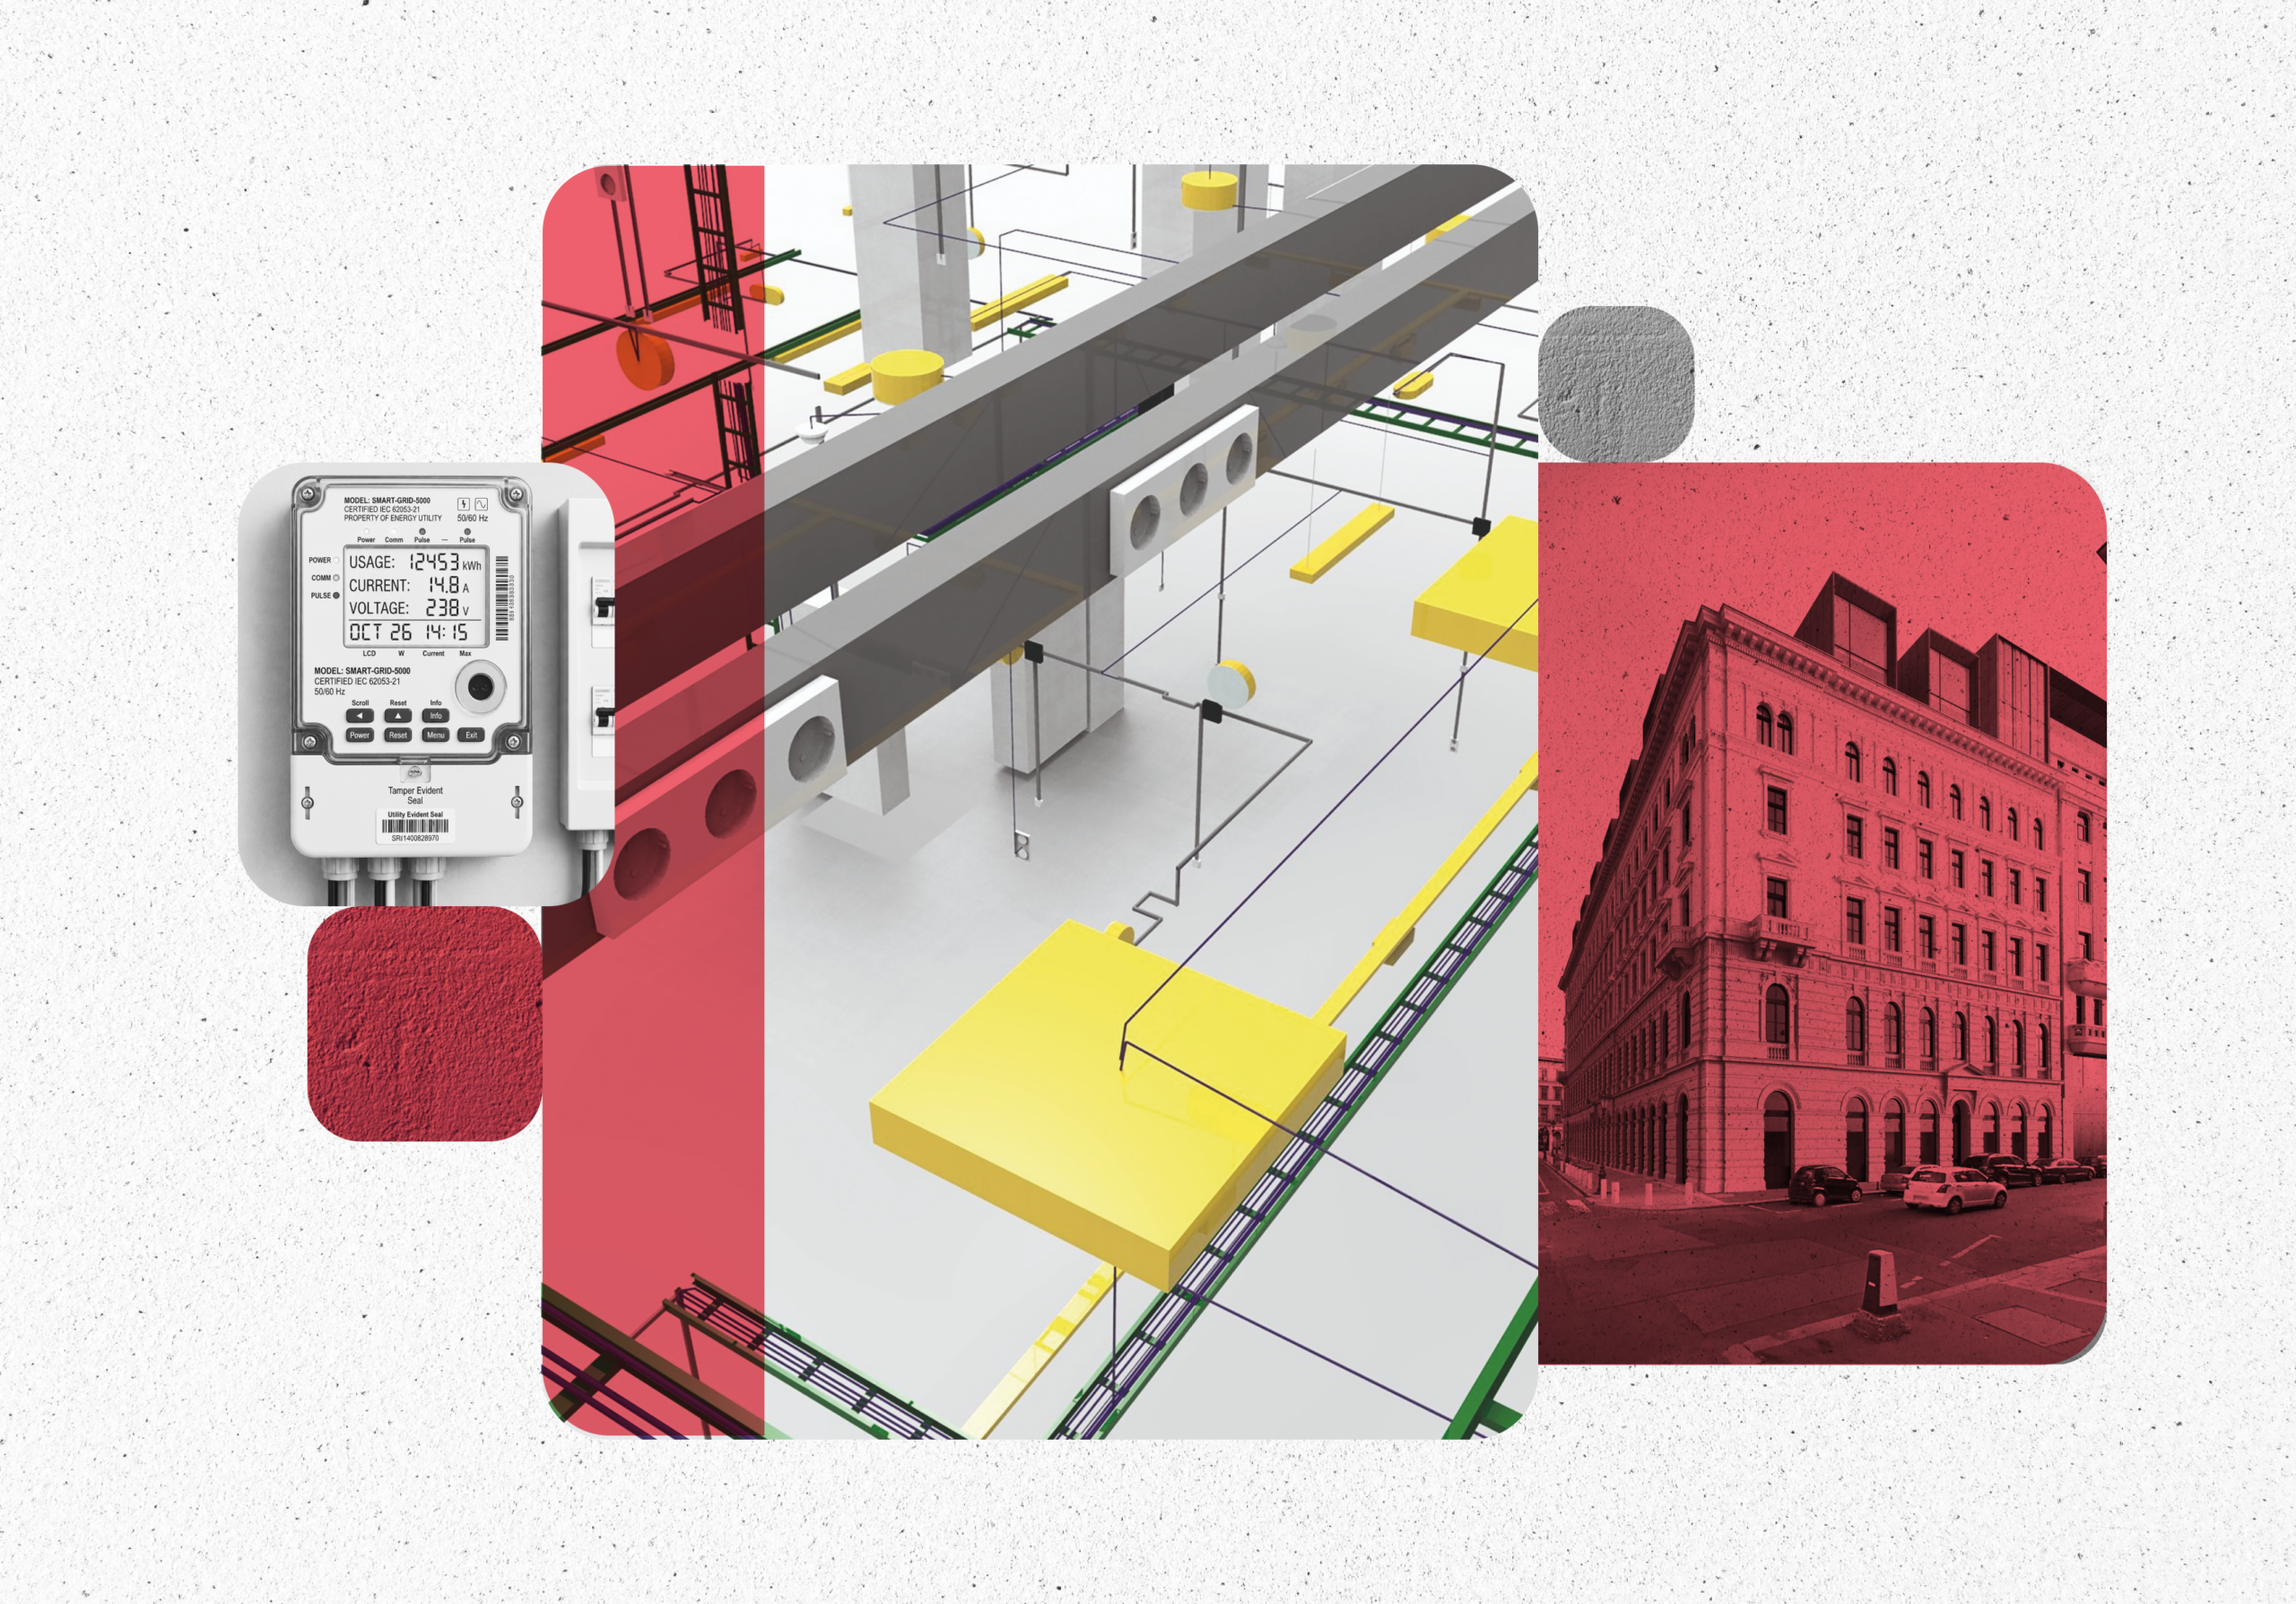
Budapest, Hungary
tspcgroup.com
Photo: @TSPC Group

Design every connection with confidence
Plan, calculate, visualize, and document complete electrical building systems in one intelligent BIM workflow.
Streamline your processes with DDScad Electrical Collaborate

Flexible web licensing
Enjoy the flexibility of floating licenses without the constraints of hardware keys. Give the right team members access when they need it, so they can keep projects moving forward.

DDS-AR rendering add-on
As an added bonus we offer the DDS-AR rendering add-on covering photorealistic presentation, sun animation and video included in the plan.

Real time visualization
Involve stakeholders and customers wherever they are. Share interactive engineering designs seamlessly across platforms with BIMx Pro, or let them explore projects in greater detail with the purpose-built DDScad Viewer
Is DDScad Electrical Collaborate the right choice for you?
Electical Collaborate bundles the widest selection of electrical system authoring tools of DDScad Electrical, flexible cloud and floating license and BIMxPro to keep your team and every stakeholder on the same page
-
 Plan ahead with monthly installments of subscription cost
-
Skip local server infrastructure management – Graphisoft covers it in cloud for you
-
Work in an OPEN BIM flow, enable your team, involve your stakeholders
The tools to bring collaborators together
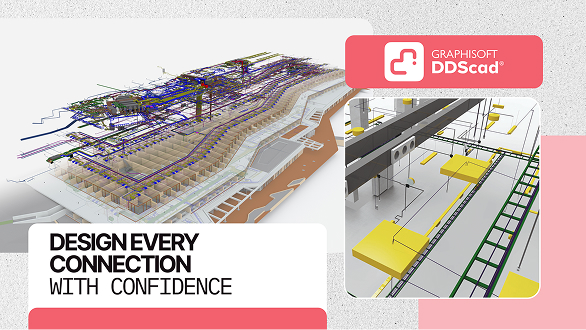

An intelligent CAD/BIM solution designed for electricians, system designers, and electrical engineers, providing comprehensive support for electrical building system delivery workflows.

Real-time collaboration around shared projects, hosted and maintained by Graphisoft.
- Cloud teamwork across offices, home offices, and time zones
- No server to set up, host, or maintain
- Secure access control and project management for distributed teams

Work together to create, share, and present digital building models anywhere.
- Interactive 3D and 2D navigation across devices
- Team-based creation and sharing of presentation models
- BCF-based issue creation and markup
DDScad Viewer
View, analyze, merge, and discuss BIM models with our free OPEN BIM tool DDScad Viewer. It allows you to exchange data independently of file format even if you don’t own a paid BIM software.

“We began by transforming 2D design into 3D, which could be done easily after a few hours of training and generated good benefits in the office. The learning process was simple and our employees were already able to work on the first projects after a simple, 16-hour course.”