 United States site instead?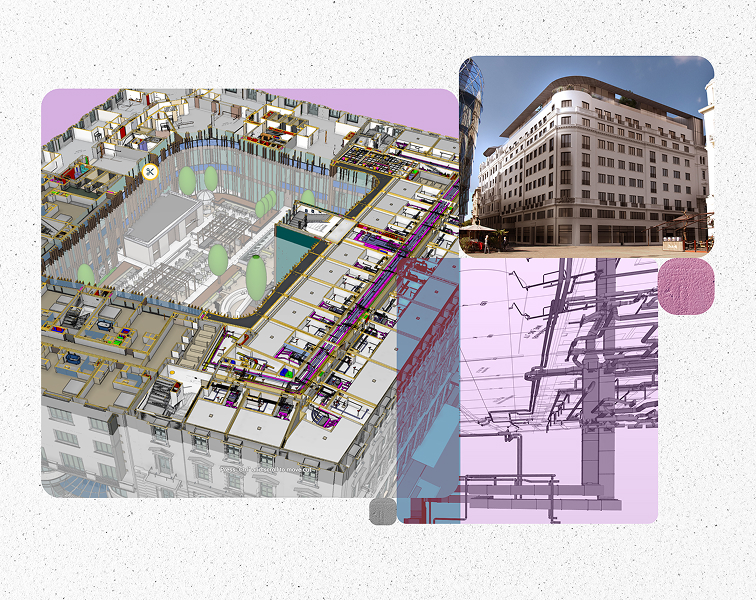
Budapest, Hungary
tspcgroup.com
Photo: @TSPC Group

Intuitive MEP powered by BIM
Simplify your BIM journey with the intuitive MEP Designer solution integrated with Archicad or ready to use on its own.


What is MEP Designer?
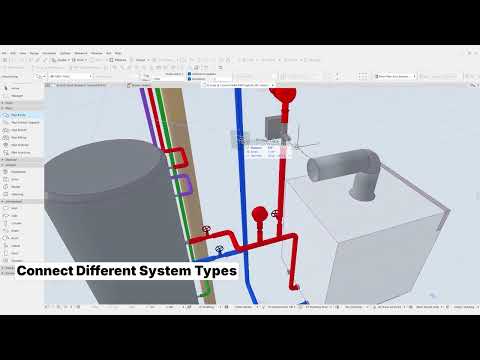
Tailored for mechanical, electrical or plumbing professionals specifically, MEP Designer enables to:
-
 Design and document ventilation, heating/cooling, sanitary, and electrical systems
-
 Create reliable documentation and schedules based on the system model automatically with ease
-
 Collaborate smoothly with other AEC software in multiple ways (industry-standard file-exchange or built-in collaboration tools)
-
 Take the leap of confidence from CAD to BIM in a highly supportive software environment
Engineered for your needs
A toolset and interface purpose-built for MEP design create an intuitive modeling experience, with in-app guidance available when you need it. Find your way around quickly as you model, then build your expertise step by step with advanced features that help you complete your designs.
Automatic routing, intelligent connection solving, and real-time documentation updates reduce repetitive manual work, giving engineers more time to optimize systems, improve design quality, and focus on high-value engineering decisions.
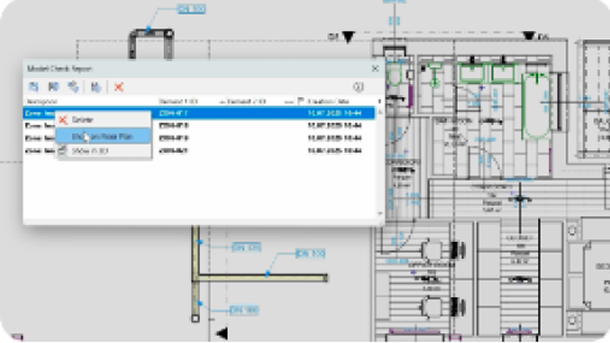
Prevent costly rework with built-in collision detection, model compliance checks (including zone ventilation quality), and integration with validation platforms such as Solibri. Track and resolve issues through BCF workflows for clear, accountable project coordination, and catch problems before they reach construction.
Calculate airflow, hydronic heating and cooling, and flow velocity using built-in tools, supported by a live system browser and automated duct and pipe sizing optimizers. Extend your capabilities with advanced add-ons to support performance and compliance across regions, helping you make informed design decisions from the start.
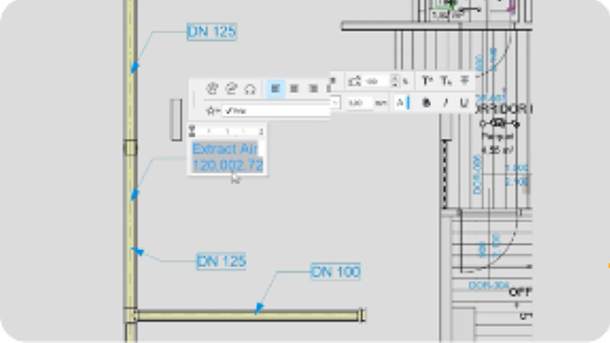
Automatically generate floor plans, sections, legends, schedules, and parts lists for every MEP element. Fully customizable to meet local standards. Labels, dimensions, and symbolic representations update dynamically, helping ensure accurate documentation and clear, professional project deliverables.
Collaborate seamlessly with Archicad
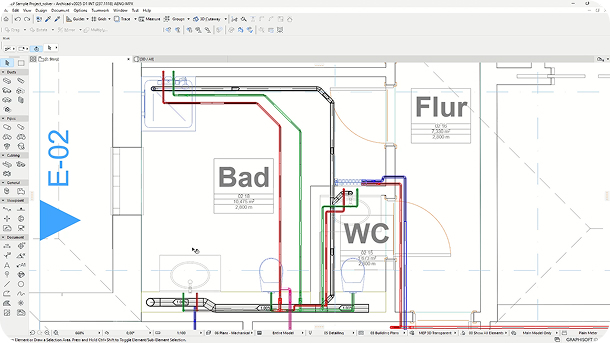
MEP Designer connects natively with Archicad, enabling MEP engineers and architects to work within the same BIM model via Teamwork. Real-time updates, shared coordinates, and clash-free workflows keep everyone aligned without exports or version conflicts. One model. One system.
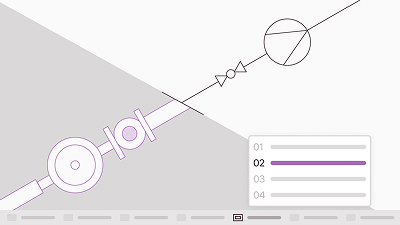
Start routing from scratch with confidence
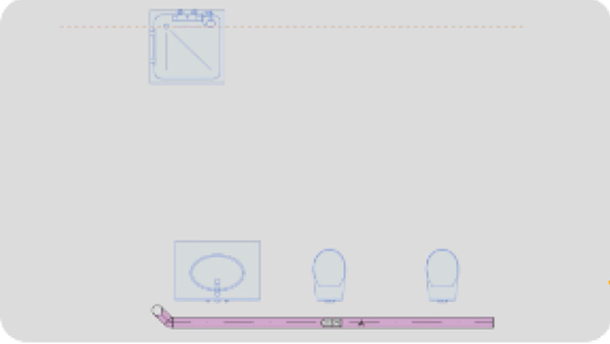
Designing MEP systems has never been easier. Route in 2D or 3D using intuitive input methods, including guidelines, on-the-fly dimension inputs, graphical hints, connection solvers, and a connection toggle.
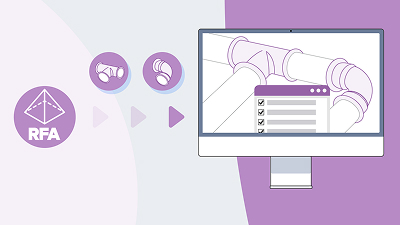
Unlimited content at your fingertips
Standards-based and manufacturer-specific elements help ensure your designs can be built as intended. Access an extensive parametric MEP library, easily create custom MEP parts and 2D symbols, and import .rfa files natively into your projects. API and marketplace support for add-ons lets you adapt to local practices and evolving project needs.
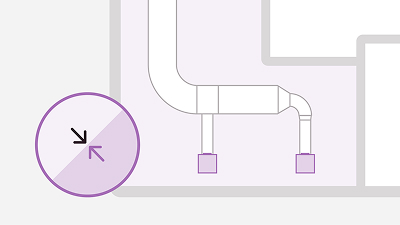
Fine-tune your systems without loosing integrity
Resize, optimize, rotate, or move placed elements freely without breaking connections. Auto-repair and open-connection checks add another layer of protection. Replace 90° bends with 45° elbows in just a few clicks, while auto-updating documentation keeps pace with every design change.
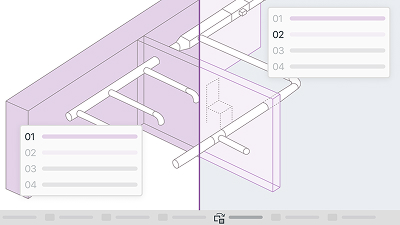
Make your MEP systems stand out
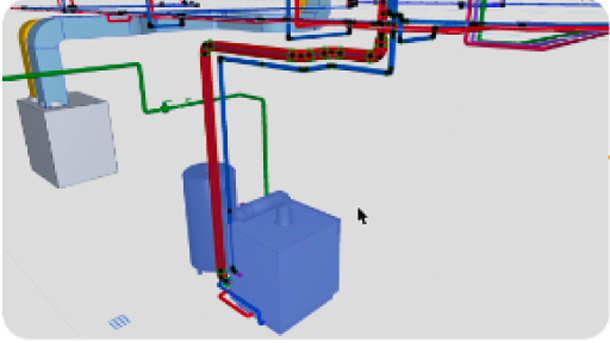
Showcase your design by making MEP systems stand out against a transparent architectural context without toggling layers. Highlight each system with distinct attribute sets, and use rendering options to create clear, compelling 3D visuals for better understanding for you and your clients.
Put your MEP data to work
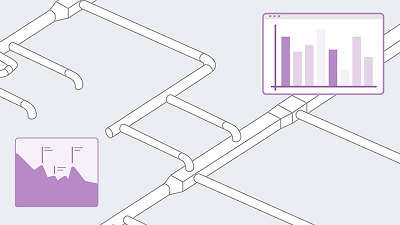
MEP Designer is built to handle data management. Enrich BIM models with custom metadata and manufacturer data, then turn that information into parts lists, calculations, and coordinated deliverables. When you need more, specialized third-party add-ons provide extra power.
AI Solutions for MEP Designer
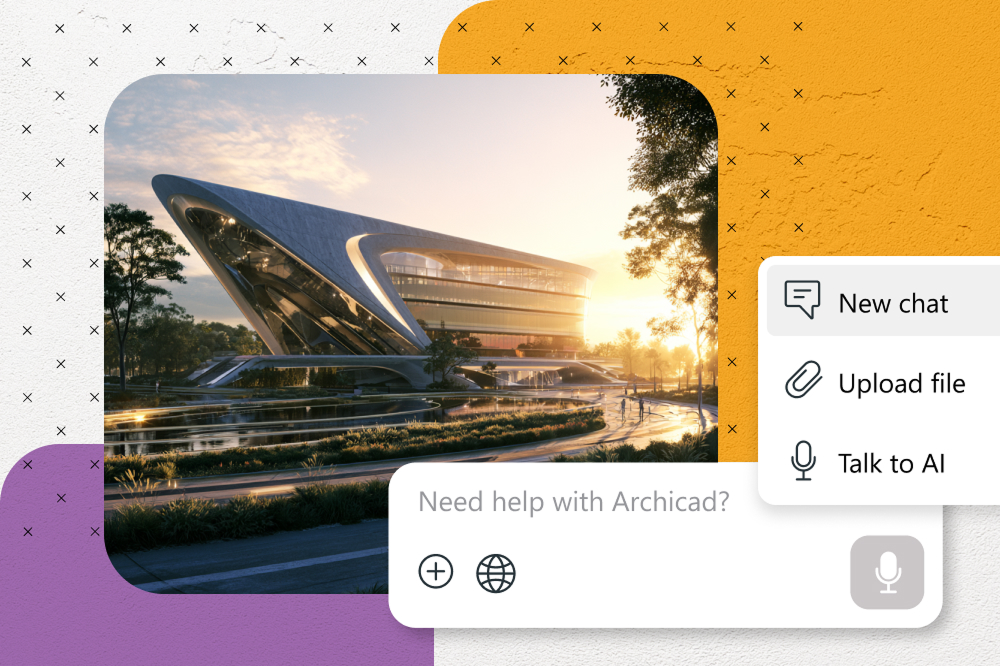
Design and coordinate building systems with greater confidence. Graphisoft’s AI-powered tools simplify access to documentation, make complex models easier to navigate, and streamline repeatable workflows, helping teams deliver reliable results with less effort.
Find the right plan for your needs


Archicad Collaborate
For medium-complexity projects, multidisciplinary or multi-office teams
Starting from
€211 + tax / month
with upfront payment of €2,530 + tax / 1-year Subscription Term / seat
Archicad

Nemetschek Creator**
MEP Designer

BIMx Pro


BIMcloud Software as a Service
All Archicad Studio benefits, plus:
- Building systems design and coordination (MEP Designer)
- Cloud collaboration across offices and remote teams (BIMcloud SaaS)
- **Early access to the next-gen platform for early design (Nemetschek Creator)
- Archicad to Autodesk® Forma® Connection
- Advanced AI solutions with MCP-enabled model context and edits
- 50 AI credits/license/month added to your company pool
Additional benefits
- Mobile and desktop BIM viewer with teamwork functions (BIMx Pro with Teamwork)
- Advanced productivity add-ons (ProKit Suite)
- International English Archicad and MEP Designer version
- Extended Graphisoft Learn access (40+ hours)
MEP Designer Studio
Low- to medium complexity projects, solo or local teams
Starting from
€82 + tax / month
with upfront payment of €990 + tax / 1-year Subscription Term / seat
MEP Designer
BIMx Pro
BIMcloud Basic
Key benefits:
- Building systems design and documentation in BIM (MEP Designer)
- On-premise collaboration (BIMcloud Basic)
- Mobile and desktop BIM viewer (BIMx Pro Baseline)
- Essential AI assistance
- 50 AI credits/license/month added to your company pool
Additional benefits
- Basic Graphisoft Learn access (6 courses)
- Local MEP Designer language version
*The prices are for information only. Final price depends on your billing country, and may differ from the prices shown here.

MEP Designer works on macOS and Windows
The two versions are fully compatible (file formats, Teamwork) so you can even work in mixed environments.
Resources to get you started


Get the most out of MEP Designer


Got more questions?
Getting started
MEP Designer is a specialized BIM solution for Mechanical, Electrical, and Plumbing (MEP) engineers. Built on the Archicad platform, it enables efficient modeling, documentation, and coordination of MEP systems within a collaborative BIM environment.
MEP Designer is ideal for:
- Mechanical, Electrical, and Plumbing engineers designing and coordinating building systems in a BIM environment.
- Design offices looking for an easy-to-learn, robust MEP tool with global and local customization options.
- MEP designers requiring a fully functional BIM authoring tool on macOS.
For the latest hardware and software requirements for MEP Designer, please refer to the System Requirements page.
To download MEP Designer, simply visit the MEP Designer downloads page on graphisoft.com, where you’ll find the latest installation packages and version details. For step-by-step instructions and tips on getting started, also refer to the dedicated Getting Started guide available on the site.
Trial & Purchase
You can try MEP Designer for free with the 30‑day MEP Designer Studio trial. Simply register on the trial page and follow the sign‑up steps. Once registered, you’ll have full access to the MEP Designer Studio plan—including MEP Designer—for 30 days.
There are two subscription options for accessing MEP Designer:
- MEP Designer Studio subscription:
Provides access to all MEP features along with a set of essential architectural tools—ideal for dedicated MEP professionals. - Archicad Collaborate subscription:
Unlocks all MEP features plus the complete architectural toolset, making it the best choice for multidisciplinary teams working on integrated projects.
Choose the plan that best matches your workflow and project needs.
MEP Designer will initially be released in a select number of markets, with additional regions added over time as availability expands. For the most current information about availability in your area, please contact your local Graphisoft partner.
Using MEP Designer
Yes, MEP Designer includes several built-in calculation tools to support your design workflows:
- Velocity-based duct sizing
- Ventilation analysis for early-stage design
- Velocity-based pipe sizing for hydronic systems
For additional or advanced calculations, MEP Designer supports integration with third-party solutions.
MEP Designer makes project collaboration seamless across teams and disciplines:
- Real-time teamwork: Share Teamwork projects with both MEP Designer and Archicad users for live, coordinated work on the same model.
- Interdisciplinary collaboration: Work together in real-time with architects, structural engineers, and MEP professionals within a single project.
- Open data exchange: Import and export IFC files for collaboration with external and third-party software platforms.
- Reference models: Use hotlinks to efficiently share and update models with other disciplines.
- Issue management: Manage feedback and coordination using BCF (BIM Collaboration Format) and built-in project messaging.
Yes, MEP Designer offers a variety of resources to help users succeed, including:
- Online help and knowledge base
- Training videos and tutorials
- AI Assistant built into the product
- Community forums and support channels
These resources ensure users can access assistance and learn at their own pace.