 United States site instead?

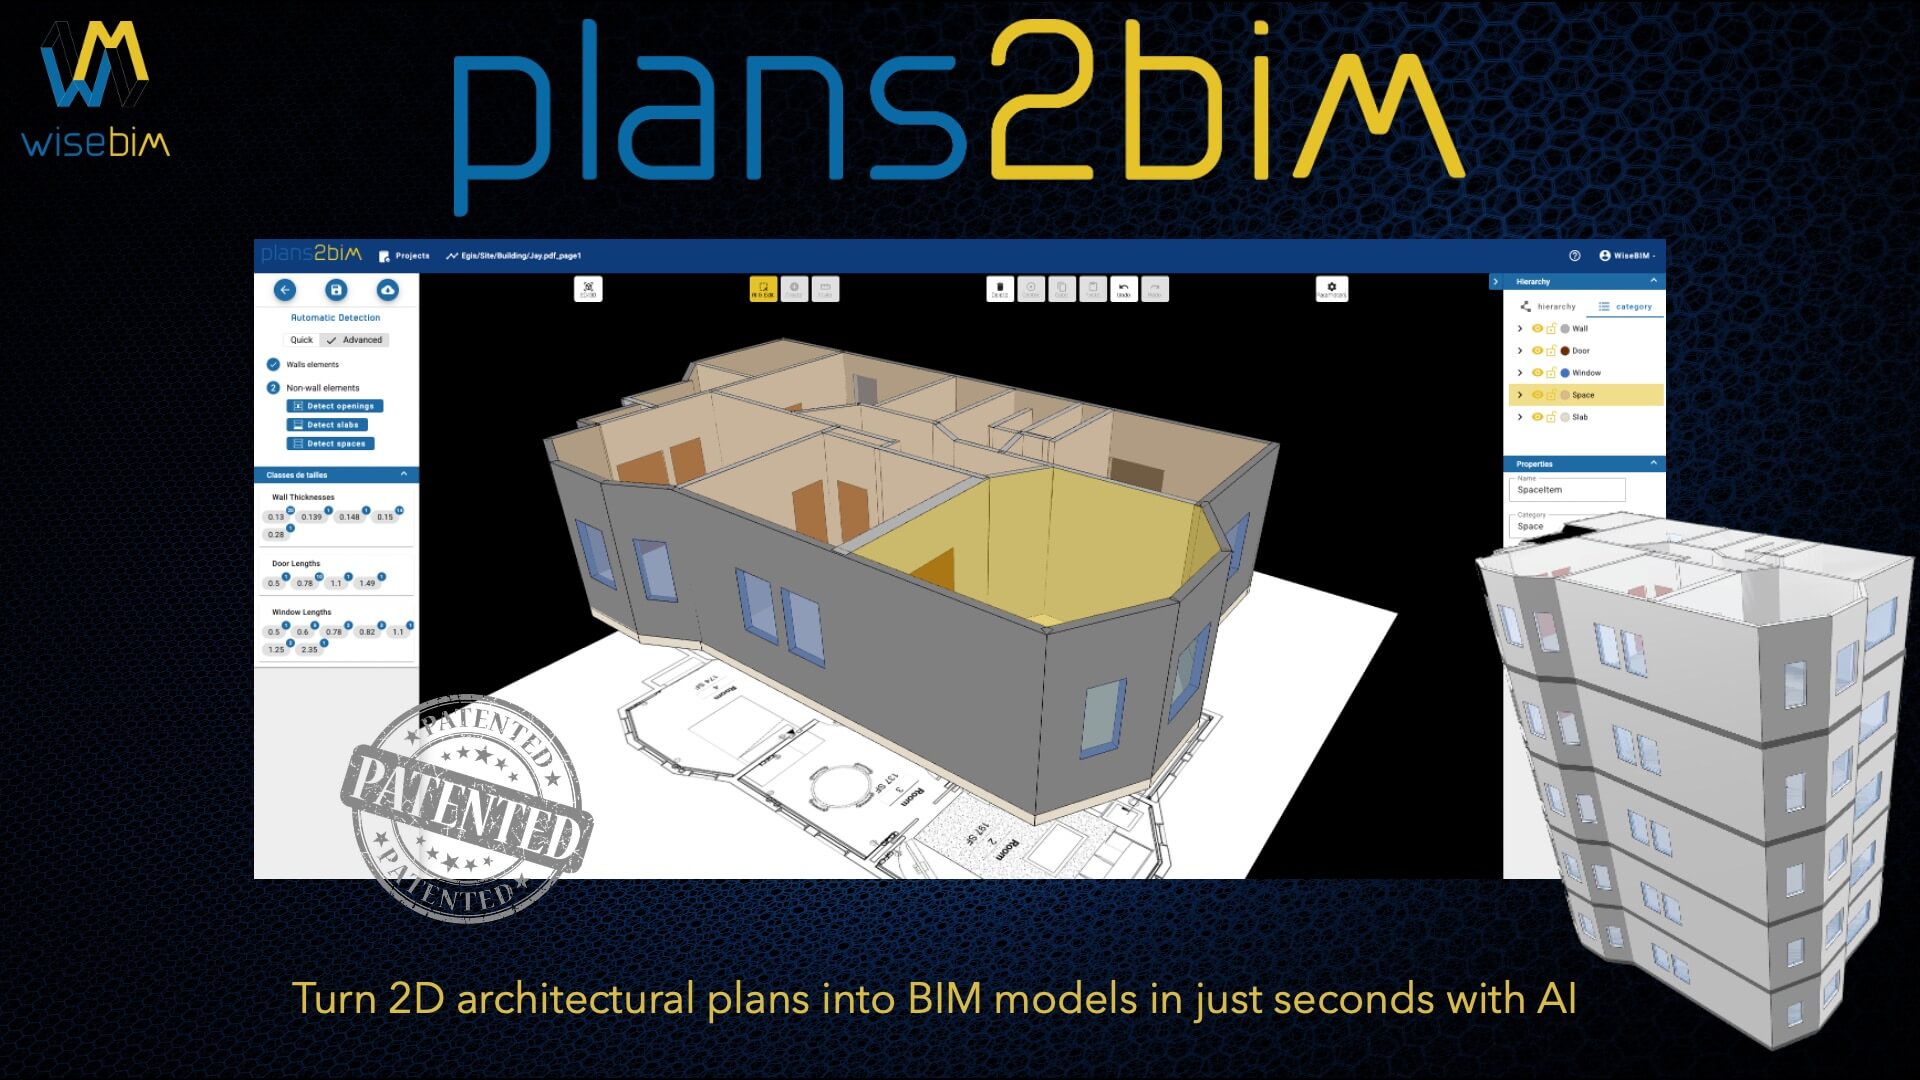
Plans2BIM is an online AI solution that revolutionizes the conversion of 2D plans into BIM.
 Archicad 26-29
 BIMcloud 2023-1–2026-1
 BIMx
BIMx
 DDScad 21
Overview
Screenshot import
Screenshot AI detection
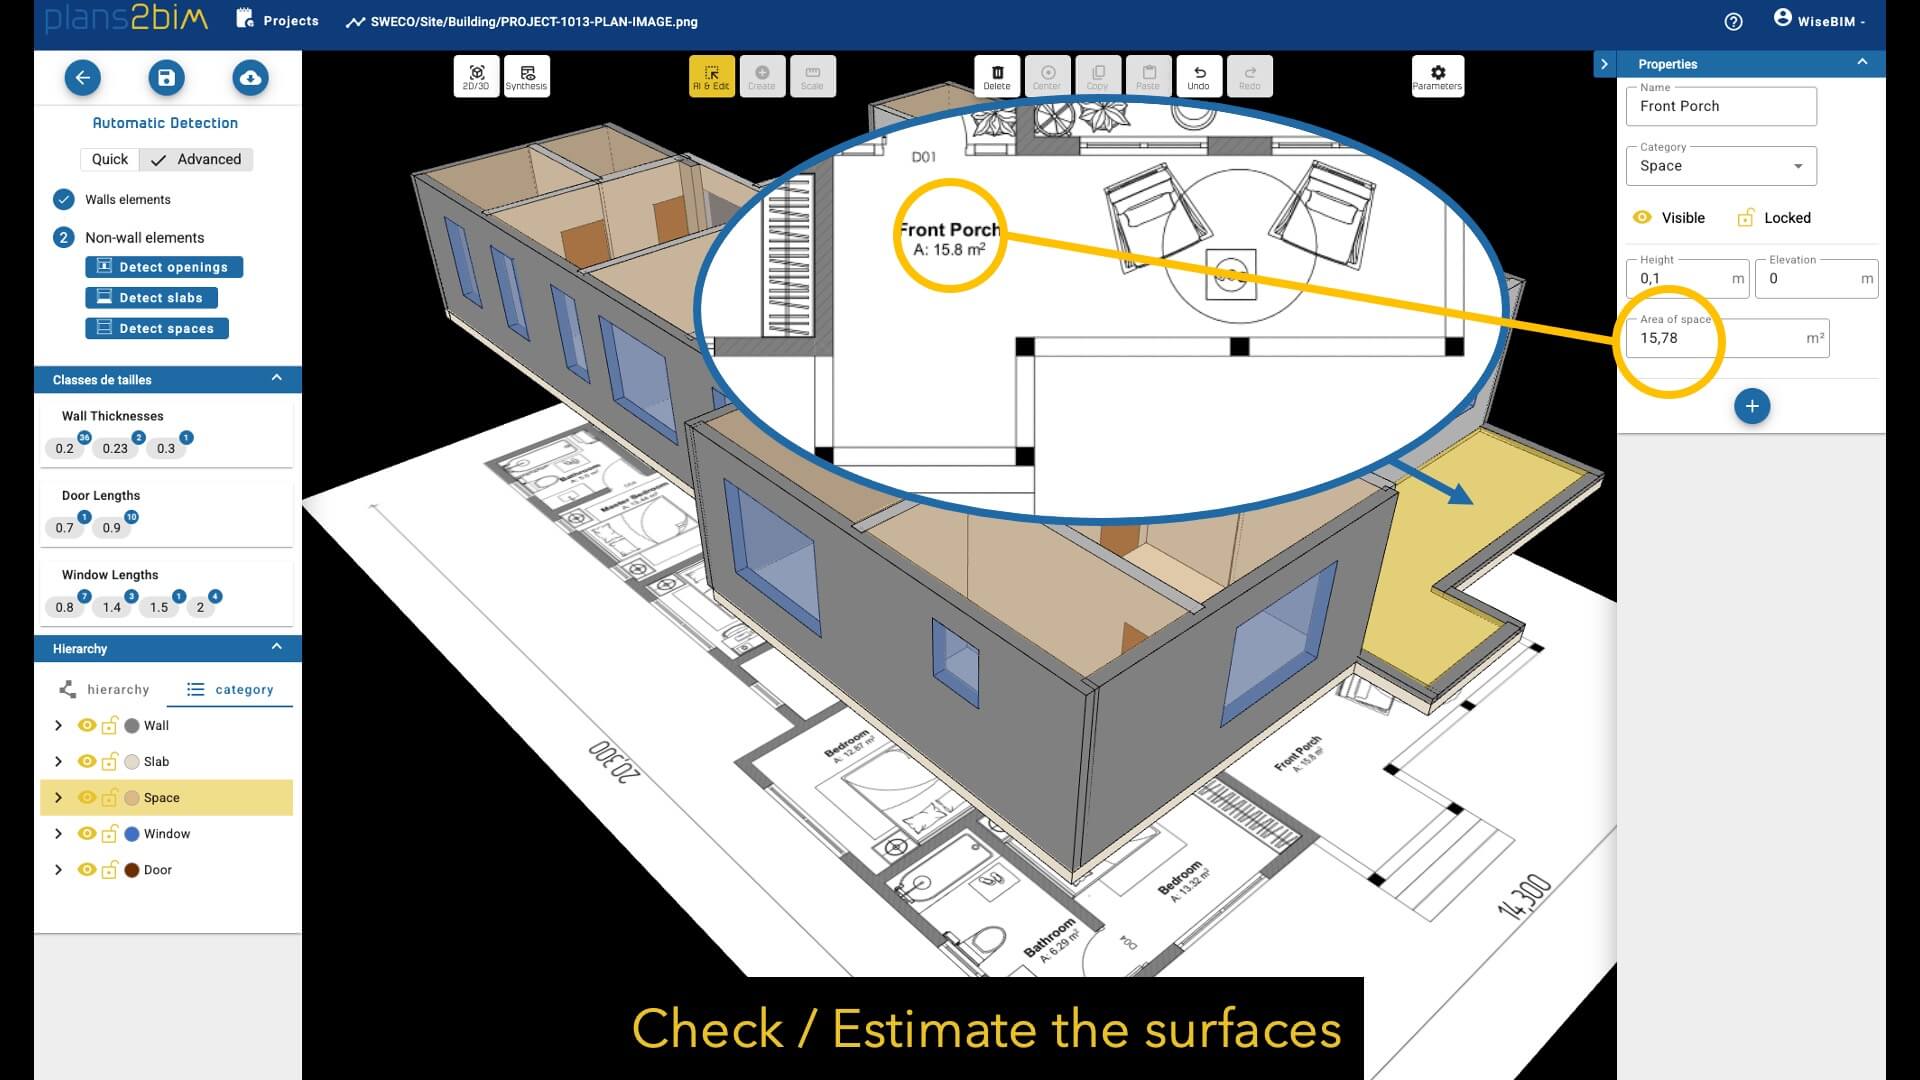
Surface verification
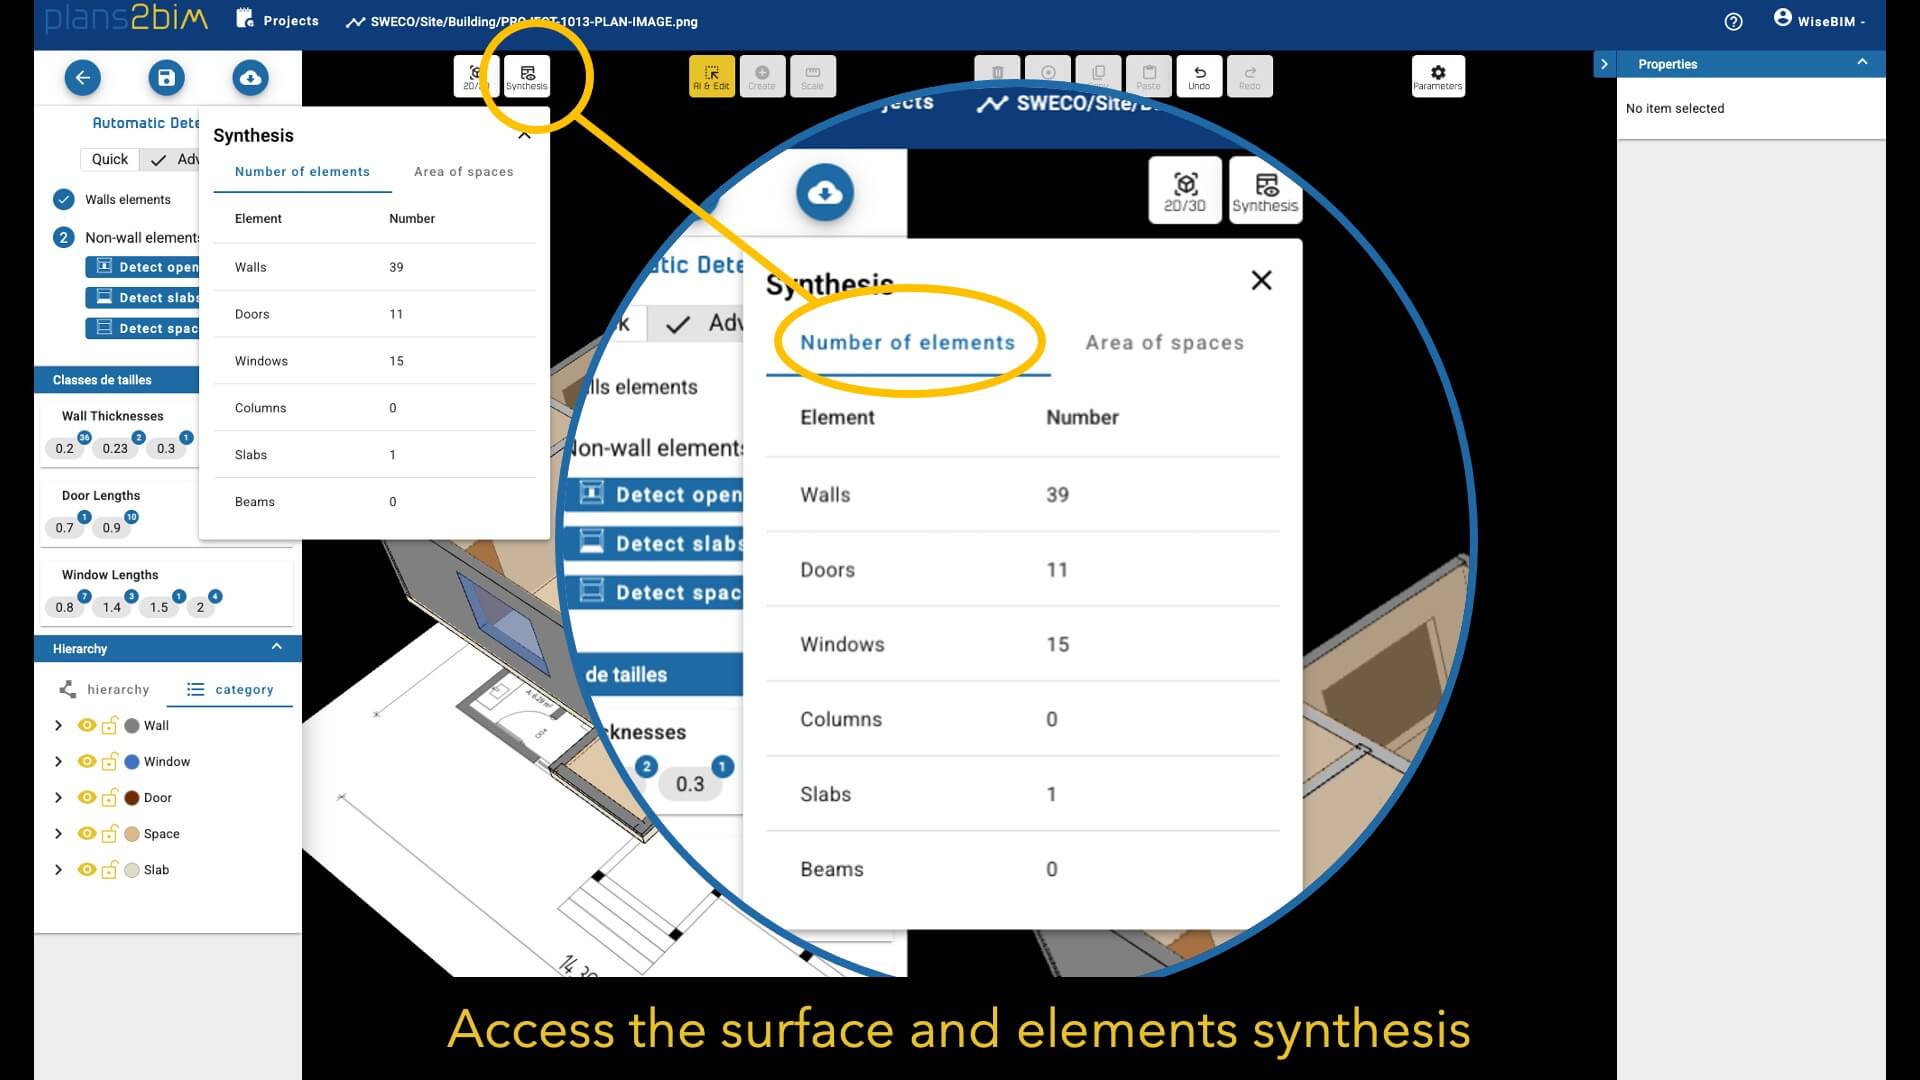
Surfaces and elements synthesis
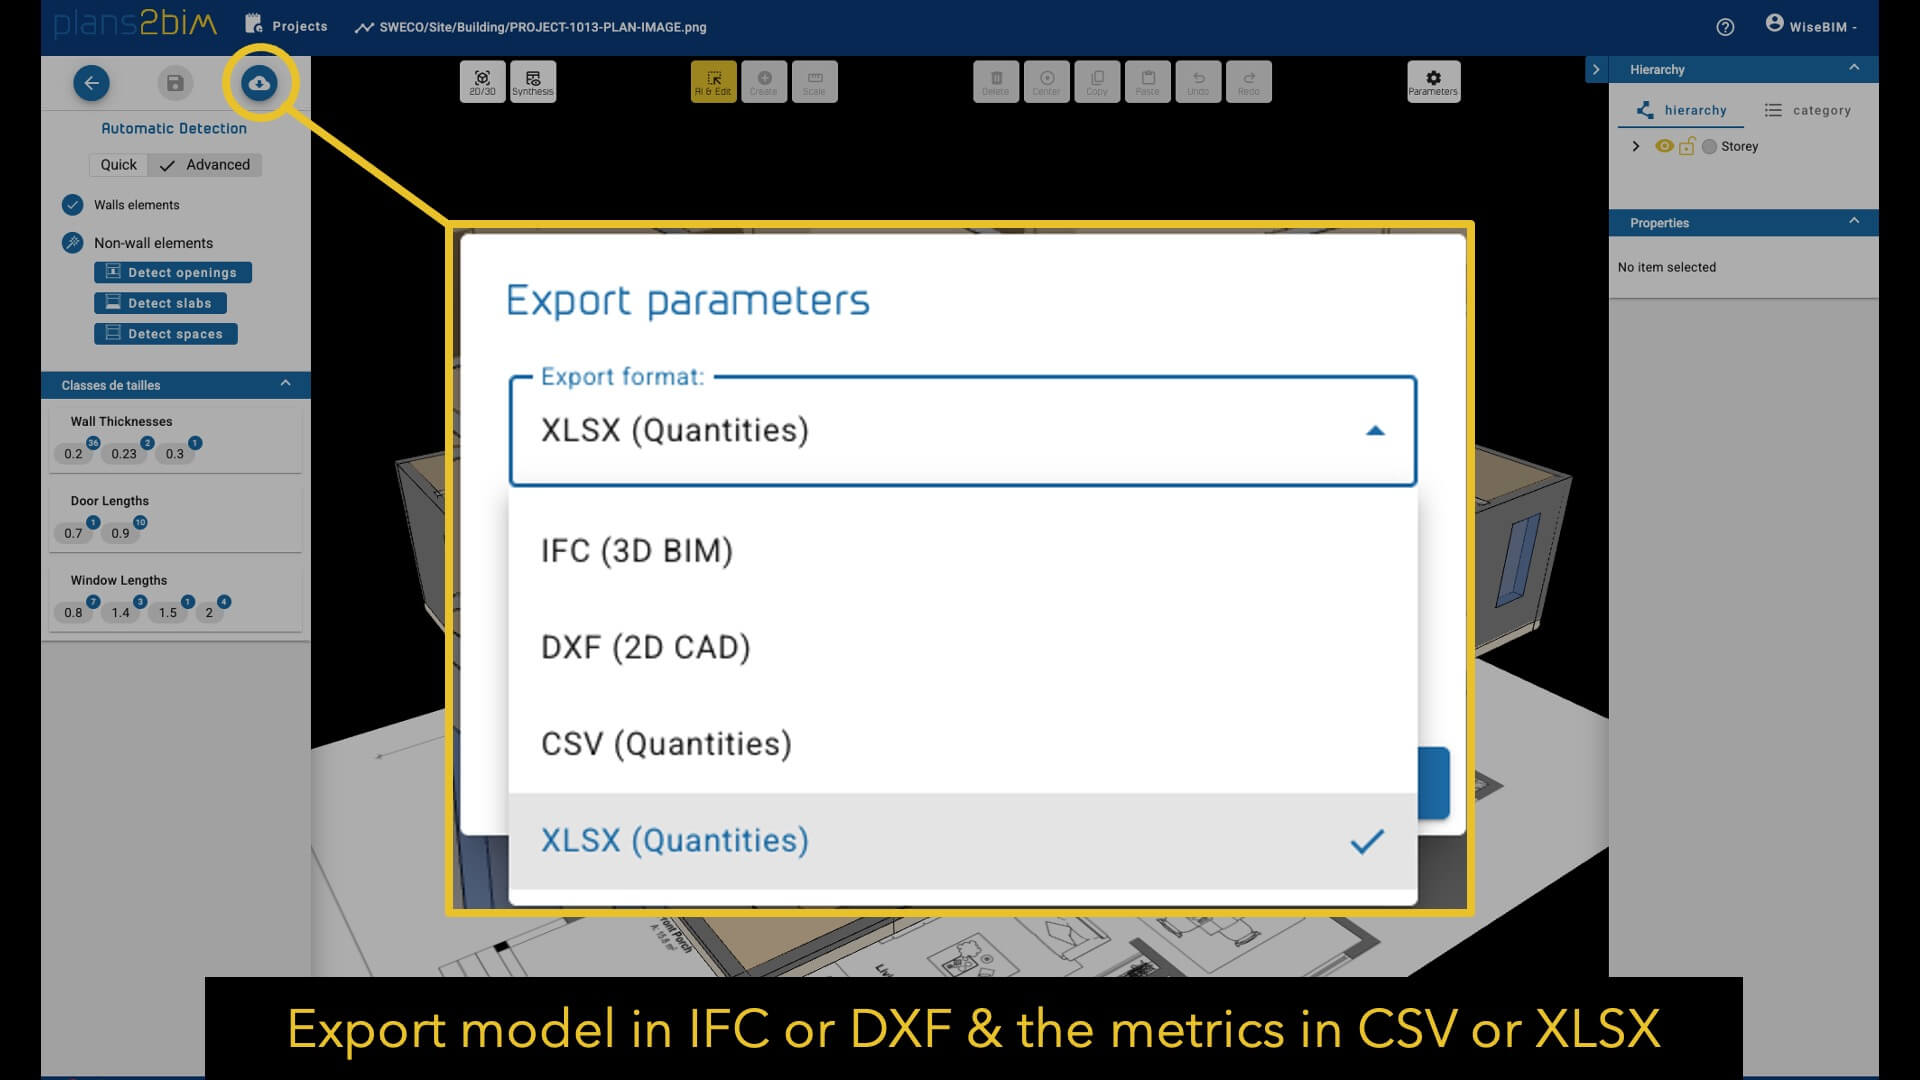
Screenshot export
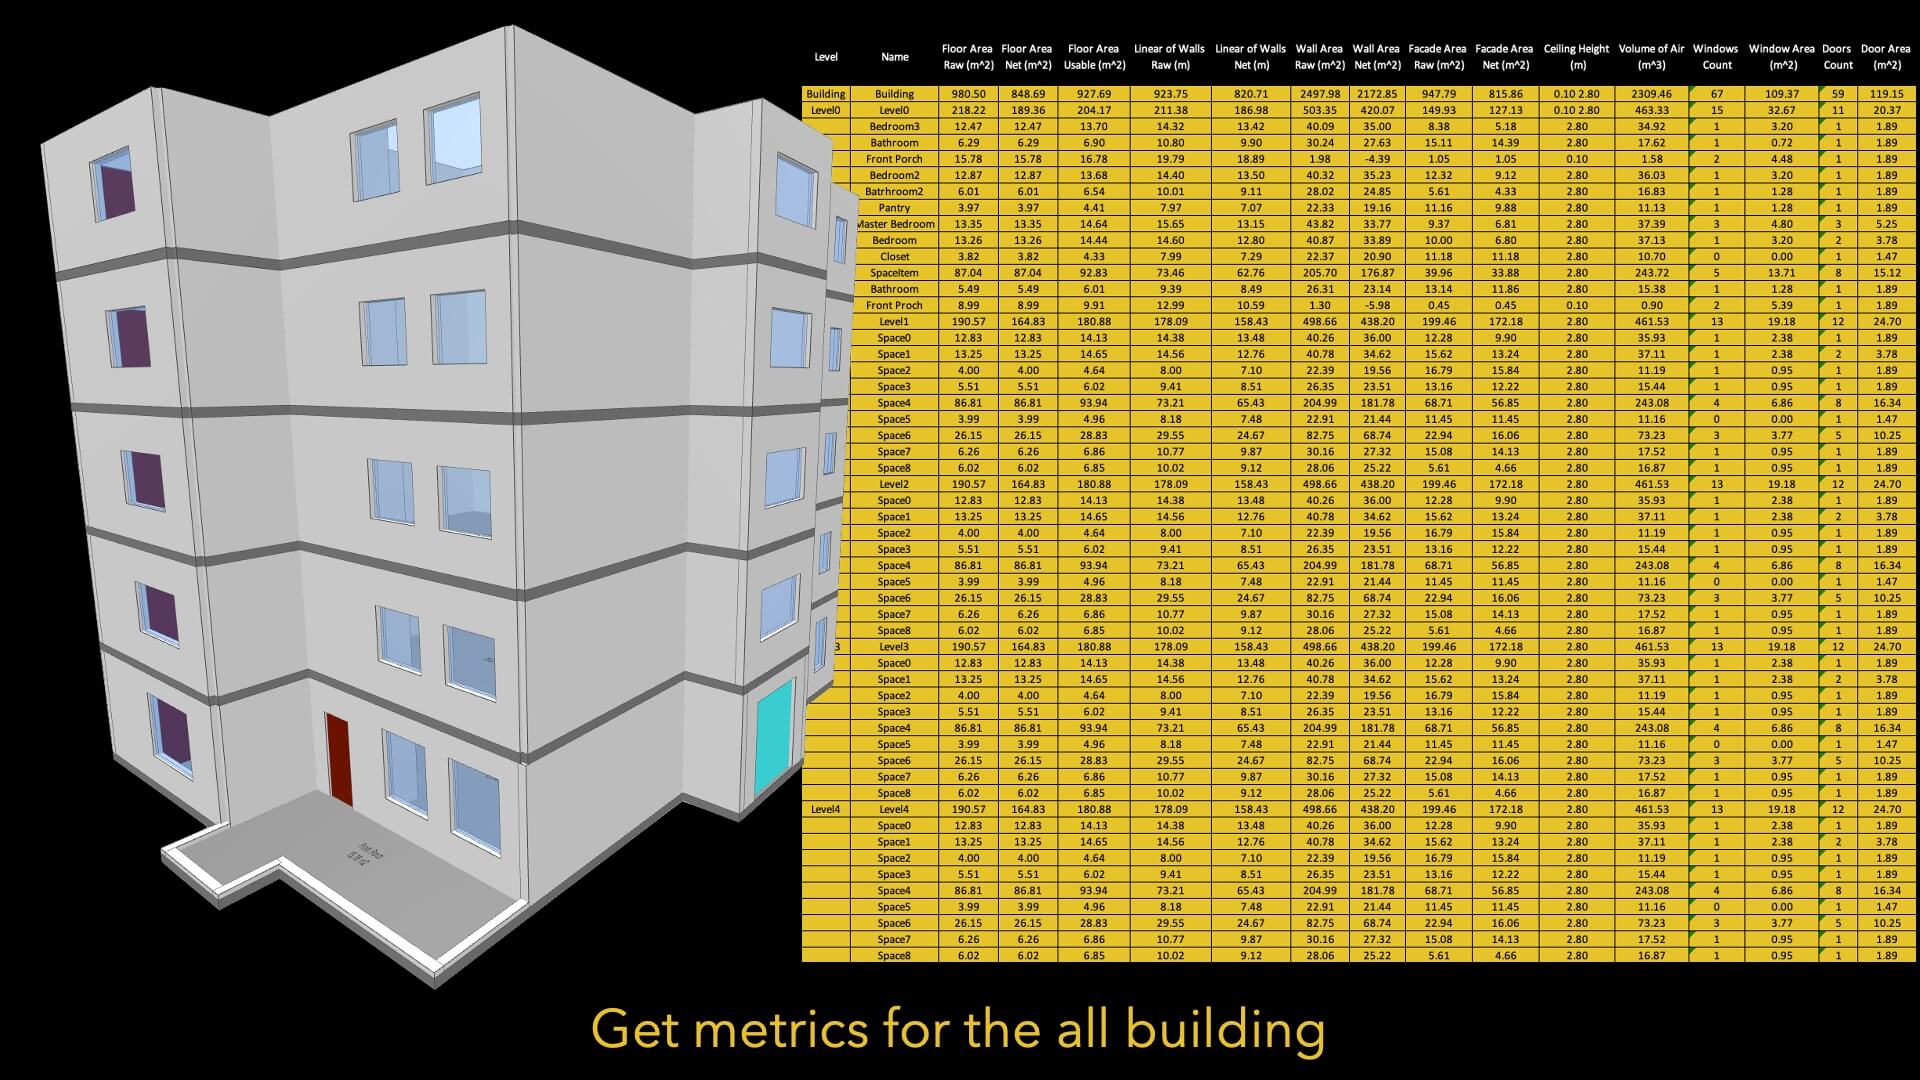
Metrics
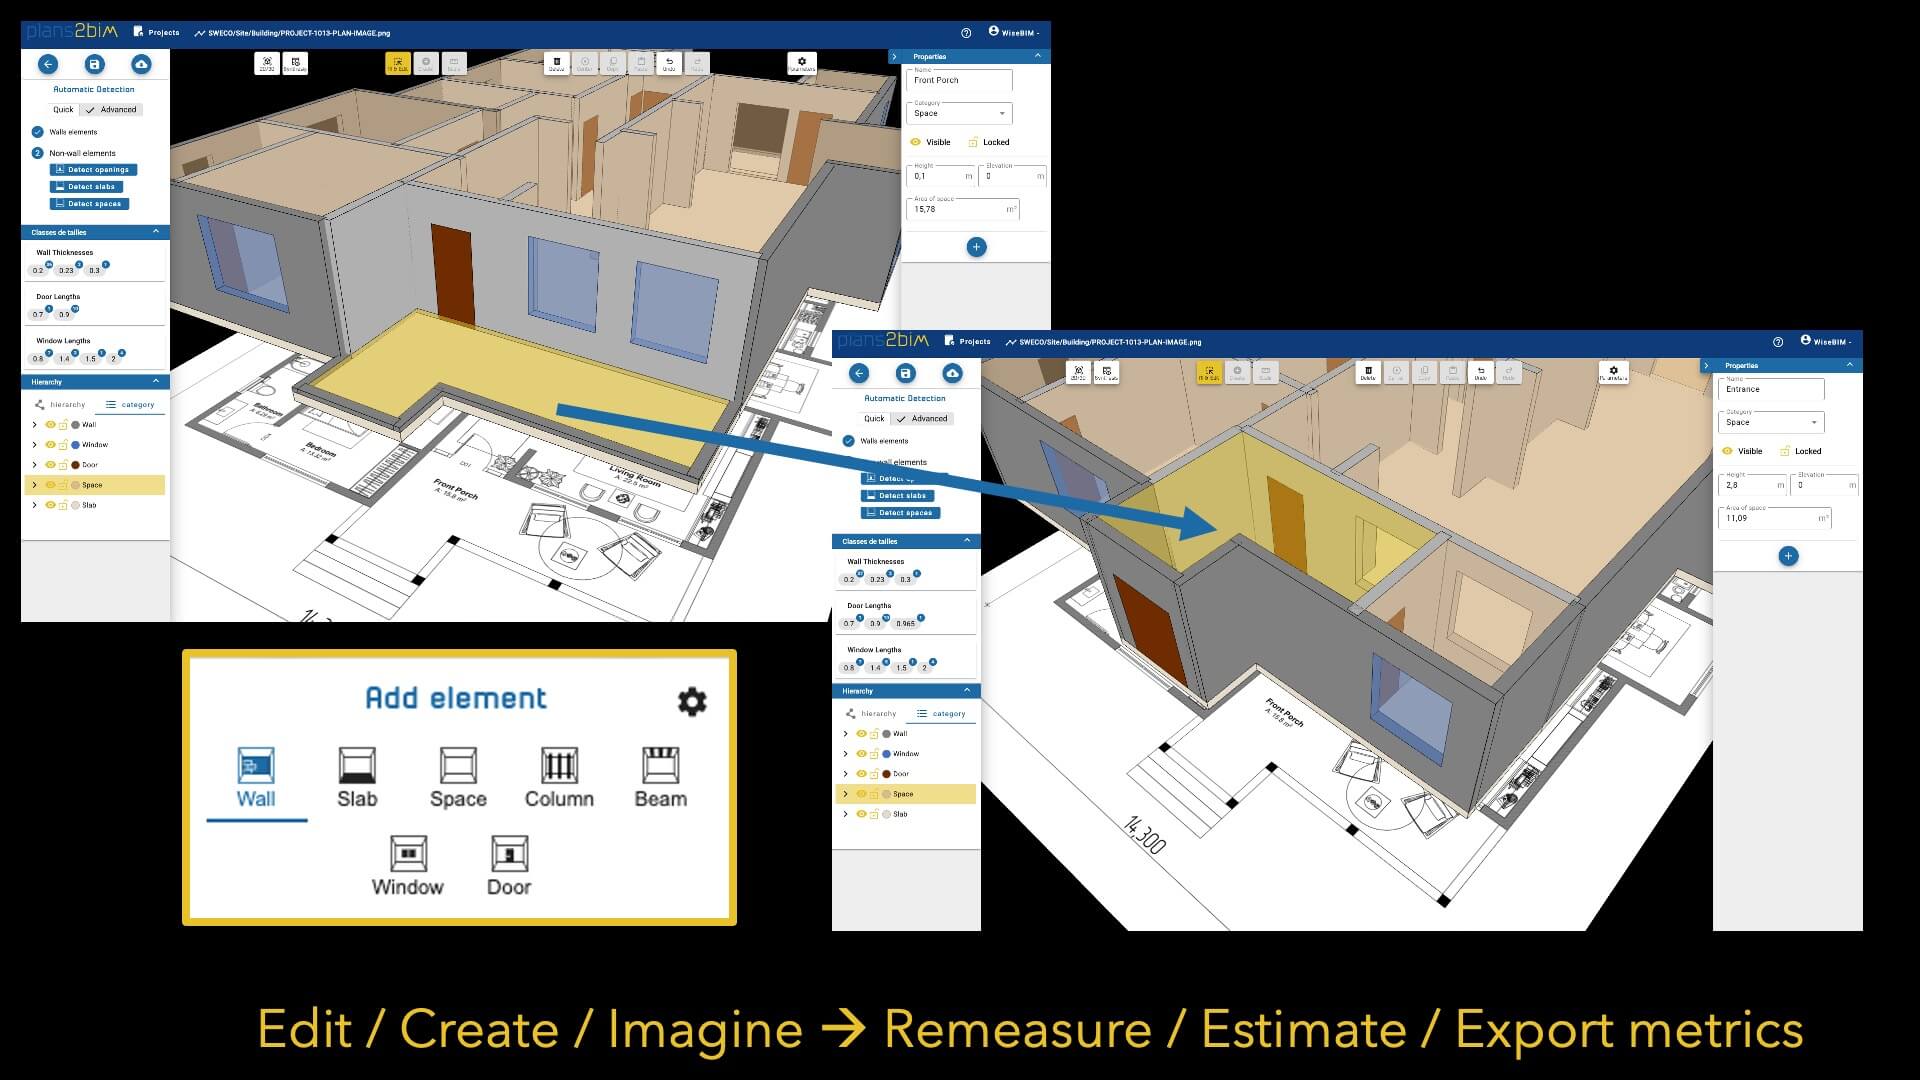
Editor
Tutorial
Ultra-Quick metrics
Live demo

説明
Plans2BIM is the only online AEC software that simply accelerates the conversion of 2D plans into BIM IFC, interoperable with your usual Graphisoft software, thanks to its Artificial Intelligence.
Ideal and affordable for:
- engineering offices
- architects
- construction companies
- owners, facility and property managers
Harnessing the power of Artificial Intelligence, it delivers unparalleled speed and accuracy!
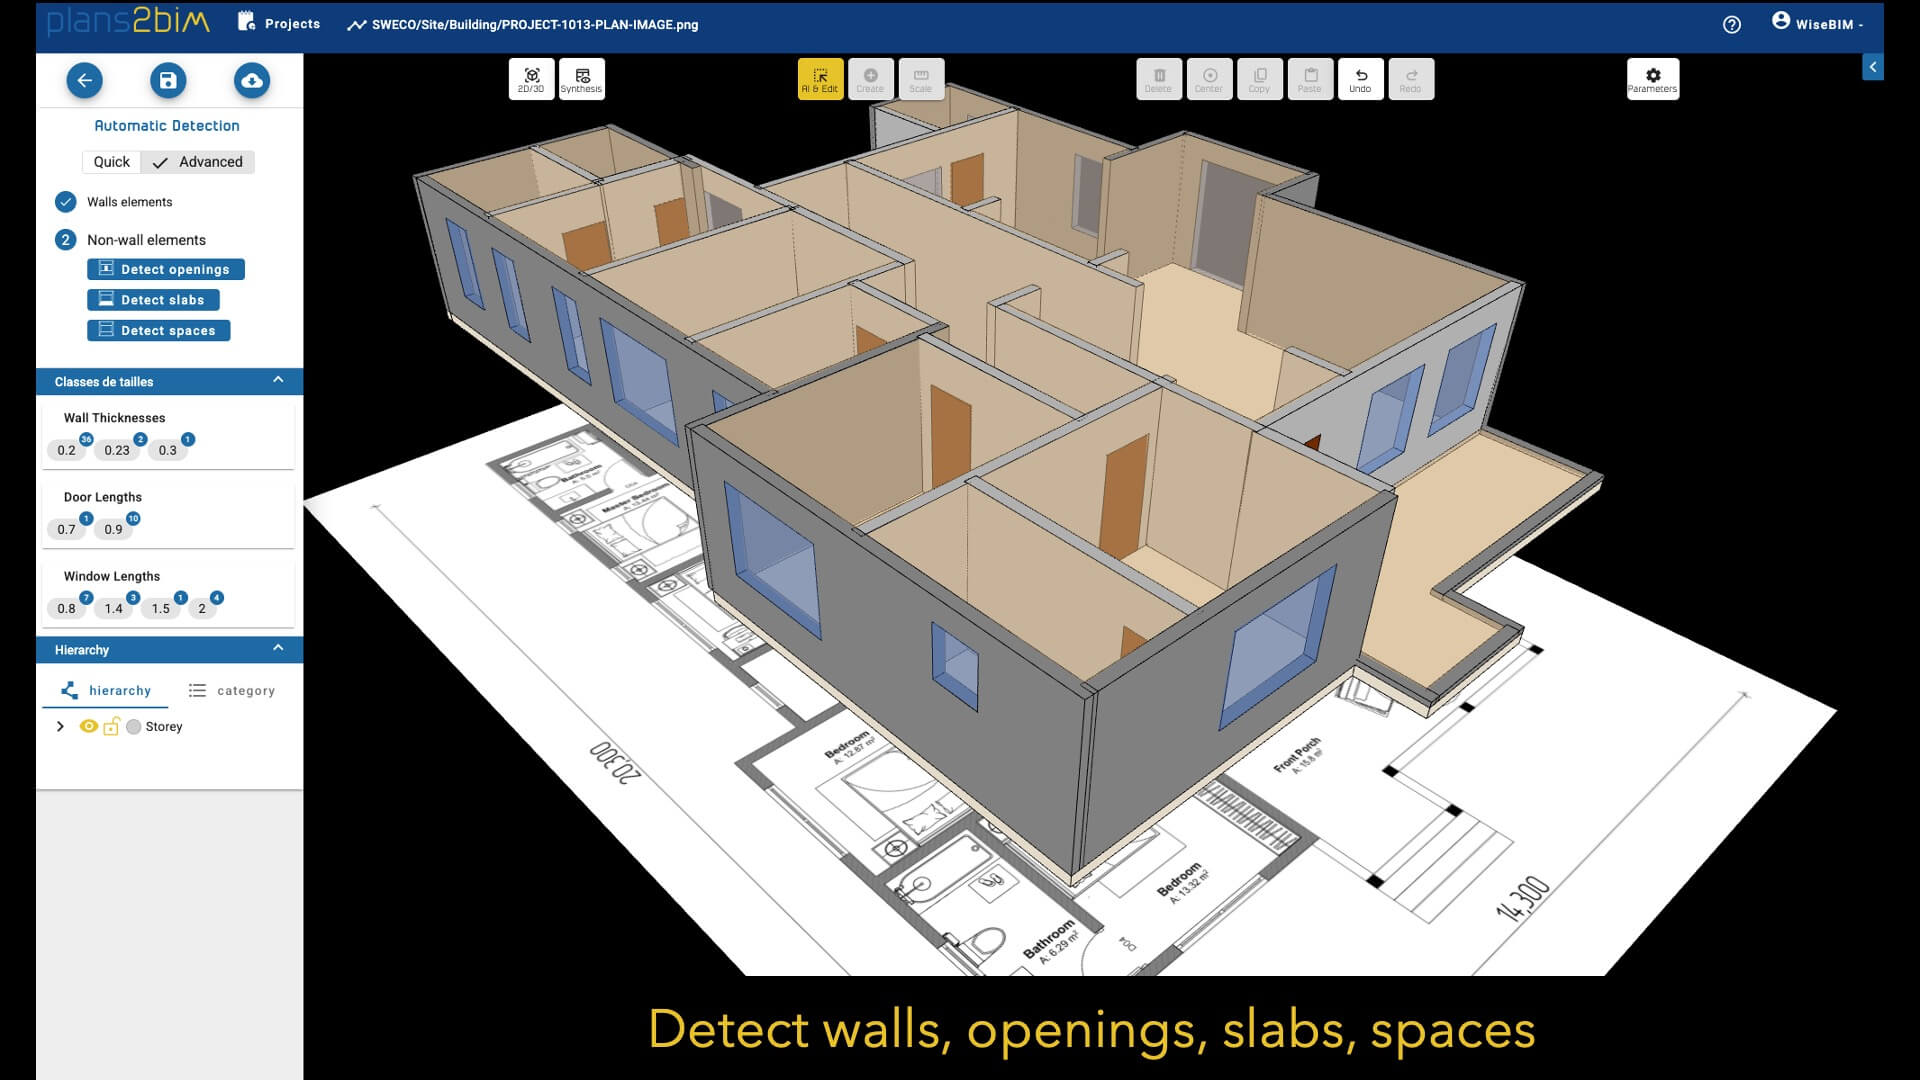
Simply upload your existing architectural 2D plan, and within seconds, our algorithms will generate a 3D model—including walls, windows, doors, spaces, and slabs.
Only few steps are needed:
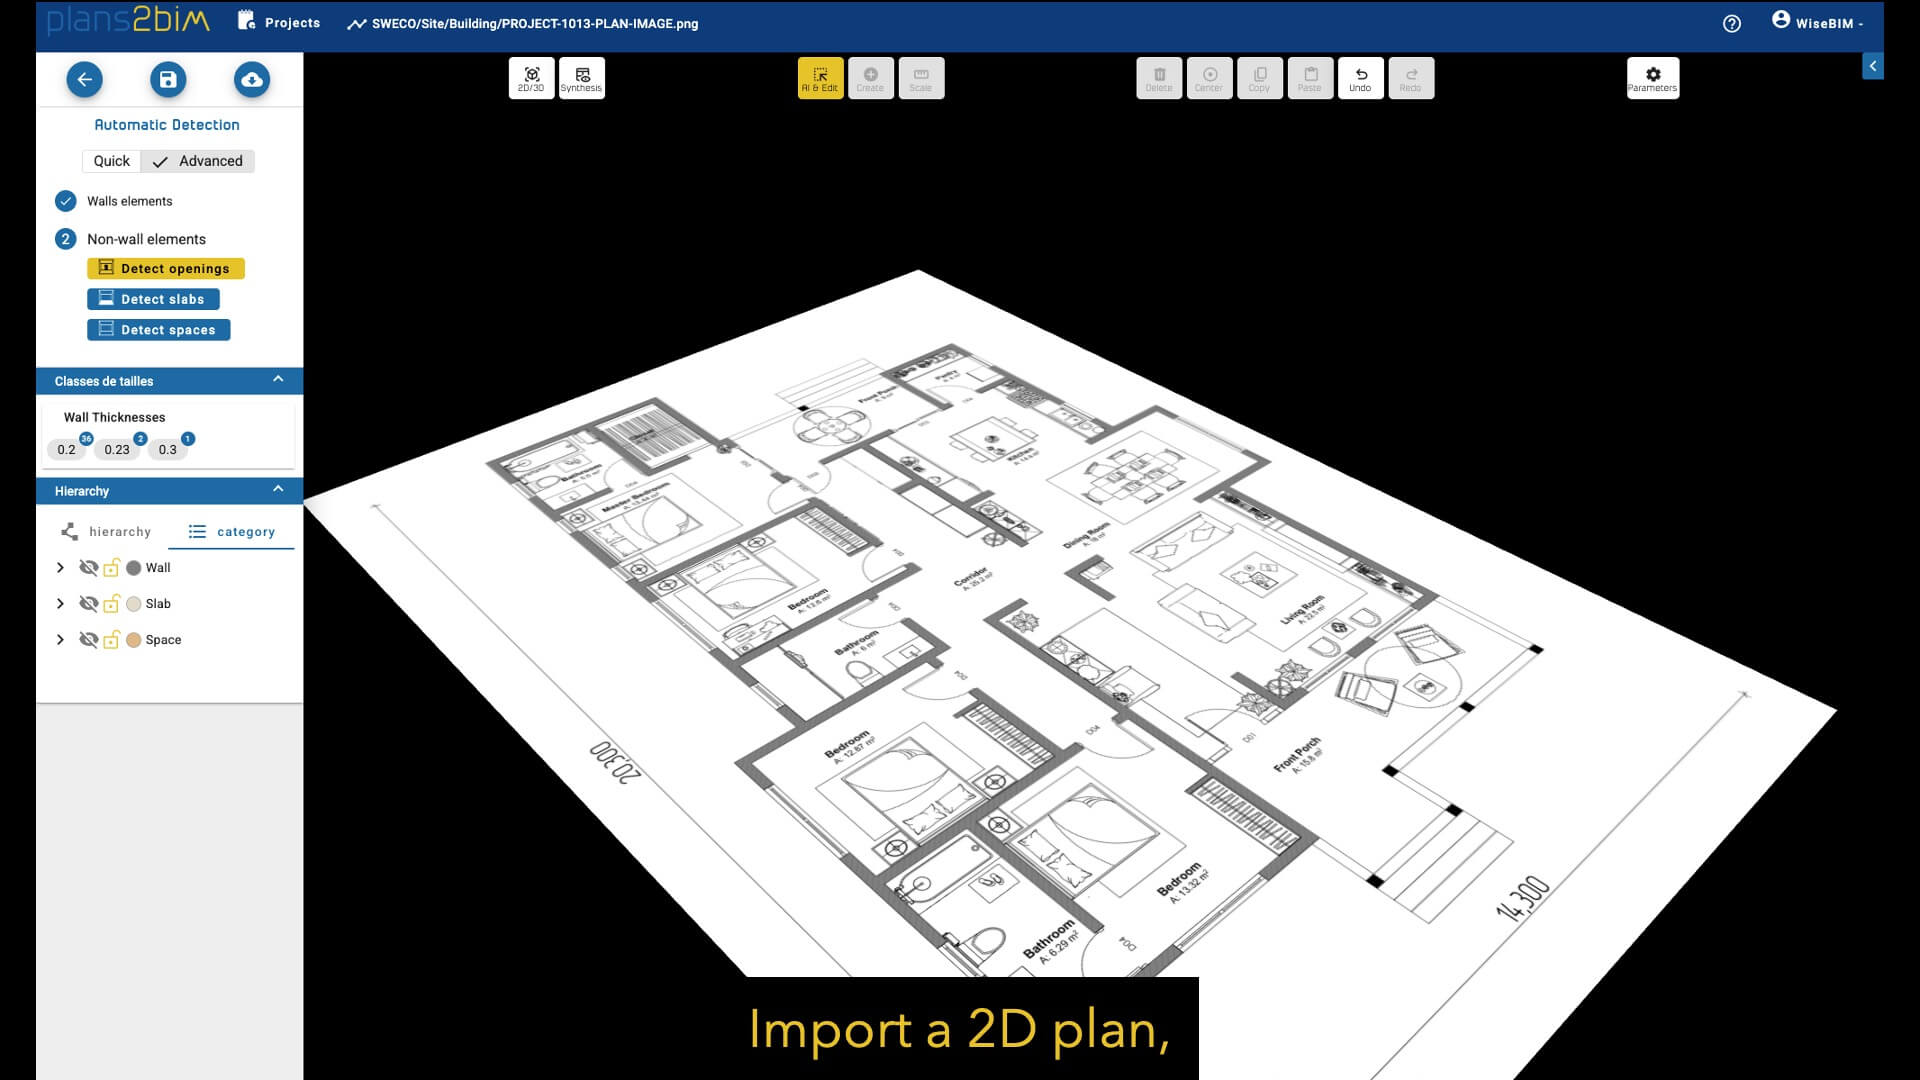
- Import architectural plans from PDF, PNG, JPEG files
- Set the scale and few parameters
- Launch AI instant detection
- Visualize in 3D
- Check and update the model with the embedded editor, add properties
- Export geometry in open formats compatible with your usual software:
IFC file compatible with all Graphisoft software
DXF compatible with all Graphisoft software
Export the quantities in CSV, XLSX files
詳細
Archicad 26-29
BIMcloud 2023-1–2026-1
BIMx
DDScad 21

Nodu Bridge
Turn Archicad elements into native Revit elements, without IFC or manual rebuilding.

identify
Automates the assignment of IDs and descriptions to element types in a single interface, easier and faster.

quantify
Links project elements to items in bill of quantities, automatically calculates their quantities and generates BOQ in Archicad.
ALS
BIM連動AIで実施工に一致する高精度積算と自動割付を実現。材料・配筋・廃棄物まで一括算出し、現場連携で施工効率を最大化
smart CON Planner
施工検討を3Dで直感的に可視化し、建機干渉や作業範囲を即時確認。迅速な意思決定と高精度な計画立案を支援し、関係者間の情報共有も円滑にするArchicad専用アドオン
BI for Archicad
自動モデリングと最適化機能により、従来の作業を1/10に削減するARCHICAD用ソフト。誰でも簡単に積算・施工モデルを作成でき、これ一つで見積・発注から工程シミュレーションまで完結